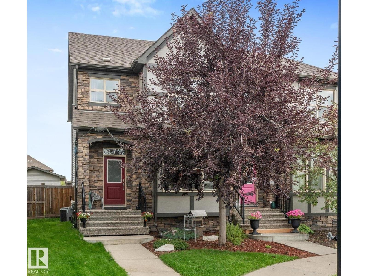
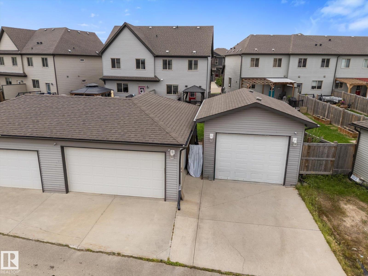
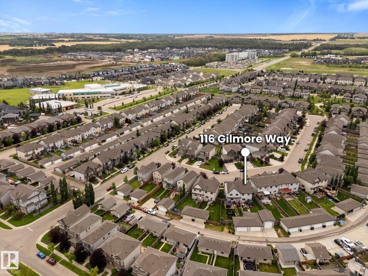
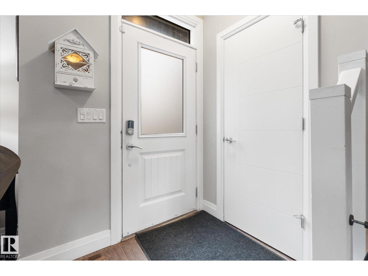
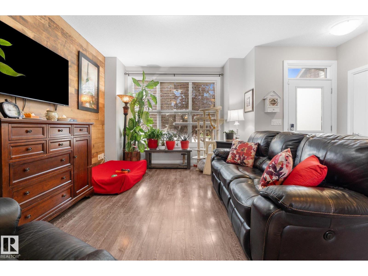
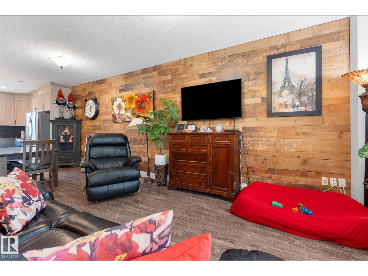
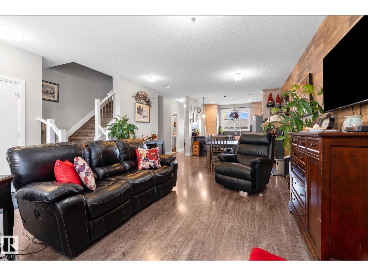
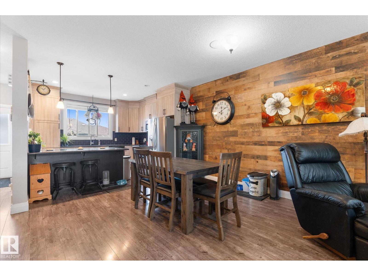
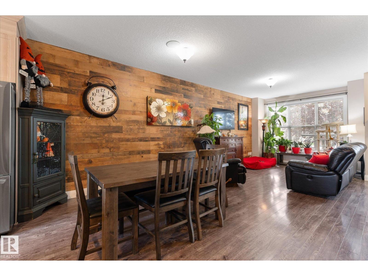
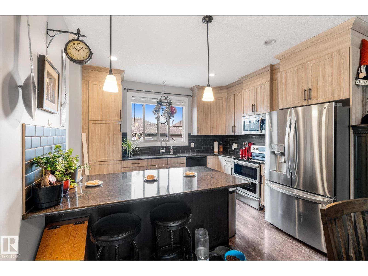
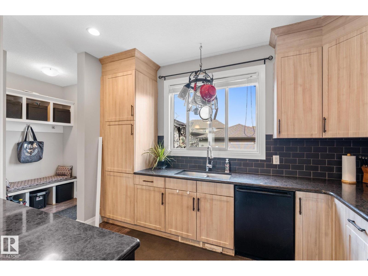
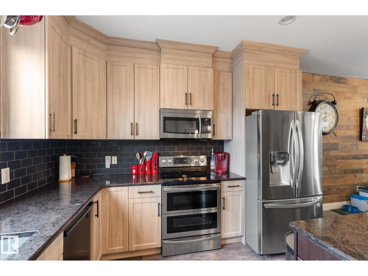
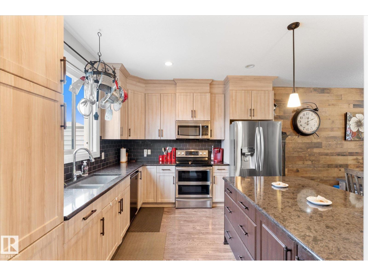
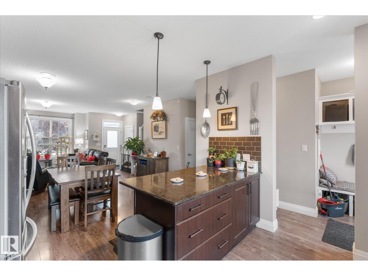
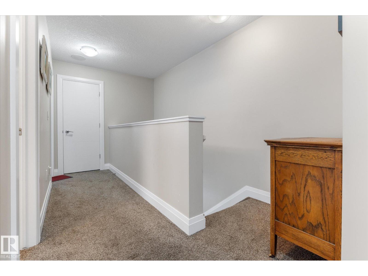
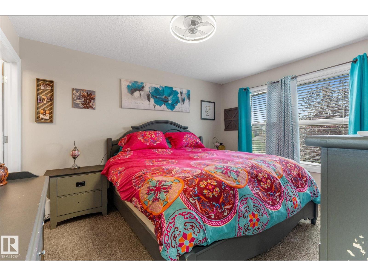
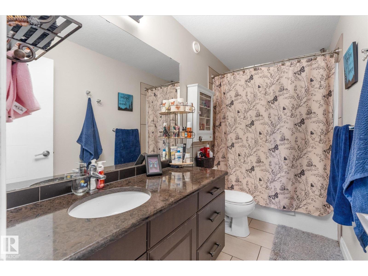
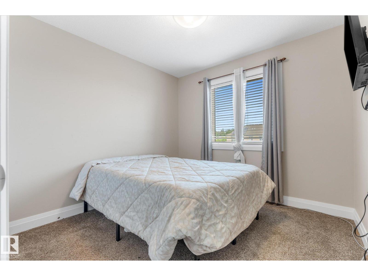
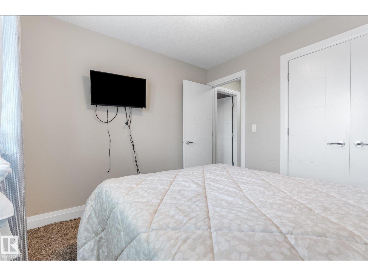
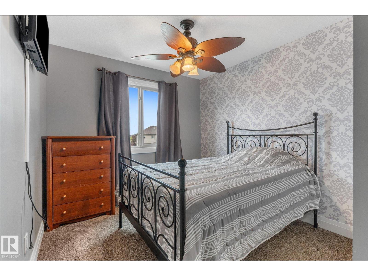
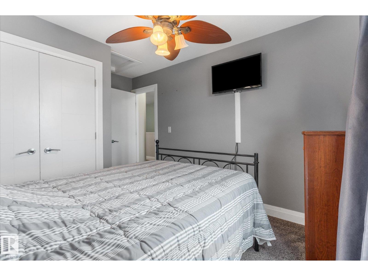
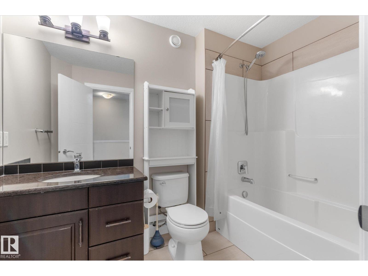
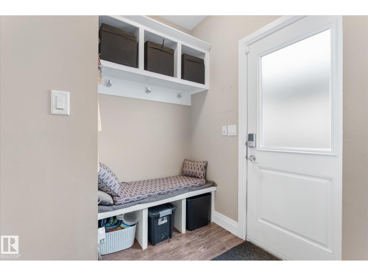
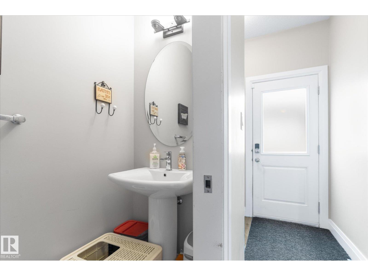
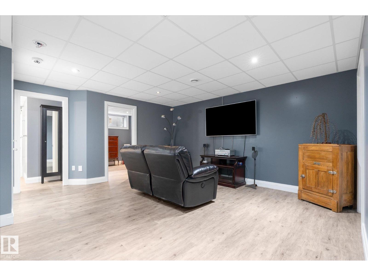
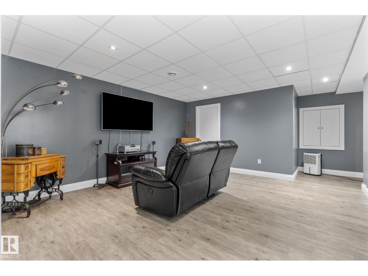
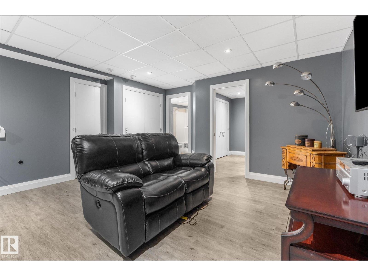
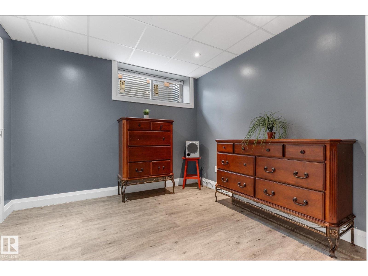
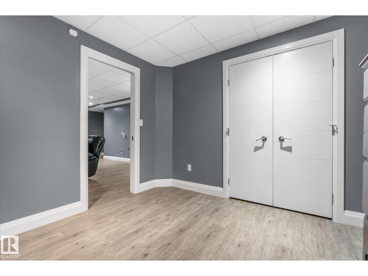
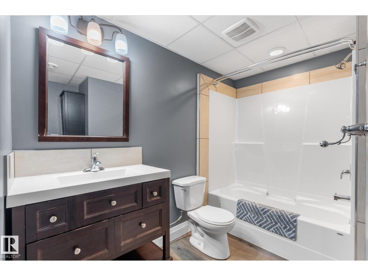
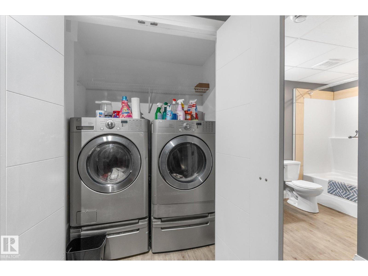
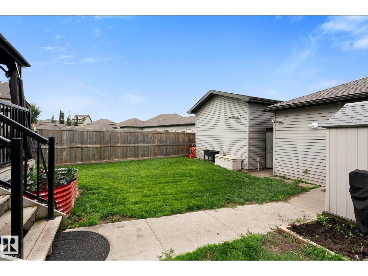
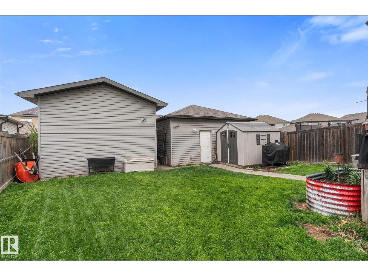
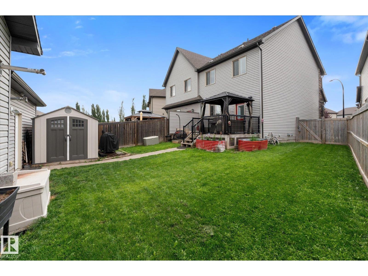
Backyard Mechanic- Car collectors this is your dream come true! A 30 x 20 double detached garage PLUS a 16 x 23 SHOP with ceiling height that will accomidate a lift! Both the garage and shop are insulated, drywalled and heated. Open concept main floor with living room,dining and kitchen. Kitchen has tall cabinets for storage plus quartz countertops and island with seating. Upstairs- 3 bedrooms 2 full baths including the primary suite with a walk in closet also. Fully finished basement with rec. room 4th bedroom, full bath, laundry closet, storage and R/I for a future wetbar. Addtional features include Central Air conditioning, Built in Speakers & R/I central vac complete with toe-kick in the kitchen. (id:61582)
| MLS® Number | E4505096 |
| Property Type | Single Family |
| Neigbourhood | Greenbury |
| Amenities Near By | Playground, Schools, Shopping |
| Features | Paved Lane, Lane |
| Parking Space Total | 3 |
| Structure | Deck |
| Bathroom Total | 4 |
| Bedrooms Total | 4 |
| Appliances | Dryer, Garage Door Opener, Microwave, Refrigerator, Storage Shed, Stove, Washer, Window Coverings |
| Basement Development | Finished |
| Basement Type | Full (finished) |
| Constructed Date | 2014 |
| Construction Style Attachment | Attached |
| Cooling Type | Central Air Conditioning |
| Half Bath Total | 1 |
| Heating Type | Forced Air |
| Stories Total | 2 |
| Size Interior | 1,436 Ft2 |
| Type | Row / Townhouse |
| Detached Garage |
| Acreage | No |
| Fence Type | Fence |
| Land Amenities | Playground, Schools, Shopping |
| Size Irregular | 443.15 |
| Size Total | 443.15 M2 |
| Size Total Text | 443.15 M2 |
| Level | Type | Length | Width | Dimensions |
|---|---|---|---|---|
| Basement | Family Room | 5.58 m | 6.5 m | 5.58 m x 6.5 m |
| Basement | Bedroom 4 | 2.93 m | 2.9 m | 2.93 m x 2.9 m |
| Main Level | Living Room | 4.81 m | 5.22 m | 4.81 m x 5.22 m |
| Main Level | Dining Room | 5.58 m | 2.43 m | 5.58 m x 2.43 m |
| Main Level | Kitchen | 3.61 m | 3.43 m | 3.61 m x 3.43 m |
| Upper Level | Primary Bedroom | 3.3 m | 3.9 m | 3.3 m x 3.9 m |
| Upper Level | Bedroom 2 | 2.65 m | 2.85 m | 2.65 m x 2.85 m |
| Upper Level | Bedroom 3 | 2.83 m | 4.05 m | 2.83 m x 4.05 m |
Contact us for more information
(780) 849-5977
(780) 963-0197

The trademarks REALTOR®, REALTORS®, and the REALTOR® logo are controlled by The Canadian Real Estate Association (CREA) and identify real estate professionals who are members of CREA. The trademarks MLS®, Multiple Listing Service® and the associated logos are owned by The Canadian Real Estate Association (CREA) and identify the quality of services provided by real estate professionals who are members of CREA. The trademark DDF® is owned by The Canadian Real Estate Association (CREA) and identifies CREA's Data Distribution Facility (DDF®)
Don't have an account? Sign Up