Maintenance, Exterior Maintenance, Insurance, Landscaping, Property Management, Other, See Remarks
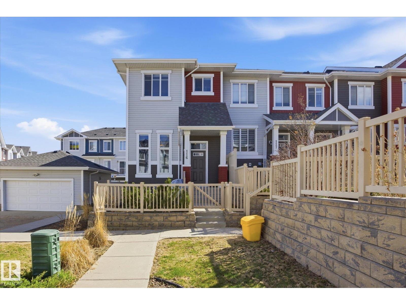
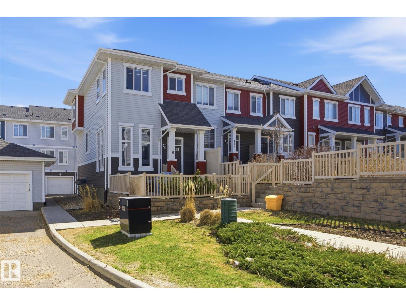
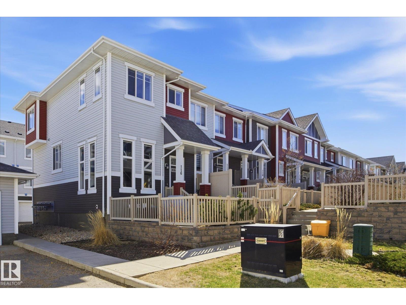
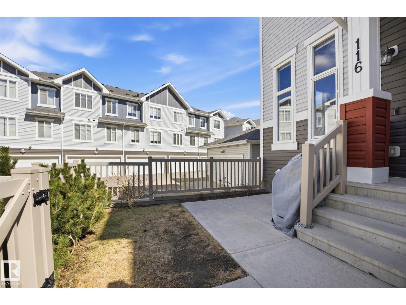
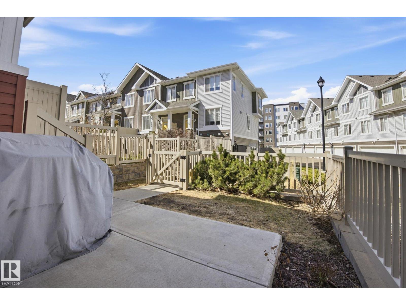
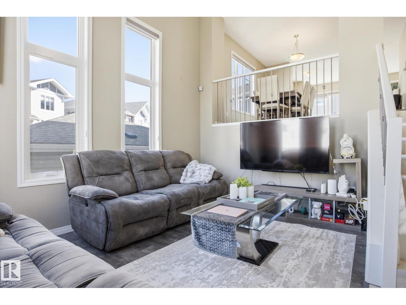
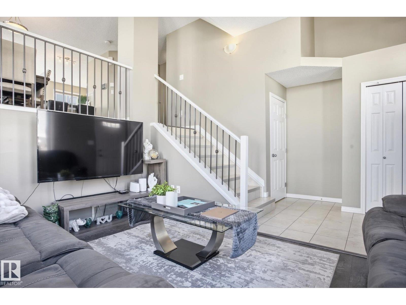
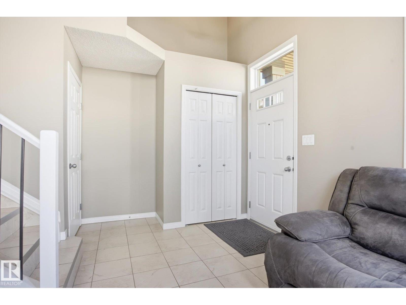
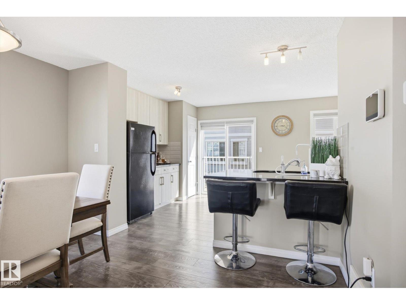
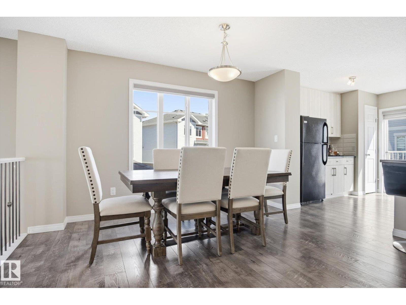
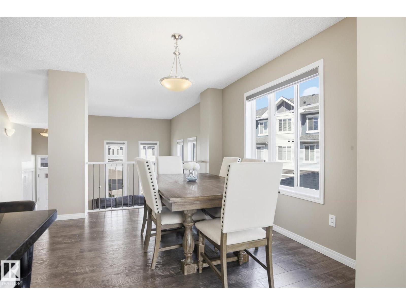
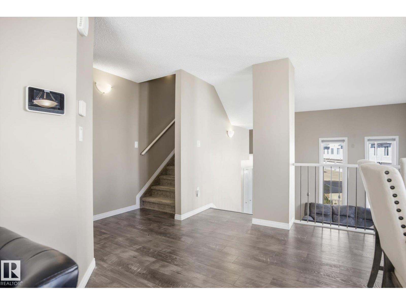
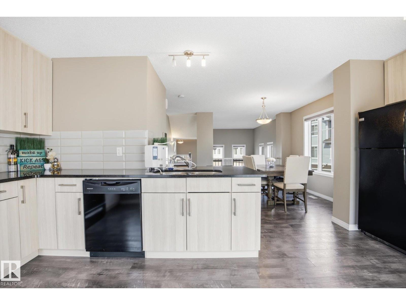
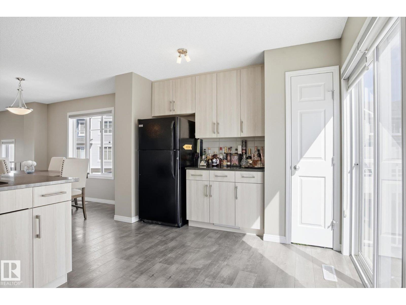
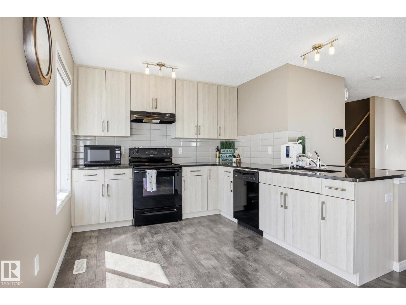
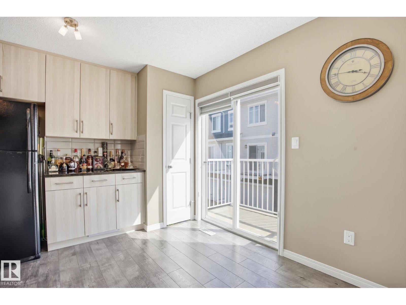
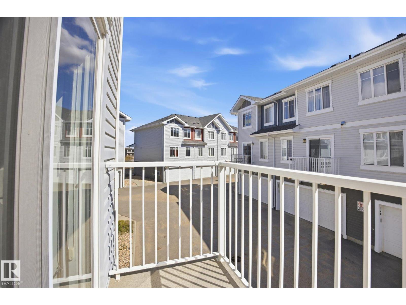
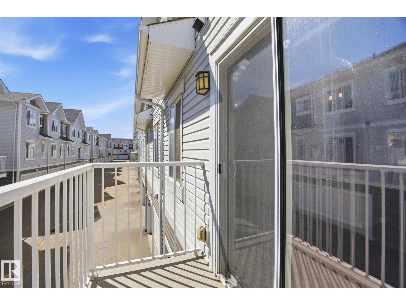
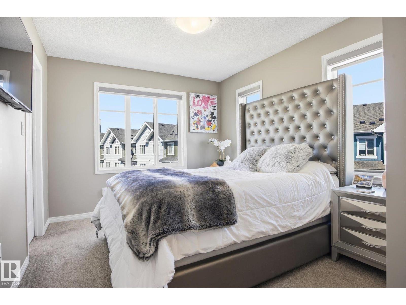
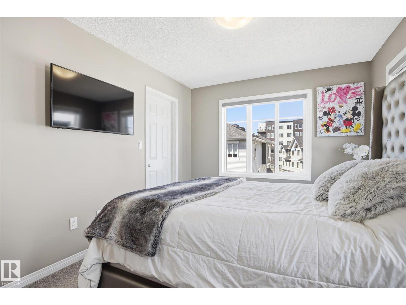
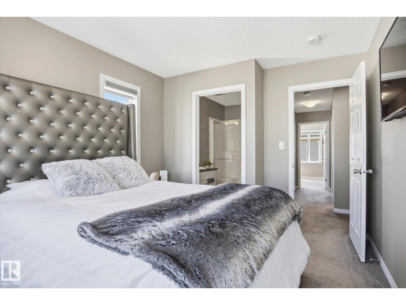
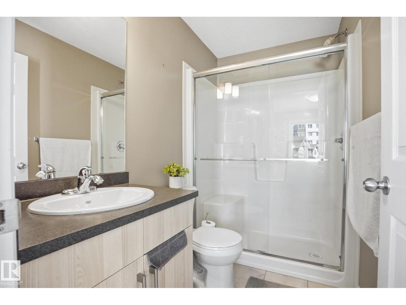
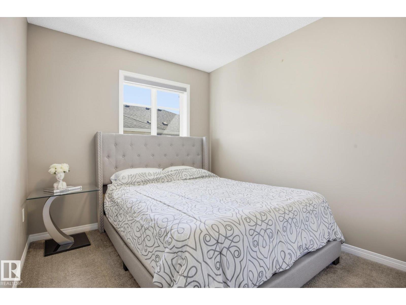
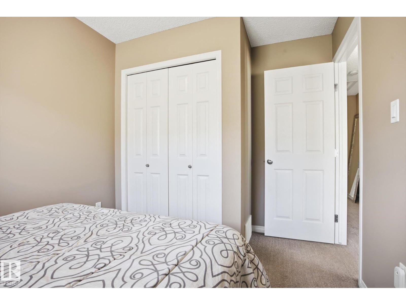
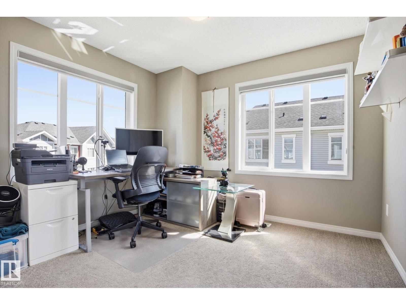
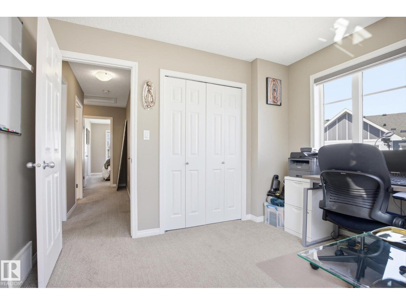
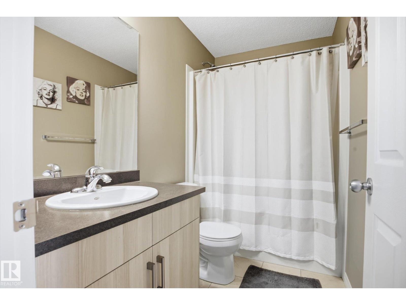
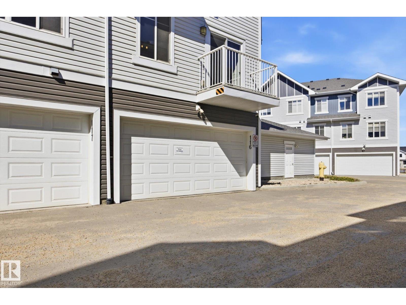
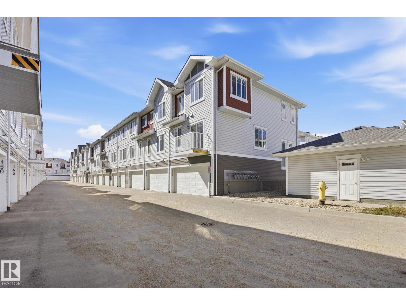
$241.98 MonthlyWelcome to the sought after community of Chappelle, where this townhouse in the Vista Pointe complex offers 1,454.90Sqft of modern living space and comfort. This thoughtfully designed home features a unique floor plan with soaring high ceilings, vinyl plank flooring, and an abundance of windows that flood the home with natural light. The open-concept layout is highlighted by a distinctive sunken living room, creating a stylish and inviting space to relax or entertain. The contemporary kitchen showcases stylish cabinetry, sleek finishes, and backsplash throughout for a clean, modern look. Upstairs you’ll find 3 spacious bedrooms, including a comfortable primary suite, along with 2 full bathrooms. Enjoy added convenience with an attached double garage, a back porch, and a fully fenced front yard for outdoor enjoyment. Located in a family-friendly community that is a short distance from parks, schools, shopping, walking trails, and tons of other amenities. This truly is a must see property. (id:61582)
1:00 pm
Ends at:3:00 pm
| MLS® Number | E4486626 |
| Property Type | Single Family |
| Neigbourhood | Chappelle Area |
| Amenities Near By | Airport, Golf Course, Playground, Schools, Shopping |
| Features | Corner Site |
| Structure | Patio(s) |
| Bathroom Total | 3 |
| Bedrooms Total | 3 |
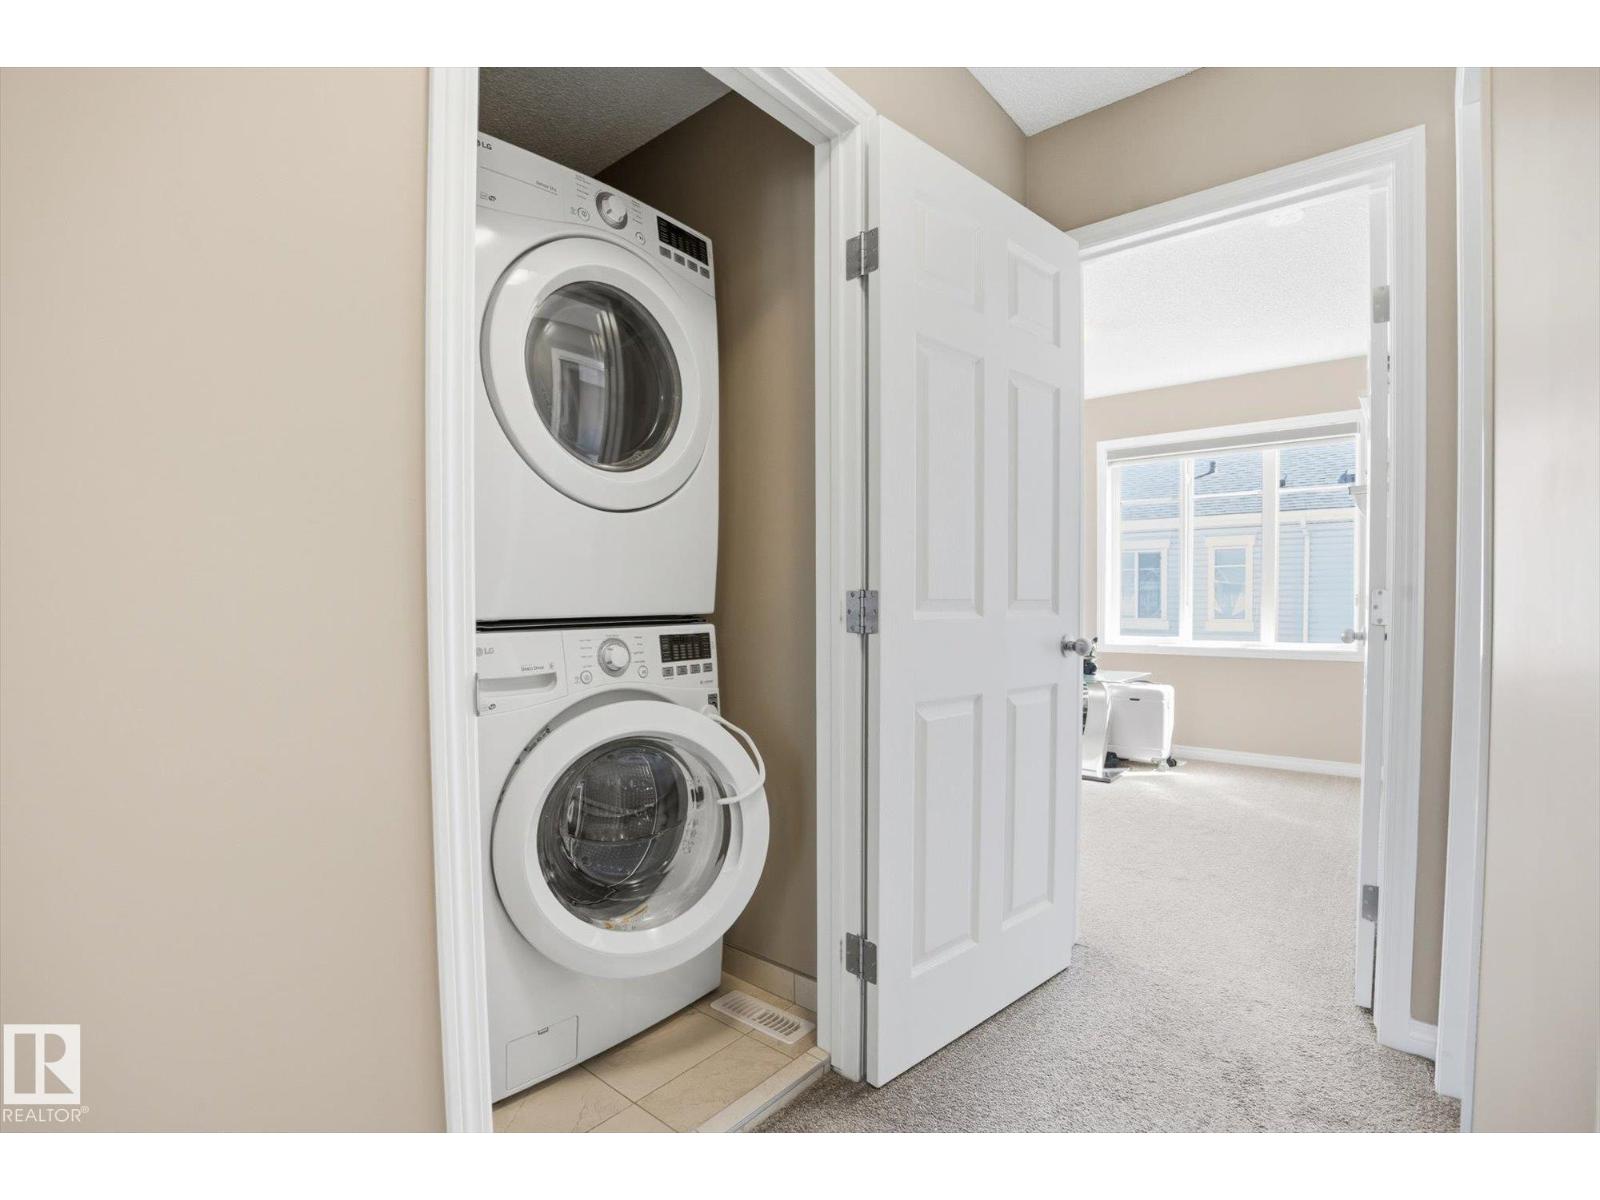
| Appliances | Alarm System, Dishwasher, Dryer, Garage Door Opener Remote(s), Garage Door Opener, Hood Fan, Oven - Built-in, Microwave, Refrigerator, Stove, Washer, Window Coverings |
| Basement Development | Unfinished |
| Basement Type | Partial (unfinished) |
| Constructed Date | 2017 |
| Construction Style Attachment | Attached |
| Half Bath Total | 1 |
| Heating Type | Forced Air |
| Stories Total | 2 |
| Size Interior | 1,455 Ft2 |
| Type | Row / Townhouse |
| Attached Garage |
| Acreage | No |
| Land Amenities | Airport, Golf Course, Playground, Schools, Shopping |
| Size Irregular | 168.28 |
| Size Total | 168.28 M2 |
| Size Total Text | 168.28 M2 |
| Level | Type | Length | Width | Dimensions |
|---|---|---|---|---|
| Basement | Storage | 17.9 m² | ||
| Main Level | Living Room | 12.3 m² | ||
| Main Level | Dining Room | 17.4 m² | ||
| Main Level | Kitchen | 14.8 m² | ||
| Upper Level | Primary Bedroom | 11.1 m² | ||
| Upper Level | Bedroom 2 | 8.2 m² | ||
| Upper Level | Bedroom 3 | 9.4 m² |
Contact us for more information

The trademarks REALTOR®, REALTORS®, and the REALTOR® logo are controlled by The Canadian Real Estate Association (CREA) and identify real estate professionals who are members of CREA. The trademarks MLS®, Multiple Listing Service® and the associated logos are owned by The Canadian Real Estate Association (CREA) and identify the quality of services provided by real estate professionals who are members of CREA. The trademark DDF® is owned by The Canadian Real Estate Association (CREA) and identifies CREA's Data Distribution Facility (DDF®)
Don't have an account? Sign Up