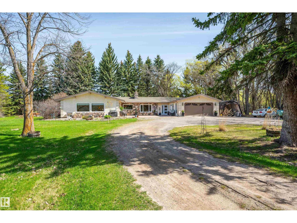
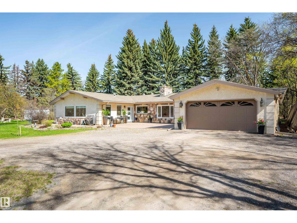
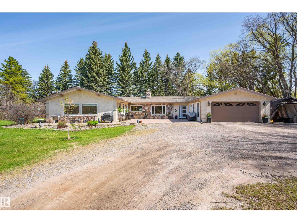
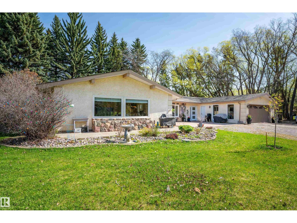
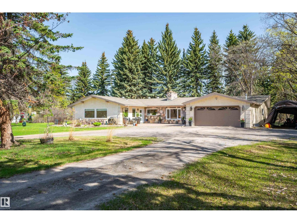
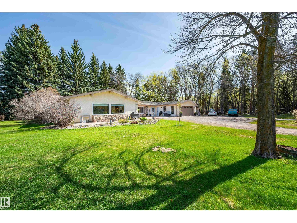
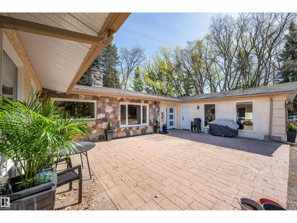
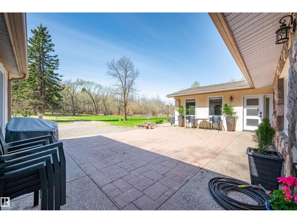
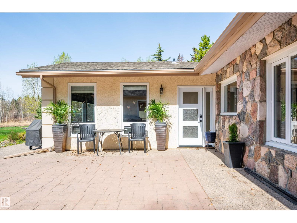
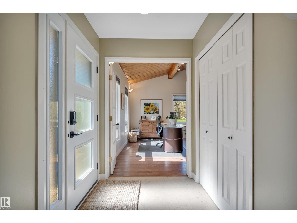
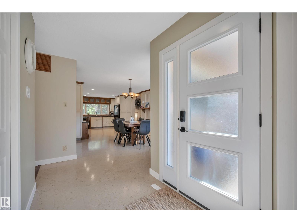
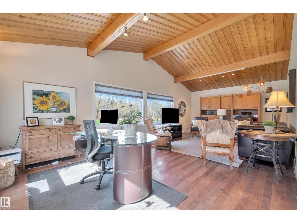
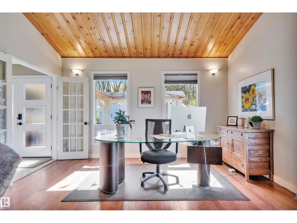
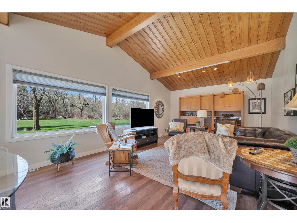
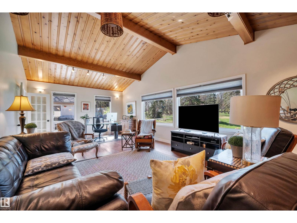
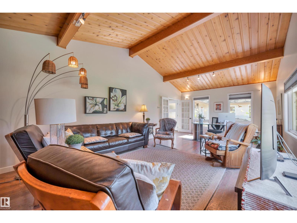
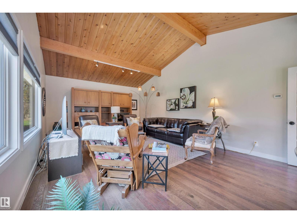
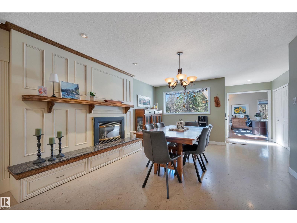
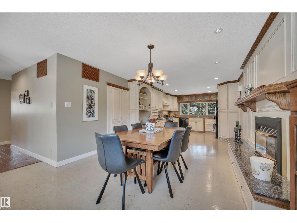
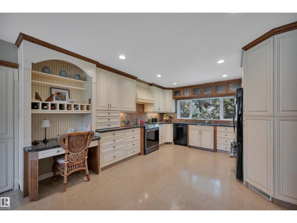
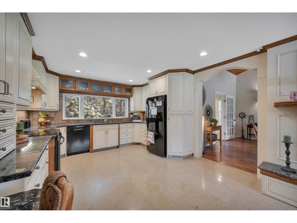
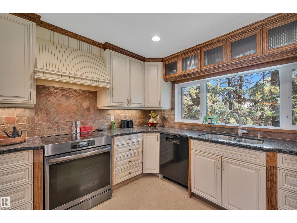
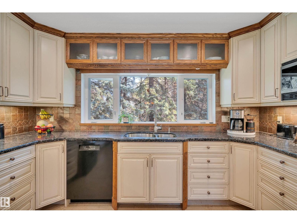
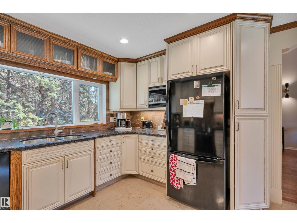
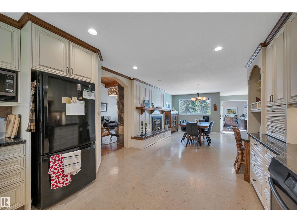
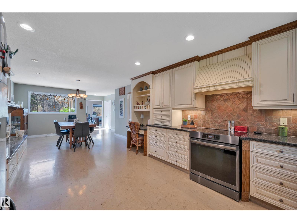
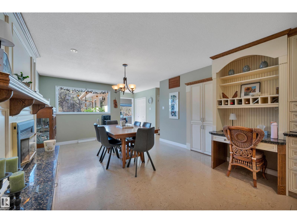
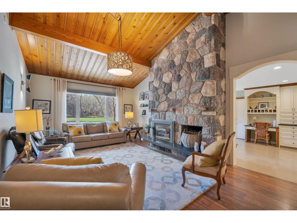
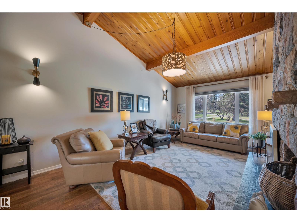
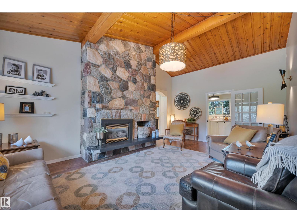
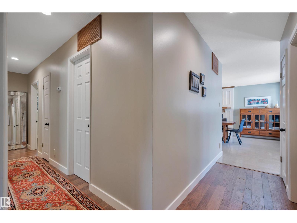
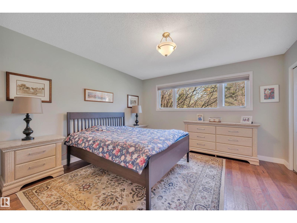
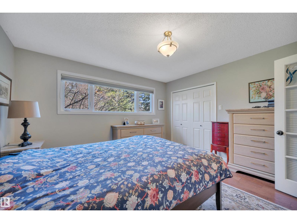
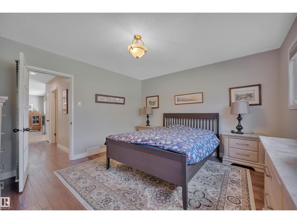
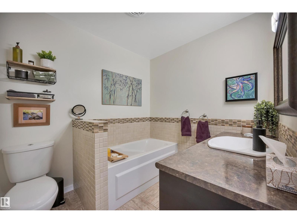
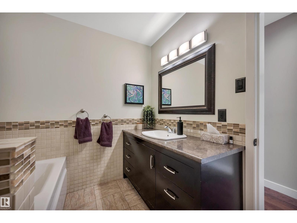
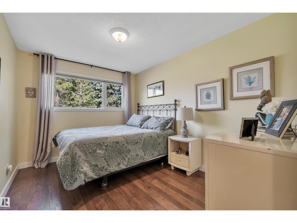
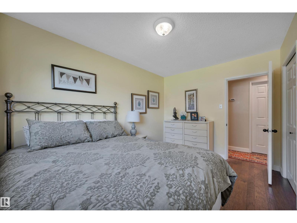
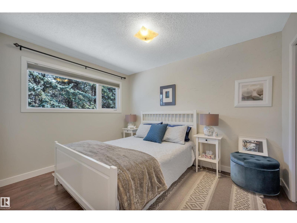
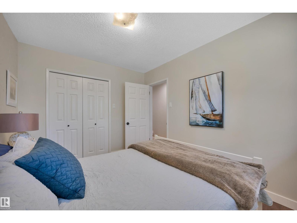
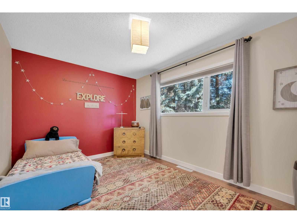
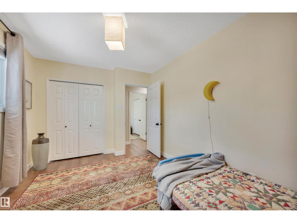
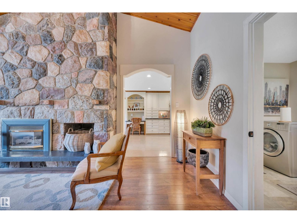
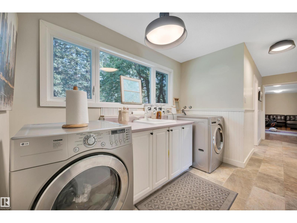
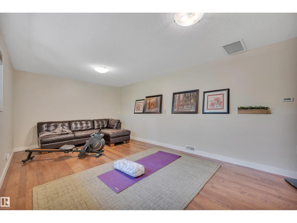
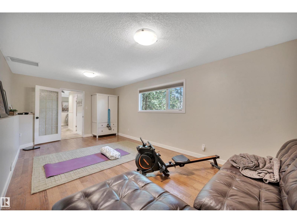
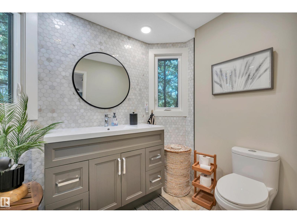
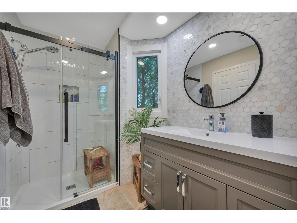
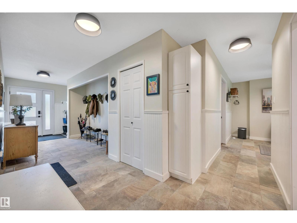
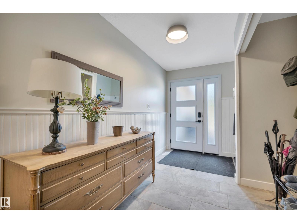
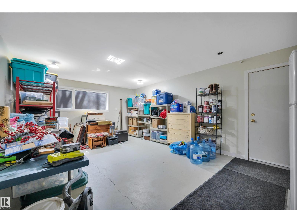
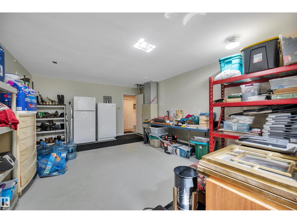
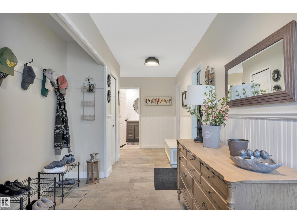
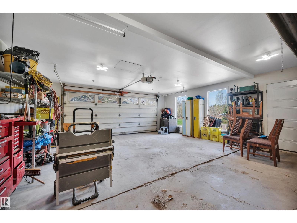
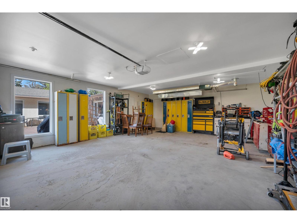
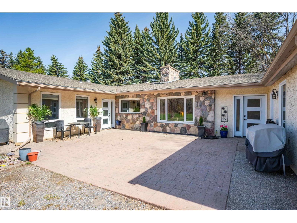
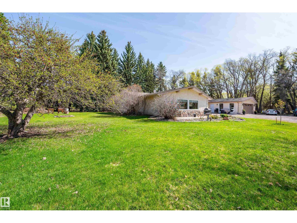
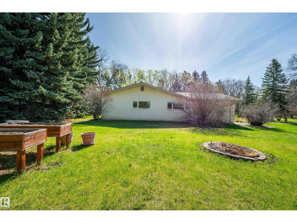
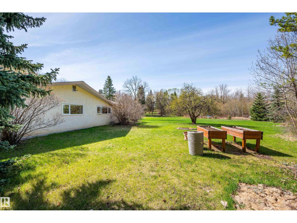
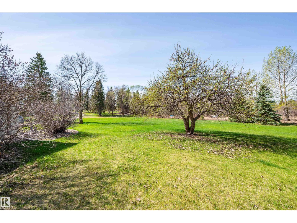
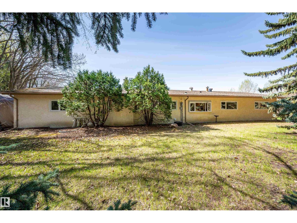
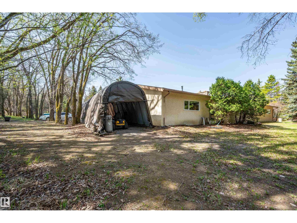
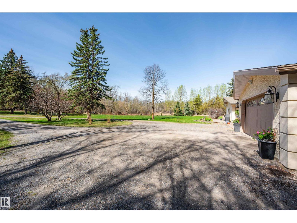
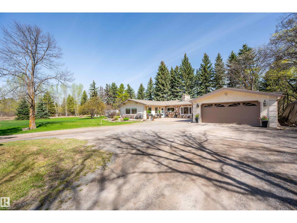
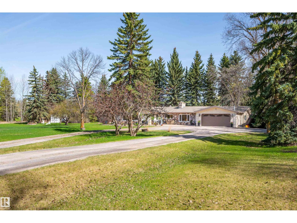
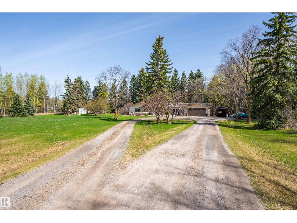
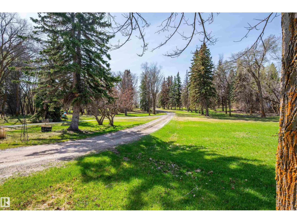
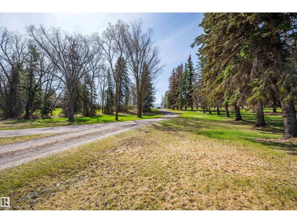
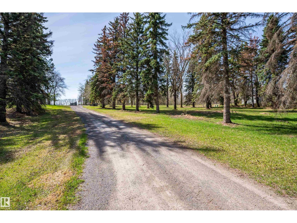
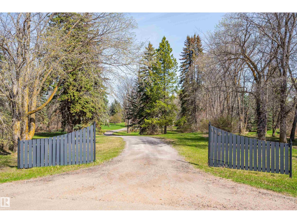
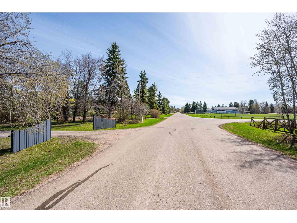
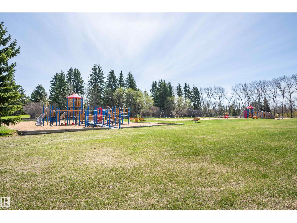
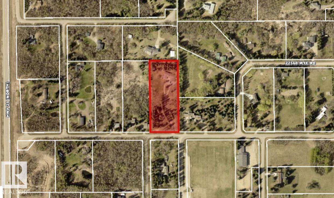
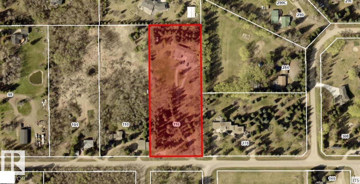
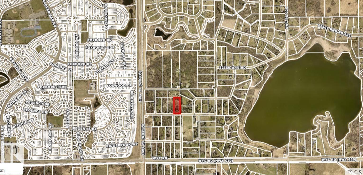
A Prime acreage, amazingly close to Sherwood Park in desirable Wyecliff. Over 3000 sq feet of peaceful acreage living in this well maintained and upgraded ranch style bungalow. From the moment you walk in, the pride of ownership is evident and welcoming.The open concept kitchen and dining area have a cozy 2 sided fireplace which flanks the livingroom.Vaulted ceilings grace the Livingroom and family room flooded with ample sunlight.With 5 bedrooms possible and 2 baths, this is perfect for the growing family seeking peaceful country living.Numerous upgrades include newer triple pane windows with blackout blinds,All new doors,newer water system,newer fixtures,Brand new induction stove,custom maple cabinets, inverter micro,newer h/w tank,eavestroughs and so much more!This home has double drywall for comfort, and a georgous split stone fireplace. Electrical panel has also been upgraded, and we have a o/s double garage which is heated.Close to the park, and wyecliff park across the road, this acreage has it all (id:61582)
| MLS® Number | E4487361 |
| Property Type | Single Family |
| Neigbourhood | Wyecliff |
| Features | Private Setting, Treed, Sloping, No Animal Home, No Smoking Home |
| Bathroom Total | 2 |
| Bedrooms Total | 5 |
| Amenities | Vinyl Windows |
| Appliances | Dishwasher, Dryer, Garage Door Opener Remote(s), Garage Door Opener, Hood Fan, Microwave, Refrigerator, Washer, Window Coverings, Stove |
| Architectural Style | Bungalow |
| Basement Type | None |
| Ceiling Type | Vaulted |
| Constructed Date | 1961 |
| Construction Style Attachment | Detached |
| Fireplace Fuel | Gas |
| Fireplace Present | Yes |
| Fireplace Type | Unknown |
| Heating Type | Forced Air |
| Stories Total | 1 |
| Size Interior | 3,028 Ft2 |
| Type | House |
| Attached Garage | |
| Heated Garage | |
| Oversize |
| Acreage | Yes |
| Size Irregular | 3.36 |
| Size Total | 3.36 Ac |
| Size Total Text | 3.36 Ac |
| Level | Type | Length | Width | Dimensions |
|---|---|---|---|---|
| Main Level | Living Room | Measurements not available | ||
| Main Level | Dining Room | Measurements not available | ||
| Main Level | Kitchen | Measurements not available | ||
| Main Level | Family Room | Measurements not available | ||
| Main Level | Primary Bedroom | Measurements not available | ||
| Main Level | Bedroom 2 | Measurements not available | ||
| Main Level | Bedroom 3 | Measurements not available | ||
| Main Level | Bedroom 4 | Measurements not available | ||
| Main Level | Bedroom 5 | Measurements not available |
Contact us for more information
(780) 467-7334
(780) 431-5624

The trademarks REALTOR®, REALTORS®, and the REALTOR® logo are controlled by The Canadian Real Estate Association (CREA) and identify real estate professionals who are members of CREA. The trademarks MLS®, Multiple Listing Service® and the associated logos are owned by The Canadian Real Estate Association (CREA) and identify the quality of services provided by real estate professionals who are members of CREA. The trademark DDF® is owned by The Canadian Real Estate Association (CREA) and identifies CREA's Data Distribution Facility (DDF®)
Don't have an account? Sign Up