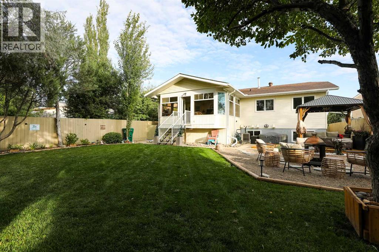
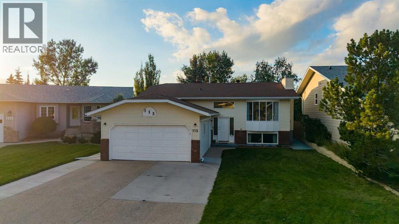
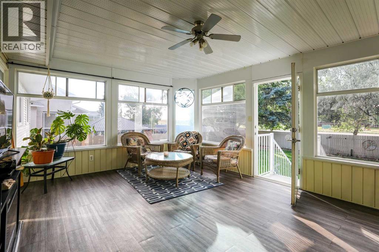
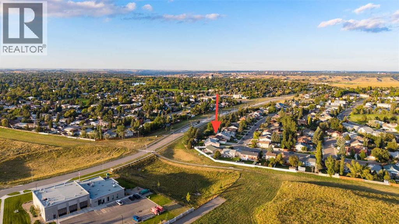
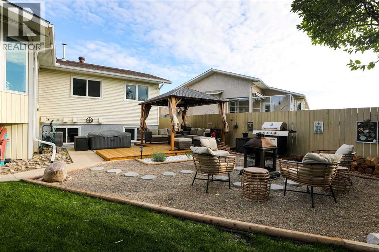
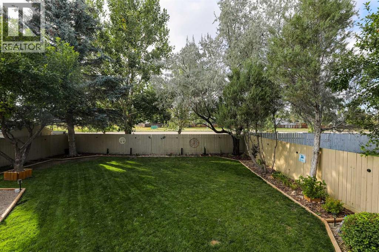
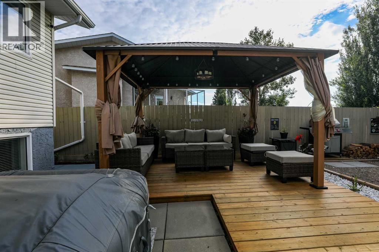
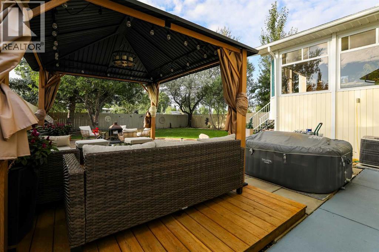
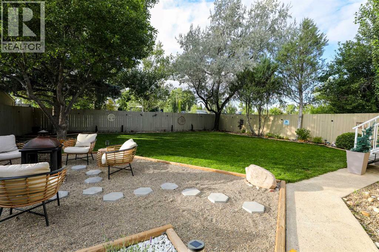
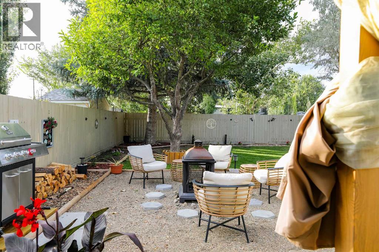
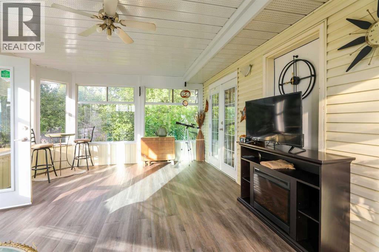
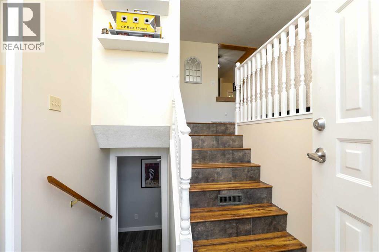
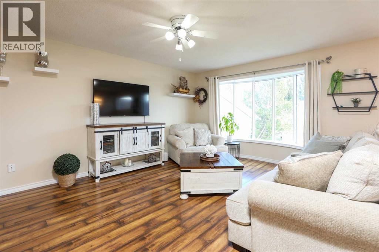
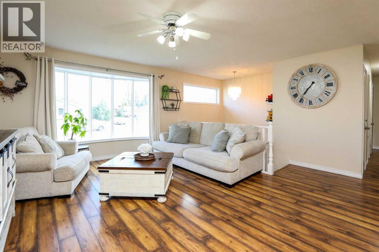
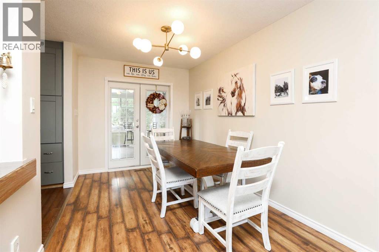
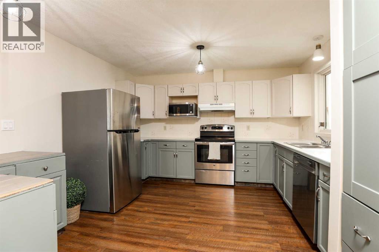
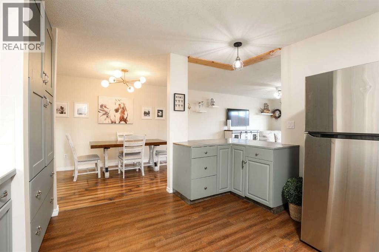
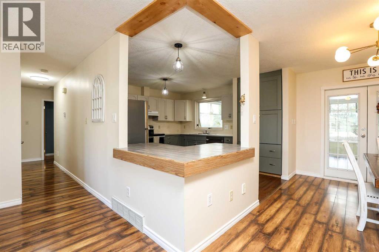
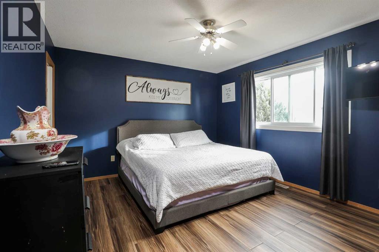
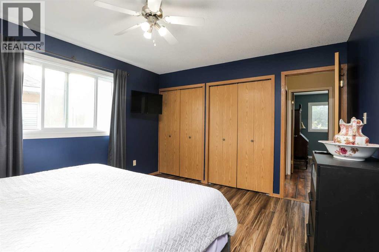
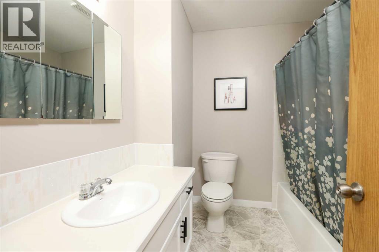
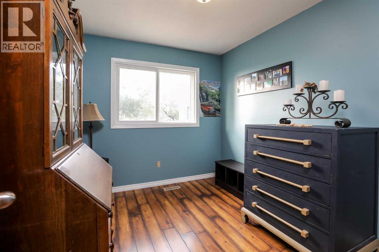
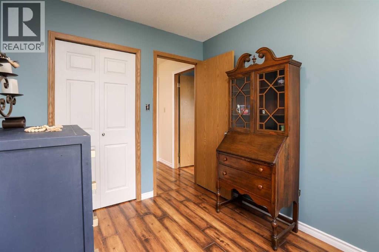
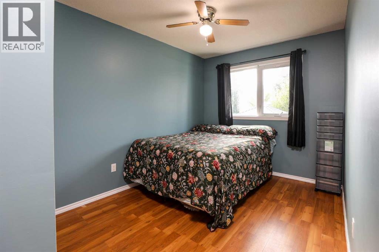
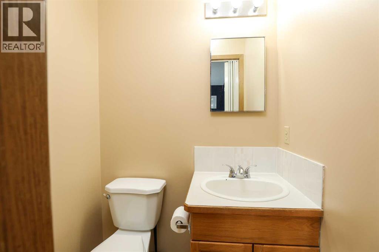
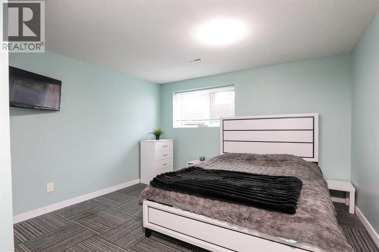
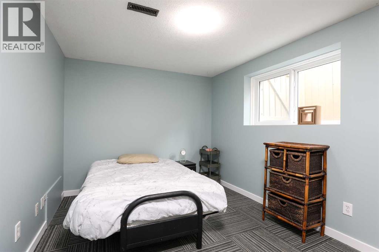
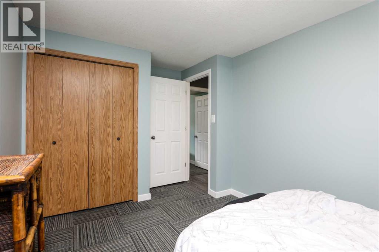
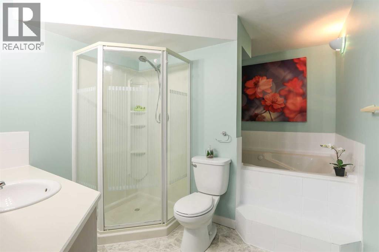
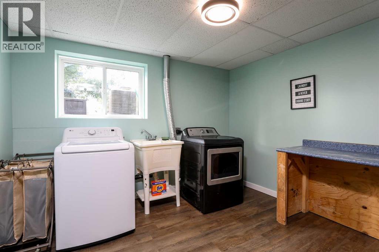
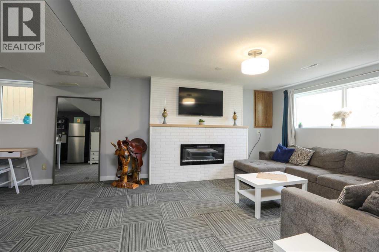
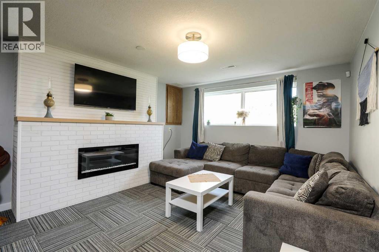
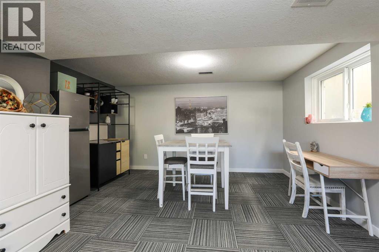
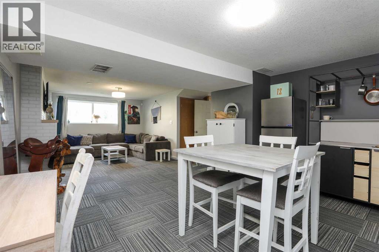
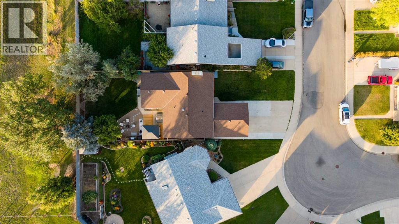
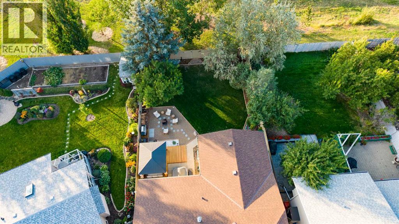
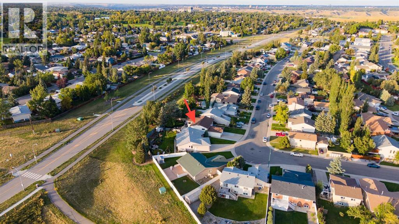
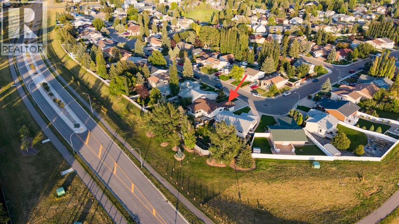
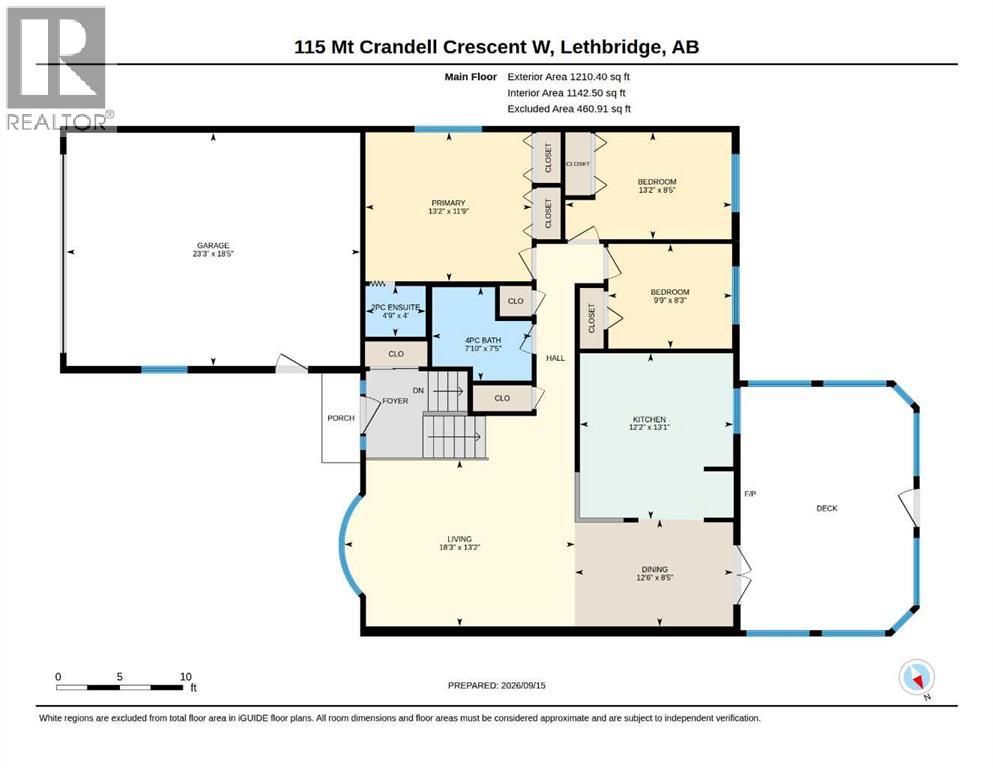
Welcome to your private oasis in the heart of Mountain Heights. This beautifully maintained 5-bedroom, 3-bathroom home perfectly combines generous living spaces, modern functionality, and exceptional outdoor privacy. Open-Concept Main Floor: Designed for effortless entertaining and everyday living, featuring seamless transitions between the kitchen, dining, and living areas. 5 Bedrooms & 3 Bathrooms: Offers plenty of room for a growing family, dedicated home offices, or host-ready guest suites. Huge Enclosed Sunroom: A versatile, light-filled bonus space that allows you to enjoy the outdoor views comfortably in every season.Incredible Landscaping: Meticulously designed grounds feature mature plantings and lush greenery, crafting a serene and secluded backyard retreat. Backs Onto Green Space: Enjoy added privacy with no immediate rear neighbors, opening up to sprawling natural views right from your property line. Prime Accessibility: Steps away from Lethbridge’s scenic walking and biking path network. Family-Friendly Convenience: Located just minutes from local schools, neighborhood parks, and everyday amenities. A home that offers this level of care, space, and tranquil outdoor living in Mountain Heights is a rare find. Schedule your private showing today to experience it firsthand. (id:61582)
| MLS® Number | A2345865 |
| Property Type | Single Family |
| Community Name | Mountain Heights |
| Amenities Near By | Park, Schools |
| Features | No Neighbours Behind |
| Parking Space Total | 4 |
| Plan | 7911317 |
| Structure | Deck |
| Bathroom Total | 3 |
| Bedrooms Above Ground | 3 |
| Bedrooms Below Ground | 2 |
| Bedrooms Total | 5 |
| Appliances | Refrigerator, Dishwasher, Stove, Washer & Dryer |
| Architectural Style | Bi-level |
| Basement Development | Finished |
| Basement Type | Full (finished) |
| Constructed Date | 1990 |
| Construction Material | Wood Frame |
| Construction Style Attachment | Detached |
| Cooling Type | Central Air Conditioning |
| Fireplace Present | Yes |
| Fireplace Total | 1 |
| Flooring Type | Carpeted, Ceramic Tile, Laminate, Linoleum |
| Foundation Type | Poured Concrete |
| Half Bath Total | 1 |
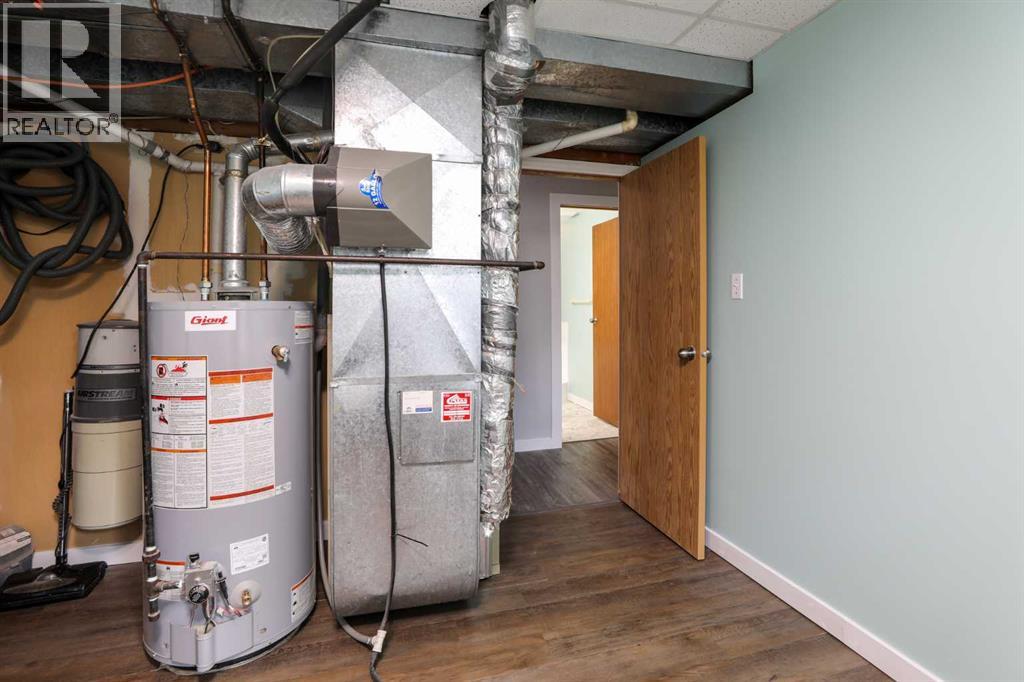
| Heating Type | Forced Air |
| Size Interior | 1,210 Ft2 |
| Total Finished Area | 1210 Sqft |
| Type | House |
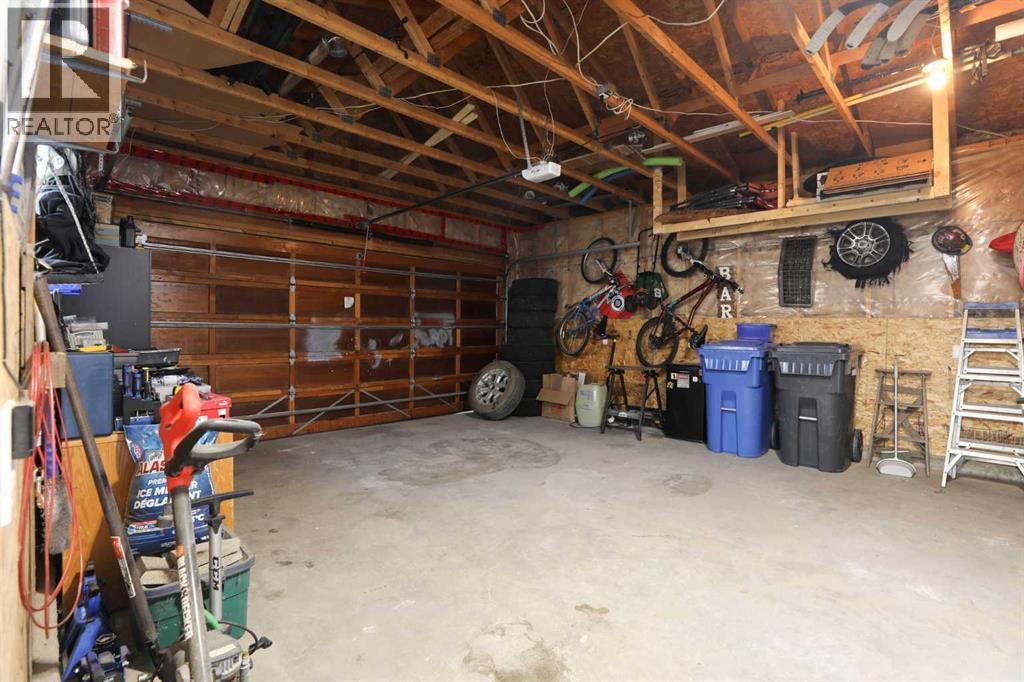
| Attached Garage | 2 |
| Acreage | No |
| Fence Type | Fence |
| Land Amenities | Park, Schools |
| Landscape Features | Landscaped |
| Size Depth | 44.5 M |
| Size Frontage | 15.09 M |
| Size Irregular | 7253.00 |
| Size Total | 7253 Sqft|7,251 - 10,889 Sqft |
| Size Total Text | 7253 Sqft|7,251 - 10,889 Sqft |
| Zoning Description | R-l |
| Level | Type | Length | Width | Dimensions |
|---|---|---|---|---|
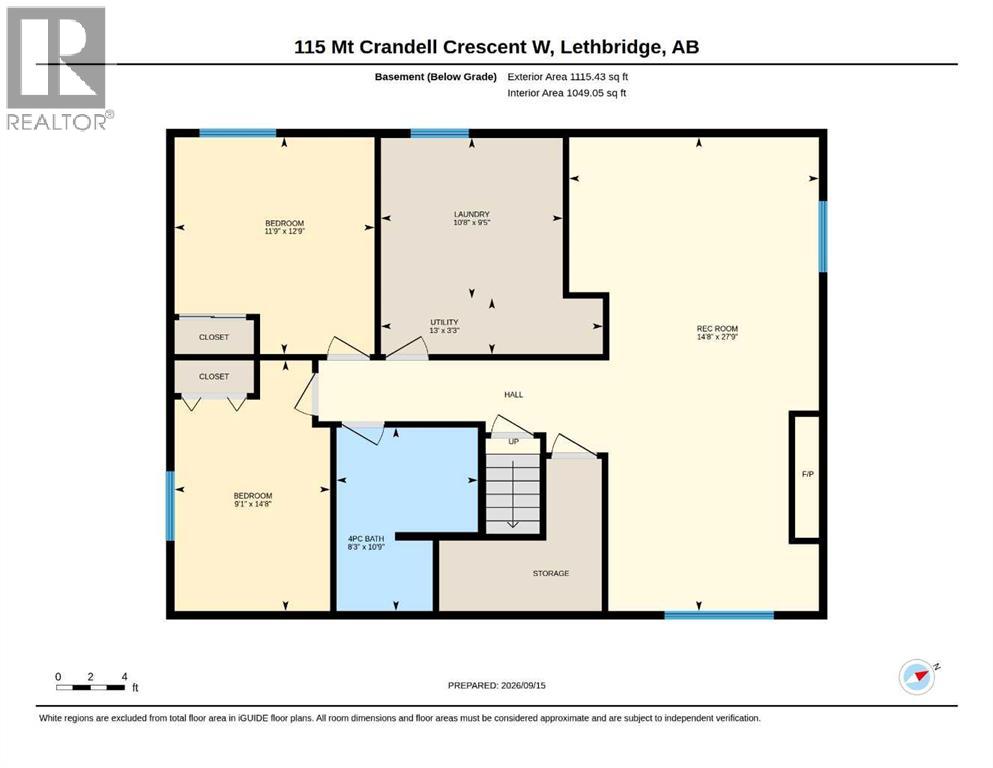
| Lower Level | Family Room | 27.75 Ft x 14.67 Ft | ||
| Lower Level | Bedroom | 12.75 Ft x 11.75 Ft | ||
| Lower Level | Bedroom | 14.67 Ft x 9.08 Ft | ||
| Lower Level | 4pc Bathroom | 10.75 Ft x 8.25 Ft | ||
| Lower Level | Laundry Room | 10.67 Ft x 9.42 Ft | ||
| Main Level | Living Room | 18.25 Ft x 13.17 Ft | ||
| Main Level | Dining Room | 12.50 Ft x 8.42 Ft | ||
| Main Level | Kitchen | 13.08 Ft x 12.17 Ft | ||
| Main Level | Primary Bedroom | 13.17 Ft x 11.75 Ft | ||
| Main Level | Bedroom | 13.17 Ft x 8.42 Ft | ||
| Main Level | Bedroom | 9.75 Ft x 8.42 Ft | ||
| Main Level | 4pc Bathroom | 7.83 Ft x 7.42 Ft | ||
| Main Level | 2pc Bathroom | 4.75 Ft x 4.00 Ft | ||
| Main Level | Sunroom | 19.25 Ft x 13.67 Ft |
Contact us for more information
(403) 327-2111
(403) 327-5621
www.royallepage.ca/southcountry

The trademarks REALTOR®, REALTORS®, and the REALTOR® logo are controlled by The Canadian Real Estate Association (CREA) and identify real estate professionals who are members of CREA. The trademarks MLS®, Multiple Listing Service® and the associated logos are owned by The Canadian Real Estate Association (CREA) and identify the quality of services provided by real estate professionals who are members of CREA. The trademark DDF® is owned by The Canadian Real Estate Association (CREA) and identifies CREA's Data Distribution Facility (DDF®)
Don't have an account? Sign Up