Maintenance, Common Area Maintenance, Heat, Ground Maintenance, Parking, Property Management, Security, Sewer, Waste Removal, Water
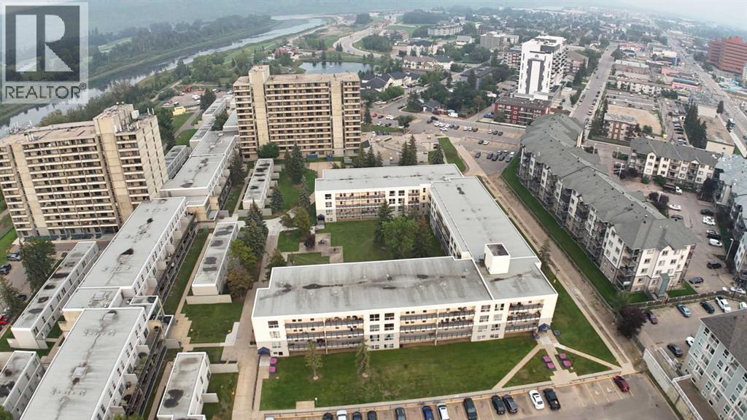
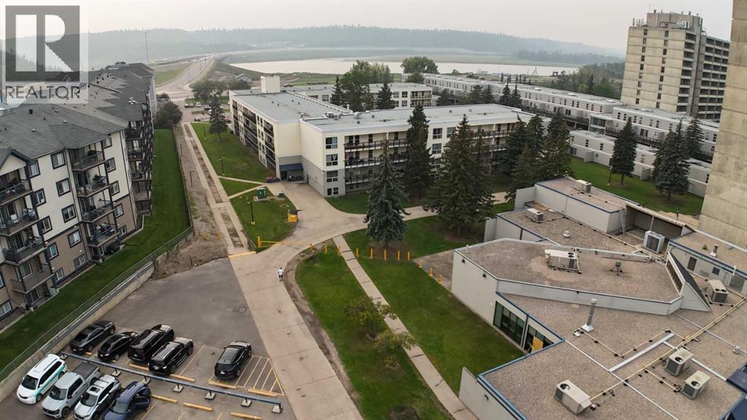
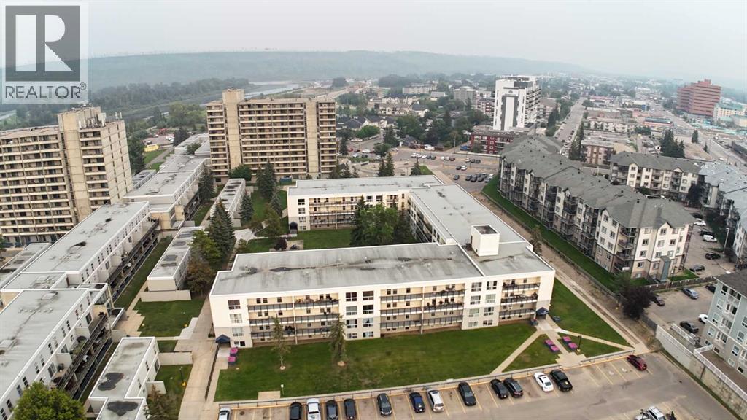
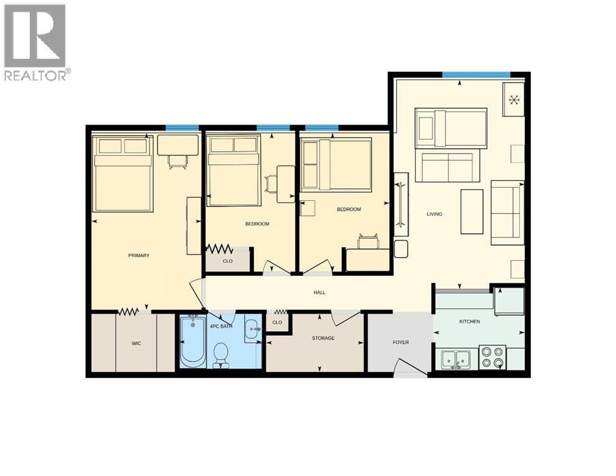
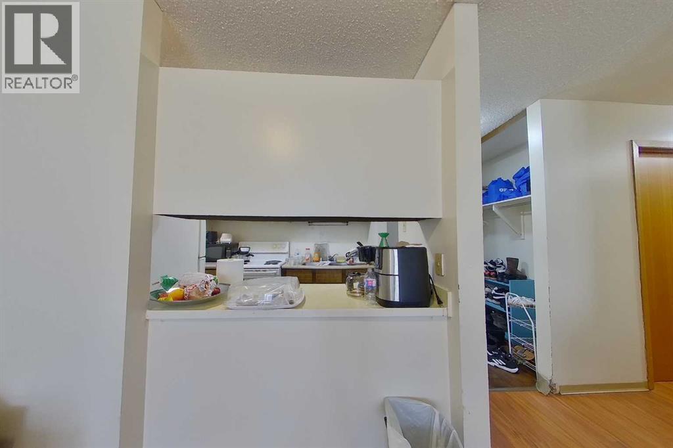
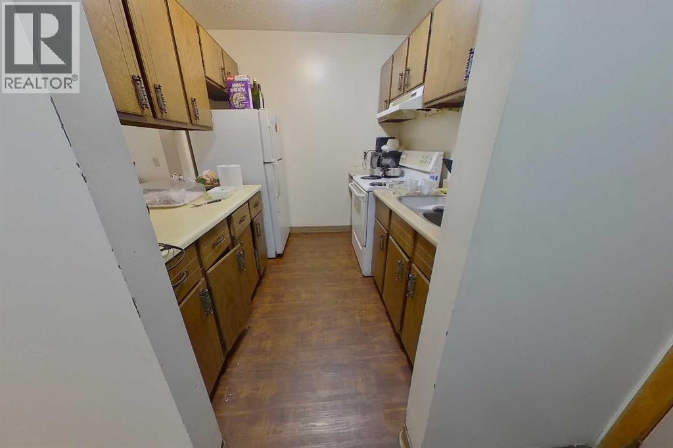
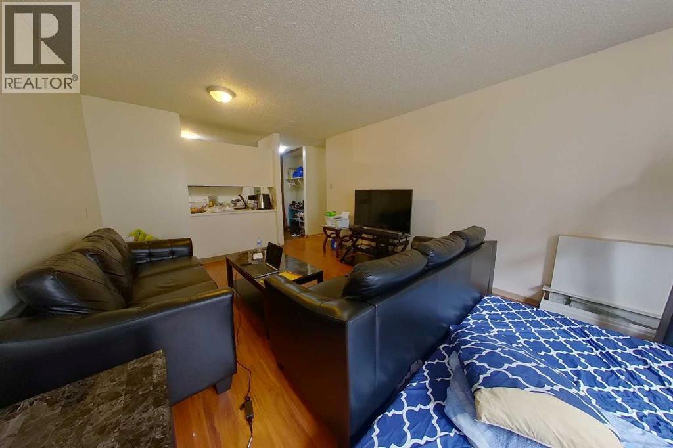
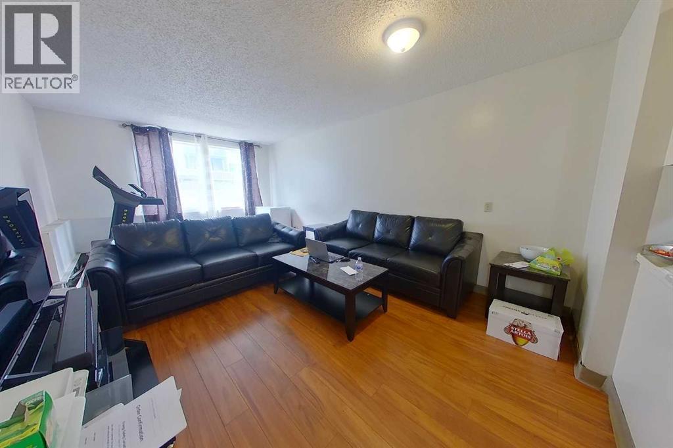
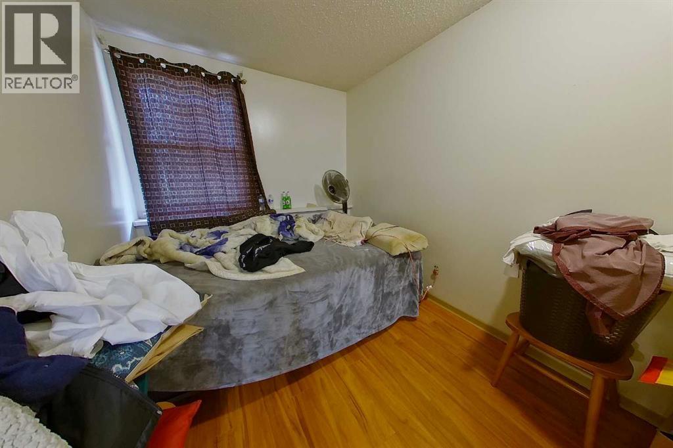
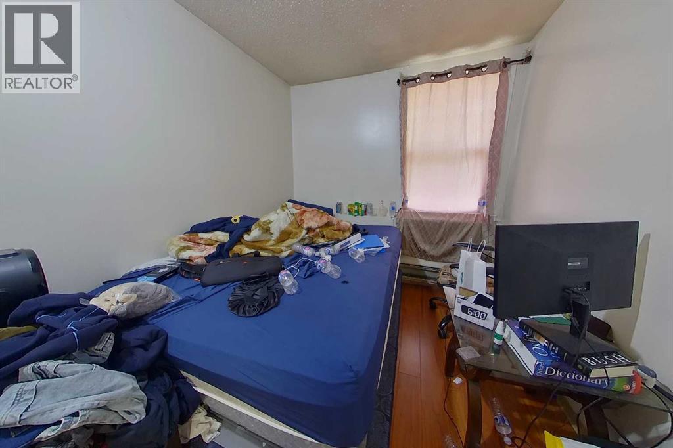
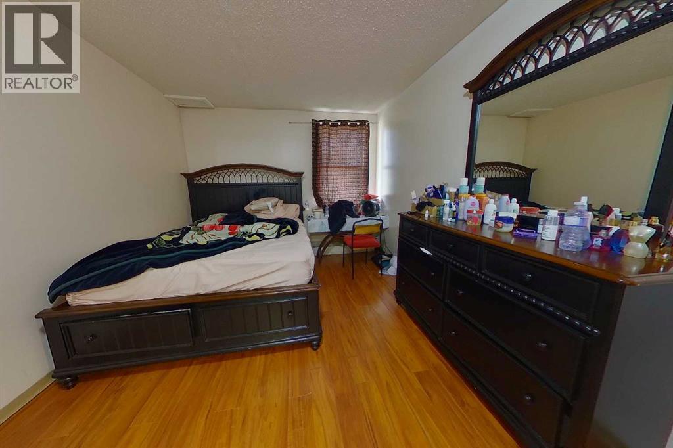
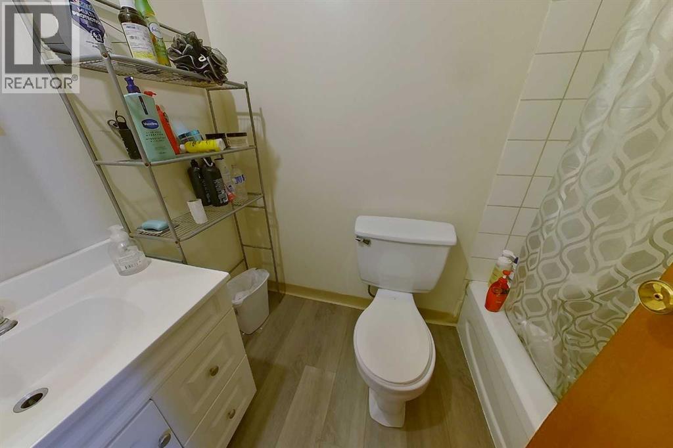
$765.19 MonthlyWarning: this condo may cause sudden urges to walk to dinner, hit the golf course after work & wave hello to the river on your way home. Welcome to 115 14921 MacDonald Drive, a one level downtown condo that puts the best parts of Fort McMurray right outside your door.Long work days call for short trips to the fun stuff. The river walking trails are close enough for a sunset stroll in your sneakers. MacDonald Island Park is just around the corner, with room to swim, skate, cheer on a game or burn off a big lunch. Golf fans get a course nearby for those after work swings. Hungry? Stores & restaurants are close too, so the great takeout debate ends fast.Now step inside. This home offers 904.40 SQFT of easy, single floor living. There are no stairs inside the unit. Your knees will send a thank you card.The galley kitchen is a smart, tidy work zone. Everything sits in a neat line, so you can stir the pot, grab the salt & check the oven in two steps. A pass through opens to the living room & dining room, which means the cook never misses the chat. Hand the snacks through the window like a pro.Speaking of the living & dining space, it is big. Like, really roomy. A large window pours in natural light. Sunday coffee feels extra cozy here. There is space for a comfy couch, a real dining table & a few plants you promise to water.Three bedrooms give you choices. The primary bedroom has a walk in closet, so your clothes finally get a place of their own. Two more bedrooms are ready for whatever you need. Think guest room, home office, hobby spot or the home gym you will totally use starting Monday.One 4PC bathroom serves the whole home. Inside the unit, a storage room holds the stuff with no other home, like holiday decor, extra paper towels & that mystery box from your last move. Laundry is shared right in the building. Your car gets a surface parking stall, so you always know where you left it.So who is this home for? It is a great fit for a working single who wan ts a calm place to land after a long shift. Couples will love the extra bedrooms for guests, work or hobbies. Nobody has to mow a lawn or shovel a long driveway, which leaves more time for the good stuff.Picture a normal Tuesday. You get home, kick off your boots & head down to the river trail before supper. Later you grab a bite at a nearby restaurant or catch something fun at MacDonald Island Park. On the weekend, maybe you book a tee time & call it self care. Each plan starts with a short trip from your own front door.Downtown living makes life feel simple. Short drives leave more room in your week for the things you actually enjoy. This condo brings the space of three bedrooms, the ease of one level & a location that does a lot of the heavy lifting for you.Check out the detailed floor plans where you can see every sink & shower in the home, 360 tour & video. Are you ready to say yes to this address? (id:61582)
| MLS® Number | A2351586 |
| Property Type | Single Family |
| Community Name | Downtown |
| Amenities Near By | Park, Playground, Recreation Nearby, Schools, Shopping |
| Community Features | Pets Allowed With Restrictions |
| Features | Other, Parking |
| Parking Space Total | 1 |
| Plan | 1122235 |
| Structure | None |
| Bathroom Total | 1 |
| Bedrooms Above Ground | 3 |
| Bedrooms Total | 3 |
| Amenities | Exercise Centre, Laundry Facility |
| Appliances | Refrigerator, Stove, Hood Fan |
| Constructed Date | 1972 |
| Construction Style Attachment | Attached |
| Cooling Type | None |
| Flooring Type | Laminate |
| Heating Type | Baseboard Heaters |
| Stories Total | 4 |
| Size Interior | 904 Ft2 |
| Total Finished Area | 904.4 Sqft |
| Type | Apartment |
| Acreage | No |
| Land Amenities | Park, Playground, Recreation Nearby, Schools, Shopping |
| Size Total Text | Unknown |
| Zoning Description | Bor1 |
| Level | Type | Length | Width | Dimensions |
|---|---|---|---|---|
| Main Level | 4pc Bathroom | 5.00 Ft x 7.50 Ft | ||
| Main Level | Bedroom | 12.58 Ft x 8.17 Ft | ||
| Main Level | Bedroom | 12.58 Ft x 8.17 Ft | ||
| Main Level | Kitchen | 7.50 Ft x 8.25 Ft | ||
| Main Level | Living Room | 19.00 Ft x 11.92 Ft | ||
| Main Level | Primary Bedroom | 16.00 Ft x 10.00 Ft | ||
| Main Level | Storage | 5.25 Ft x 8.83 Ft |
Contact us for more information
(780) 743-1369
(780) 743-4369
www.fortmcmurray.com/

The trademarks REALTOR®, REALTORS®, and the REALTOR® logo are controlled by The Canadian Real Estate Association (CREA) and identify real estate professionals who are members of CREA. The trademarks MLS®, Multiple Listing Service® and the associated logos are owned by The Canadian Real Estate Association (CREA) and identify the quality of services provided by real estate professionals who are members of CREA. The trademark DDF® is owned by The Canadian Real Estate Association (CREA) and identifies CREA's Data Distribution Facility (DDF®)
Don't have an account? Sign Up