Maintenance, Electricity, Exterior Maintenance, Heat, Other, See Remarks, Property Management, Water
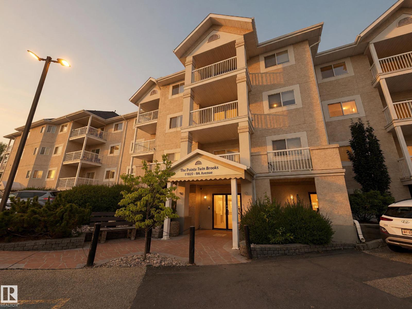
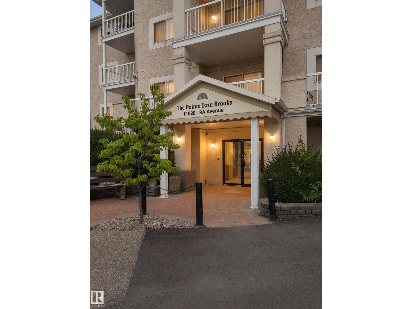
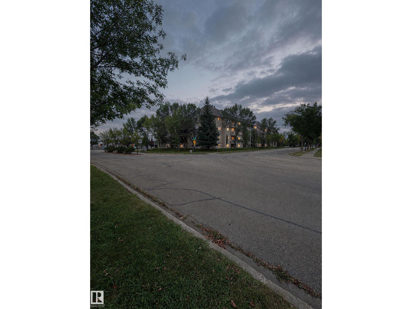
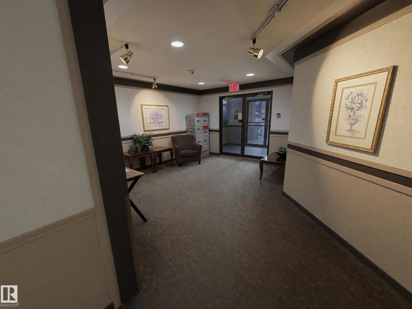
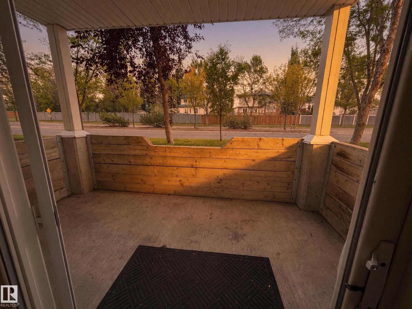
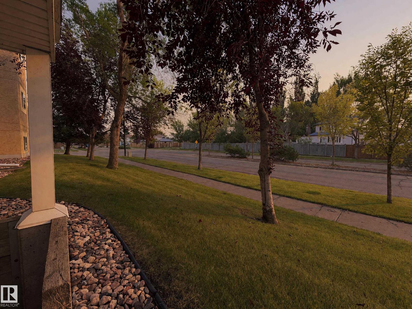
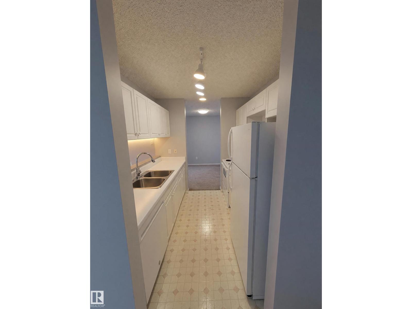
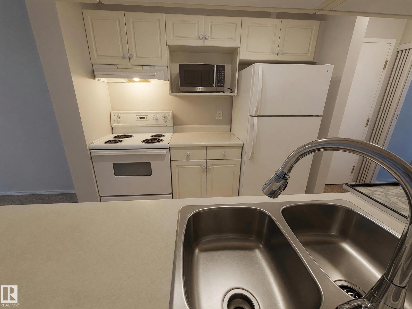
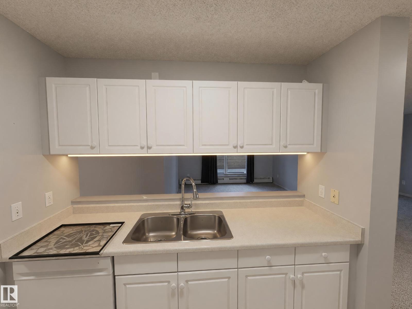
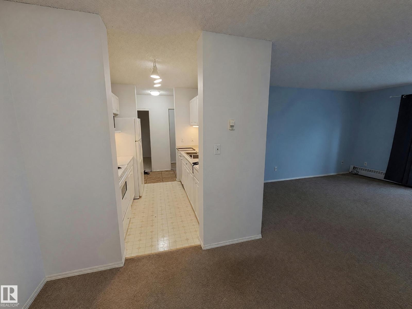
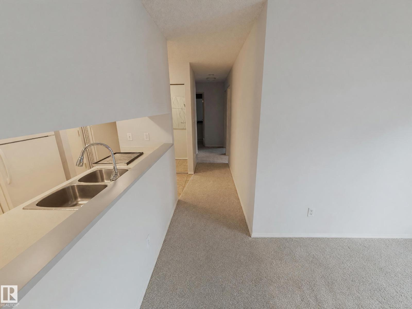
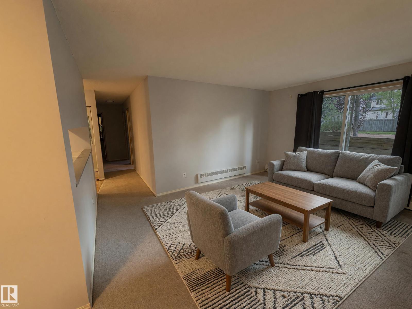
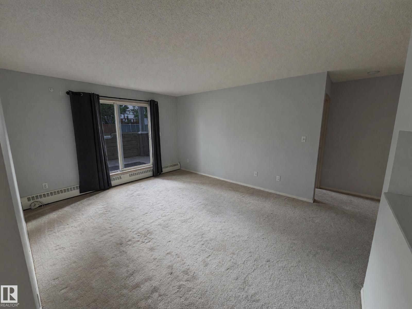
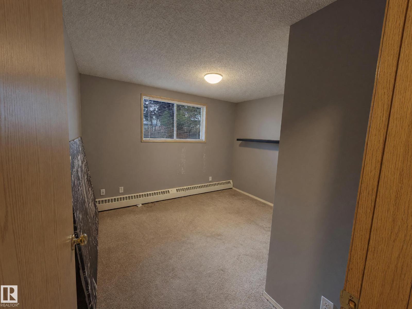
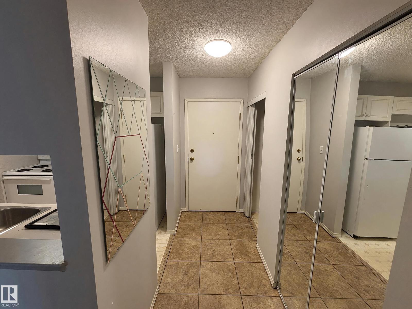
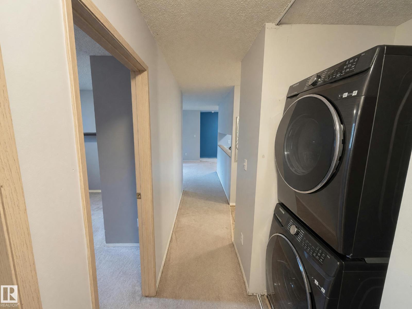
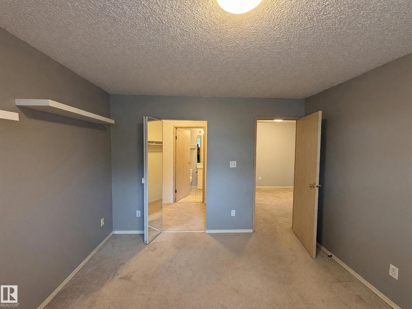
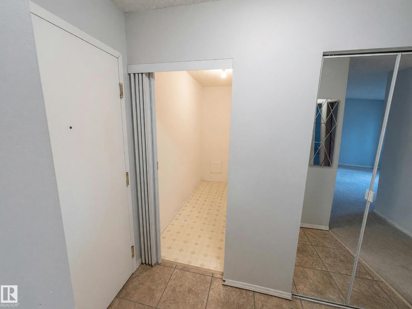
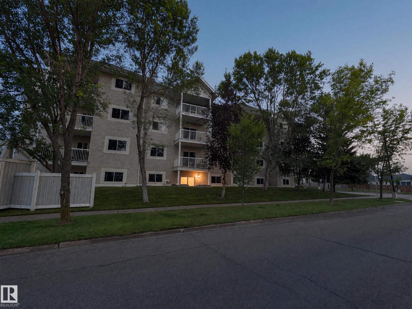
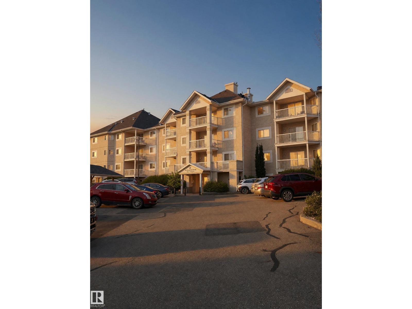
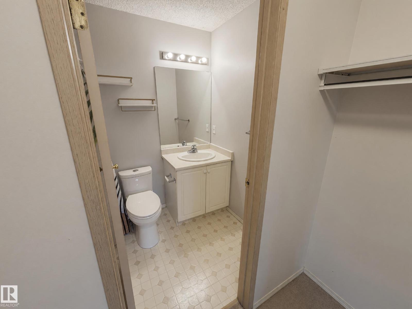
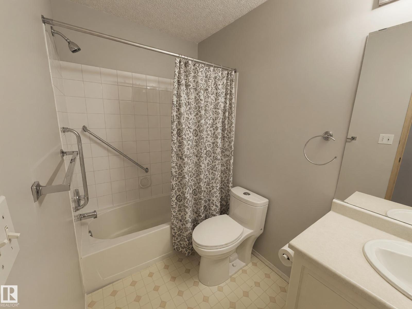
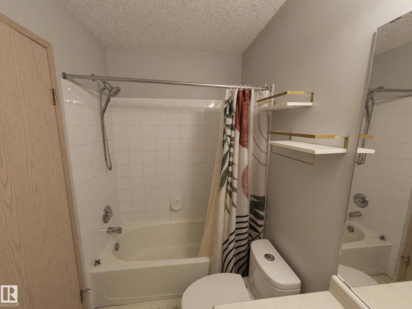
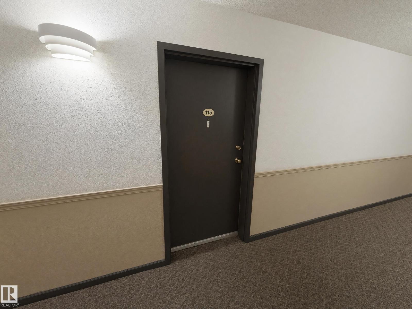
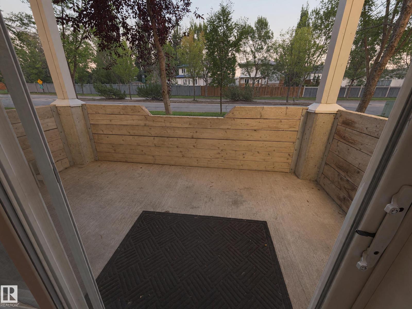
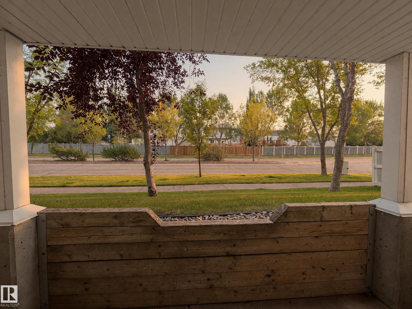
$657.47 MonthlyA condo with three bedrooms and two full bathrooms in Twin Brooks!? It's true I've seen it myself :) At 1,034 square feet this is one of the larger plans at Pointe Twin Brooks, and the primary bedroom takes a walk-through closet through to its own four-piece ensuite. There is in-suite laundry and a separate in-suite storage room, so nothing has to live down the hall. A covered patio opens off the living area. Two assigned outdoor parking stalls come with the home, both energized, which few units here can say. This is a ground floor unit so no waiting for the elevator! The monthly fee covers heat, water and sewer, exterior maintenance, common insurance, landscaping and snow removal, parking, professional management and the reserve fund. Twin Brooks backs the ravine trails, with George P. Nicholson School under a kilometre away and quick reach to the Henday, Century Park LRT with new LRT south expansion and shopping at South Edmonton Common. Click the link below for more information. (id:61582)
| MLS® Number | E4509281 |
| Property Type | Single Family |
| Neigbourhood | Twin Brooks |
| Amenities Near By | Golf Course, Playground, Public Transit, Schools, Shopping |
| Features | No Animal Home, No Smoking Home |
| Structure | Patio(s) |
| Bathroom Total | 2 |
| Bedrooms Total | 3 |
| Appliances | Dishwasher, Dryer, Refrigerator, Stove, Washer, Window Coverings |
| Basement Type | None |
| Constructed Date | 1996 |
| Heating Type | Baseboard Heaters |
| Size Interior | 1,034 Ft2 |
| Type | Apartment |
| Stall |
| Acreage | No |
| Land Amenities | Golf Course, Playground, Public Transit, Schools, Shopping |
| Level | Type | Length | Width | Dimensions |
|---|---|---|---|---|
| Main Level | Living Room | 3.73 m | 3.53 m | 3.73 m x 3.53 m |
| Main Level | Dining Room | 2.87 m | 3.05 m | 2.87 m x 3.05 m |
| Main Level | Kitchen | 1.88 m | 2.39 m | 1.88 m x 2.39 m |
| Main Level | Family Room | 3.73 m | 3.53 m | 3.73 m x 3.53 m |
| Main Level | Primary Bedroom | 3.38 m | 3.81 m | 3.38 m x 3.81 m |
| Main Level | Bedroom 2 | 3.48 m | 3.53 m | 3.48 m x 3.53 m |
| Main Level | Bedroom 3 | 2.84 m | 3.38 m | 2.84 m x 3.38 m |
| Main Level | Storage | 2.74 m | 1.35 m | 2.74 m x 1.35 m |
| Main Level | Laundry Room | 0.91 m | 0.91 m | 0.91 m x 0.91 m |
| Main Level | Mud Room | 1.17 m | 2.39 m | 1.17 m x 2.39 m |
Contact us for more information
(403) 262-7653

The trademarks REALTOR®, REALTORS®, and the REALTOR® logo are controlled by The Canadian Real Estate Association (CREA) and identify real estate professionals who are members of CREA. The trademarks MLS®, Multiple Listing Service® and the associated logos are owned by The Canadian Real Estate Association (CREA) and identify the quality of services provided by real estate professionals who are members of CREA. The trademark DDF® is owned by The Canadian Real Estate Association (CREA) and identifies CREA's Data Distribution Facility (DDF®)
Don't have an account? Sign Up