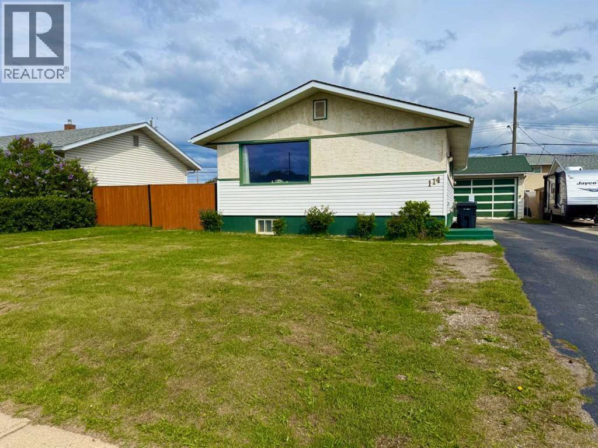
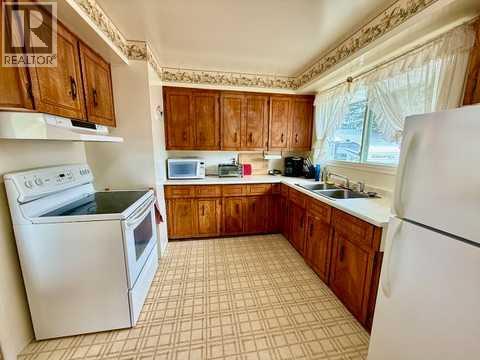
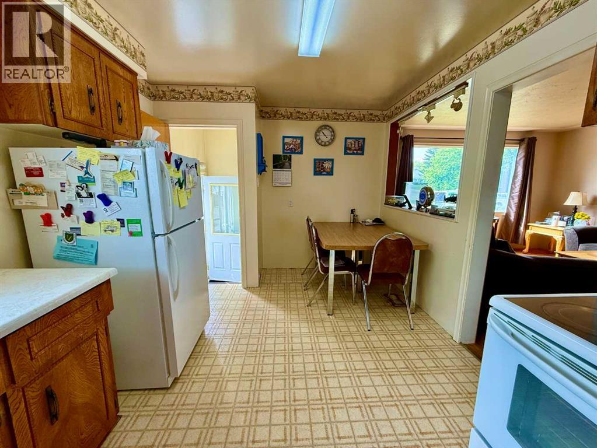
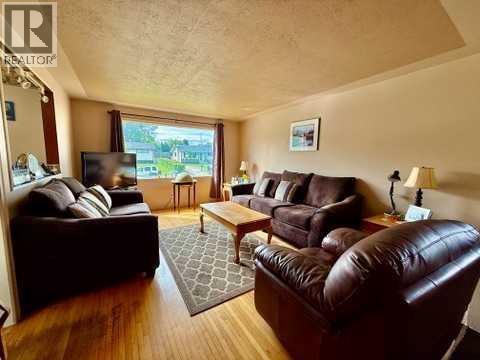
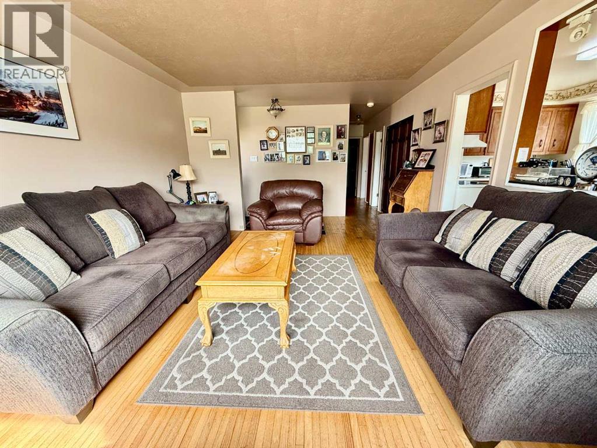
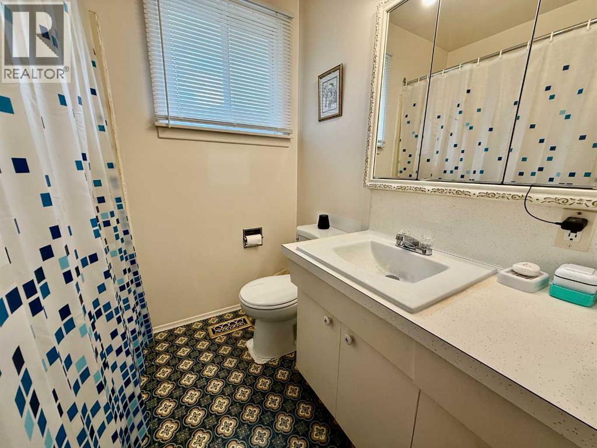
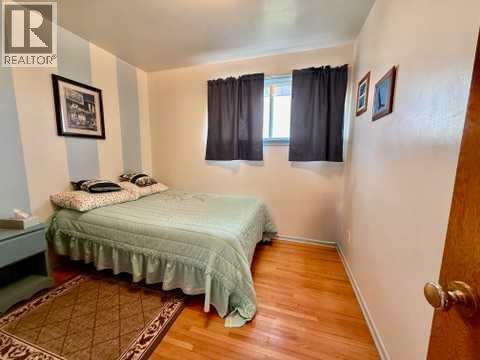
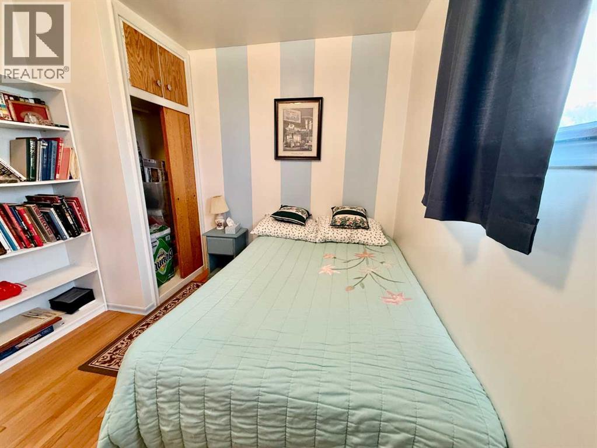
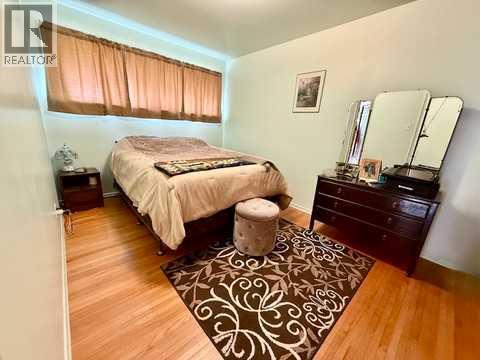
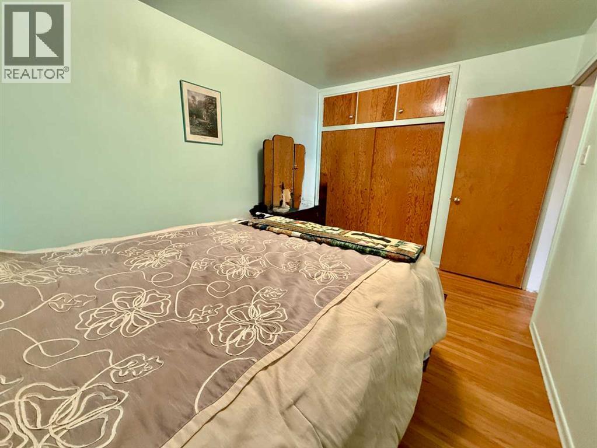
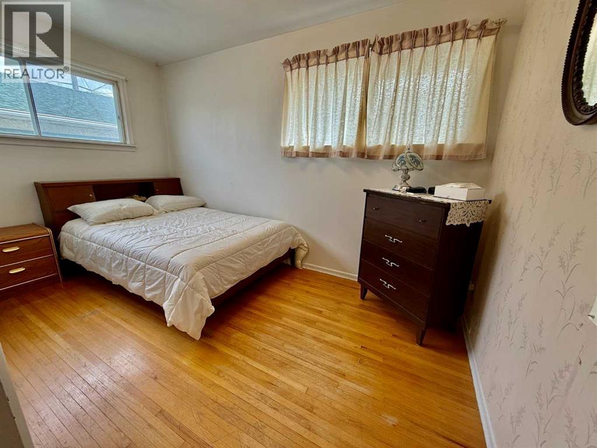
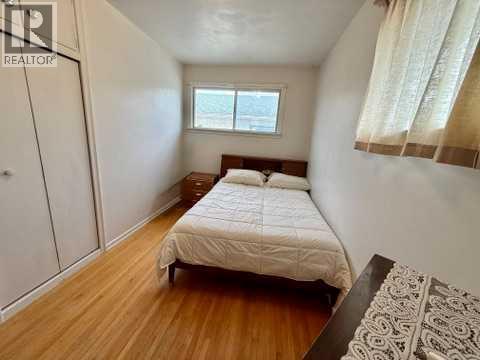
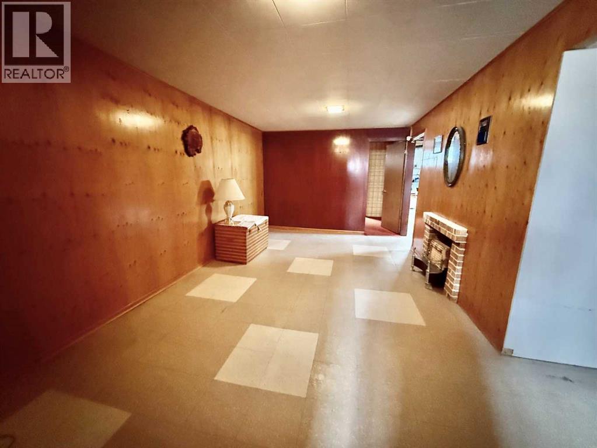
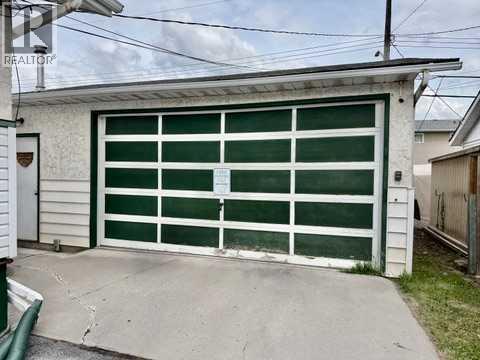
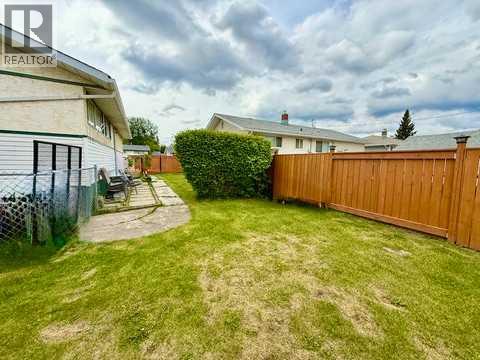
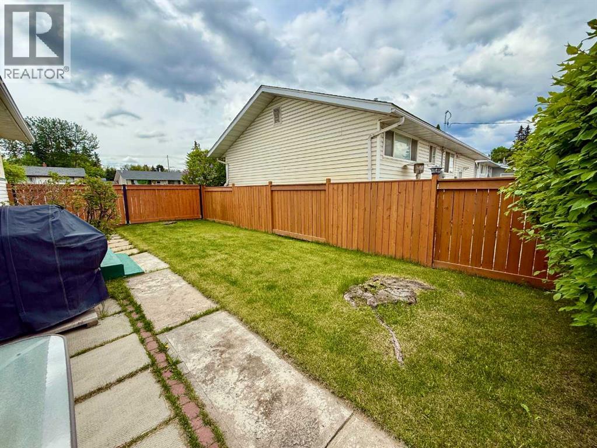
Welcome to this well-maintained 4-bedroom, 1-bathroom home nestled in the desirable Valley District. Offering a functional layout and plenty of outdoor space, this property is perfect for first-time buyers, families, or anyone looking for a move-in-ready home with excellent value.Enjoy the convenience of a paved driveway leading to a large detached garage, providing ample room for vehicles, storage, or a workshop. The fully fenced yard offers privacy and space for children, pets, gardening, or outdoor entertaining.Inside, you’ll find four comfortable bedrooms and several important mechanical upgrades, including an updated furnace and hot water tank, giving peace of mind for years to come.Located in a quiet, established neighbourhood close to amenities, schools, and recreational opportunities, this charming home combines comfort, practicality, and affordability in one attractive package. (id:61582)
| MLS® Number | A2317889 |
| Property Type | Single Family |
| Community Name | Hardisty |
| Amenities Near By | Schools, Shopping |
| Features | See Remarks |
| Parking Space Total | 6 |
| Plan | 1791ks |
| Bathroom Total | 1 |
| Bedrooms Above Ground | 3 |
| Bedrooms Below Ground | 1 |
| Bedrooms Total | 4 |
| Appliances | Refrigerator, Stove, Window Coverings, Washer & Dryer |
| Architectural Style | Bungalow |
| Basement Development | Partially Finished |
| Basement Type | Full (partially Finished) |
| Constructed Date | 1956 |
| Construction Style Attachment | Detached |
| Cooling Type | None |
| Exterior Finish | Stucco, Vinyl Siding |
| Flooring Type | Carpeted, Hardwood, Linoleum |
| Foundation Type | Poured Concrete |
| Heating Type | Forced Air |
| Stories Total | 1 |
| Size Interior | 979 Ft2 |
| Total Finished Area | 979 Sqft |
| Type | House |
| Detached Garage | 2 |
| Acreage | No |
| Fence Type | Fence |
| Land Amenities | Schools, Shopping |
| Landscape Features | Landscaped |
| Size Depth | 36.93 M |
| Size Frontage | 17.98 M |
| Size Irregular | 6608.93 |
| Size Total | 6608.93 Sqft|4,051 - 7,250 Sqft |
| Size Total Text | 6608.93 Sqft|4,051 - 7,250 Sqft |
| Zoning Description | R-s2 |
| Level | Type | Length | Width | Dimensions |
|---|---|---|---|---|
| Basement | Living Room | 18.17 Ft x 10.33 Ft | ||
| Basement | Bedroom | 11.17 Ft x 10.33 Ft | ||
| Main Level | Kitchen | 15.42 Ft x 9.67 Ft | ||
| Main Level | Living Room | 12.75 Ft x 15.00 Ft | ||
| Main Level | Bedroom | 9.33 Ft x 9.33 Ft | ||
| Main Level | Primary Bedroom | 9.00 Ft x 13.00 Ft | ||
| Main Level | Bedroom | 7.42 Ft x 12.50 Ft | ||
| Main Level | 4pc Bathroom | Measurements not available |
Contact us for more information
(780) 865-1200
(780) 865-1300
www.remax-2000.ab.ca/

The trademarks REALTOR®, REALTORS®, and the REALTOR® logo are controlled by The Canadian Real Estate Association (CREA) and identify real estate professionals who are members of CREA. The trademarks MLS®, Multiple Listing Service® and the associated logos are owned by The Canadian Real Estate Association (CREA) and identify the quality of services provided by real estate professionals who are members of CREA. The trademark DDF® is owned by The Canadian Real Estate Association (CREA) and identifies CREA's Data Distribution Facility (DDF®)
Don't have an account? Sign Up