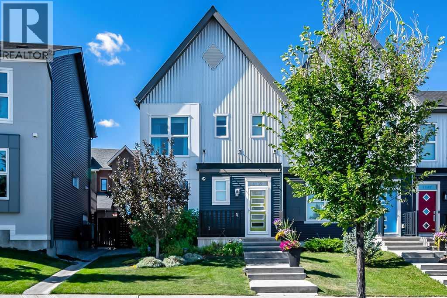
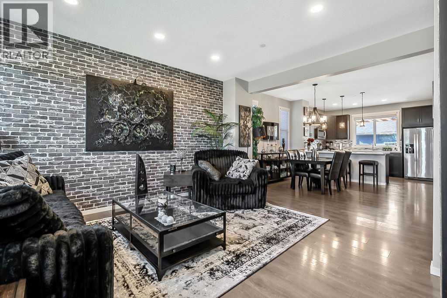
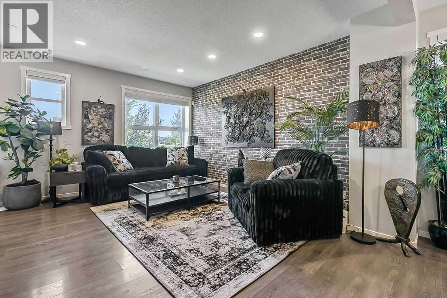
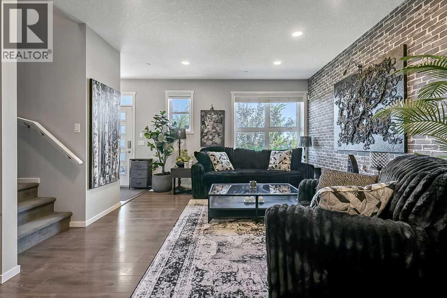
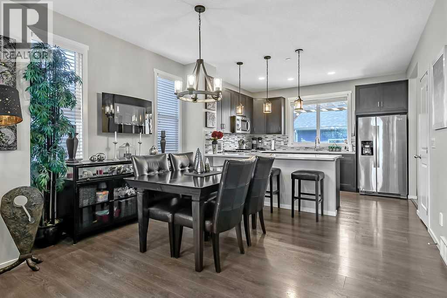
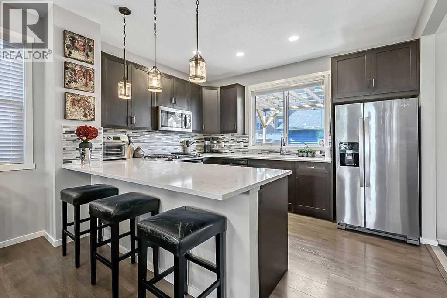
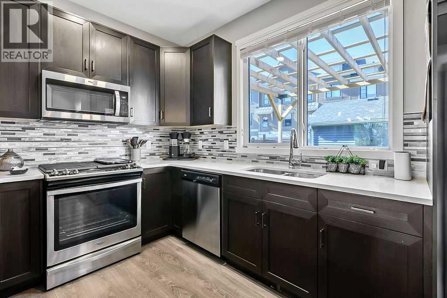
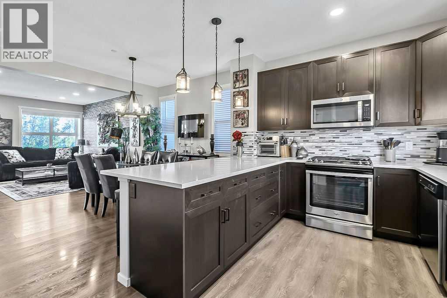
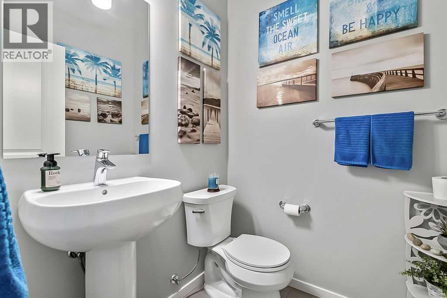
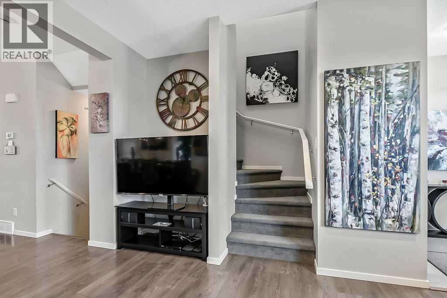
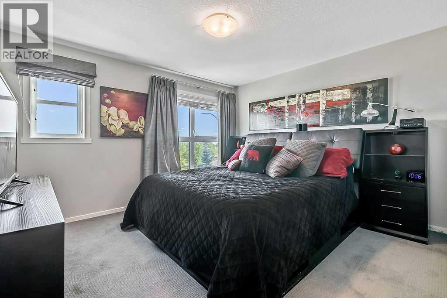
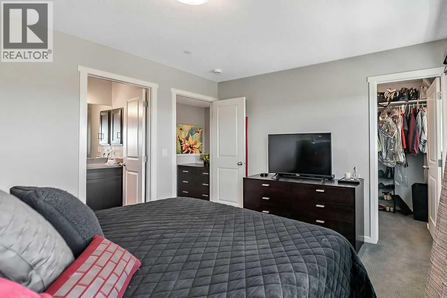
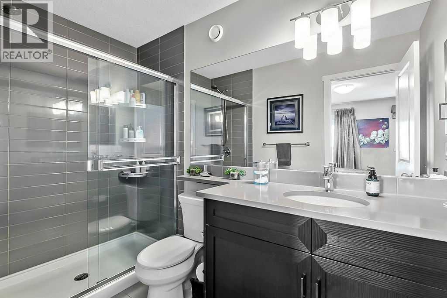
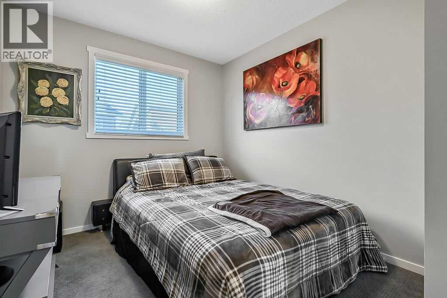
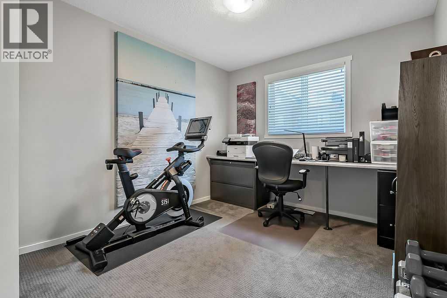
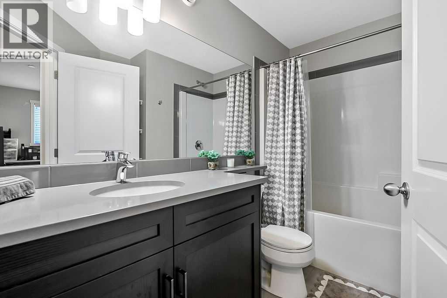
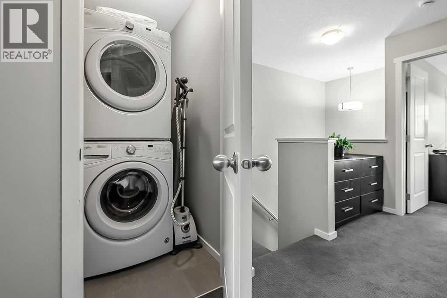
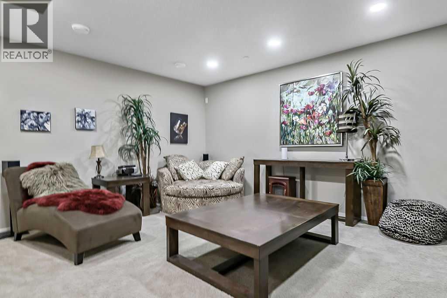
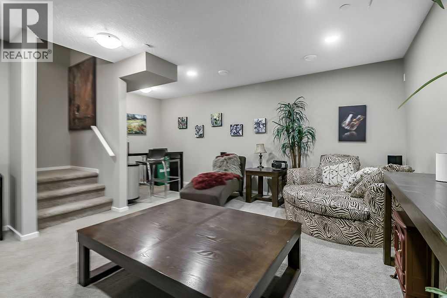
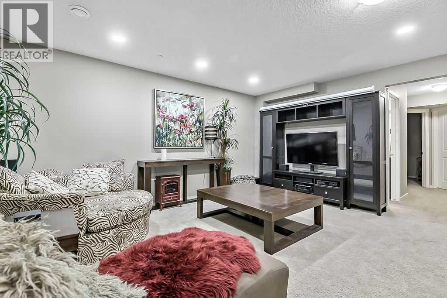
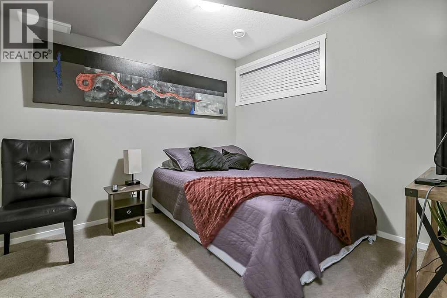
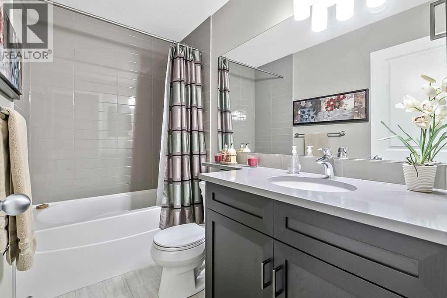
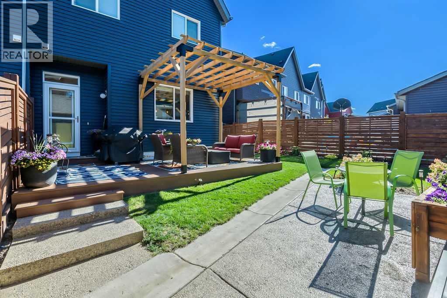
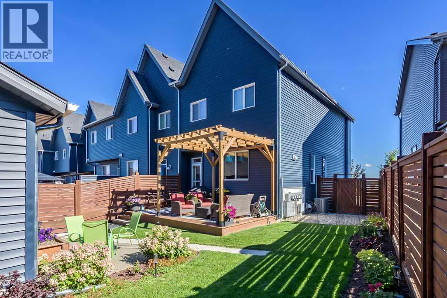
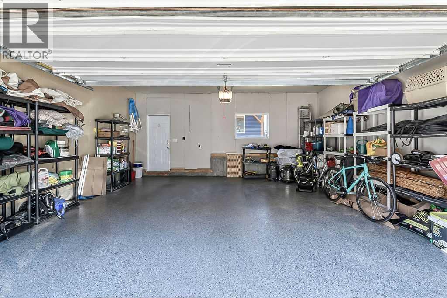
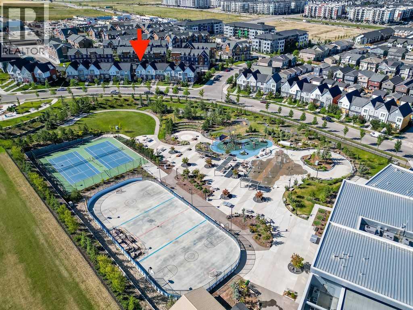
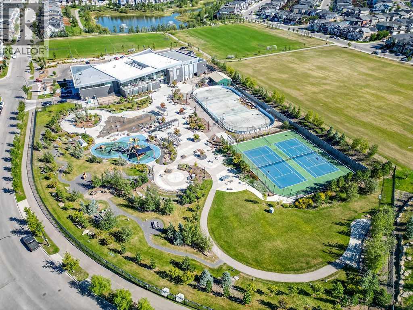
Meticulously maintained and TRULY MOVE IN READY, this exceptional 4 bedroom home in Livingston offers almost 2,100 sq ft of developed living space, including a professionally developed builder finished basement. The wide open main floor lives much larger than its actual size, featuring a bright, functional layout and an impressive kitchen with extensive quartz countertops, peninsula island, abundant cabinetry, and a gas stove. There is a convenient second floor laundry. All four bedrooms are generously sized. The fully developed basement provides a spacious cozy family room, 4th bedroom and 4 piece bathroom. Step outside to your own private southwest facing backyard retreat, beautifully landscaped and designed for relaxing or entertaining, with a maintenance free composite deck, pergola, aggregate concrete patio and dedicated dog run. The oversized double garage (20’x22’) is insulated, drywalled and finished with durable epoxy coated floors. Additional highlights include central air conditioning, recently upgraded front and back doors and storm doors, new hot water tank (2022), furnace motor (2026), Class 4 hail-resistant roof (2025), new siding, eavestroughs and downspouts (2025). Perfectly situated directly across from the amazing Livingston Hub with kid's waterpark, playground, tennis courts, outdoor rink, firepits, outdoor movies and much more! NOTHING TO DO BUT MOVE IN and enjoy this wonderful home in the vibrant, family friendly community of Livingston! (id:61582)
| MLS® Number | A2341908 |
| Property Type | Single Family |
| Community Name | Livingston |
| Amenities Near By | Park, Playground, Recreation Nearby, Schools, Shopping |
| Features | Back Lane, Closet Organizers |
| Parking Space Total | 2 |
| Plan | 1612918 |
| Structure | Deck |
| Bathroom Total | 4 |
| Bedrooms Above Ground | 3 |
| Bedrooms Below Ground | 1 |
| Bedrooms Total | 4 |
| Amenities | Recreation Centre |
| Appliances | Washer, Refrigerator, Water Softener, Gas Stove(s), Dishwasher, Dryer, Microwave Range Hood Combo, Window Coverings, Garage Door Opener |
| Basement Development | Finished |
| Basement Type | Full (finished) |
| Constructed Date | 2017 |
| Construction Material | Wood Frame |
| Construction Style Attachment | Semi-detached |
| Cooling Type | Central Air Conditioning |
| Flooring Type | Carpeted, Laminate |
| Foundation Type | Poured Concrete |
| Half Bath Total | 1 |
| Heating Type | Forced Air |
| Stories Total | 2 |
| Size Interior | 1,468 Ft2 |
| Total Finished Area | 1468 Sqft |
| Type | Duplex |
| Detached Garage | 2 |
| Acreage | No |
| Fence Type | Fence |
| Land Amenities | Park, Playground, Recreation Nearby, Schools, Shopping |
| Landscape Features | Landscaped |
| Size Depth | 34.51 M |
| Size Frontage | 6.67 M |
| Size Irregular | 325.00 |
| Size Total | 325 M2|0-4,050 Sqft |
| Size Total Text | 325 M2|0-4,050 Sqft |
| Zoning Description | R-gm |
| Level | Type | Length | Width | Dimensions |
|---|---|---|---|---|
| Basement | Family Room | 12.50 Ft x 16.17 Ft | ||
| Basement | Other | 5.67 Ft x 7.00 Ft | ||
| Basement | Bedroom | 9.42 Ft x 10.42 Ft | ||
| Basement | 4pc Bathroom | 5.00 Ft x 8.67 Ft | ||
| Basement | Furnace | 6.33 Ft x 18.83 Ft | ||
| Main Level | Other | 5.00 Ft x 6.00 Ft | ||
| Main Level | Living Room | 13.00 Ft x 15.83 Ft | ||
| Main Level | Dining Room | 9.17 Ft x 9.17 Ft | ||
| Main Level | Kitchen | 10.25 Ft x 12.58 Ft | ||
| Main Level | 2pc Bathroom | 5.17 Ft x 5.25 Ft | ||
| Upper Level | Primary Bedroom | 12.00 Ft x 13.00 Ft | ||
| Upper Level | 3pc Bathroom | 5.00 Ft x 9.42 Ft | ||
| Upper Level | Bedroom | 9.00 Ft x 10.17 Ft | ||
| Upper Level | Bedroom | 9.67 Ft x 10.33 Ft | ||
| Upper Level | 4pc Bathroom | 5.00 Ft x 9.50 Ft | ||
| Upper Level | Laundry Room | 3.25 Ft x 5.08 Ft |
Contact us for more information
(403) 256-3888
(403) 256-3144

The trademarks REALTOR®, REALTORS®, and the REALTOR® logo are controlled by The Canadian Real Estate Association (CREA) and identify real estate professionals who are members of CREA. The trademarks MLS®, Multiple Listing Service® and the associated logos are owned by The Canadian Real Estate Association (CREA) and identify the quality of services provided by real estate professionals who are members of CREA. The trademark DDF® is owned by The Canadian Real Estate Association (CREA) and identifies CREA's Data Distribution Facility (DDF®)
Don't have an account? Sign Up