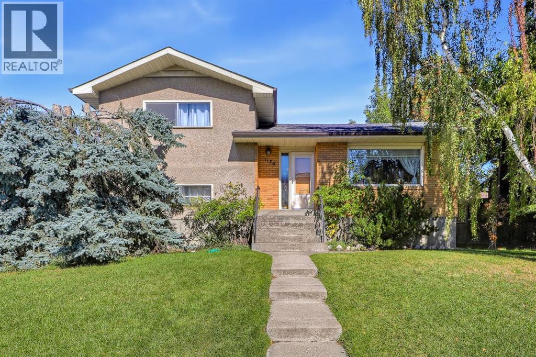
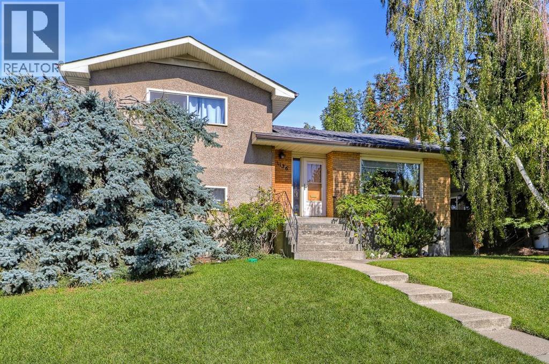
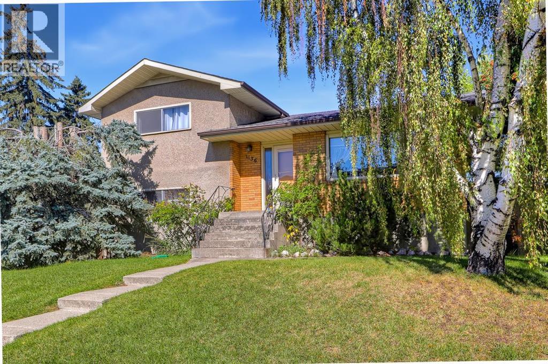
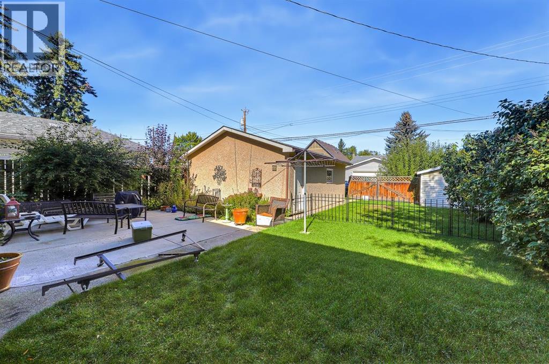
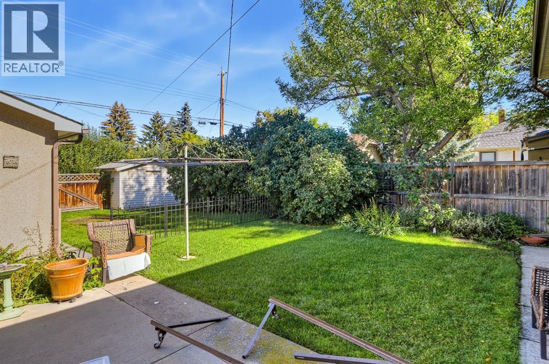
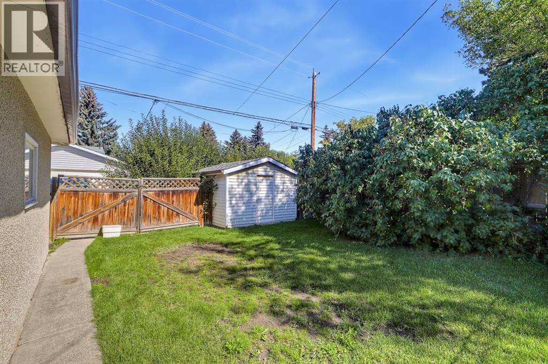
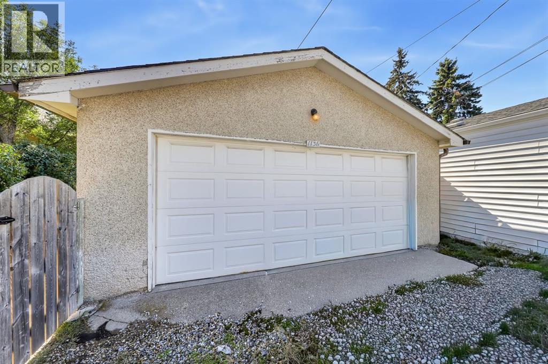
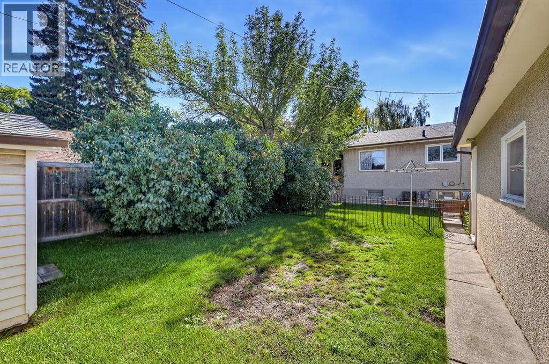
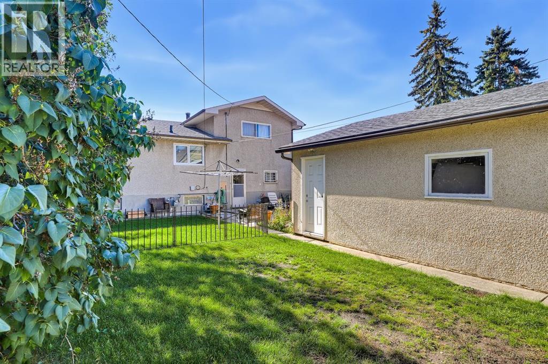
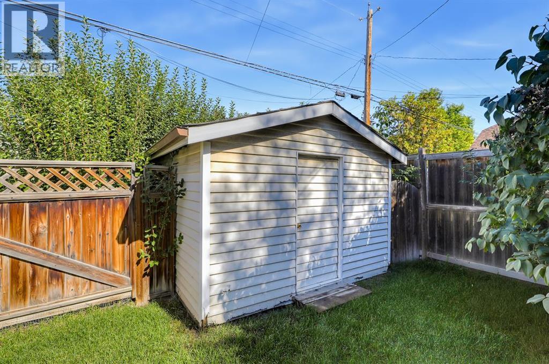
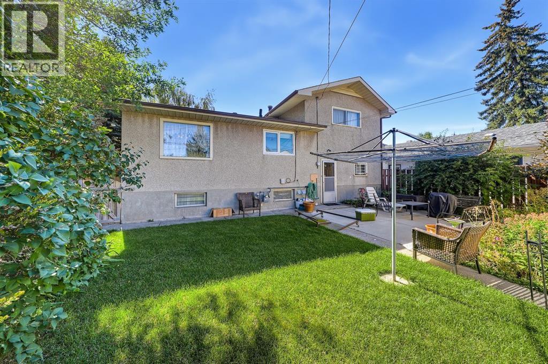
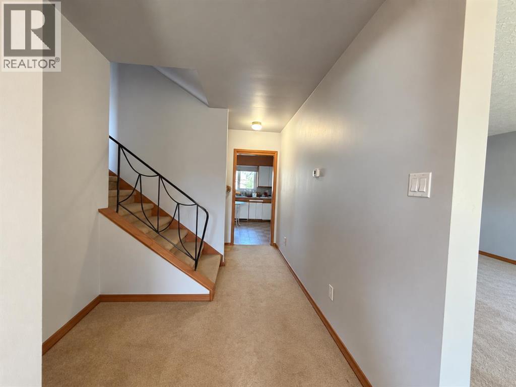
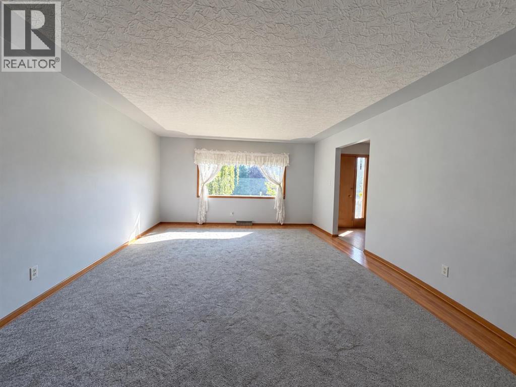
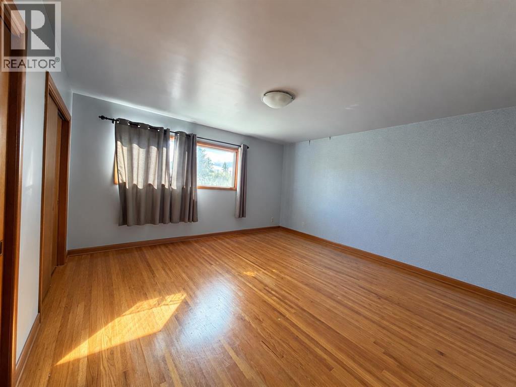
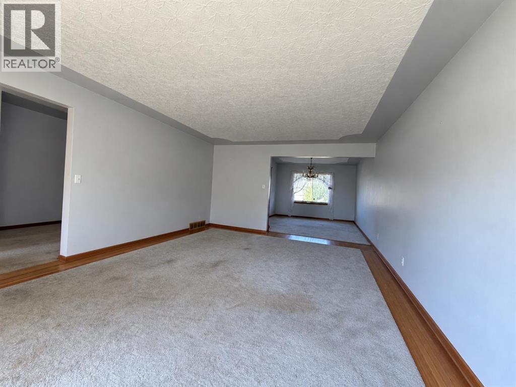
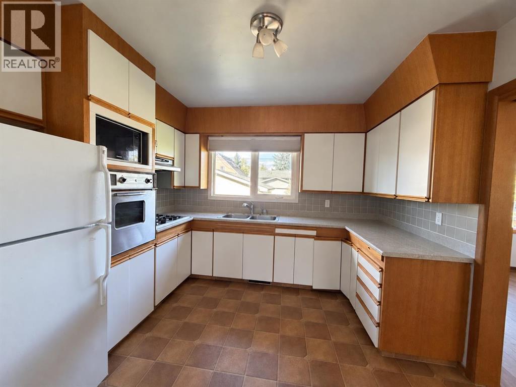
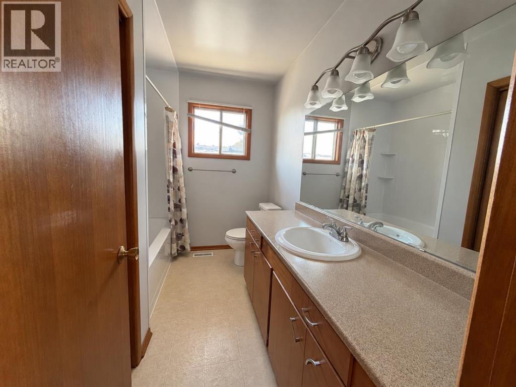
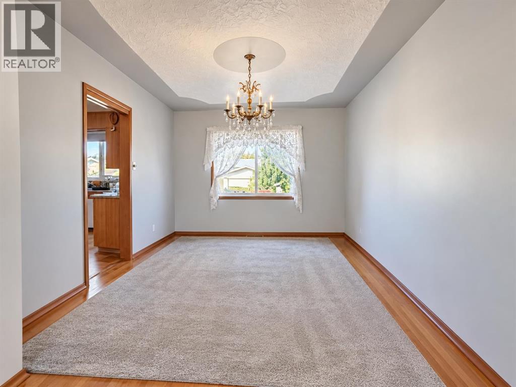
PRIME 50’ x 120’ DEVELOPMENT LOT | INNER-CITY Outstanding opportunity for builders, developers and investors. 1136 19 Avenue NW offers a 50’ x 120’ lot, creating an excellent opportunity for future redevelopment in a desirable established inner-city location.The generous 6,000 sq. ft. parcel provides excellent frontage and depth for an infill project. The zoning accommodates a variety of grade-oriented housing forms, including rowhouses, townhouses, duplexes and semi-detached dwellings, subject to City approvals and applicable development regulations. For those looking to hold before developing, the existing home offers approximately 1,305 sq. ft. above grade, with 5 BEDROOMS 2 bathrooms, plus a developed lower level. The property also features a 24’ x 21’ detached garage, providing additional utility during the holding period.Located in an established inner-city neighbourhood with convenient access to downtown, 3 MINUTES TO SAIT, 5 MINUTES to Confederation park, shopping and amenities, this is the type of site developers are increasingly looking for.An excellent opportunity to secure a substantial inner-city parcel for your next project (id:61582)
| MLS® Number | A2346434 |
| Property Type | Single Family |
| Community Name | Capitol Hill |
| Amenities Near By | Playground, Schools, Shopping |
| Features | Back Lane, No Animal Home, No Smoking Home |
| Parking Space Total | 2 |
| Plan | 3150p |
| Bathroom Total | 2 |
| Bedrooms Above Ground | 2 |
| Bedrooms Below Ground | 3 |
| Bedrooms Total | 5 |
| Appliances | Refrigerator, Dishwasher, Stove, Oven, Washer & Dryer |
| Architectural Style | 4 Level |
| Basement Development | Finished |
| Basement Type | Full (finished) |
| Constructed Date | 1962 |
| Construction Style Attachment | Detached |
| Cooling Type | None |
| Exterior Finish | Stucco |
| Flooring Type | Carpeted, Hardwood, Laminate |
| Foundation Type | Poured Concrete |
| Heating Type | Forced Air |
| Size Interior | 1,304 Ft2 |
| Total Finished Area | 1304 Sqft |
| Type | House |
| Detached Garage | 2 |
| Acreage | No |
| Fence Type | Fence |
| Land Amenities | Playground, Schools, Shopping |
| Size Depth | 36.6 M |
| Size Frontage | 15.2 M |
| Size Irregular | 557.00 |
| Size Total | 557 M2|4,051 - 7,250 Sqft |
| Size Total Text | 557 M2|4,051 - 7,250 Sqft |
| Zoning Description | R-cg |
| Level | Type | Length | Width | Dimensions |
|---|---|---|---|---|
| Basement | Bedroom | 13.33 Ft x 10.00 Ft | ||
| Basement | Recreational, Games Room | 21.58 Ft x 13.42 Ft | ||
| Basement | Other | 12.08 Ft x 7.08 Ft | ||
| Basement | Other | 15.42 Ft x 6.83 Ft | ||
| Lower Level | Bedroom | 13.08 Ft x 9.58 Ft | ||
| Lower Level | Bedroom | 11.00 Ft x 9.50 Ft | ||
| Lower Level | Laundry Room | 9.50 Ft x 5.25 Ft | ||
| Lower Level | Storage | 15.42 Ft x 6.83 Ft | ||
| Lower Level | 4pc Bathroom | 10.33 Ft x 4.58 Ft | ||
| Main Level | Living Room | 20.33 Ft x 14.17 Ft | ||
| Main Level | Kitchen | 12.08 Ft x 10.58 Ft | ||
| Main Level | Dining Room | 12.08 Ft x 10.58 Ft | ||
| Upper Level | Primary Bedroom | 13.58 Ft x 13.08 Ft | ||
| Upper Level | Bedroom | 13.58 Ft x 12.08 Ft | ||
| Upper Level | 4pc Bathroom | 9.42 Ft x 7.00 Ft |
Contact us for more information
(403) 547-4102
(403) 547-6150

The trademarks REALTOR®, REALTORS®, and the REALTOR® logo are controlled by The Canadian Real Estate Association (CREA) and identify real estate professionals who are members of CREA. The trademarks MLS®, Multiple Listing Service® and the associated logos are owned by The Canadian Real Estate Association (CREA) and identify the quality of services provided by real estate professionals who are members of CREA. The trademark DDF® is owned by The Canadian Real Estate Association (CREA) and identifies CREA's Data Distribution Facility (DDF®)
Don't have an account? Sign Up