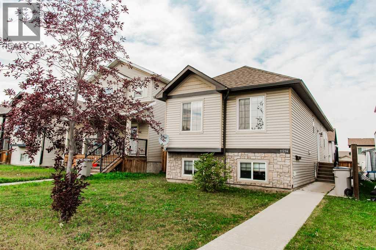
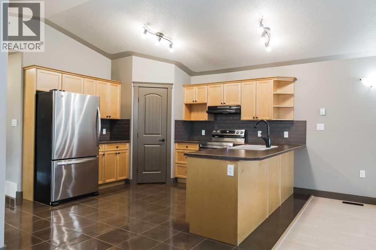
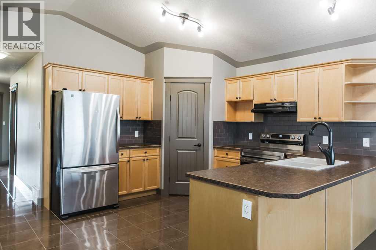
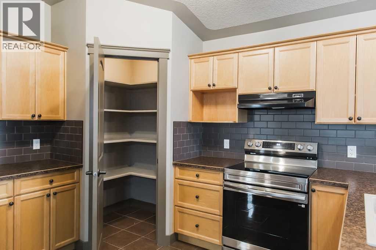
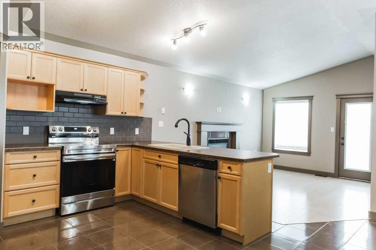
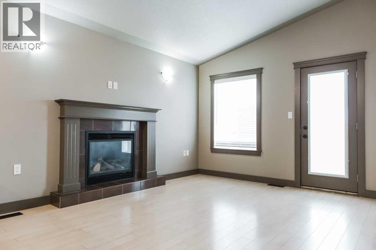
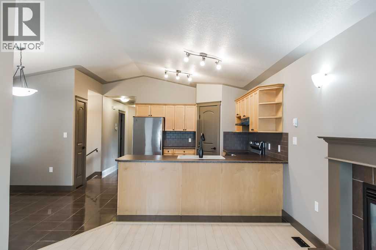
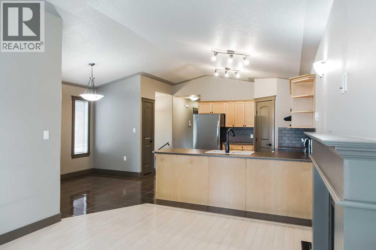
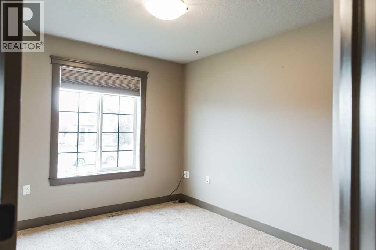
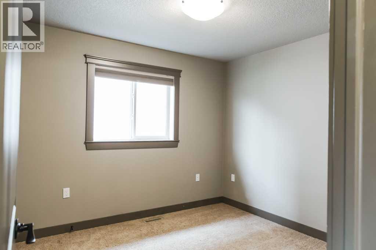
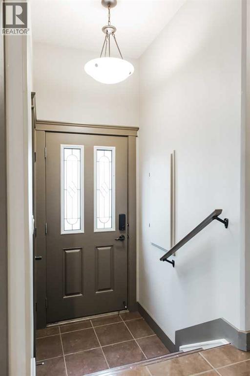
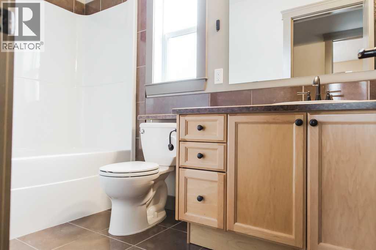
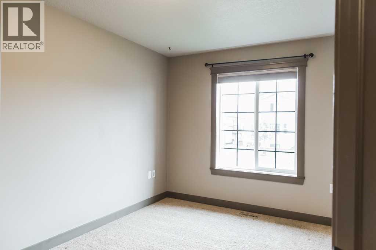
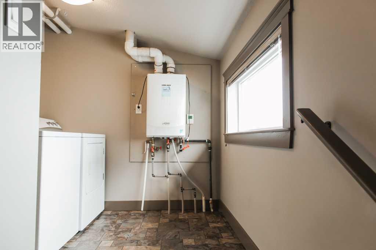
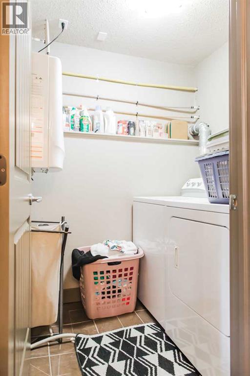
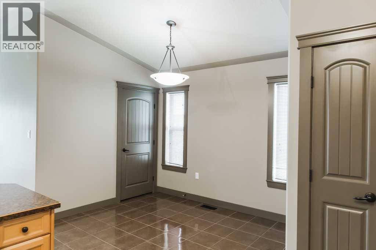
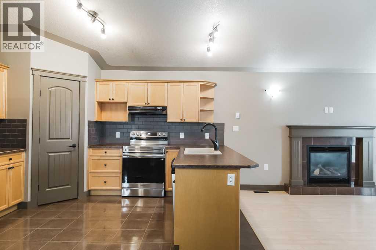
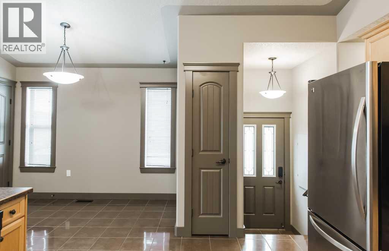
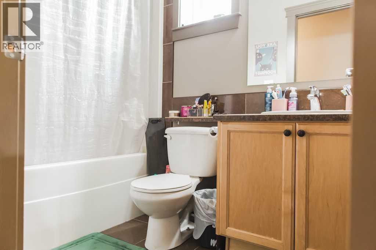
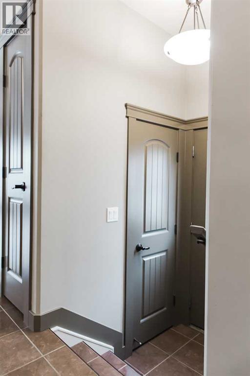
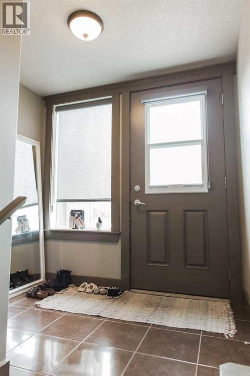
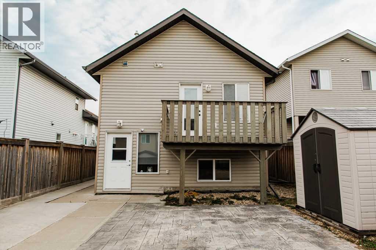
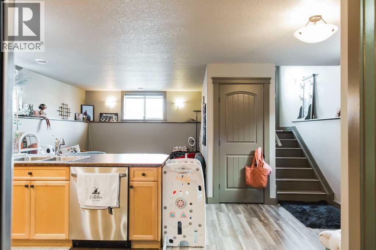
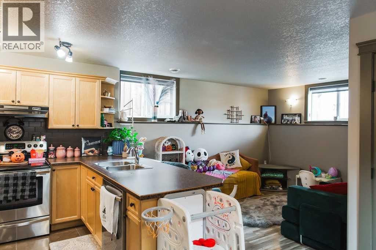
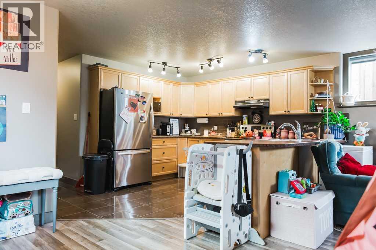
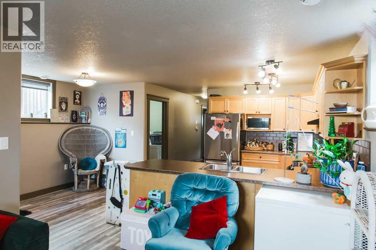
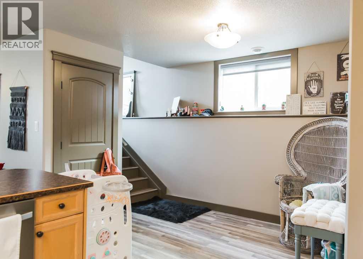
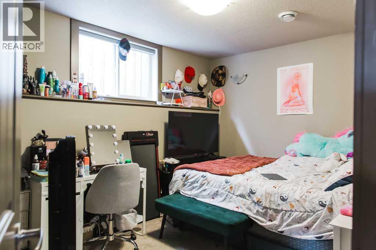
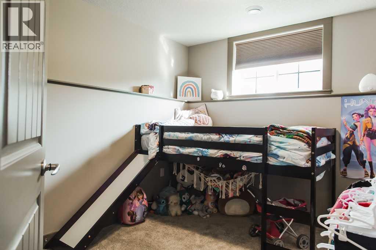
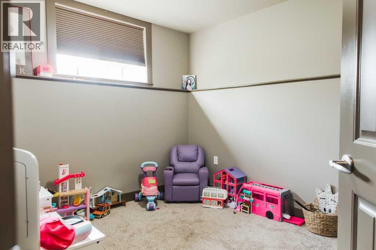
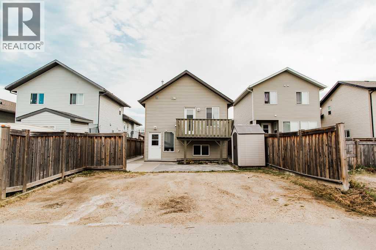
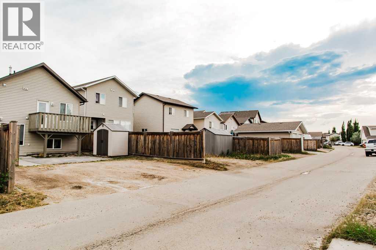
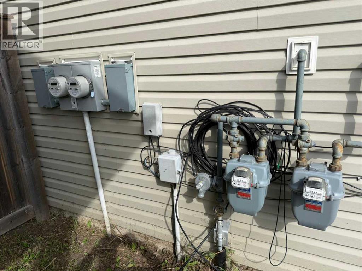
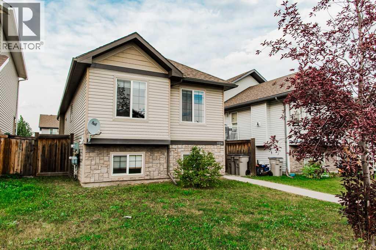
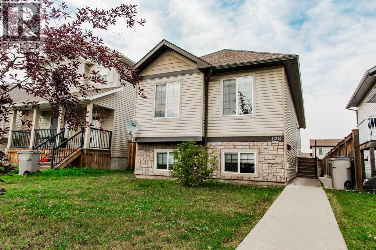
Westpointe legal up/down property offers two spacious, self-contained legal suites, each featuring 3 bedrooms, 1 bathroom, and separate power and gas meters; the clean, vacant upper legal suite allows the new owner to move in, while the legal basement suite is currently rented for $1,600 per month plus power and gas, making this an excellent investment property or an ideal option for an owner looking to live upstairs while generating rental income below. The upper legal suite is move-in ready and features a cozy gas fireplace and access to a private deck, giving you the option of immediate owner occupancy or selecting your own tenant. The legal basement suite provides immediate rental income, and the separate power and gas meters allow the occupants of each legal suite to manage their own utilities. Outside, you’ll find three convenient parking stalls at the rear. The property has also been pet-free since new, helping to keep it well maintained. This is a great opportunity to add a legal up/down property to your investment portfolio or offset your mortgage while living in the upper legal suite! (id:61582)
| MLS® Number | A2342211 |
| Property Type | Multi-family |
| Community Name | Westpointe |
| Amenities Near By | Park, Schools, Shopping |
| Features | See Remarks |
| Parking Space Total | 3 |
| Plan | 0727927 |
| Structure | Shed, Deck |
| Bathroom Total | 2 |
| Bedrooms Above Ground | 3 |
| Bedrooms Below Ground | 3 |
| Bedrooms Total | 6 |
| Appliances | Refrigerator, Dishwasher, Stove, Washer & Dryer |
| Architectural Style | Bi-level |
| Basement Development | Finished |
| Basement Features | Separate Entrance |
| Basement Type | Full (finished) |
| Constructed Date | 2011 |
| Construction Material | Poured Concrete, Wood Frame |
| Construction Style Attachment | Attached |
| Cooling Type | None |
| Exterior Finish | Concrete |
| Fireplace Present | Yes |
| Fireplace Total | 1 |
| Flooring Type | Carpeted, Tile |
| Foundation Type | Poured Concrete |
| Heating Fuel | Natural Gas |
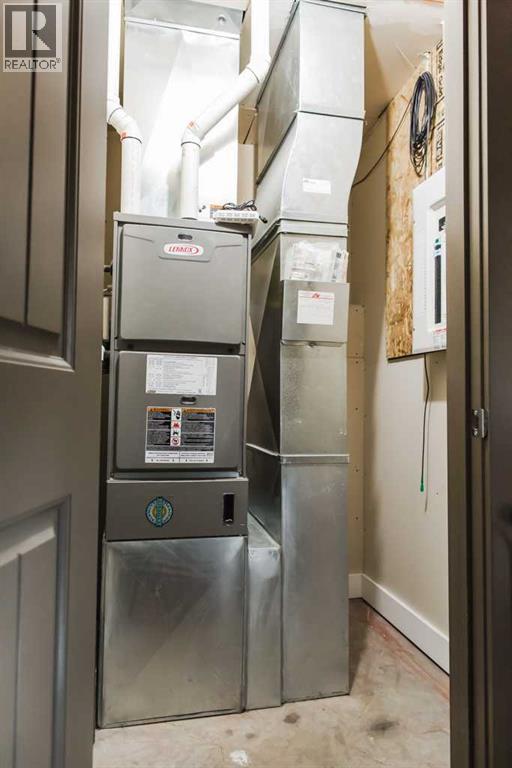
| Heating Type | Forced Air |
| Size Interior | 1,091 Ft2 |
| Total Finished Area | 1091 Sqft |
| Parking Pad |
| Acreage | No |
| Fence Type | Not Fenced |
| Land Amenities | Park, Schools, Shopping |
| Size Depth | 34.07 M |
| Size Frontage | 9.14 M |
| Size Irregular | 311.40 |
| Size Total | 311.4 M2|0-4,050 Sqft |
| Size Total Text | 311.4 M2|0-4,050 Sqft |
| Zoning Description | Rs |
| Level | Type | Length | Width | Dimensions |
|---|---|---|---|---|
| Lower Level | Primary Bedroom | 13.00 Ft x 9.50 Ft | ||
| Lower Level | Bedroom | 10.58 Ft x 9.25 Ft | ||
| Lower Level | Bedroom | 10.33 Ft x 9.25 Ft | ||
| Lower Level | 4pc Bathroom | 8.00 Ft x 5.00 Ft | ||
| Upper Level | Primary Bedroom | 13.33 Ft x 9.17 Ft | ||
| Upper Level | Bedroom | 11.00 Ft x 9.25 Ft | ||
| Upper Level | Bedroom | 9.92 Ft x 10.50 Ft | ||
| Upper Level | 4pc Bathroom | 9.00 Ft x 5.00 Ft |
Contact us for more information
(780) 532-7701
(780) 539-4336
www.sutton.com/ca/ab/grande-prairie/office/sutton-group-grande-prairie-professionals-292

The trademarks REALTOR®, REALTORS®, and the REALTOR® logo are controlled by The Canadian Real Estate Association (CREA) and identify real estate professionals who are members of CREA. The trademarks MLS®, Multiple Listing Service® and the associated logos are owned by The Canadian Real Estate Association (CREA) and identify the quality of services provided by real estate professionals who are members of CREA. The trademark DDF® is owned by The Canadian Real Estate Association (CREA) and identifies CREA's Data Distribution Facility (DDF®)
Don't have an account? Sign Up