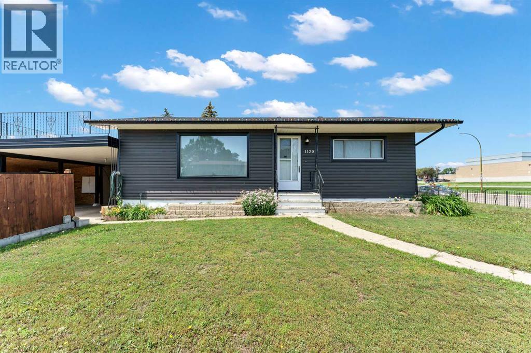
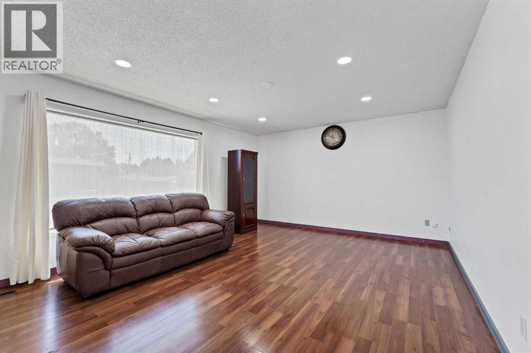
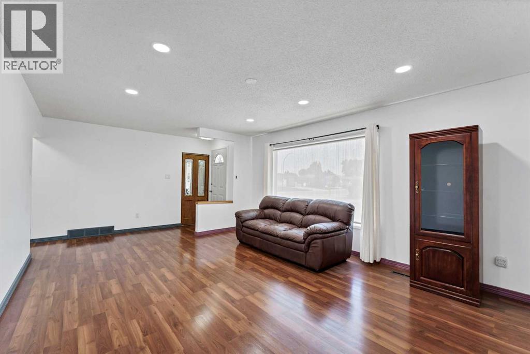
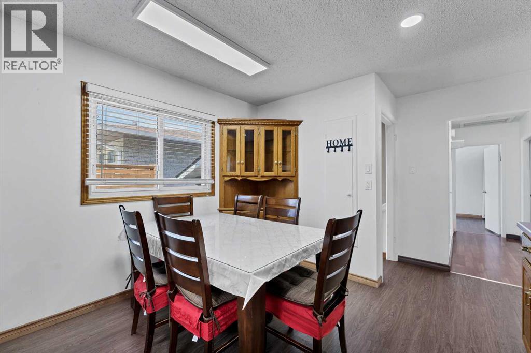
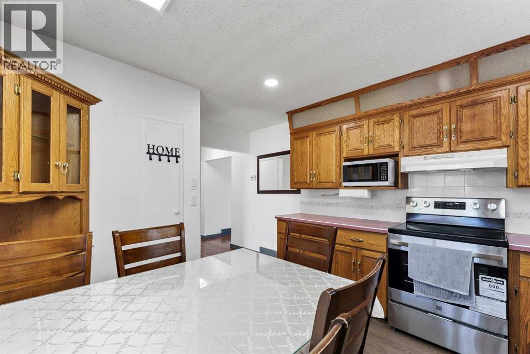
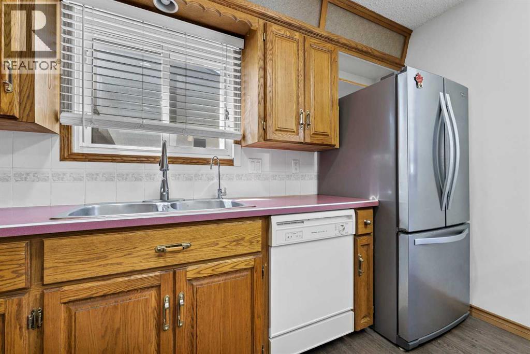
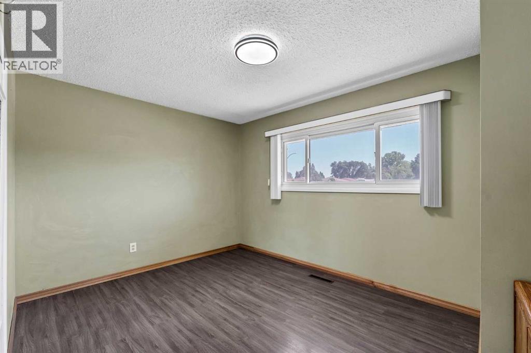
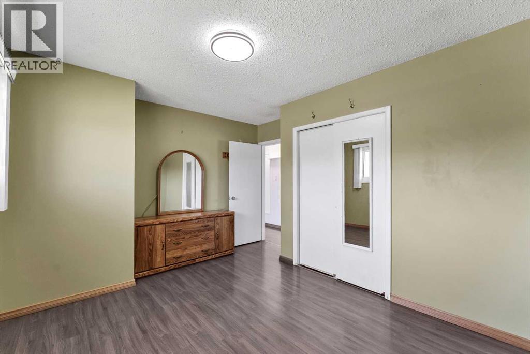
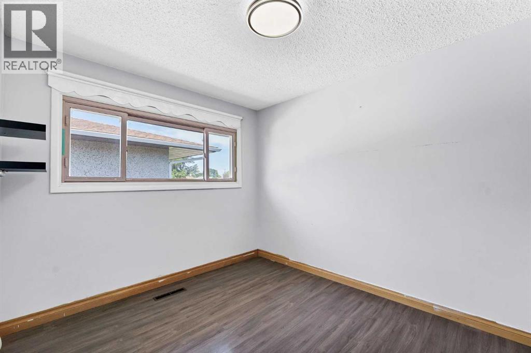
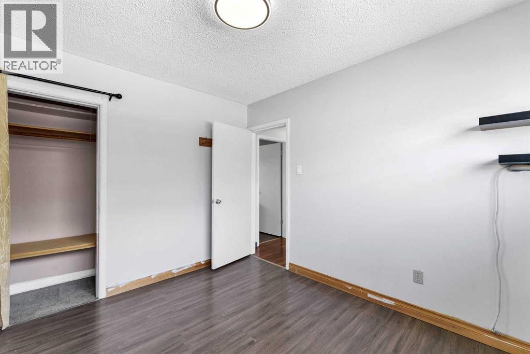
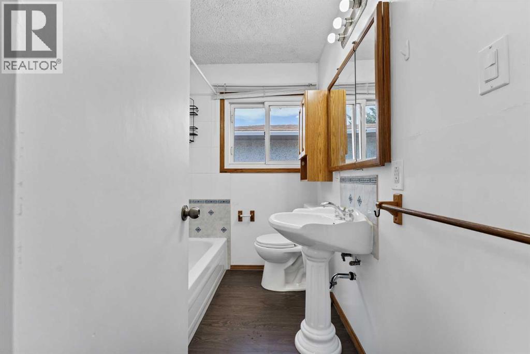
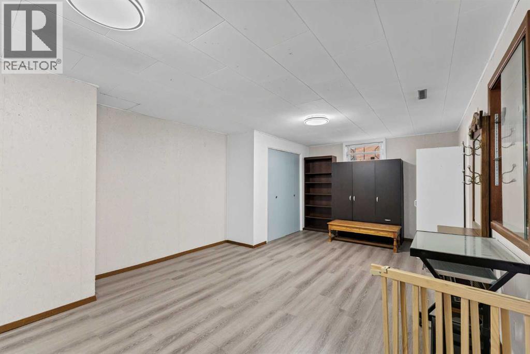
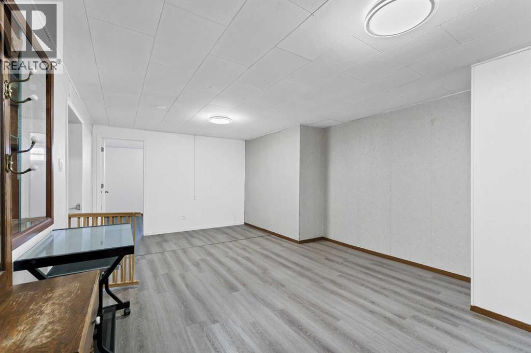
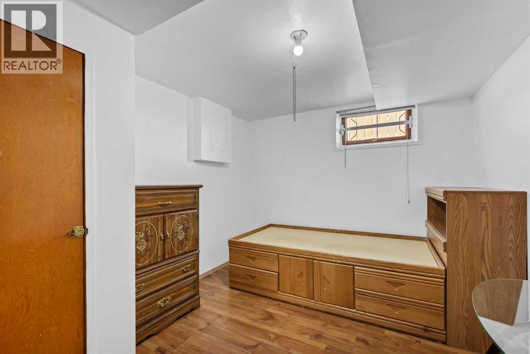
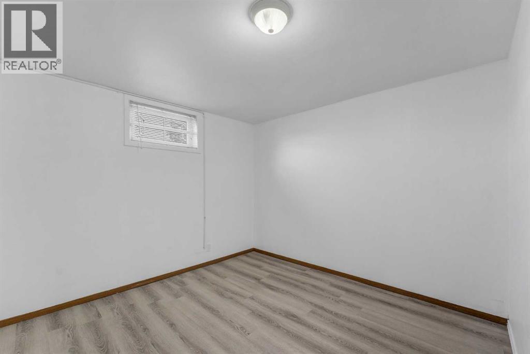
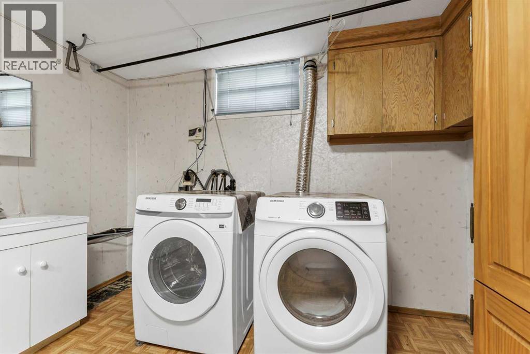
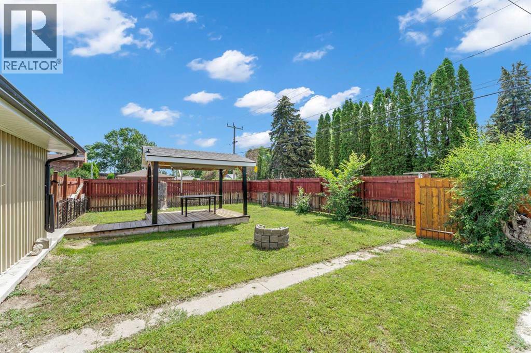
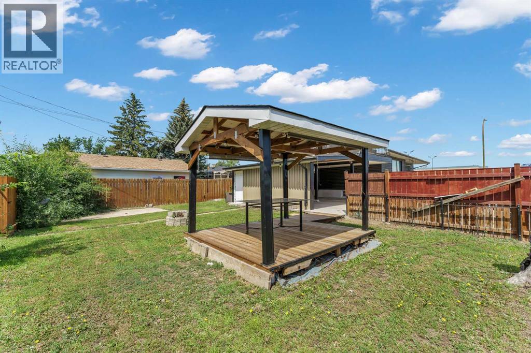
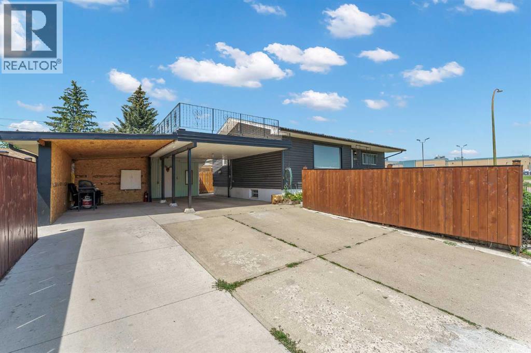
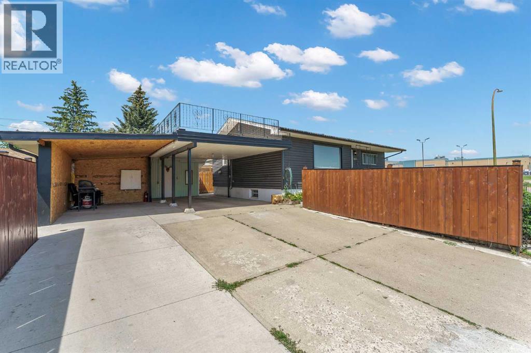
Welcome to this charming bungalow in Medicine Hat's desirable Northeast—a true family-friendly neighbourhood! Enjoy a home just a short walk from the Family Leisure Centre, Crescent Heights High School, the 8 Street NW retail strip, and Northlands Co-op. It's just a 5-minute drive to the Brier Park/Costco area, downtown, and Medicine Hat Regional Hospital.Designed for comfortable family living, this home features a spacious living room, an easy-to-maintain kitchen, 4 bedrooms, and 2 full bathrooms. The covered 4-car carport, concrete driveway, and ample on-street parking provide plenty of room for your vehicles and guests.Step outside to an extra-large, fully fenced backyard complete with a pergola—perfect for summer BBQs, entertaining, or simply relaxing in your own private outdoor retreat.Enjoy peace of mind with major upgrades already completed, including the furnace (2016), central A/C (2025), hot water tank (2022), 100-amp electrical service, roof (2016), exterior siding (2017), flooring (2018), updated window capping, and concrete driveway. (id:61582)
| MLS® Number | A2326851 |
| Property Type | Single Family |
| Community Name | Northeast Crescent Heights |
| Amenities Near By | Park, Schools, Shopping |
| Features | See Remarks, No Smoking Home, Gazebo |
| Parking Space Total | 4 |
| Plan | 4440ah |
| Bathroom Total | 2 |
| Bedrooms Above Ground | 2 |
| Bedrooms Below Ground | 2 |
| Bedrooms Total | 4 |
| Appliances | Washer, Refrigerator, Stove, Dryer, Hood Fan, Window Coverings |
| Architectural Style | Bungalow |
| Basement Development | Finished |
| Basement Type | Full (finished) |
| Constructed Date | 1958 |
| Construction Style Attachment | Detached |
| Cooling Type | Central Air Conditioning |
| Exterior Finish | Stucco, Vinyl Siding |
| Flooring Type | Laminate, Tile |
| Foundation Type | Poured Concrete |
| Heating Fuel | Natural Gas |
| Heating Type | Forced Air |
| Stories Total | 1 |
| Size Interior | 907 Ft2 |
| Total Finished Area | 907 Sqft |
| Type | House |
| Carport |
| Acreage | No |
| Fence Type | Fence |
| Land Amenities | Park, Schools, Shopping |
| Size Depth | 37.19 M |
| Size Frontage | 15.24 M |
| Size Irregular | 6100.50 |
| Size Total | 6100.5 Sqft|4,051 - 7,250 Sqft |
| Size Total Text | 6100.5 Sqft|4,051 - 7,250 Sqft |
| Zoning Description | R-ld |
| Level | Type | Length | Width | Dimensions |
|---|---|---|---|---|
| Basement | Family Room | 23.42 Ft x 12.83 Ft | ||
| Basement | Bedroom | 10.17 Ft x 10.92 Ft | ||
| Basement | Bedroom | 9.08 Ft x 11.00 Ft | ||
| Basement | 3pc Bathroom | 12.67 Ft x 11.00 Ft | ||
| Basement | Furnace | 3.83 Ft x 5.00 Ft | ||
| Basement | Storage | 6.00 Ft x 11.00 Ft | ||
| Main Level | Other | 4.50 Ft x 3.33 Ft | ||
| Main Level | Living Room | 17.42 Ft x 13.58 Ft | ||
| Main Level | Other | 16.00 Ft x 11.42 Ft | ||
| Main Level | Bedroom | 9.25 Ft x 10.67 Ft | ||
| Main Level | Bedroom | 13.42 Ft x 10.08 Ft | ||
| Main Level | 4pc Bathroom | 6.00 Ft x 7.58 Ft |
Contact us for more information
(403) 529-9393
(403) 529-9660
www.remaxsells.com/

The trademarks REALTOR®, REALTORS®, and the REALTOR® logo are controlled by The Canadian Real Estate Association (CREA) and identify real estate professionals who are members of CREA. The trademarks MLS®, Multiple Listing Service® and the associated logos are owned by The Canadian Real Estate Association (CREA) and identify the quality of services provided by real estate professionals who are members of CREA. The trademark DDF® is owned by The Canadian Real Estate Association (CREA) and identifies CREA's Data Distribution Facility (DDF®)
Don't have an account? Sign Up