Maintenance, Common Area Maintenance, Heat, Interior Maintenance, Ground Maintenance, Property Management, Reserve Fund Contributions, Waste Removal, Water
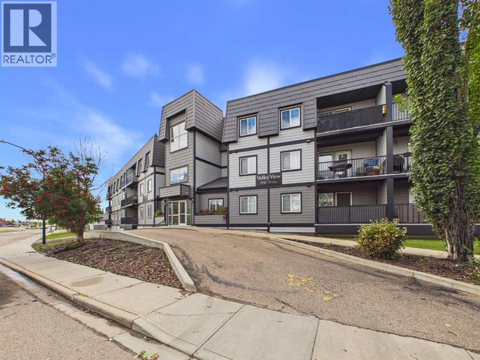
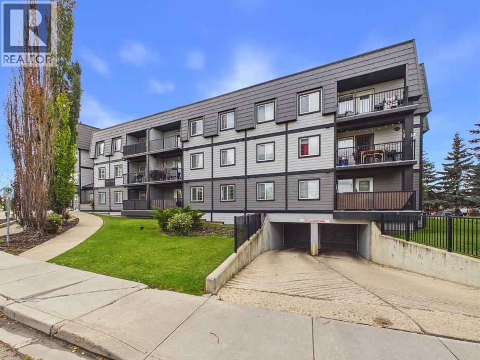
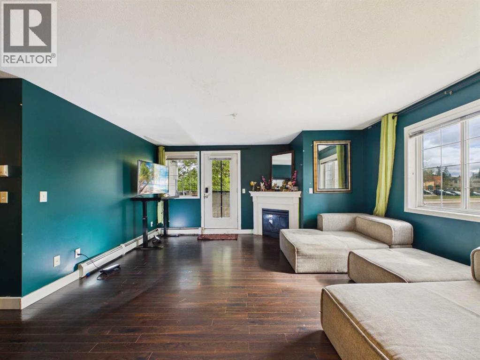
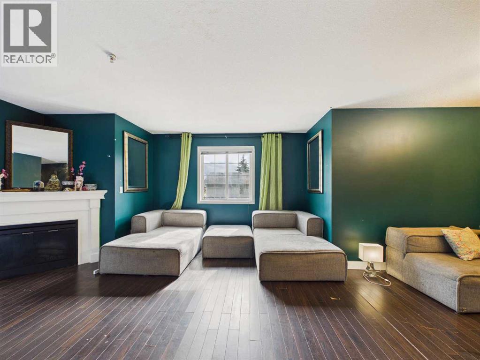
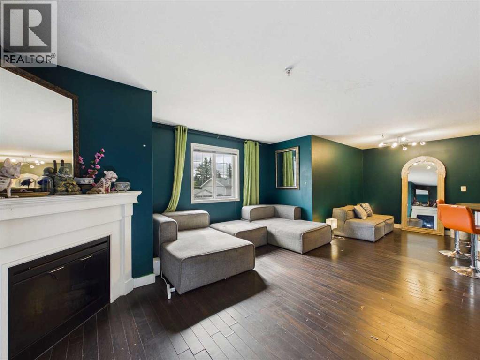
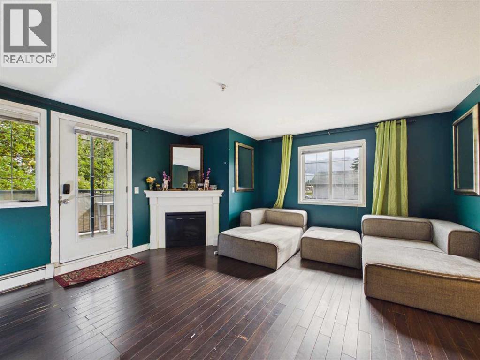
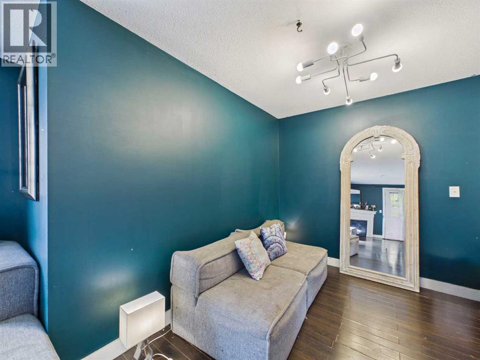
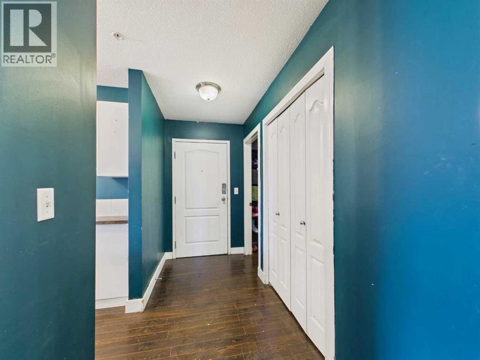
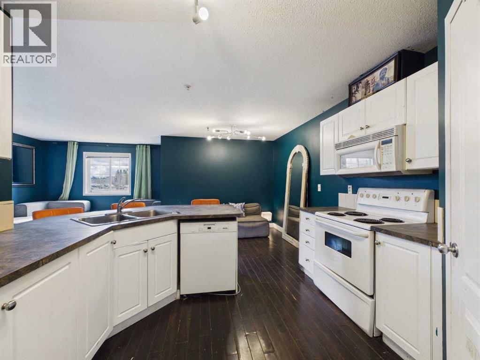
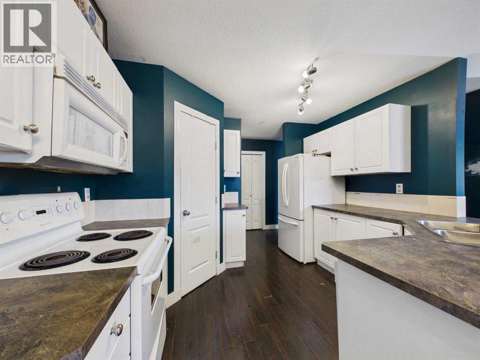
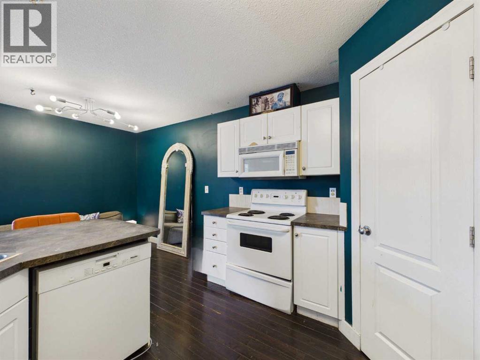
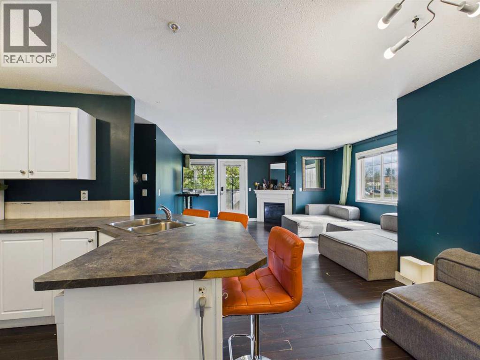
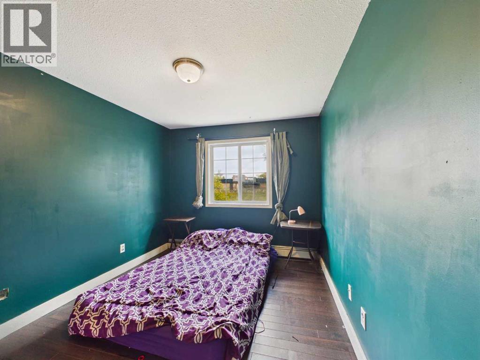
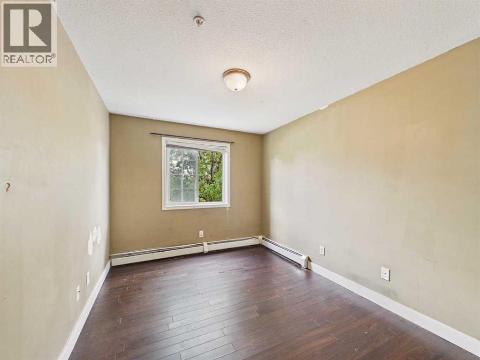
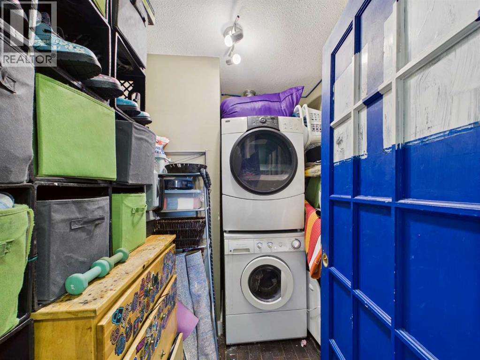
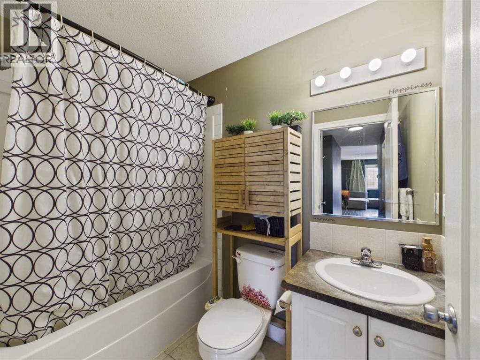
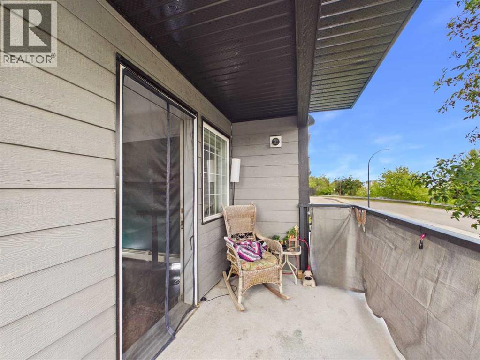
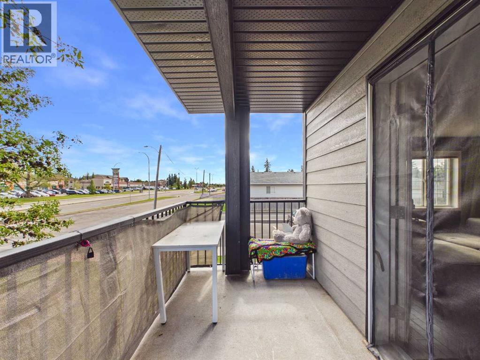
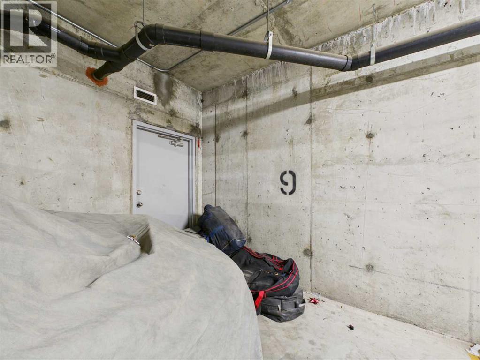
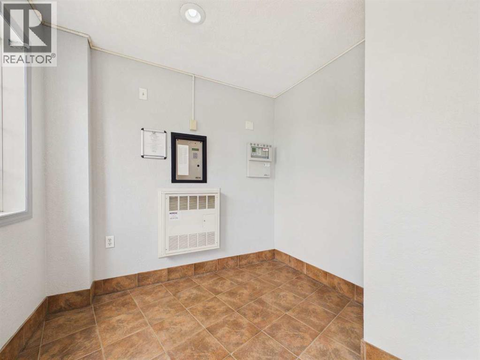
$591.27 MonthlyThe perfect opportunity for first-time buyers and investors looking to step into the market! Located right off Gaetz Avenue, this 2-bedroom, 1-bathroom main floor CORNER UNIT combines an unbeatable location with a remarkably smart and functional floor plan.Step inside to discover an oversized entryway that immediately makes the home feel open and welcoming. The living space features an electric FIREPLACE, creating a great central hub for relaxing or entertaining. Additional highlights include the ultimate convenience of IN-SUITE LAUNDRY, extra privacy and natural light that only an end unit can provide, and the bonus of TITLED UNDERGROUND PARKING.Enjoy worry free ownership with condo fees that cover everything except internet and electricity. Positioned close to shopping, dining, and transit, this property delivers a wonderful combination of comfort and accessibility. A rewarding cosmetic refresh will allow you to customize the finishes to your taste and instantly elevate this fantastic footprint! (id:61582)
| MLS® Number | A2344932 |
| Property Type | Single Family |
| Community Name | South Hill |
| Amenities Near By | Park, Shopping |
| Community Features | Pets Allowed With Restrictions |
| Features | Closet Organizers, Parking |
| Parking Space Total | 1 |
| Plan | 0624802 |
| Bathroom Total | 1 |
| Bedrooms Above Ground | 2 |
| Bedrooms Total | 2 |
| Appliances | Refrigerator, Range - Electric, Dishwasher, Microwave Range Hood Combo, Washer & Dryer |
| Constructed Date | 2004 |
| Construction Material | Poured Concrete, Wood Frame |
| Construction Style Attachment | Attached |
| Cooling Type | None |
| Exterior Finish | Concrete |
| Fireplace Present | Yes |
| Fireplace Total | 1 |
| Flooring Type | Tile, Vinyl Plank |
| Heating Type | Baseboard Heaters |
| Stories Total | 3 |
| Size Interior | 858 Ft2 |
| Total Finished Area | 858 Sqft |
| Type | Apartment |
| Other |
| Acreage | No |
| Land Amenities | Park, Shopping |
| Size Total Text | Unknown |
| Zoning Description | R-h |
| Level | Type | Length | Width | Dimensions |
|---|---|---|---|---|
| Main Level | Kitchen | 10.50 Ft x 10.92 Ft | ||
| Main Level | Living Room | 15.75 Ft x 14.17 Ft | ||
| Main Level | Dining Room | 7.75 Ft x 11.08 Ft | ||
| Main Level | Bedroom | 9.42 Ft x 11.83 Ft | ||
| Main Level | Bedroom | 9.25 Ft x 11.92 Ft | ||
| Main Level | 4pc Bathroom | 4.75 Ft x 8.50 Ft | ||
| Main Level | Laundry Room | 6.67 Ft x 5.75 Ft | ||
| Main Level | Foyer | 4.50 Ft x 10.25 Ft | ||
| Main Level | Hall | 14.25 Ft x 3.25 Ft |
Contact us for more information
(403) 358-3883
(403) 250-3226
www.cirrealty.ca/

The trademarks REALTOR®, REALTORS®, and the REALTOR® logo are controlled by The Canadian Real Estate Association (CREA) and identify real estate professionals who are members of CREA. The trademarks MLS®, Multiple Listing Service® and the associated logos are owned by The Canadian Real Estate Association (CREA) and identify the quality of services provided by real estate professionals who are members of CREA. The trademark DDF® is owned by The Canadian Real Estate Association (CREA) and identifies CREA's Data Distribution Facility (DDF®)
Don't have an account? Sign Up