Maintenance, Exterior Maintenance, Heat, Insurance, Common Area Maintenance, Other, See Remarks, Property Management
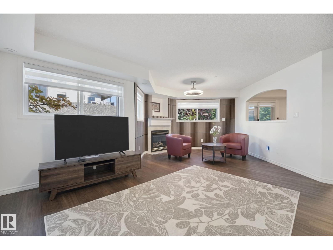
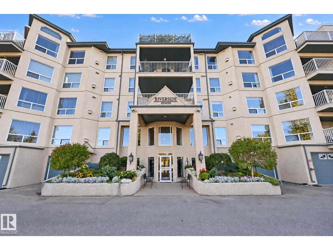
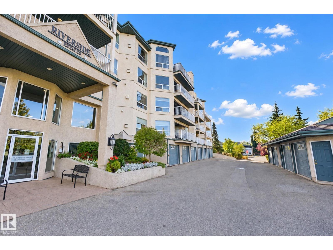
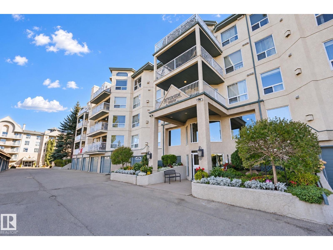
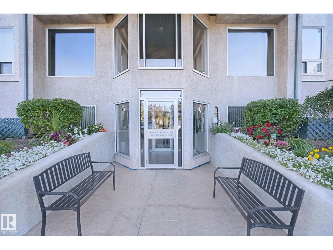
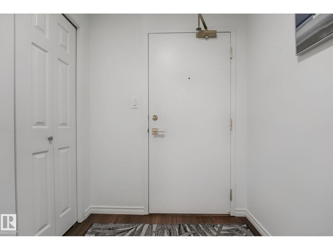
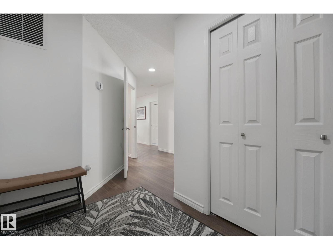
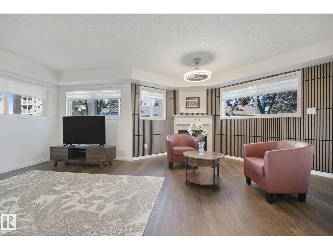
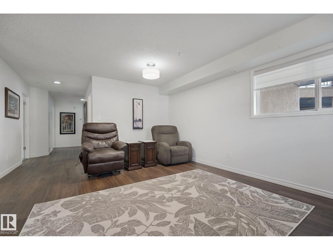
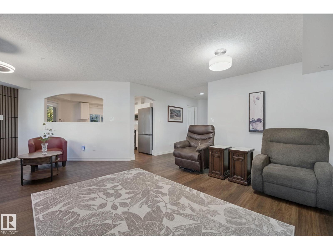
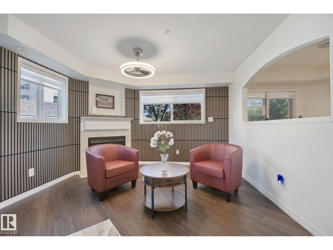
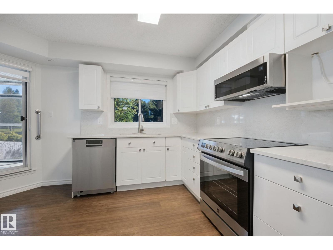
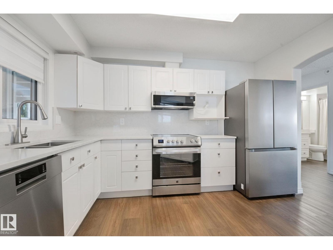
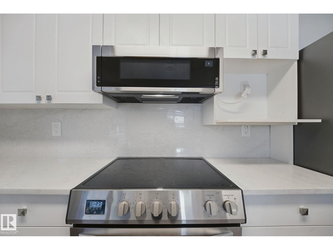
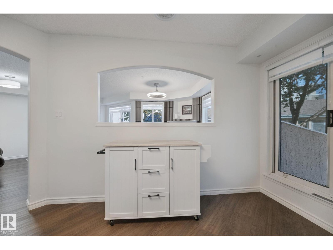
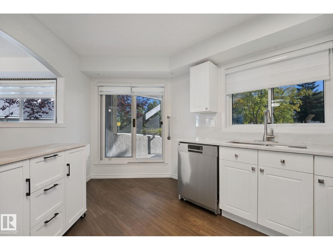
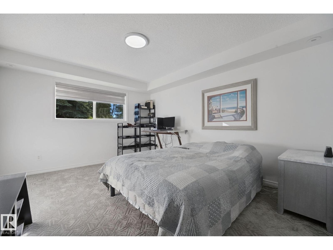
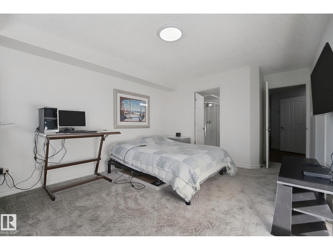
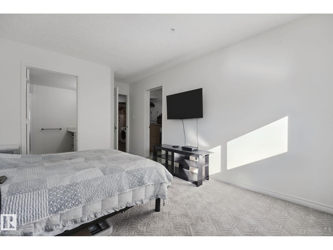
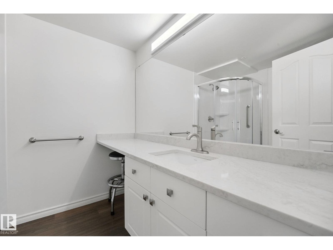
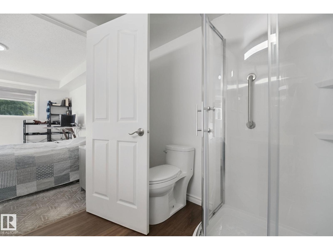
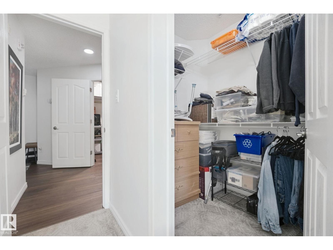
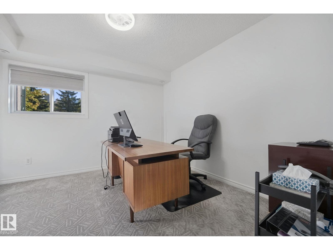
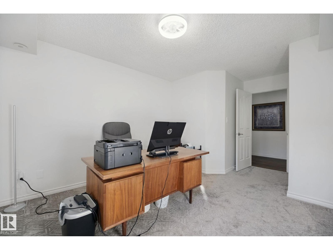
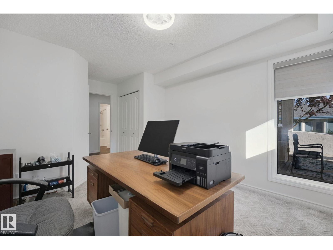
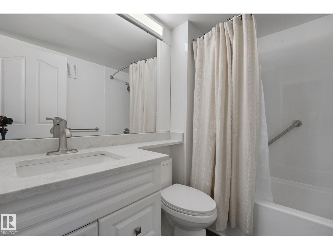
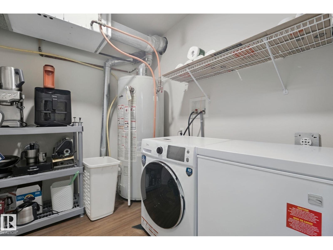
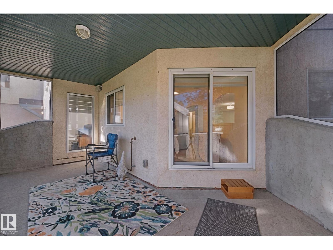
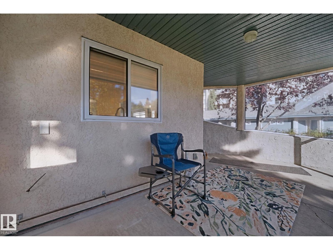
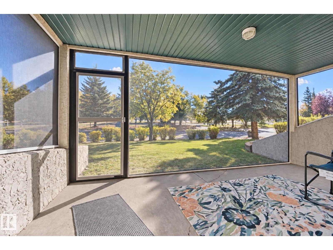
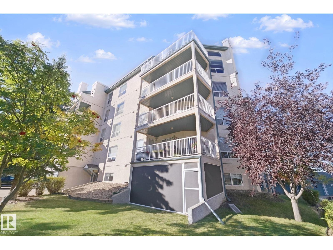
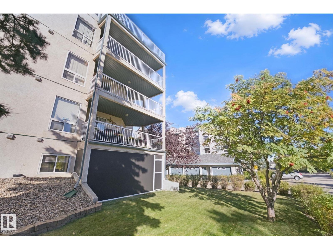
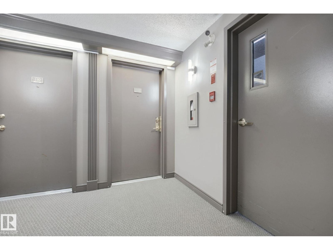
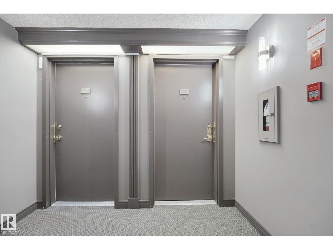
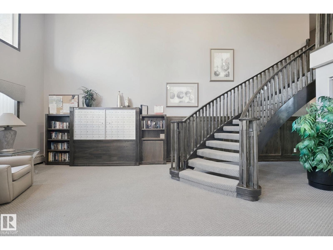
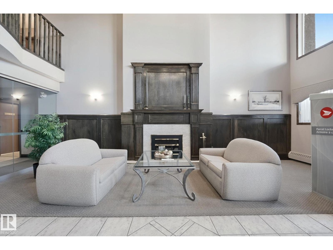
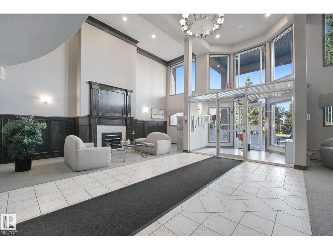
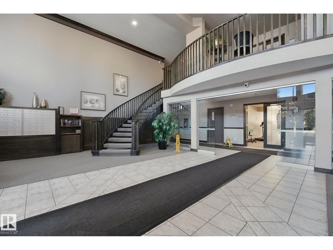
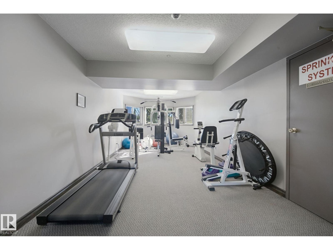
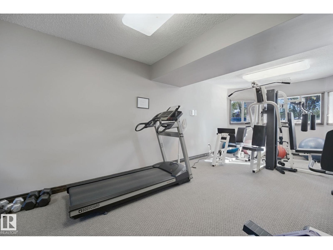
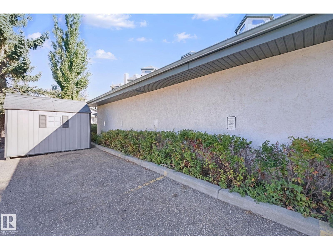
$648.00 MonthlyWelcome to beautifully updated ADULT LIVING (18+) in Riverside Estates, nestled in the desirable community of Haddow. This bright 2 BEDROOM, 2 BATH, GROUND FLOOR CORNER UNIT offers over $70,000 in renovations and is truly move-in ready. The open-concept layout features modern vinyl plank flooring, large windows, updated countertops and appliances, refreshed bathrooms, new toilets, and a convenient combo washer/dryer. The spacious primary bedroom includes a walk-in closet and private ensuite, while the second bedroom is ideal for guests, a home office, or flexible living space. Step outside to your private SCREENED-IN patio, perfect for enjoying your morning coffee or relaxing in the fresh air. Building amenities include an EXERCISE ROOM, SOCIAL ROOM, GUEST SUITE AND MORE!! 2 OUTDOOR PARKING STALLS located right outside the unit. Close to walking trails, shopping, restaurants, and everyday amenities. A fantastic opportunity for comfortable, low-maintenance living in a sought-after Edmonton community! (id:61582)
| MLS® Number | E4511618 |
| Property Type | Single Family |
| Neigbourhood | Haddow |
| Amenities Near By | Playground, Public Transit, Schools, Shopping |
| Features | Flat Site, No Smoking Home |
| Structure | Patio(s) |
| Bathroom Total | 2 |
| Bedrooms Total | 2 |
| Appliances | Dishwasher, Washer/dryer Combo, Microwave Range Hood Combo, Refrigerator, Stove, Window Coverings |
| Basement Type | None |
| Constructed Date | 2001 |
| Fireplace Fuel | Gas |
| Fireplace Present | Yes |
| Fireplace Type | Unknown |
| Heating Type | Coil Fan |
| Size Interior | 1,173 Ft2 |
| Type | Apartment |
| Stall |
| Acreage | No |
| Land Amenities | Playground, Public Transit, Schools, Shopping |
| Size Irregular | 133.66 |
| Size Total | 133.66 M2 |
| Size Total Text | 133.66 M2 |
| Level | Type | Length | Width | Dimensions |
|---|---|---|---|---|
| Main Level | Living Room | 6.67 m | 6 m | 6.67 m x 6 m |
| Main Level | Kitchen | 3.61 m | 4.3 m | 3.61 m x 4.3 m |
| Main Level | Primary Bedroom | 5.29 m | 3.61 m | 5.29 m x 3.61 m |
| Main Level | Bedroom 2 | 4.83 m | 3.38 m | 4.83 m x 3.38 m |
| Main Level | Laundry Room | 2.42 m | 2.69 m | 2.42 m x 2.69 m |
Contact us for more information
(780) 268-4888
(780) 268-4888

The trademarks REALTOR®, REALTORS®, and the REALTOR® logo are controlled by The Canadian Real Estate Association (CREA) and identify real estate professionals who are members of CREA. The trademarks MLS®, Multiple Listing Service® and the associated logos are owned by The Canadian Real Estate Association (CREA) and identify the quality of services provided by real estate professionals who are members of CREA. The trademark DDF® is owned by The Canadian Real Estate Association (CREA) and identifies CREA's Data Distribution Facility (DDF®)
Don't have an account? Sign Up