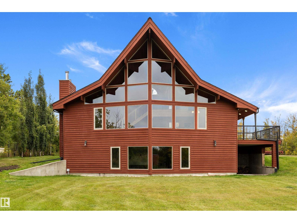
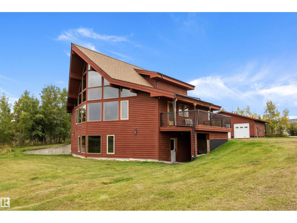
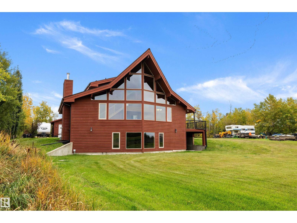
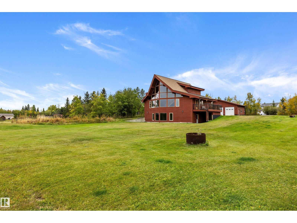
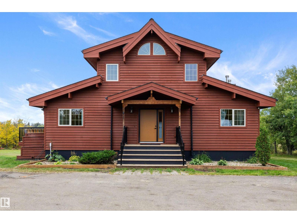
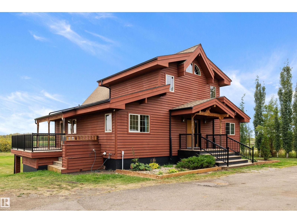
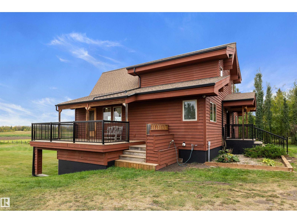
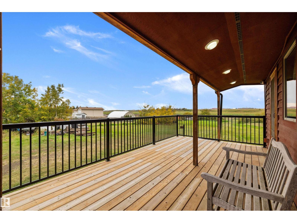
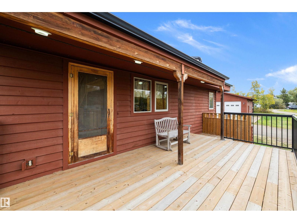
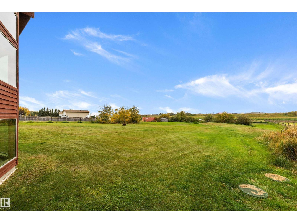
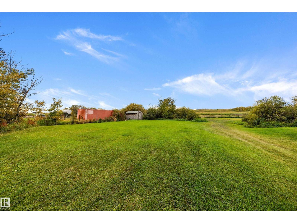
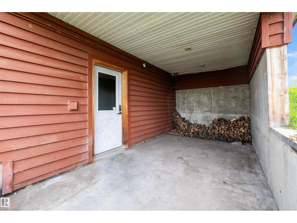
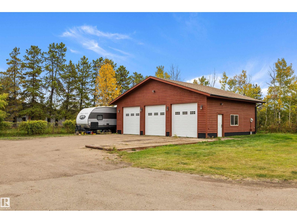
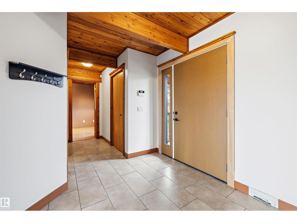
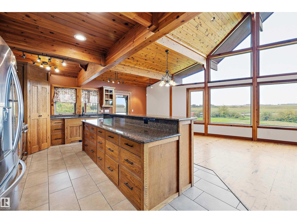
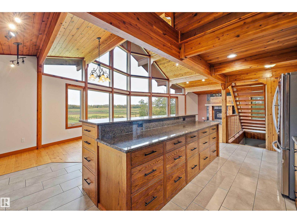
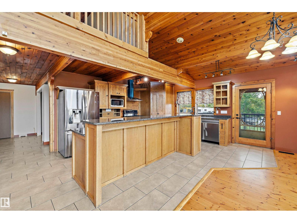
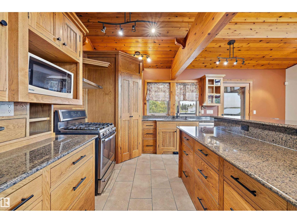
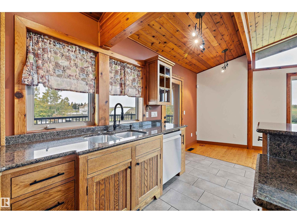
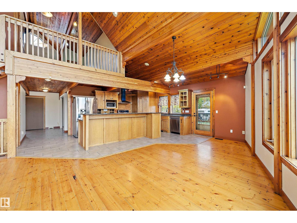
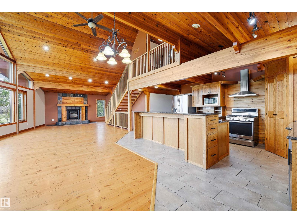
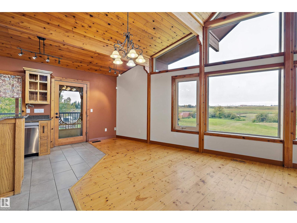
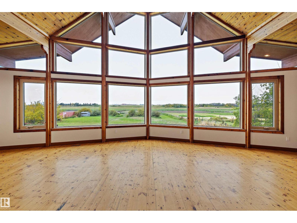
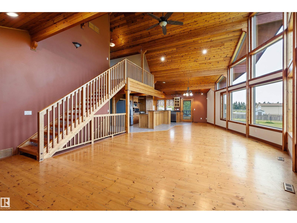
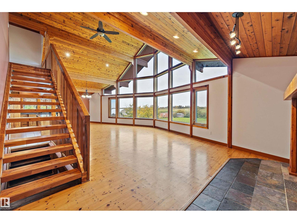
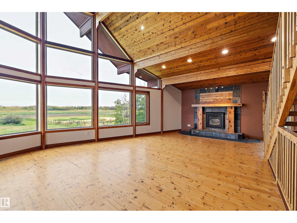
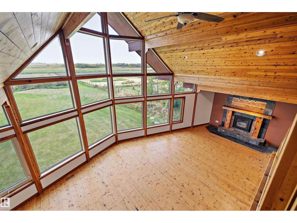
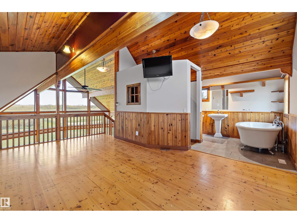
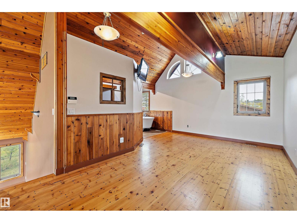
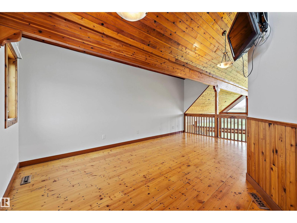
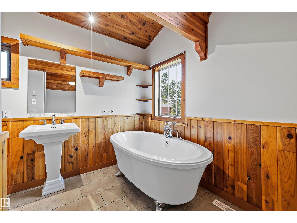
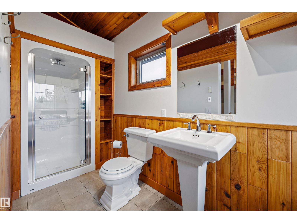
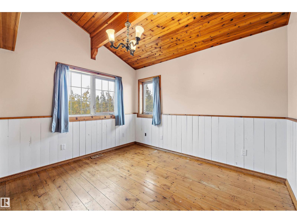
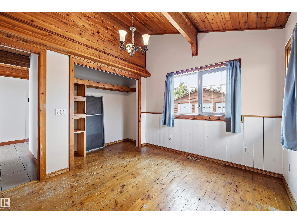
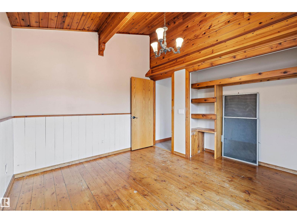
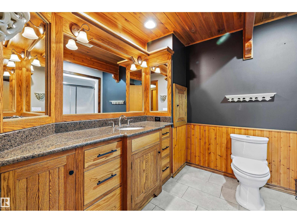
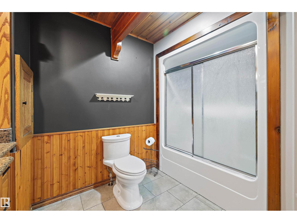
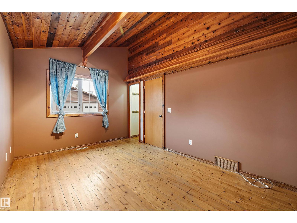
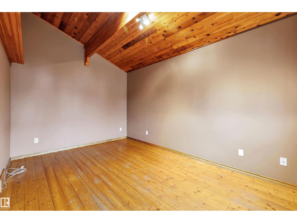
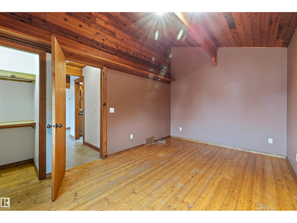
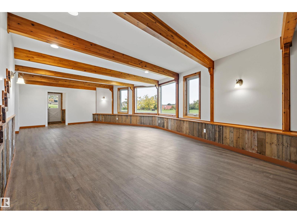
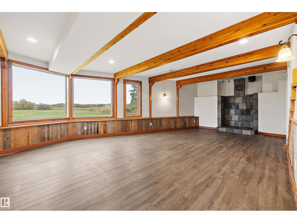
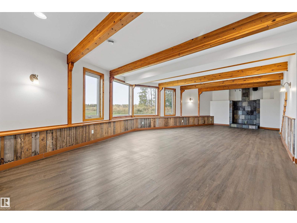
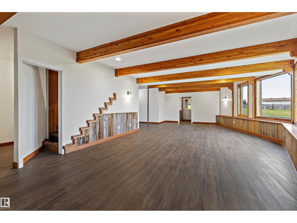
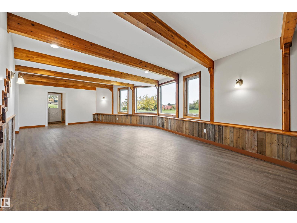
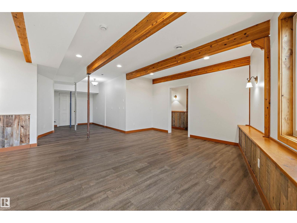
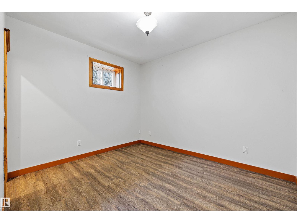
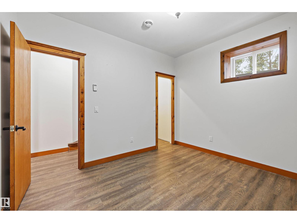
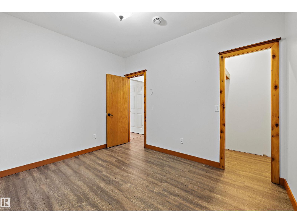
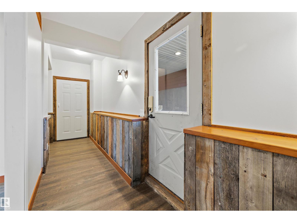
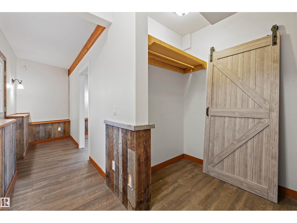
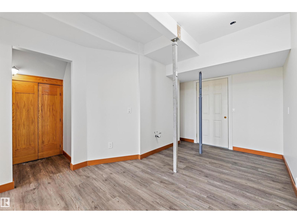
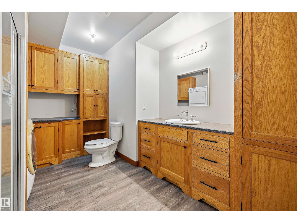
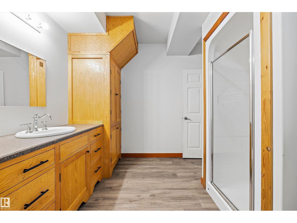
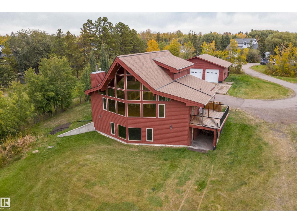
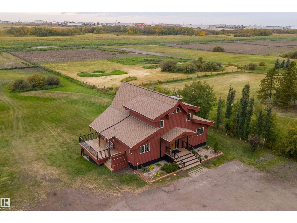
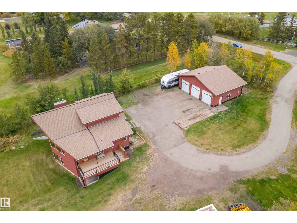
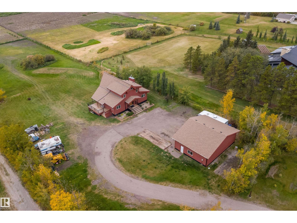
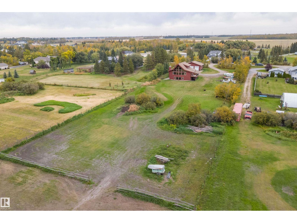
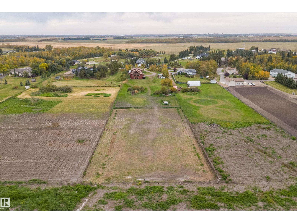
WOW! Gorgeous 2003 custom built cedar Lindal home in BEAU VISTA SOUTH. F-finished walk-out, over 3300sq ft of total space, 4 beds/3 baths & tons of recent updates. Designed with an unique open layout, tall ceilings & new windows allow for natural light to flow, awesome west countryside views. Hardwood thru-out , granite counters, stainless appliances (gas stove), new hardware & you will be amazed with the overall aesthetic functionality of this beautiful home! Unique loft/master suite, incl walk in closet c/w laundry shoot, newer freestanding claw Air Tub, & new vanities. Main level also includes 2 more bedrms & 4pc main bath, covered deck, (newly resurfaced & new rails) that opens right off the kitchen & fireplace. Walk-out level incl 4th bedrm, 3pc bath (& laundry c/w built in cabinetry), a huge rec room, plumbed to add wood burning stove, tons of storage, separate side entry, covered patio to barbq, plumbed wet bar/in-law-suite kitchen. Paved driveway to door! Triple garage/shop, plus RV parking pad! (id:61582)
11:00 am
Ends at:2:00 pm
| MLS® Number | E4510797 |
| Property Type | Single Family |
| Neigbourhood | Beau Vista South |
| Amenities Near By | Airport, Golf Course |
| Features | Private Setting, See Remarks |
| Parking Space Total | 10 |
| Structure | Deck, Fire Pit |
| Bathroom Total | 3 |
| Bedrooms Total | 4 |
| Appliances | Dishwasher, Dryer, Refrigerator, Gas Stove(s), Washer |
| Basement Development | Other, See Remarks |
| Basement Type | Full (other, See Remarks) |
| Ceiling Type | Open |
| Constructed Date | 2003 |
| Construction Style Attachment | Detached |
| Fireplace Fuel | Gas |
| Fireplace Present | Yes |
| Fireplace Type | Unknown |
| Heating Type | Forced Air, In Floor Heating |
| Stories Total | 2 |
| Size Interior | 1,957 Ft2 |
| Type | House |
| Detached Garage | |
| See Remarks |
| Acreage | Yes |
| Land Amenities | Airport, Golf Course |
| Size Irregular | 3.18 |
| Size Total | 3.18 Ac |
| Size Total Text | 3.18 Ac |
| Level | Type | Length | Width | Dimensions |
|---|---|---|---|---|
| Lower Level | Family Room | Measurements not available | ||
| Lower Level | Bedroom 4 | Measurements not available | ||
| Main Level | Living Room | Measurements not available | ||
| Main Level | Dining Room | Measurements not available | ||
| Main Level | Kitchen | Measurements not available | ||
| Main Level | Bedroom 2 | Measurements not available | ||
| Main Level | Bedroom 3 | Measurements not available | ||
| Upper Level | Primary Bedroom | Measurements not available |
Contact us for more information
(780) 986-2900

The trademarks REALTOR®, REALTORS®, and the REALTOR® logo are controlled by The Canadian Real Estate Association (CREA) and identify real estate professionals who are members of CREA. The trademarks MLS®, Multiple Listing Service® and the associated logos are owned by The Canadian Real Estate Association (CREA) and identify the quality of services provided by real estate professionals who are members of CREA. The trademark DDF® is owned by The Canadian Real Estate Association (CREA) and identifies CREA's Data Distribution Facility (DDF®)
Don't have an account? Sign Up