Maintenance, Insurance, Ground Maintenance, Property Management, Reserve Fund Contributions, Waste Removal
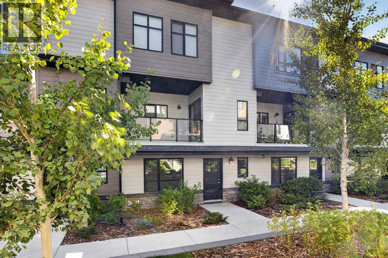
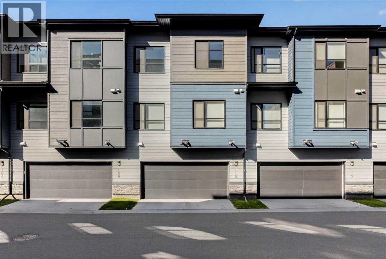
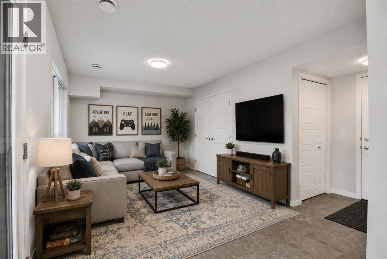
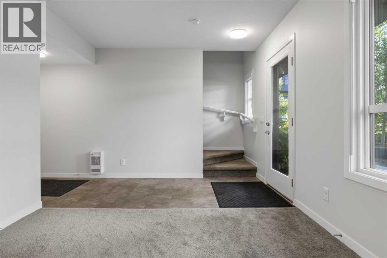
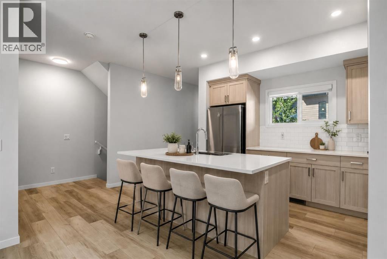
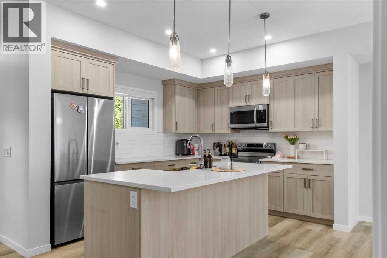
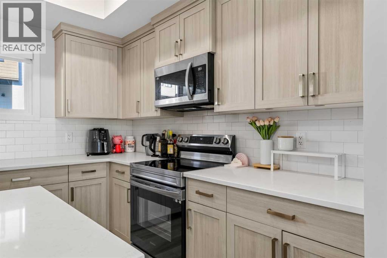
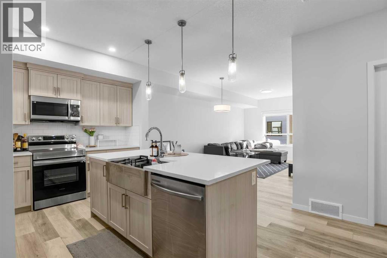
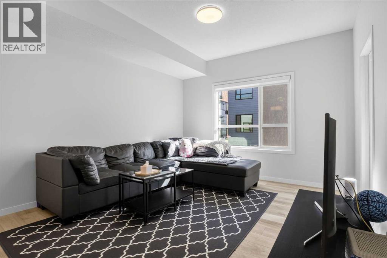
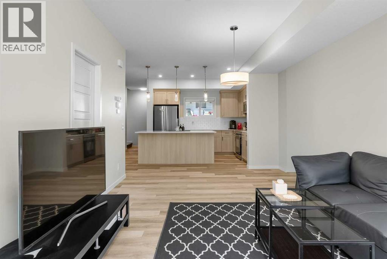
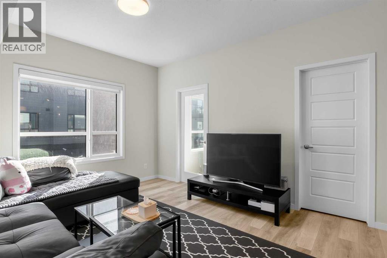
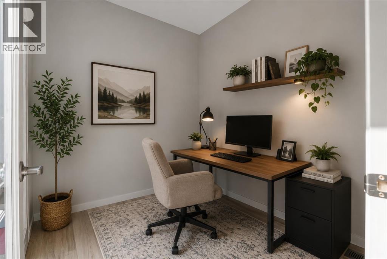
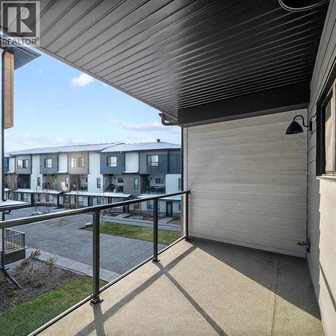
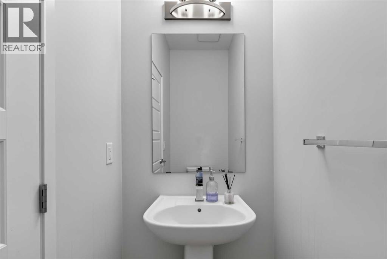
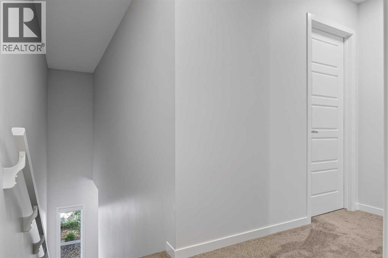
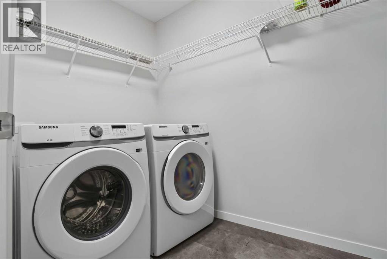
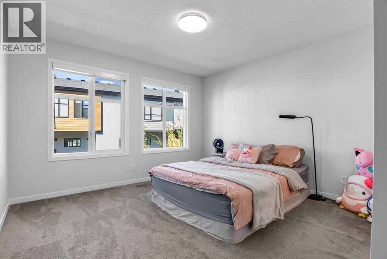
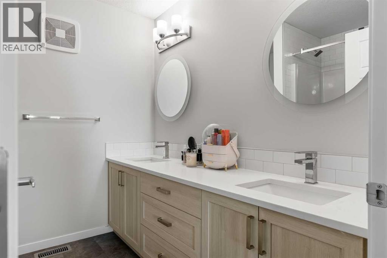
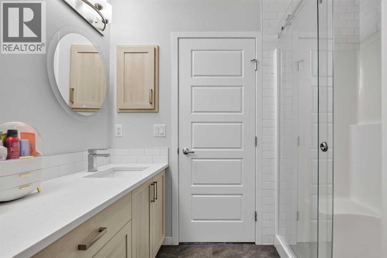
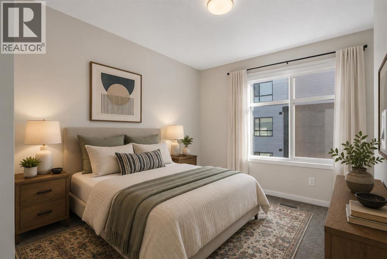
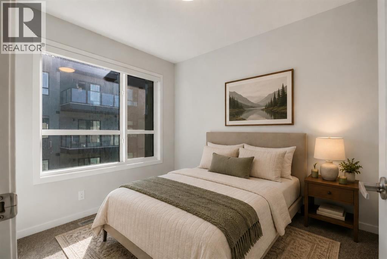
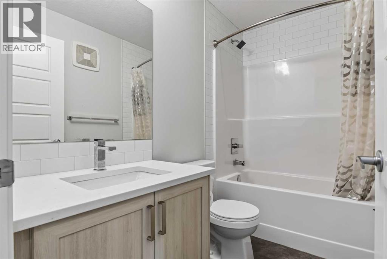
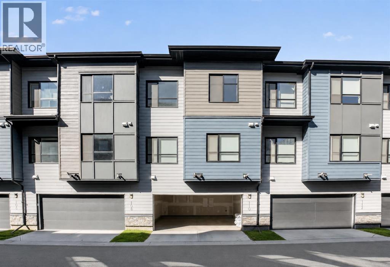
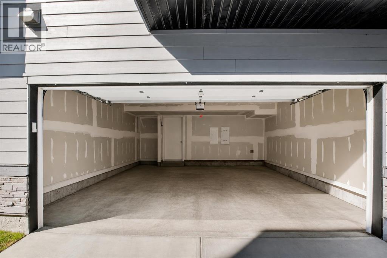
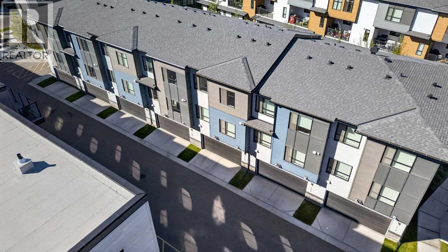
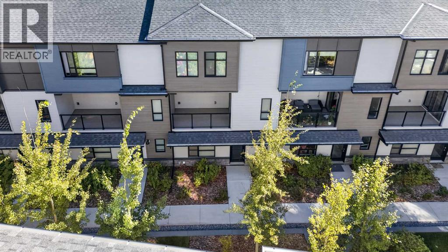
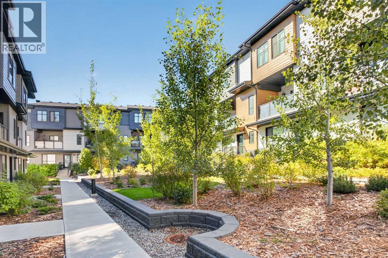
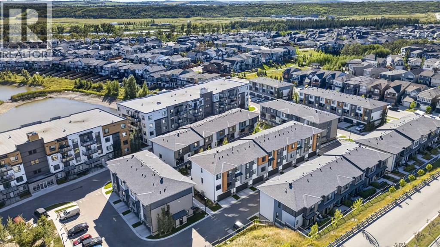
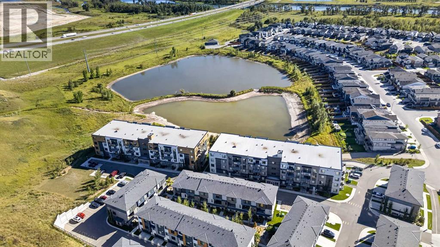
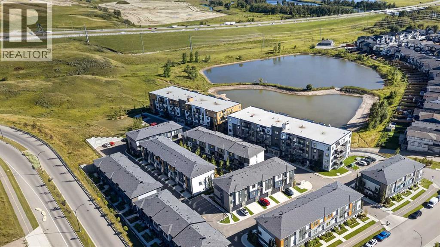
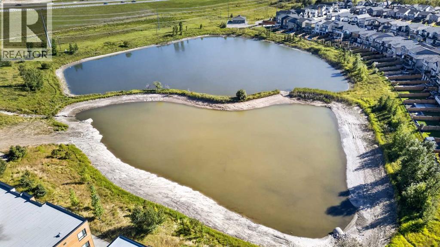
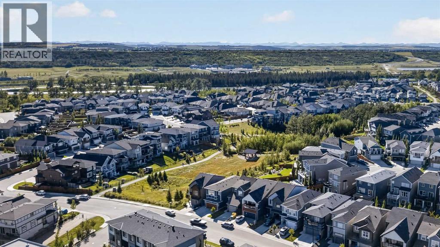
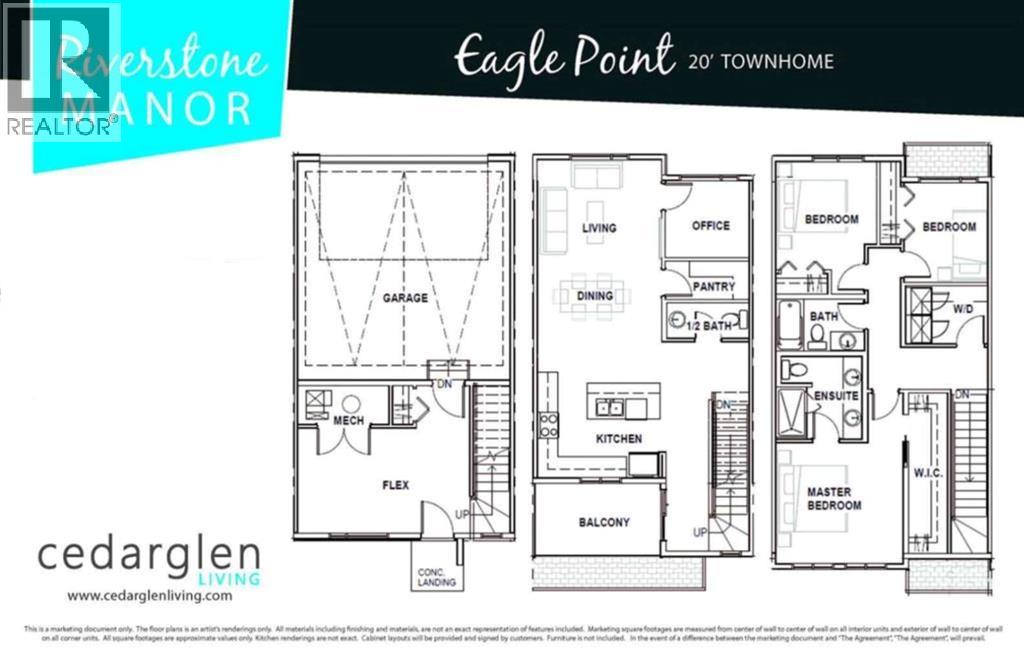
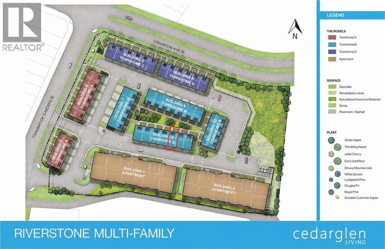
$287.57 MonthlyFronting onto the COURTYARD, this stylish 3-BEDROOM + 2-DEN townhome by award-winning CEDARGLEN LIVING combines modern design with everyday functionality. Nestled beside SCENIC PONDS in a beautifully landscaped, PET-FRIENDLY complex, it offers a connected yet tranquil lifestyle. An INSULATED DOUBLE ATTACHED GARAGE with WATER BIB makes parking and projects easy, while a FLEXIBLE ENTRY-LEVEL SPACE adapts perfectly as a PLAYROOM, REC ROOM, OFFICE, or HOBBY AREA. The bright, OPEN-CONCEPT MAIN FLOOR is filled with NATURAL LIGHT from both NORTH and SOUTH EXPOSURES. A comfortable LIVING ROOM flows seamlessly into the DINING AREA and GOURMET KITCHEN featuring QUARTZ COUNTERTOPS, FULL-HEIGHT CABINETRY, STAINLESS STEEL APPLIANCES, TIMELESS SUBWAY TILE BACKSPLASH, and a LARGE CENTRE ISLAND with extra prep space and seating. Step out to the GLASS-RAILED BALCONY with a GAS LINE for relaxed summer BBQs overlooking the courtyard. A BRIGHT, ENCLOSED DEN on the main level creates the ideal spot for a HOME OFFICE or CREATIVE SPACE, complemented by a convenient POWDER ROOM. Upstairs, THREE SPACIOUS BEDROOMS, a 4-PIECE BATHROOM, and LAUNDRY await. The serene PRIMARY SUITE offers a HUGE WALK-IN CLOSET and a SPA-INSPIRED ENSUITE with DUAL SINKS, QUARTZ COUNTERTOPS, and an OVERSIZED SHOWER. Rough-ins for FUTURE CENTRAL A/C add extra comfort. This vibrant community offers WALKING PATHS, PONDS, and GREEN SPACE, plus access to a PRIVATE CLUBHOUSE with SPORTS COURTS, SPRAY PARK, SKATING RINK, and more. With FISH CREEK PARK’s extensive trails close by, and easy access to RESTAURANTS, SHOPS, and the WORLD’S LARGEST YMCA in SETON, the location is second to none. MOVE-IN READY, this home delivers MODERN FINISHES, SMART DESIGN, and a WELCOMING LIFESTYLE in one of Calgary’s most active communities. (id:61582)
| MLS® Number | A2341634 |
| Property Type | Single Family |
| Community Name | Cranston |
| Amenities Near By | Park, Playground, Recreation Nearby, Schools, Shopping |
| Community Features | Pets Allowed With Restrictions |
| Features | Back Lane, No Animal Home, No Smoking Home, Gas Bbq Hookup, Parking |
| Parking Space Total | 2 |
| Plan | 2210988 |
| Bathroom Total | 3 |
| Bedrooms Above Ground | 3 |
| Bedrooms Total | 3 |
| Appliances | Washer, Refrigerator, Dishwasher, Stove, Dryer, Hood Fan, Window Coverings, Garage Door Opener |
| Basement Type | None |
| Constructed Date | 2021 |
| Construction Material | Wood Frame |
| Construction Style Attachment | Attached |
| Cooling Type | None |
| Exterior Finish | Composite Siding |
| Fire Protection | Smoke Detectors |
| Flooring Type | Carpeted, Tile, Vinyl |
| Foundation Type | Poured Concrete |
| Half Bath Total | 1 |
| Heating Fuel | Natural Gas |
| Heating Type | Forced Air |
| Stories Total | 3 |
| Size Interior | 1,853 Ft2 |
| Total Finished Area | 1853 Sqft |
| Type | Row / Townhouse |
| Attached Garage | 2 |
| Acreage | No |
| Fence Type | Not Fenced |
| Land Amenities | Park, Playground, Recreation Nearby, Schools, Shopping |
| Landscape Features | Landscaped |
| Size Depth | 16.16 M |
| Size Frontage | 6.4 M |
| Size Irregular | 103.42 |
| Size Total | 103.42 M2|0-4,050 Sqft |
| Size Total Text | 103.42 M2|0-4,050 Sqft |
| Zoning Description | M-1 |
| Level | Type | Length | Width | Dimensions |
|---|---|---|---|---|
| Second Level | Pantry | 7.92 Ft x 3.42 Ft | ||
| Second Level | Living Room | 11.83 Ft x 11.83 Ft | ||
| Second Level | Dining Room | 11.83 Ft x 8.00 Ft | ||
| Second Level | Kitchen | 16.33 Ft x 10.50 Ft | ||
| Second Level | Den | 8.00 Ft x 7.33 Ft | ||
| Second Level | 2pc Bathroom | 7.50 Ft x 3.33 Ft | ||
| Second Level | Other | 11.58 Ft x 6.50 Ft | ||
| Third Level | Laundry Room | 7.75 Ft x 5.50 Ft | ||
| Third Level | Primary Bedroom | 12.08 Ft x 11.50 Ft | ||
| Third Level | Other | 15.25 Ft x 3.67 Ft | ||
| Third Level | Bedroom | 9.50 Ft x 8.00 Ft | ||
| Third Level | Bedroom | 12.58 Ft x 9.50 Ft | ||
| Third Level | 4pc Bathroom | 8.17 Ft x 7.83 Ft | ||
| Third Level | 4pc Bathroom | 8.33 Ft x 4.92 Ft | ||
| Main Level | Family Room | 11.33 Ft x 9.92 Ft | ||
| Main Level | Furnace | 8.67 Ft x 3.67 Ft |
Contact us for more information
(403) 262-7653
(403) 648-2765

The trademarks REALTOR®, REALTORS®, and the REALTOR® logo are controlled by The Canadian Real Estate Association (CREA) and identify real estate professionals who are members of CREA. The trademarks MLS®, Multiple Listing Service® and the associated logos are owned by The Canadian Real Estate Association (CREA) and identify the quality of services provided by real estate professionals who are members of CREA. The trademark DDF® is owned by The Canadian Real Estate Association (CREA) and identifies CREA's Data Distribution Facility (DDF®)
Don't have an account? Sign Up