Maintenance, Exterior Maintenance, Landscaping, Property Management, Other, See Remarks
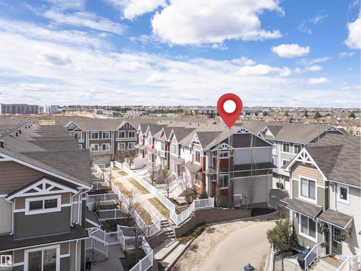
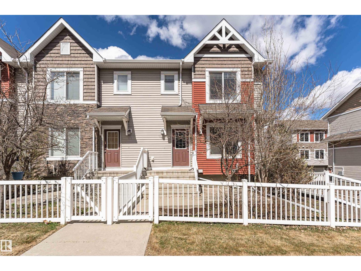
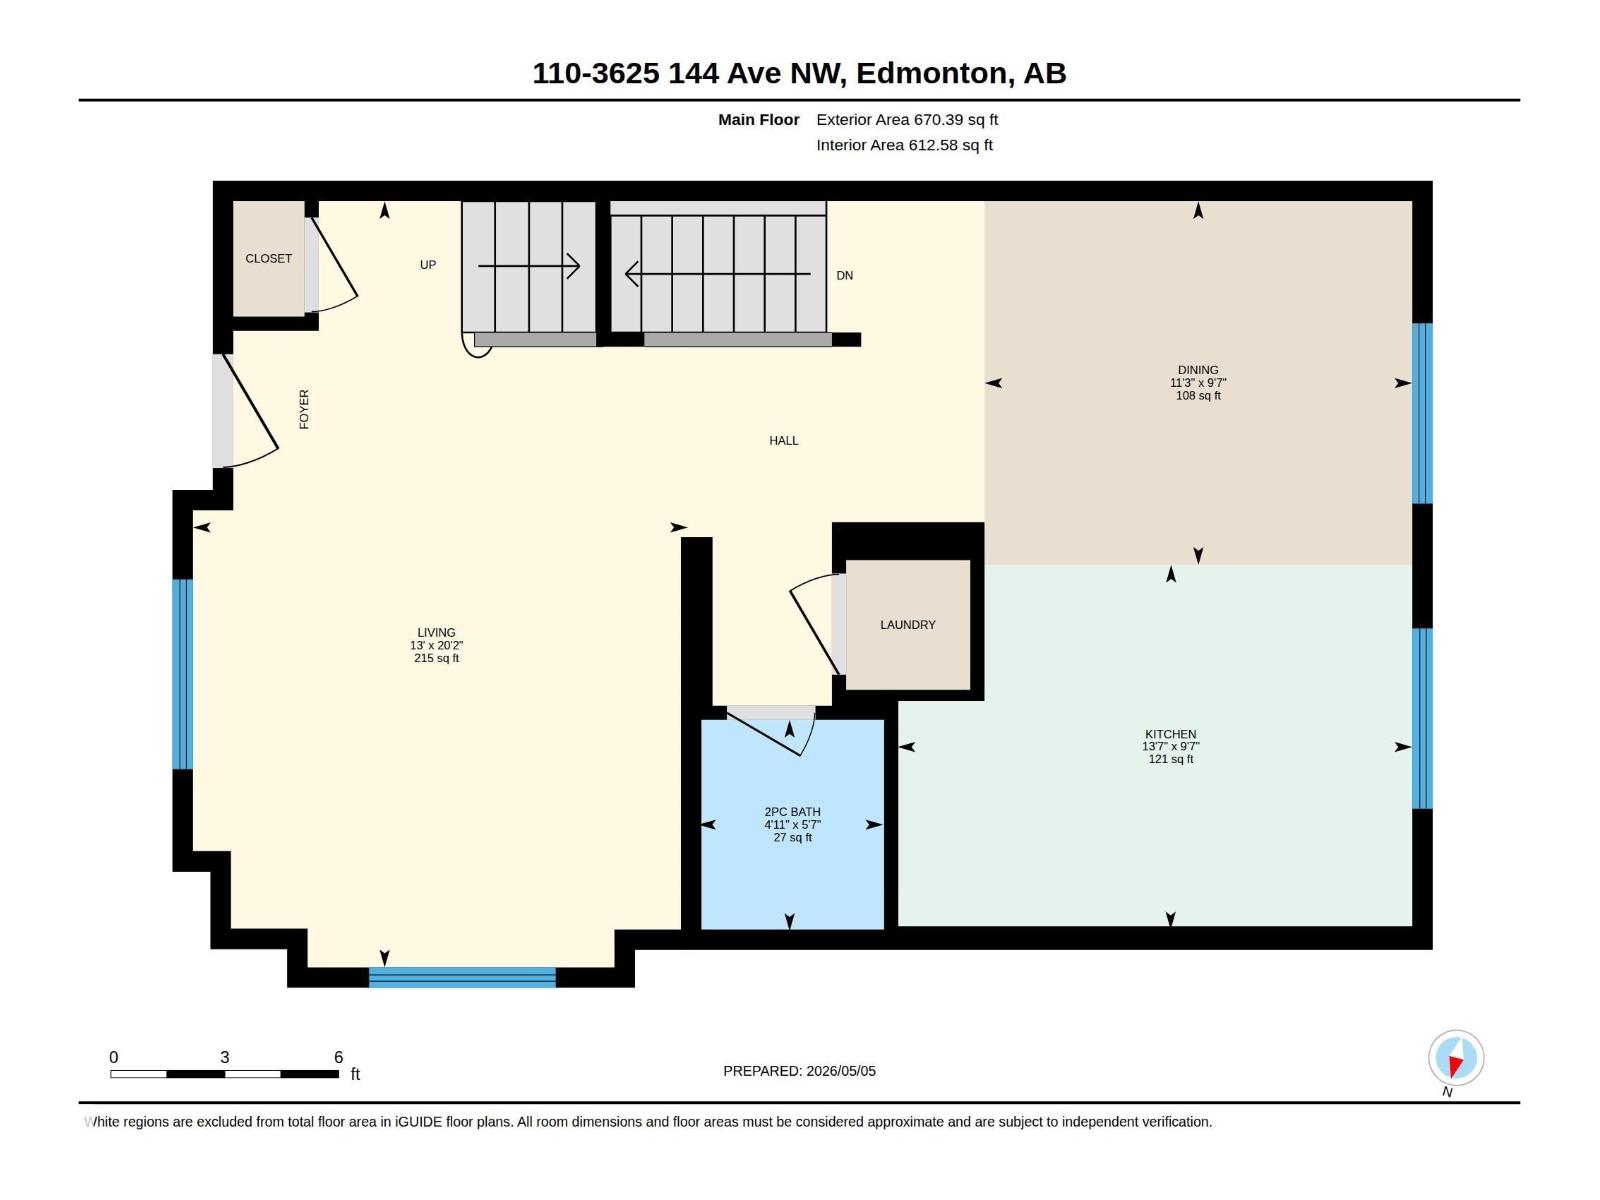
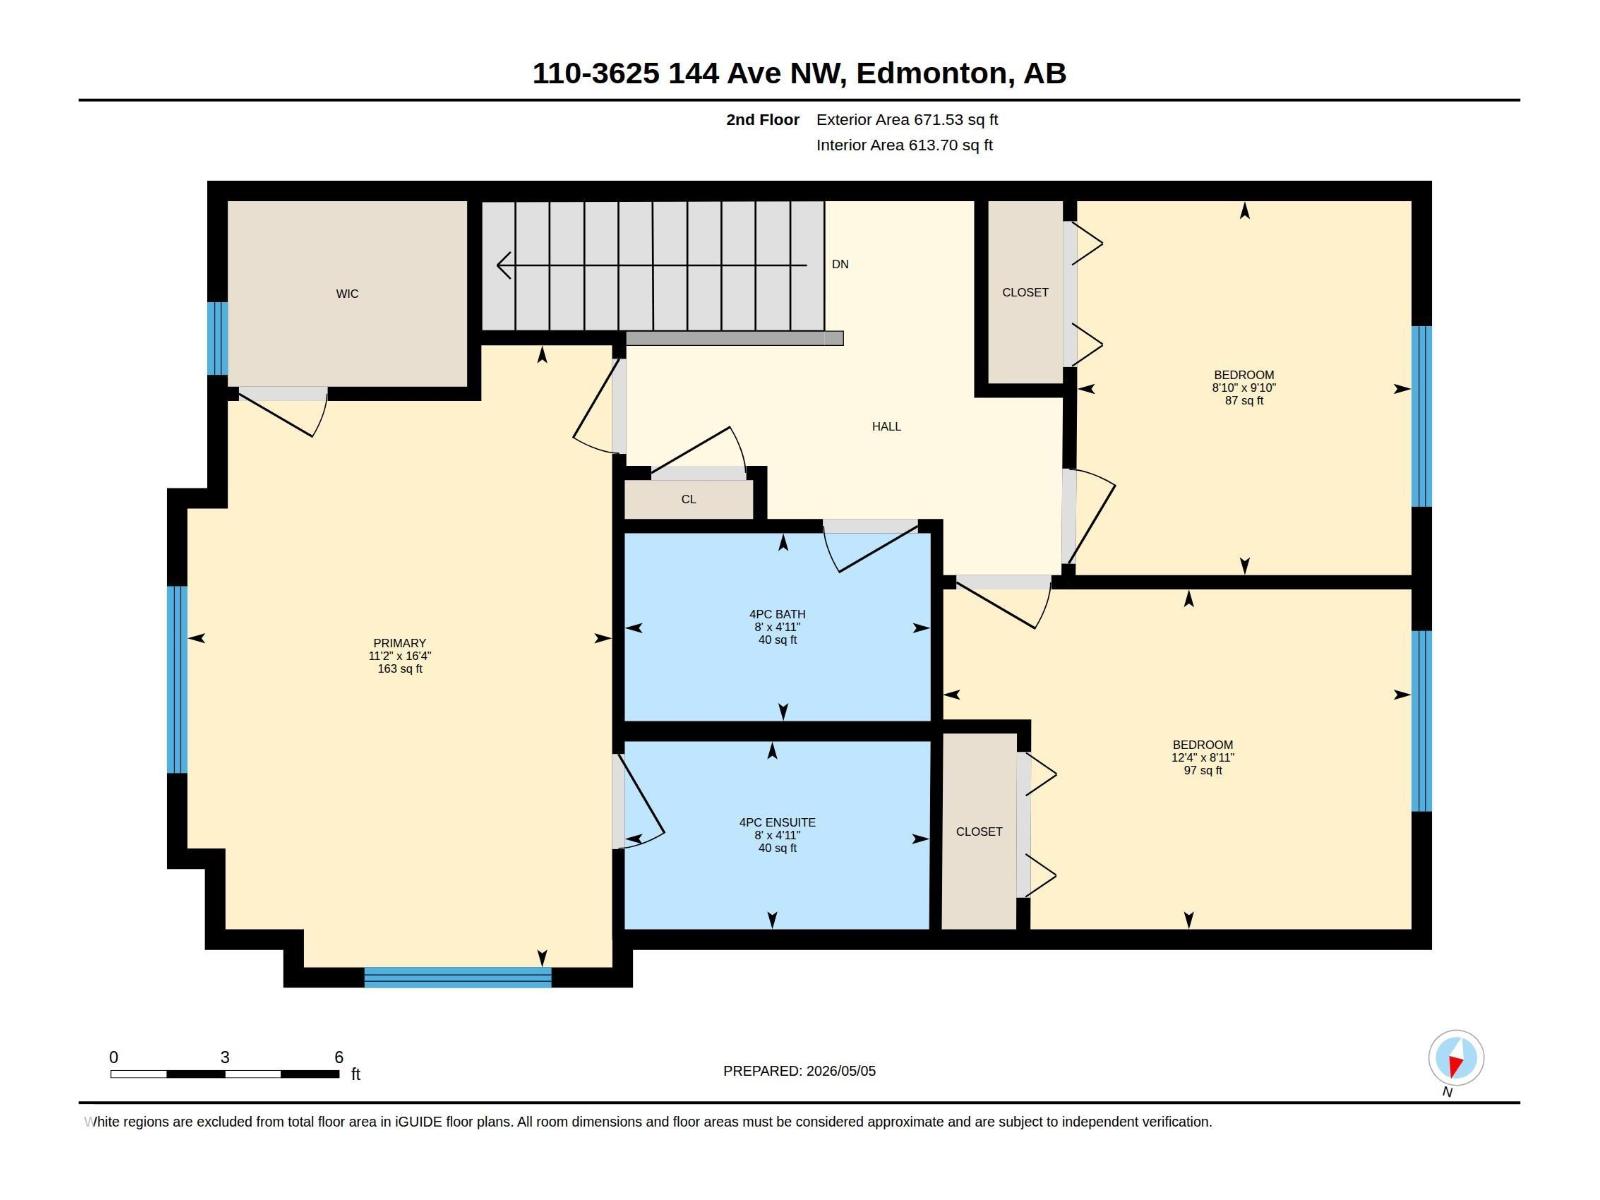
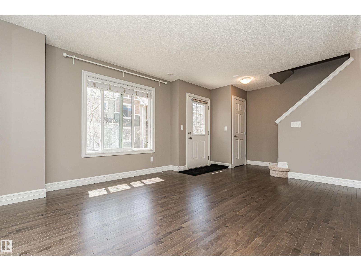
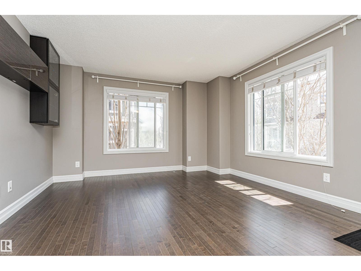
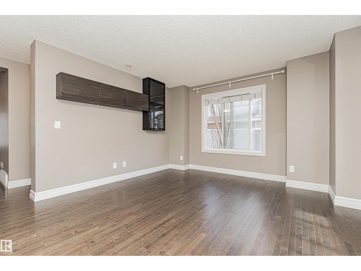
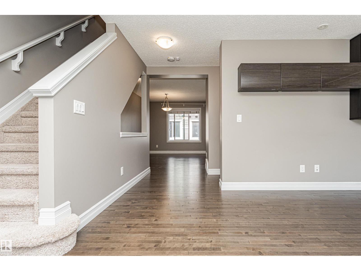
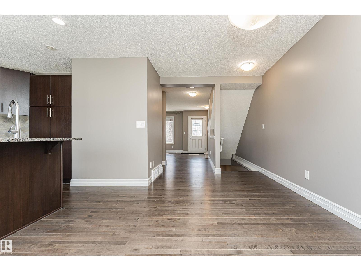
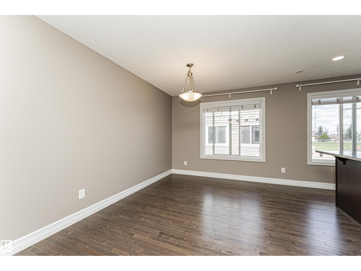
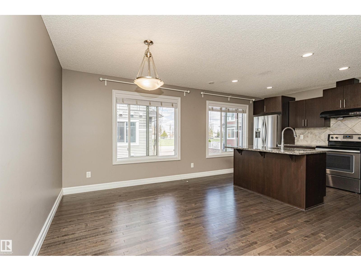
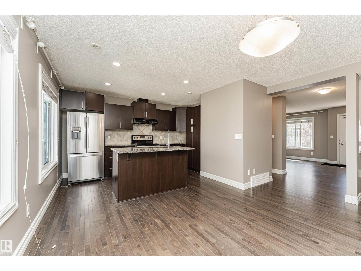
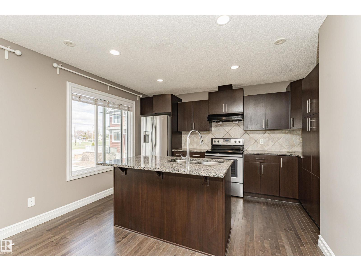
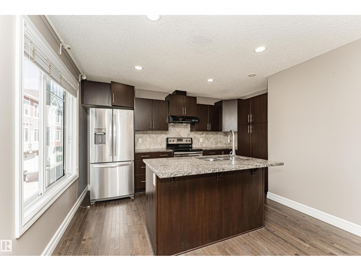
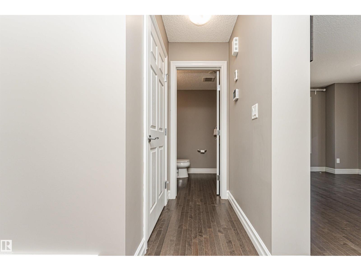
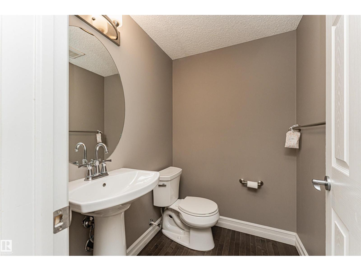
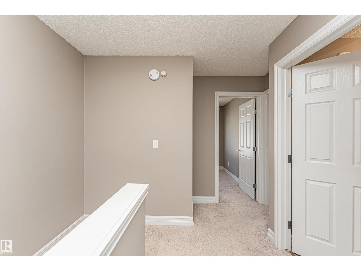
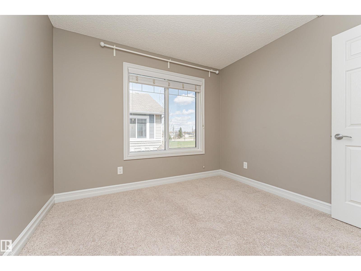
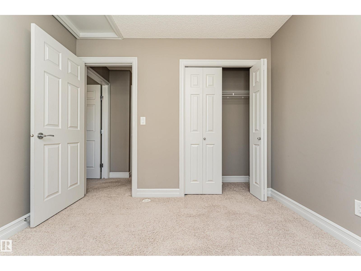
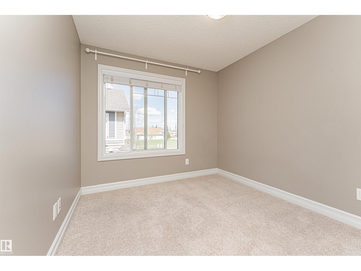
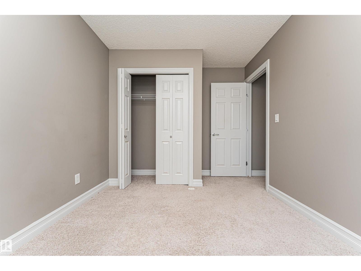
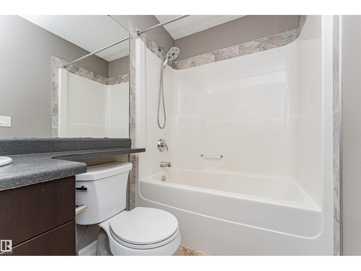
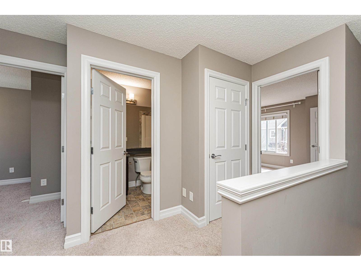
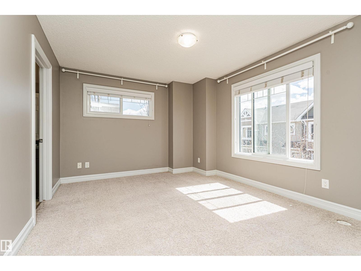
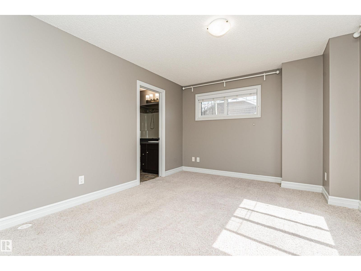
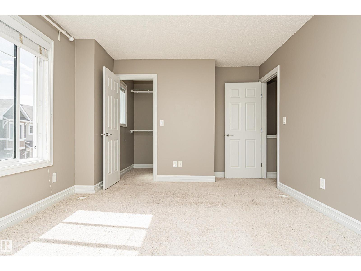
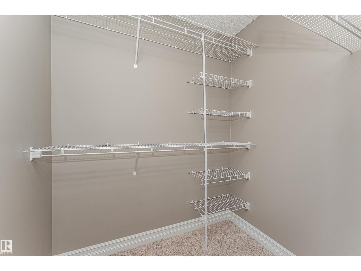
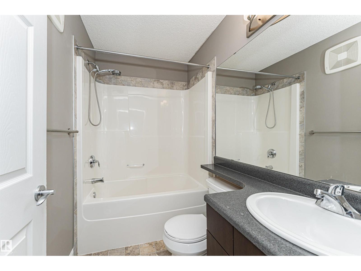
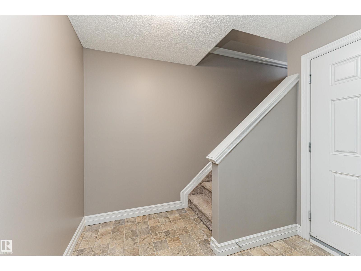
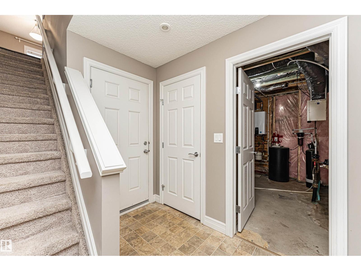
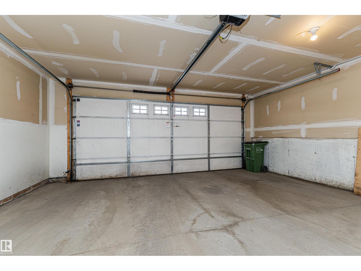
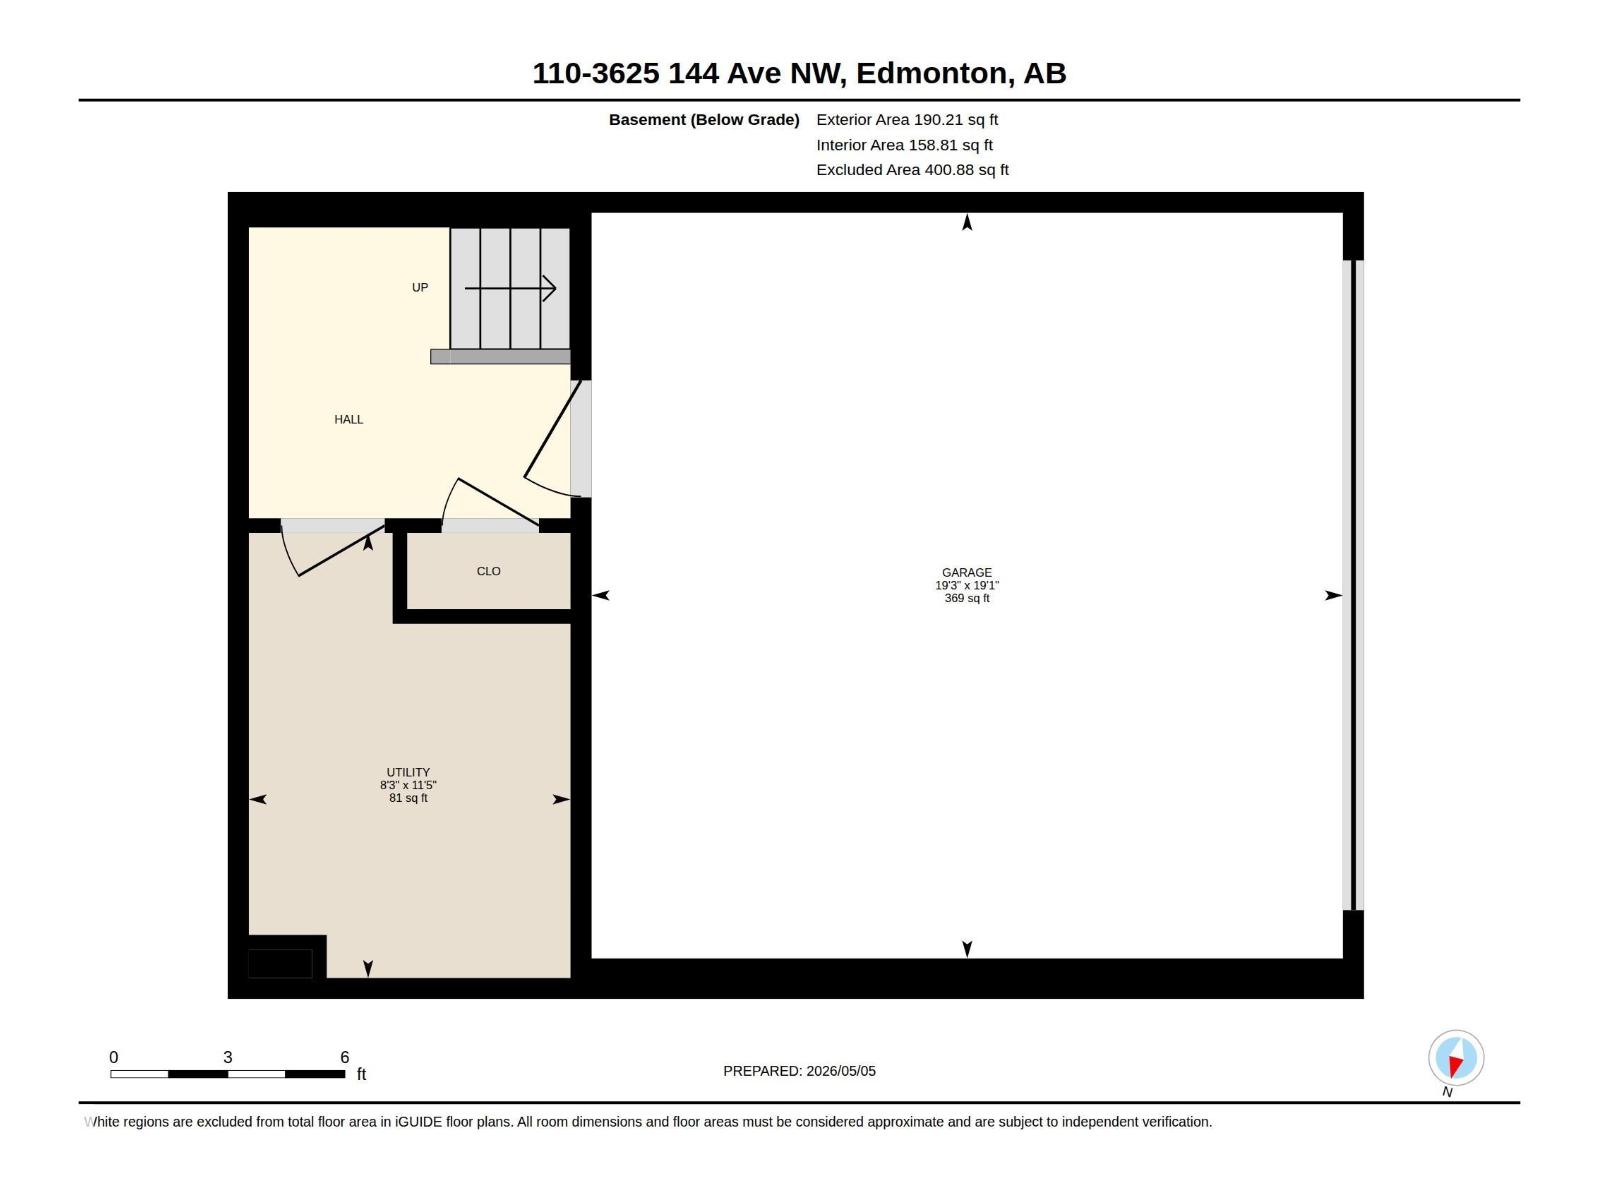
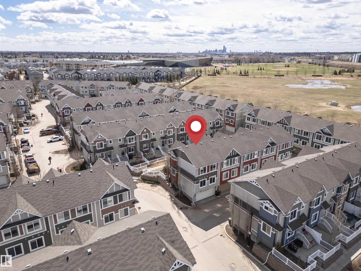
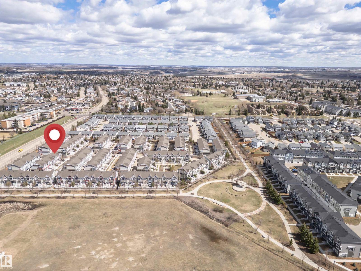
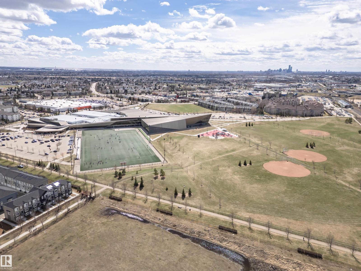
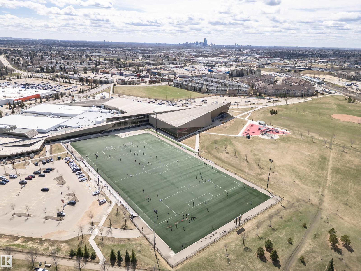
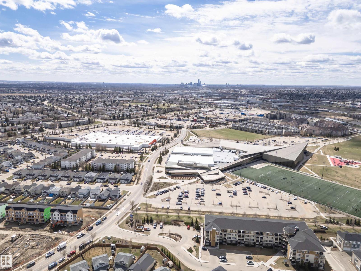
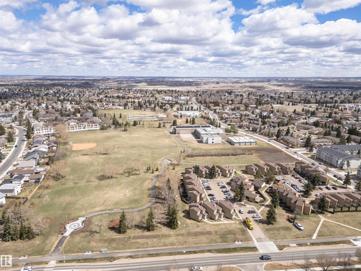
$294.27 Monthly1,332 sq ft 2-storey CORENER UNIT townhome in the desirable community of Clareview Towne Centre! (no animal no smoking house ever) This well-maintained home features 3 bedrooms, 2.5 baths, and a OVERSIZED double attached garage. Eco-friendly home with Velocity furnace, tankless water system (2024), air exchanger & copper coils—saving you energy & money. Bigger private front yard is enclosed by a white picket fence. The bright, open main floor offers hardwood flooring and extra side windows that fill the space with natural light. The modern kitchen features SS appliances, granite countertops and a center island. A 2-pc bath and convenient laundry complete the main level. Upstairs offers 3 generously sized bedrooms. The primary bedroom features a walk-in closet, extra side window and a 4-pc ensuite. 2 mins walking distance to Manning Village off-leash Dog Park. Within 6 mins driving distance to Clareview Community Recreation Centre, Clareview Transit Station, hospital, high school and more. (id:61582)
12:30 pm
Ends at:2:30 pm
| MLS® Number | E4486427 |
| Property Type | Single Family |
| Neigbourhood | Clareview Town Centre |
| Amenities Near By | Playground, Public Transit, Schools, Shopping |
| Features | Park/reserve |
| Bathroom Total | 3 |
| Bedrooms Total | 3 |
| Appliances | Dishwasher, Hood Fan, Refrigerator, Washer/dryer Stack-up, Stove, Washer, Window Coverings |
| Basement Development | Finished |
| Basement Type | Full (finished) |
| Constructed Date | 2015 |
| Construction Style Attachment | Attached |
| Fire Protection | Smoke Detectors |
| Half Bath Total | 1 |
| Heating Type | Forced Air |
| Stories Total | 2 |
| Size Interior | 1,333 Ft2 |
| Type | Row / Townhouse |
| Attached Garage |
| Acreage | No |
| Land Amenities | Playground, Public Transit, Schools, Shopping |
| Size Irregular | 177.09 |
| Size Total | 177.09 M2 |
| Size Total Text | 177.09 M2 |
| Level | Type | Length | Width | Dimensions |
|---|---|---|---|---|
| Main Level | Living Room | 3.98 * 6.15 | ||
| Main Level | Dining Room | 3.44 * 2.92 | ||
| Main Level | Kitchen | 4.13 * 2.93 | ||
| Upper Level | Primary Bedroom | 3.40 * 4.68 | ||
| Upper Level | Bedroom 2 | 2.68 * 3.00 | ||
| Upper Level | Bedroom 3 | 3.76 * 2.72 |
Contact us for more information
(780) 849-5977
(780) 849-5977

The trademarks REALTOR®, REALTORS®, and the REALTOR® logo are controlled by The Canadian Real Estate Association (CREA) and identify real estate professionals who are members of CREA. The trademarks MLS®, Multiple Listing Service® and the associated logos are owned by The Canadian Real Estate Association (CREA) and identify the quality of services provided by real estate professionals who are members of CREA. The trademark DDF® is owned by The Canadian Real Estate Association (CREA) and identifies CREA's Data Distribution Facility (DDF®)
Don't have an account? Sign Up