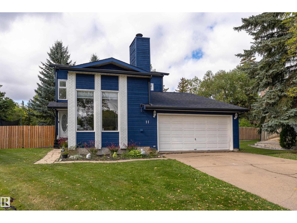
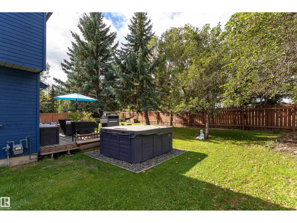
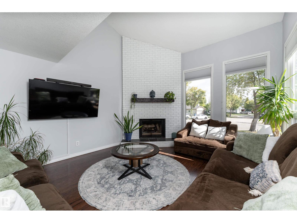
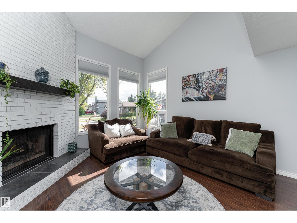
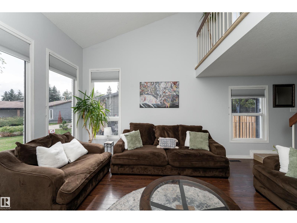
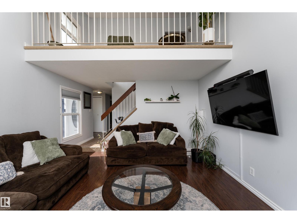
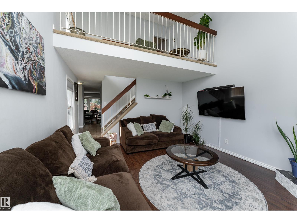
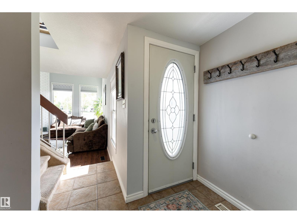
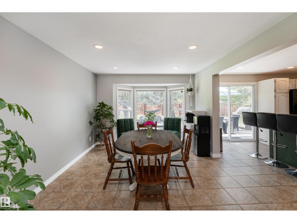
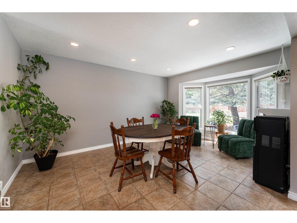
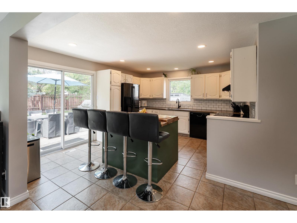
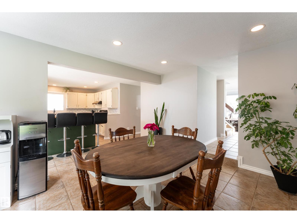
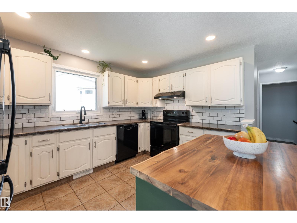
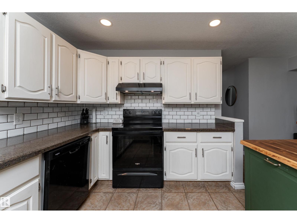
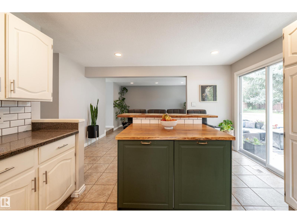
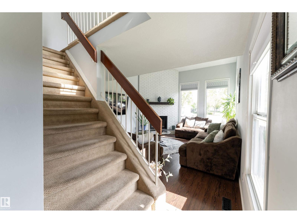
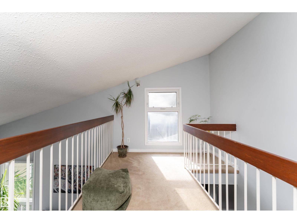
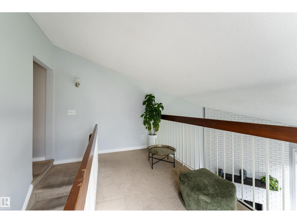
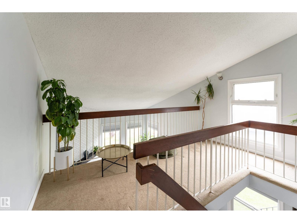
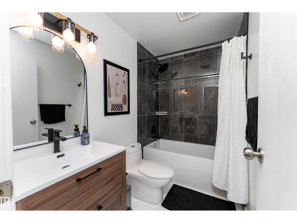
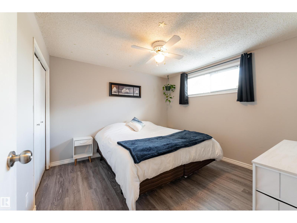
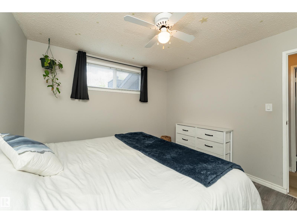
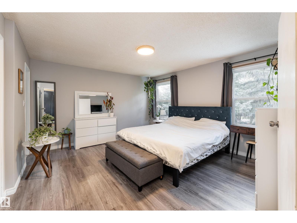
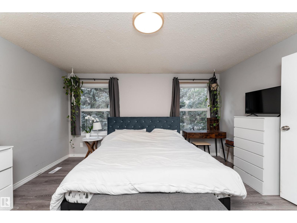
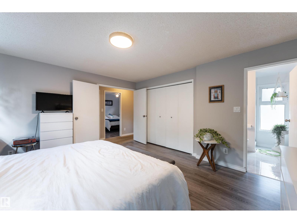
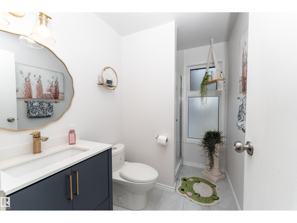
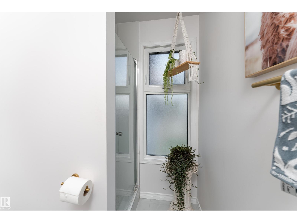
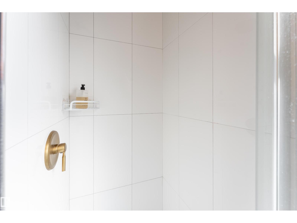
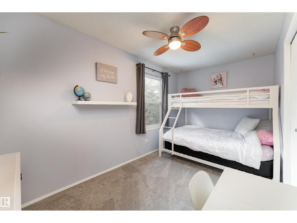
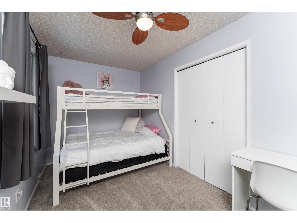
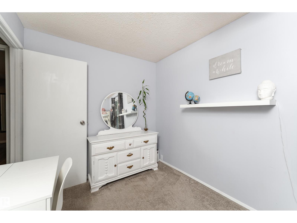
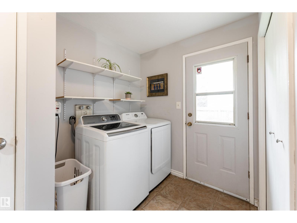
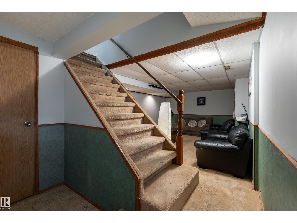
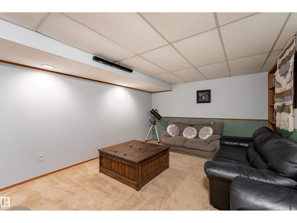
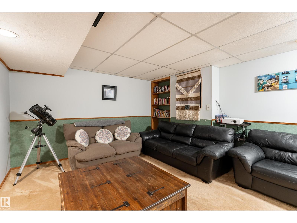
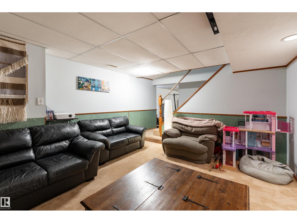
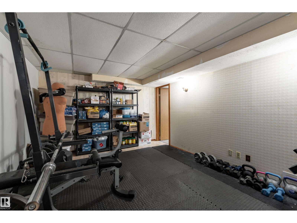
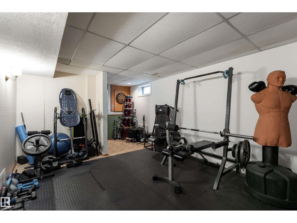
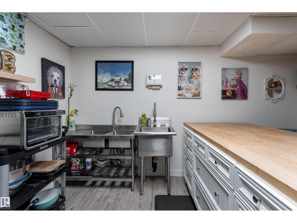
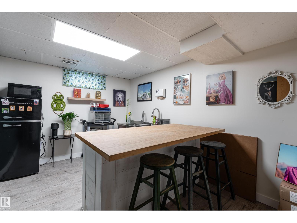
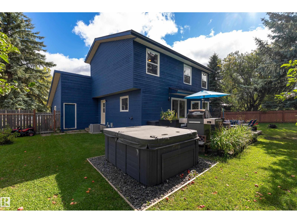
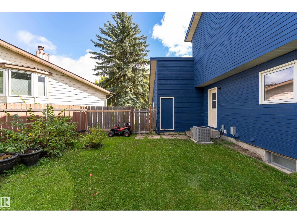
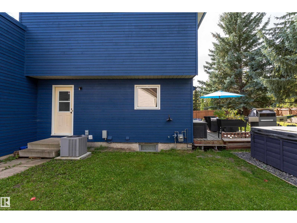
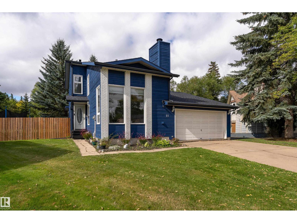
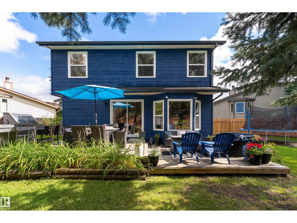
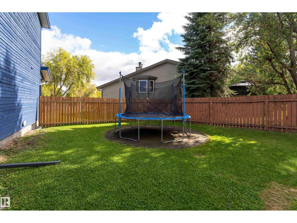
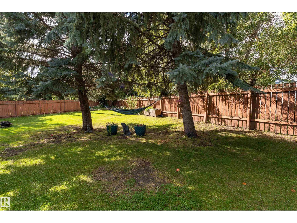
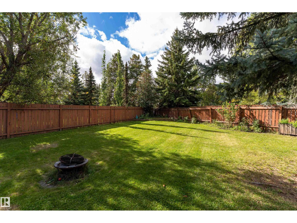
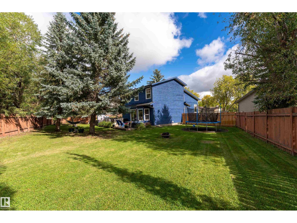
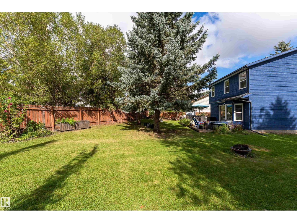
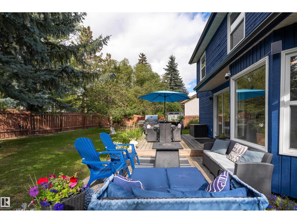
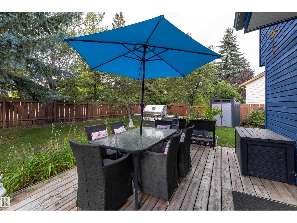
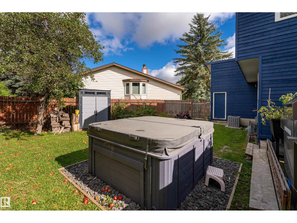
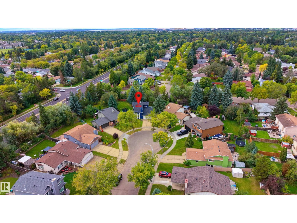
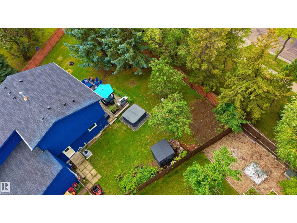
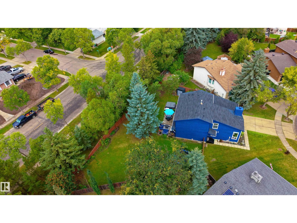
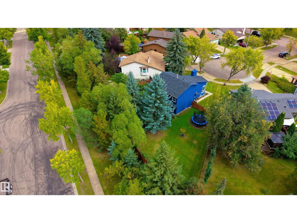
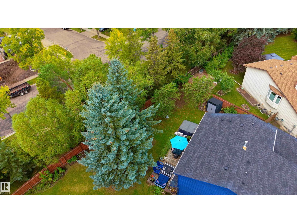
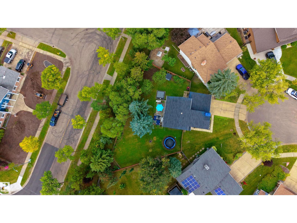
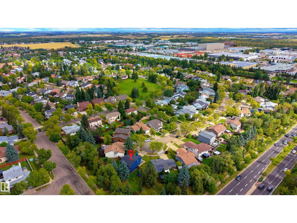
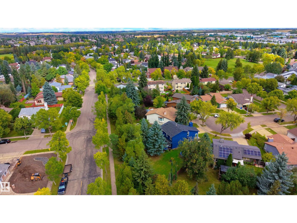
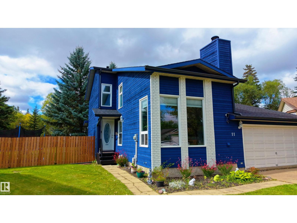
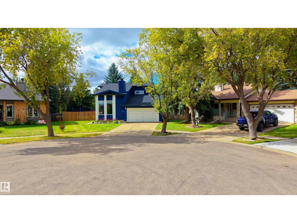
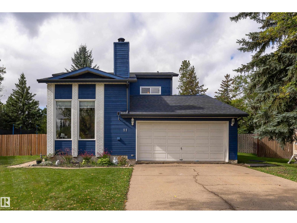
This is the one you have been waiting for! This stunning 2 storey sits on a massive pie shaped lot at the end of a quiet cul de sac in desirable Pineview. It features a new furance, new shingles and eavestroughs, fresh exterior paint, updated bathrooms, and new a/c. As you open the front door you will be wowed by the character of this home, the open to above living room, wood burning fireplace, and 2nd storey loft are sure to leave a lasting impression. The updated kitchen with brand new appliances and granite countertops are an entertainer's dream and is open to the large dining room with endless natural light from the large windows. Upstairs you'll find three bedrooms with new flooring throughout, as well as a fully renovated main bath and ensuite. But the star of the show is the lot this property sits on, mature trees, a two-tiered deck, a garden, and a hot tub make this a true backyard oasis. Welcome home! (id:61582)
| MLS® Number | E4509244 |
| Property Type | Single Family |
| Neigbourhood | Pineview |
| Amenities Near By | Playground |
| Features | Cul-de-sac, No Smoking Home |
| Parking Space Total | 4 |
| Structure | Deck |
| Bathroom Total | 3 |
| Bedrooms Total | 4 |
| Appliances | Dishwasher, Dryer, Hood Fan, Refrigerator, Storage Shed, Stove, Washer, Window Coverings |
| Basement Development | Finished |
| Basement Type | Full (finished) |
| Ceiling Type | Vaulted |
| Constructed Date | 1983 |
| Construction Style Attachment | Detached |
| Cooling Type | Central Air Conditioning |
| Half Bath Total | 1 |
| Heating Type | Forced Air |
| Stories Total | 2 |
| Size Interior | 1,751 Ft2 |
| Type | House |
| Attached Garage |
| Acreage | No |
| Fence Type | Fence |
| Land Amenities | Playground |
| Level | Type | Length | Width | Dimensions |
|---|---|---|---|---|
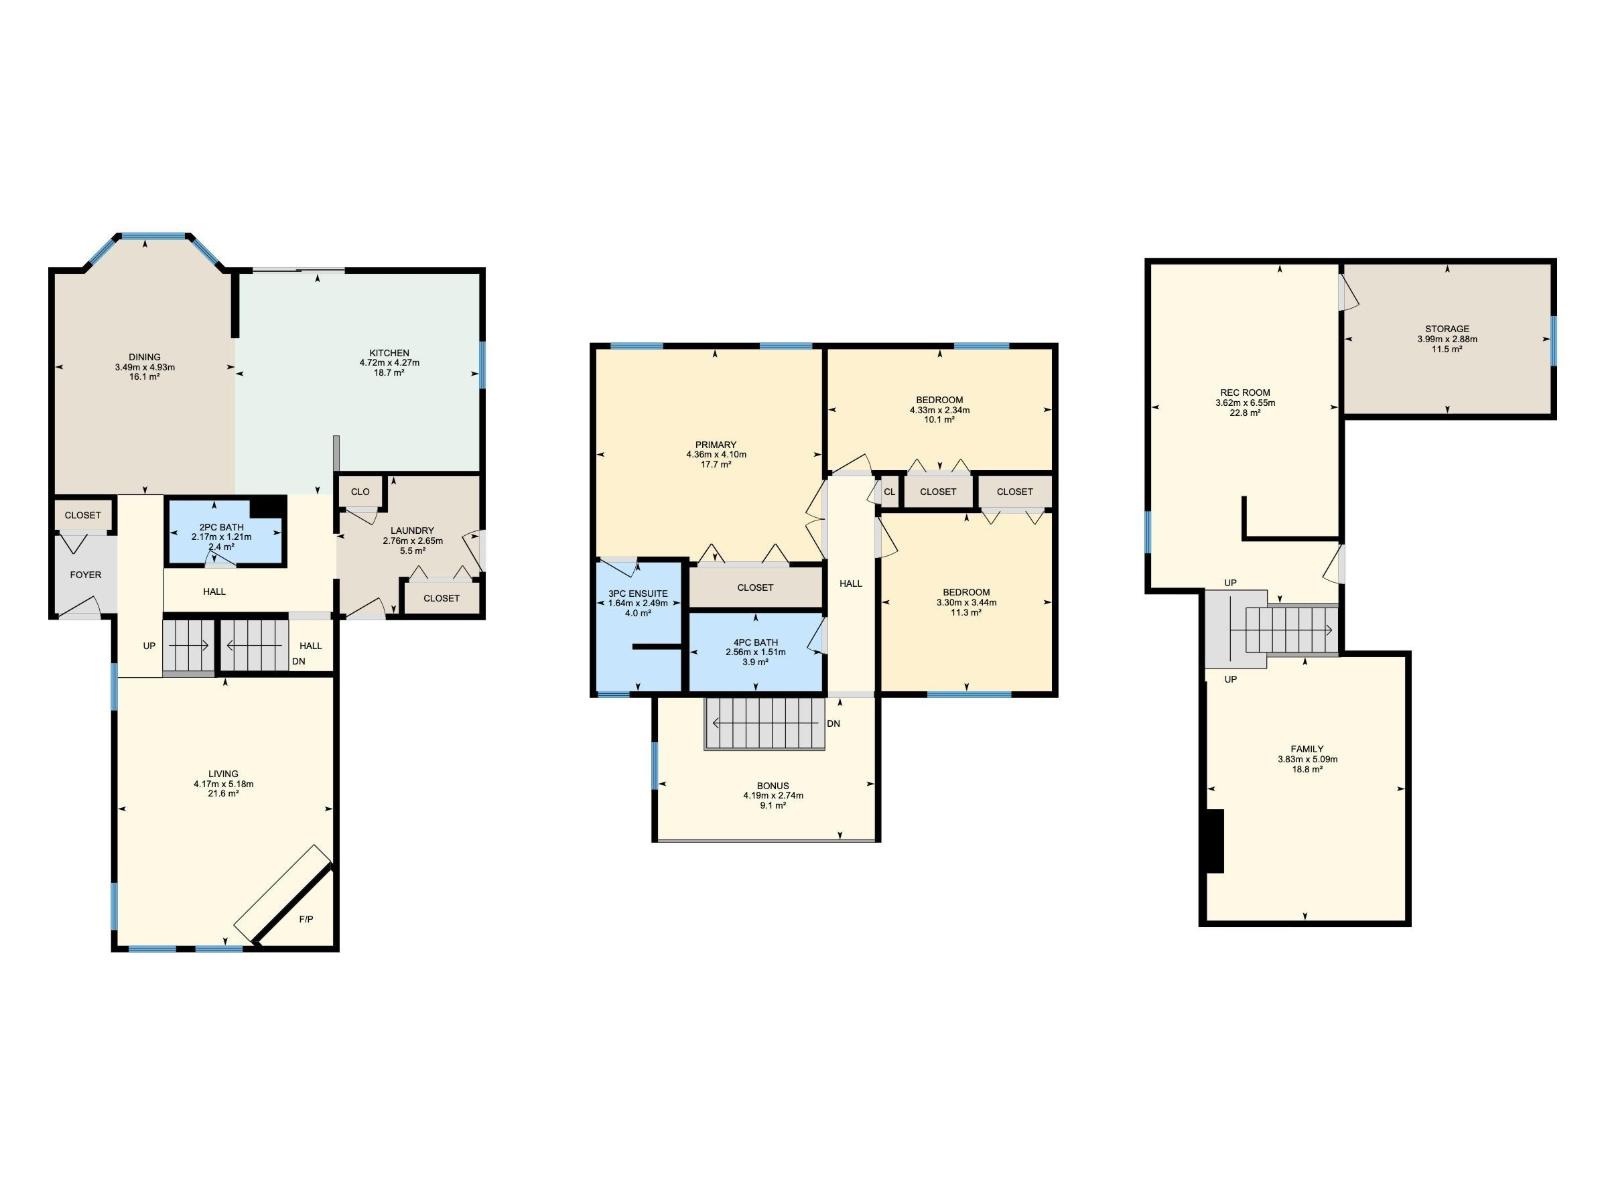
| Basement | Family Room | 3.83 m | 3.83 m x Measurements not available | |
| Basement | Bedroom 4 | 3.99 m | 3.99 m x Measurements not available | |
| Basement | Recreation Room | 3.62 m | 3.62 m x Measurements not available | |
| Main Level | Living Room | 4.17 m | 4.17 m x Measurements not available | |
| Main Level | Dining Room | 3.49 m | 3.49 m x Measurements not available | |
| Main Level | Kitchen | 4.72 m | 4.72 m x Measurements not available | |
| Upper Level | Primary Bedroom | 4.36 m | 4.36 m x Measurements not available | |
| Upper Level | Bedroom 2 | 4.33 m | 4.33 m x Measurements not available | |
| Upper Level | Bedroom 3 | 3.3 m | 3.3 m x Measurements not available | |
| Upper Level | Bonus Room | 4.19 m | 4.19 m x Measurements not available |
Contact us for more information
(403) 262-7653

The trademarks REALTOR®, REALTORS®, and the REALTOR® logo are controlled by The Canadian Real Estate Association (CREA) and identify real estate professionals who are members of CREA. The trademarks MLS®, Multiple Listing Service® and the associated logos are owned by The Canadian Real Estate Association (CREA) and identify the quality of services provided by real estate professionals who are members of CREA. The trademark DDF® is owned by The Canadian Real Estate Association (CREA) and identifies CREA's Data Distribution Facility (DDF®)
Don't have an account? Sign Up