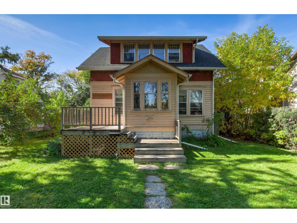
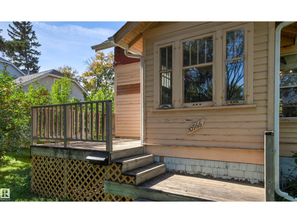
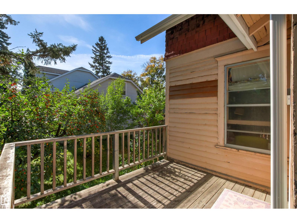
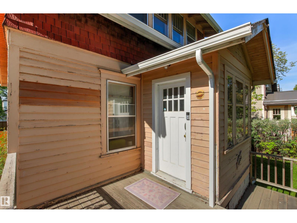
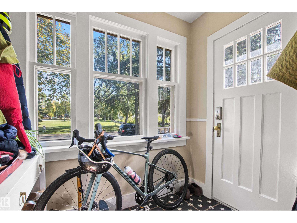
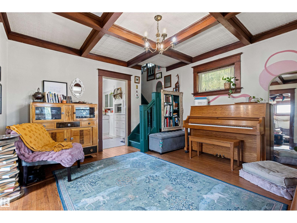
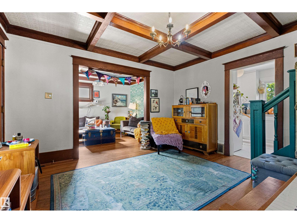
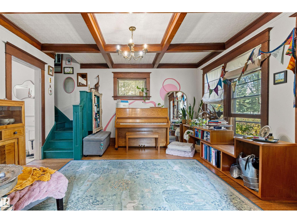
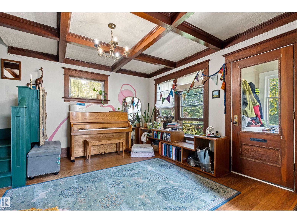
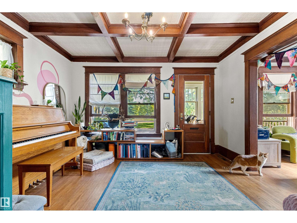
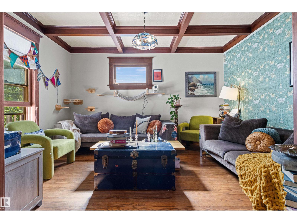
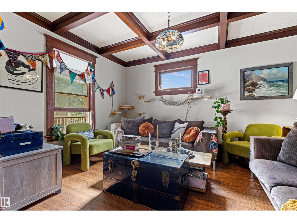
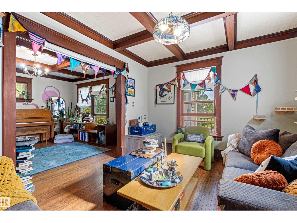
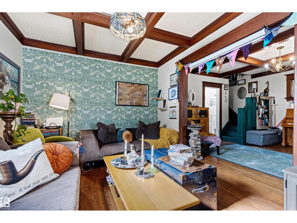
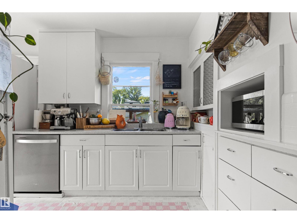
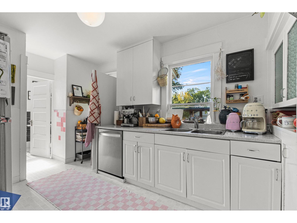
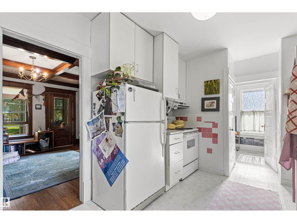
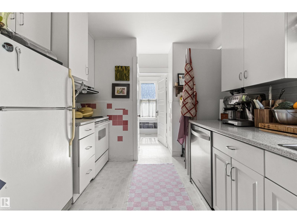
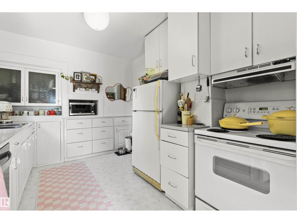
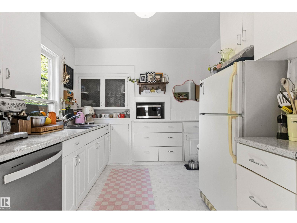
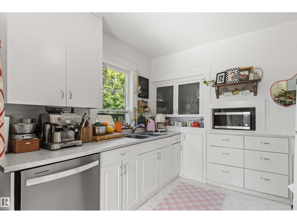
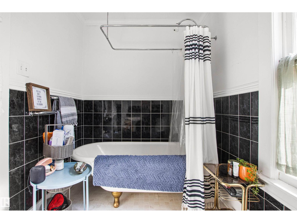
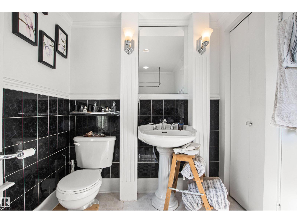
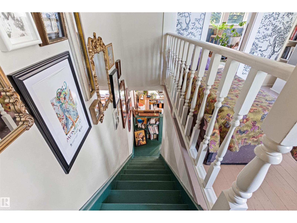
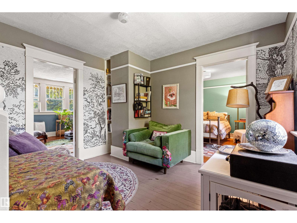
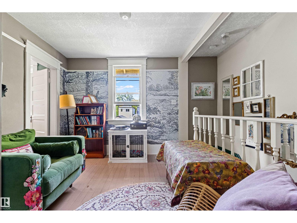
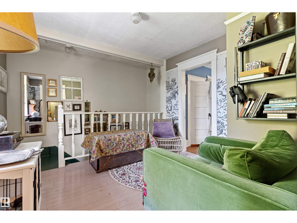
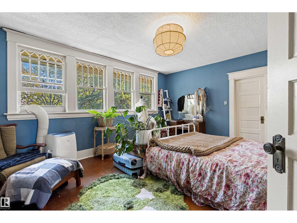
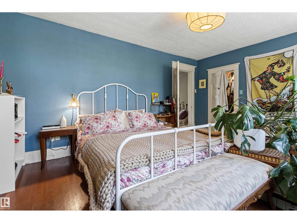
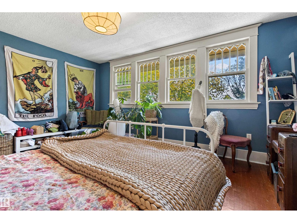
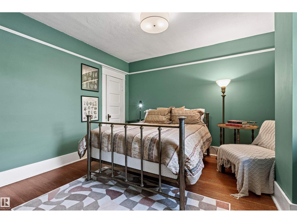
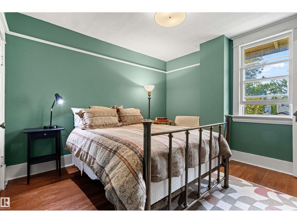
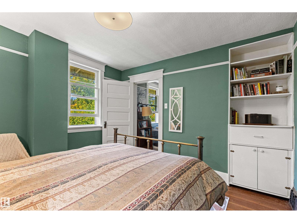
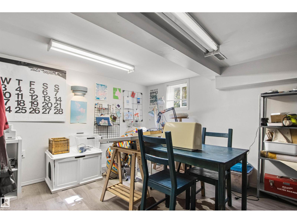
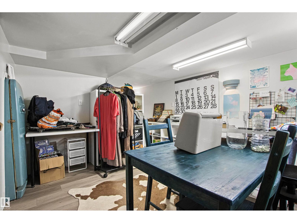
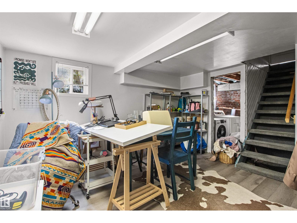
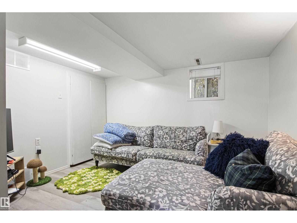
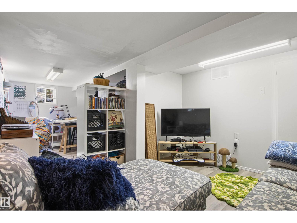
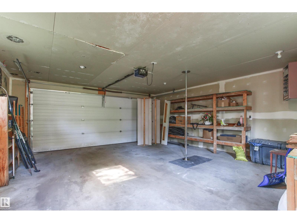
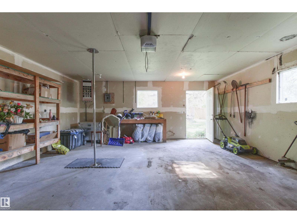
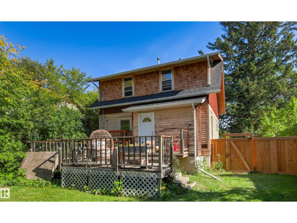
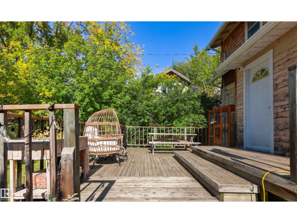
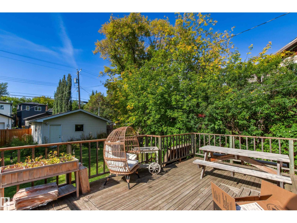
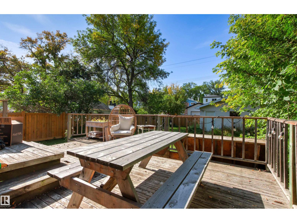
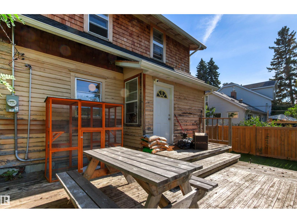
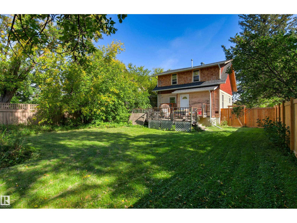
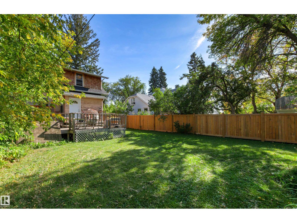
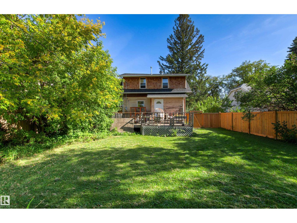
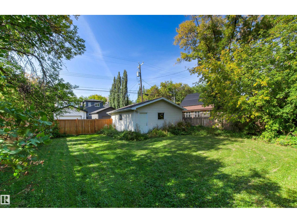
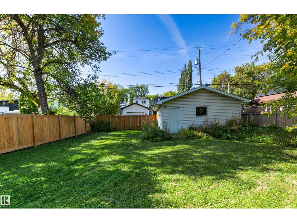
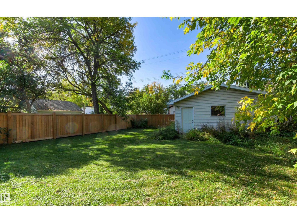
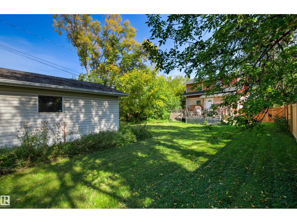
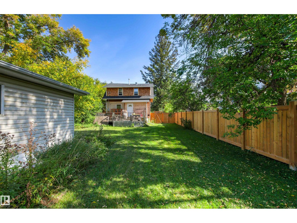
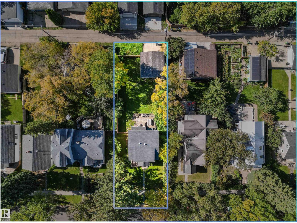
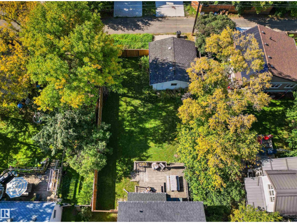
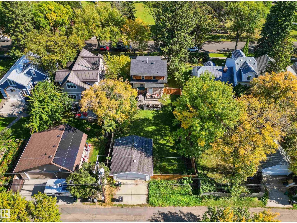
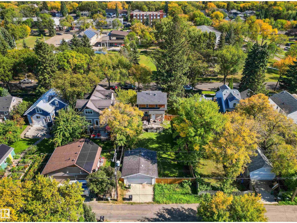
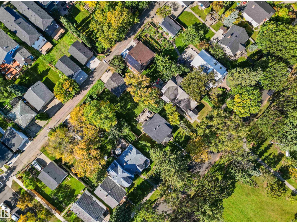
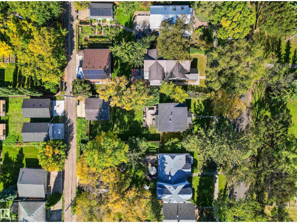
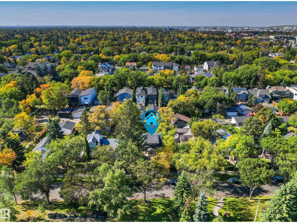
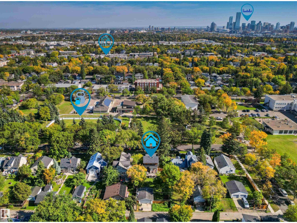
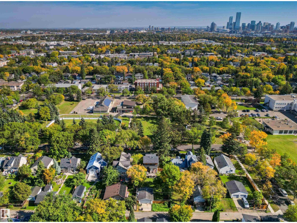
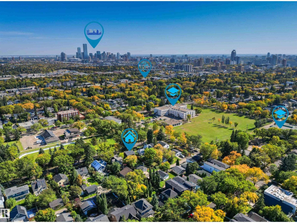
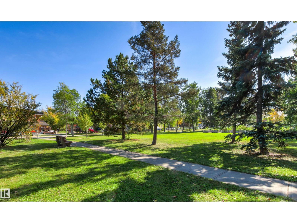
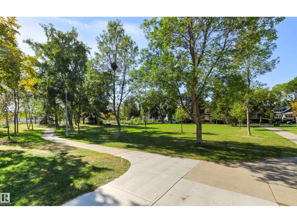
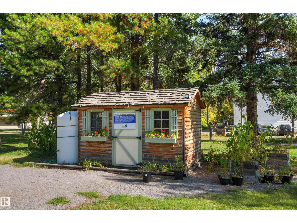
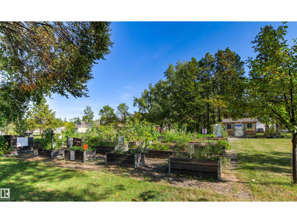
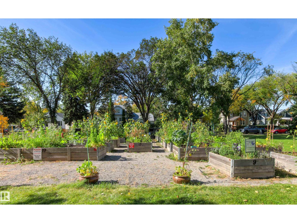
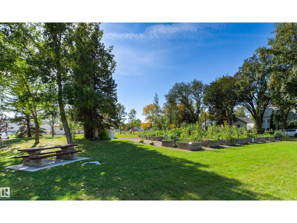
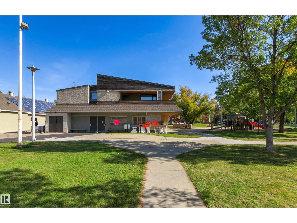
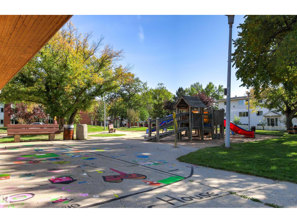
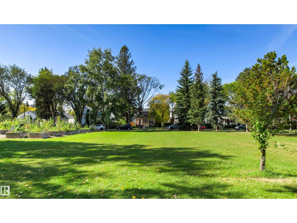
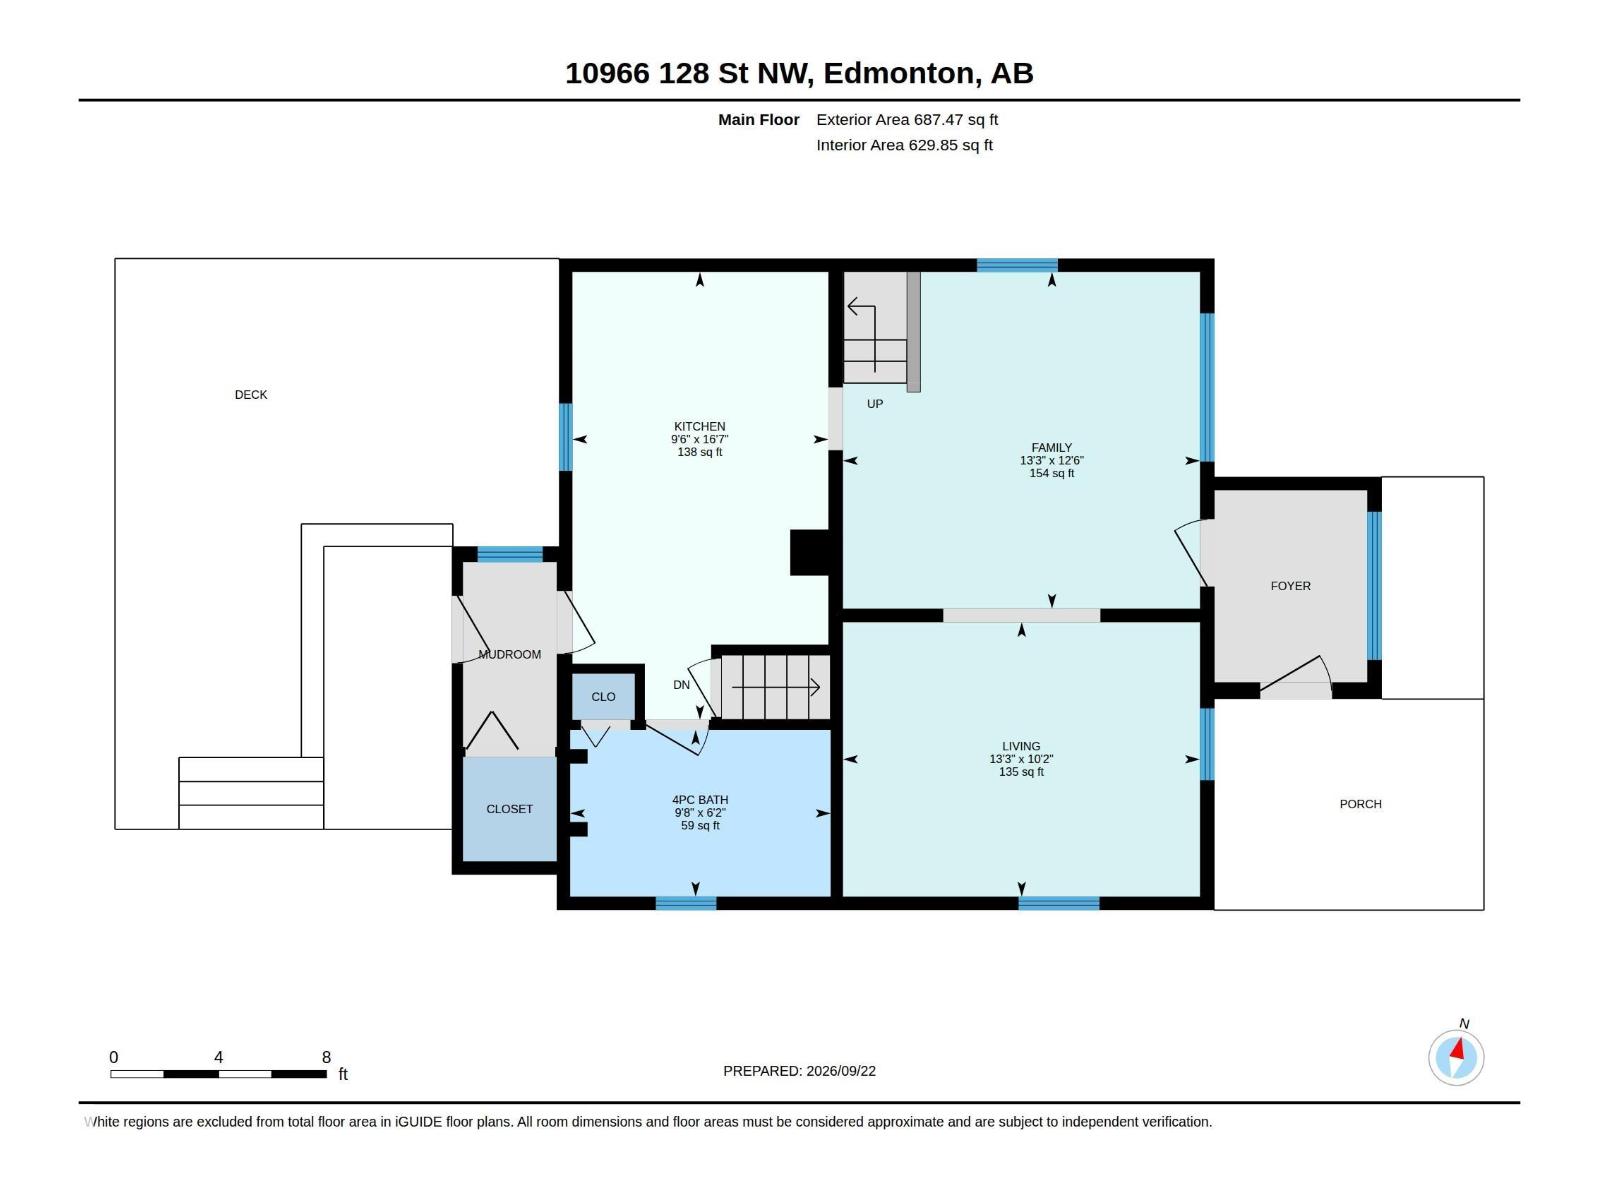
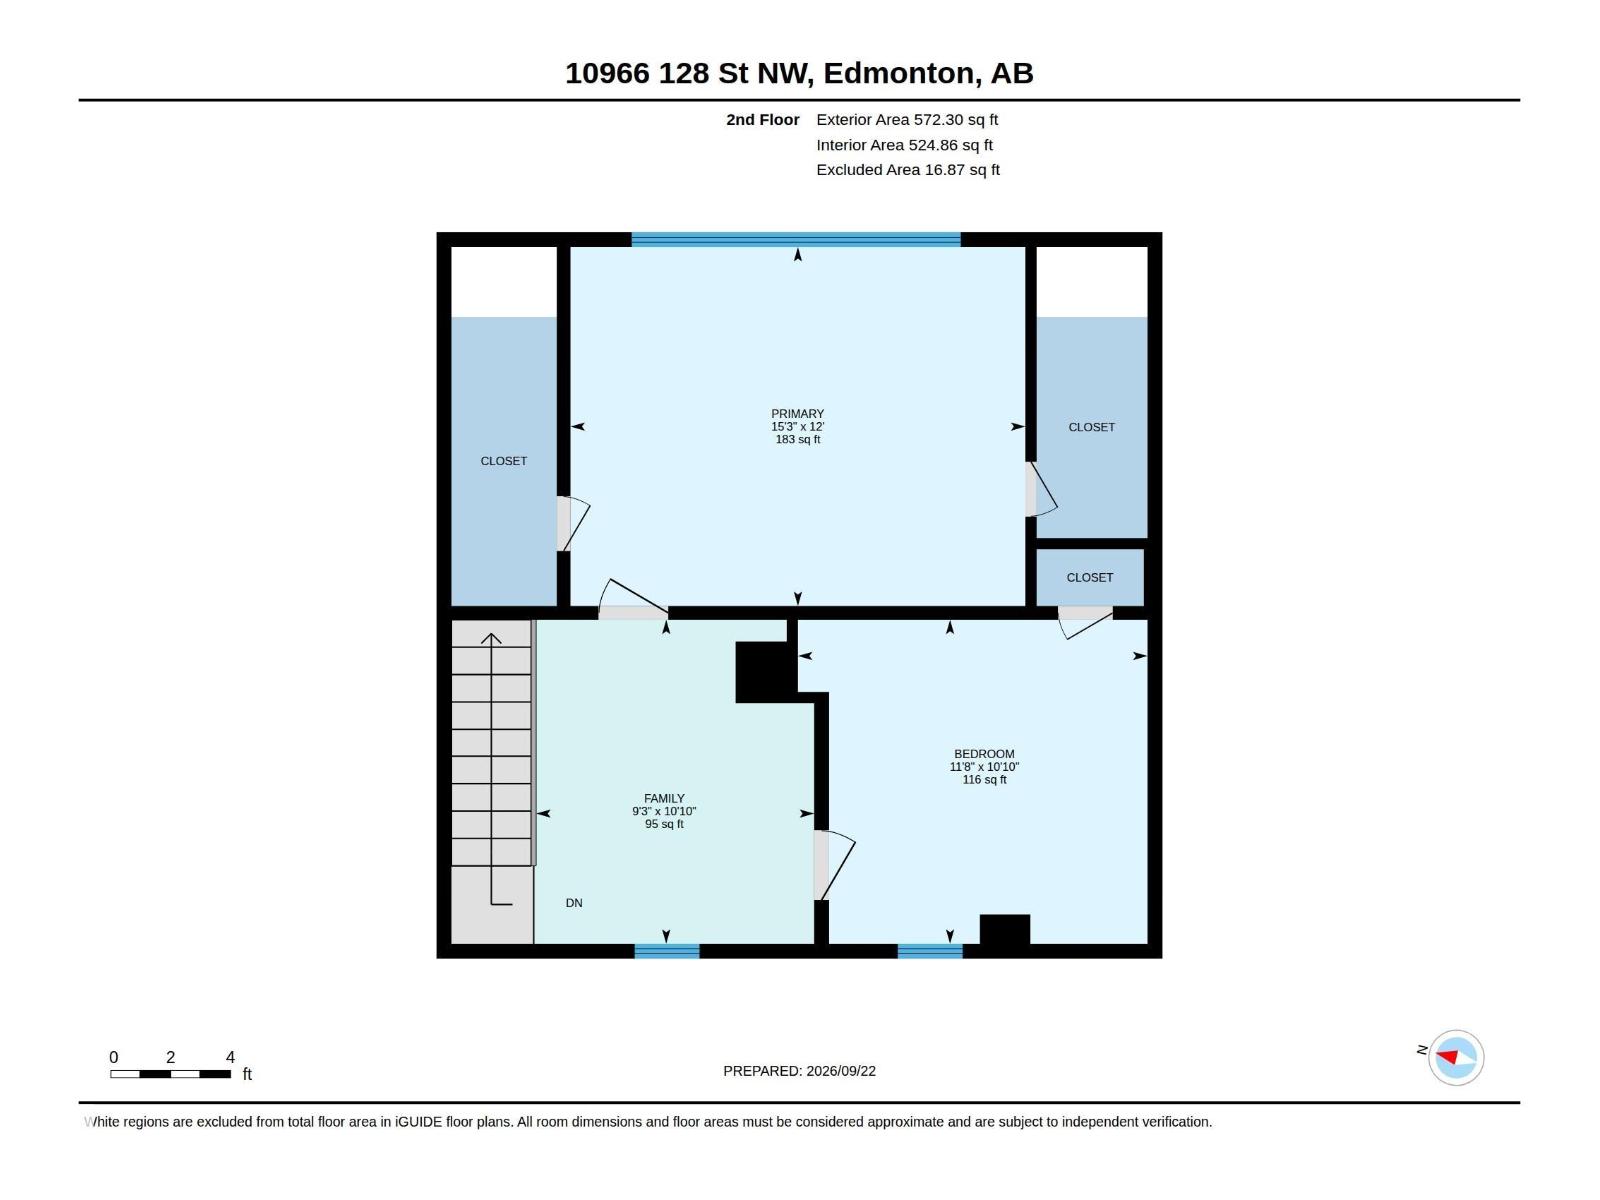
Situated on a beautiful tree lined street in Westmount across from a park on a 650 sqm lot (50' wide x 140' deep). Being sold as lot value (as is where is) but a buyer could retain & maintain the home, buy & hold or redevelop now. Charm & character galore in this 1911 Craftsman, Prairie Four-Square style 2 story. A quaint & functional front porch greats you. Inside offers the design indicative of the era with two connected formal rooms - you will appreciate the original character of the home with coffered wood ceilings, as well as wood doors, casing & trims & flooring. The galley style kitchen is located at the back of the home as well as the 4 piece bath. A back porch completes the main level. Upstairs the character continues including the original pine flooring & is comprised of a massive primary bedroom complete with 2 closets, a 2nd bedroom & flex space. Partially finished bsmt with good useable space. Newer dbl detached garage, upgraded electrical panel, newer furnace, plumbing stack & bsmt windows. (id:61582)
| MLS® Number | E4510714 |
| Property Type | Single Family |
| Neigbourhood | Westmount |
| Amenities Near By | Playground, Public Transit, Schools, Shopping |
| Features | Park/reserve, Lane, No Smoking Home |
| Structure | Porch |
| Bathroom Total | 1 |
| Bedrooms Total | 2 |
| Appliances | Dishwasher, Dryer, Refrigerator, Stove, Washer |
| Basement Development | Partially Finished |
| Basement Type | Full (partially Finished) |
| Constructed Date | 1912 |
| Construction Style Attachment | Detached |
| Heating Type | Forced Air |
| Stories Total | 2 |
| Size Interior | 1,260 Ft2 |
| Type | House |
| Detached Garage |
| Acreage | No |
| Fence Type | Fence |
| Land Amenities | Playground, Public Transit, Schools, Shopping |
| Size Irregular | 651.35 |
| Size Total | 651.35 M2 |
| Size Total Text | 651.35 M2 |
| Level | Type | Length | Width | Dimensions |
|---|---|---|---|---|
| Main Level | Living Room | 4.04 m | 3.11 m | 4.04 m x 3.11 m |
| Main Level | Kitchen | 5.07 m | 2.9 m | 5.07 m x 2.9 m |
| Main Level | Family Room | 4.04 m | 3.81 m | 4.04 m x 3.81 m |
| Upper Level | Primary Bedroom | 4.64 m | 3.66 m | 4.64 m x 3.66 m |
| Upper Level | Bedroom 2 | 3.56 m | 3.3 m | 3.56 m x 3.3 m |
| Upper Level | Bonus Room | 3.3 m | 2.83 m | 3.3 m x 2.83 m |
Contact us for more information
(780) 406-4000
(780) 406-8787

The trademarks REALTOR®, REALTORS®, and the REALTOR® logo are controlled by The Canadian Real Estate Association (CREA) and identify real estate professionals who are members of CREA. The trademarks MLS®, Multiple Listing Service® and the associated logos are owned by The Canadian Real Estate Association (CREA) and identify the quality of services provided by real estate professionals who are members of CREA. The trademark DDF® is owned by The Canadian Real Estate Association (CREA) and identifies CREA's Data Distribution Facility (DDF®)
Don't have an account? Sign Up