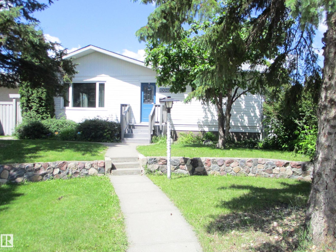
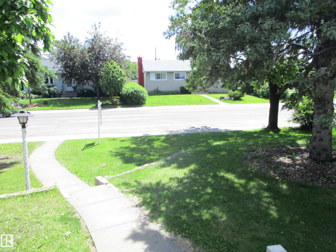
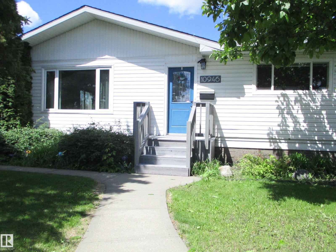
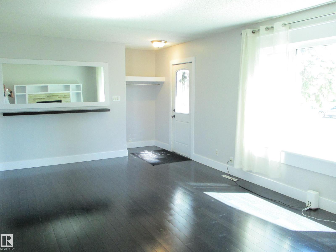
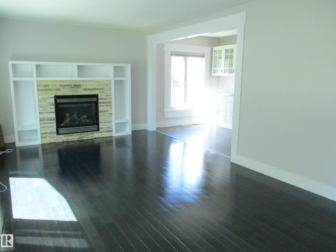
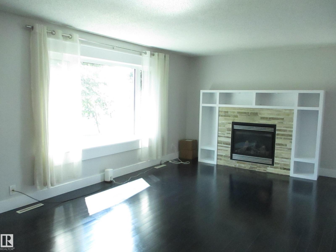
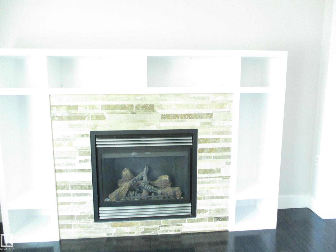
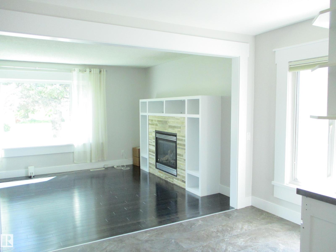
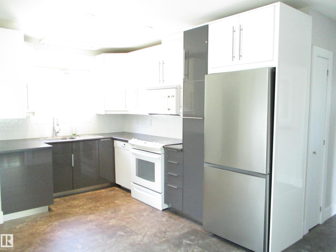
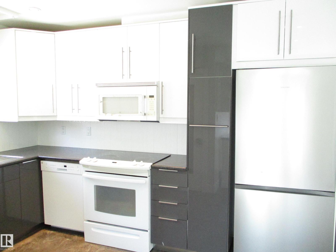
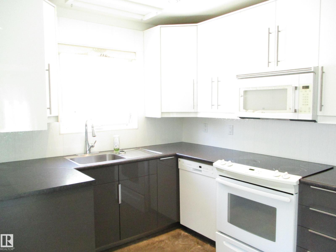
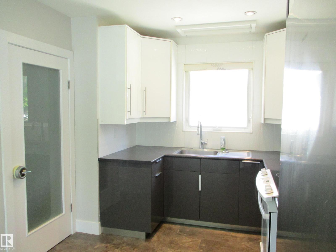
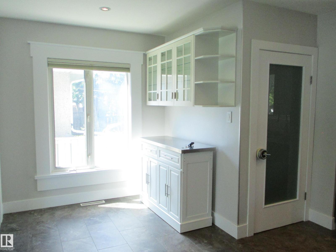
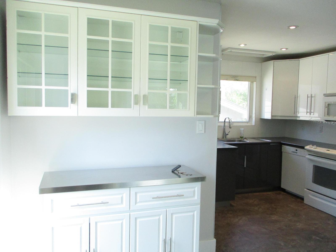
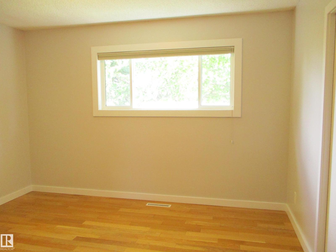
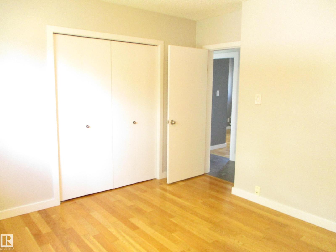
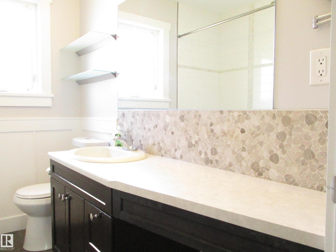
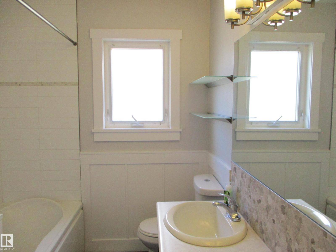
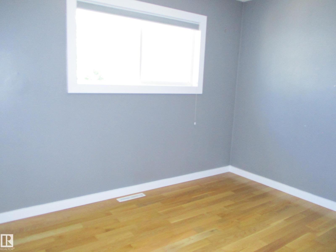
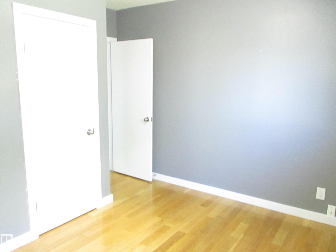
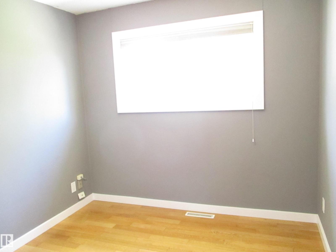
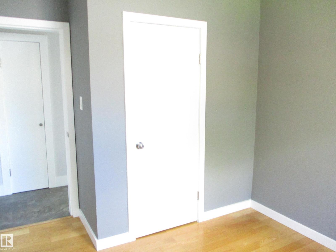
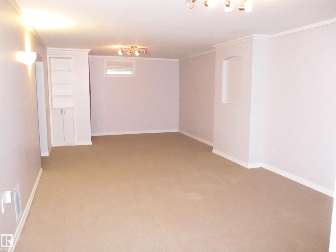
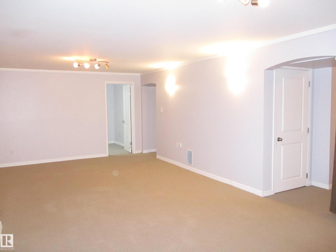
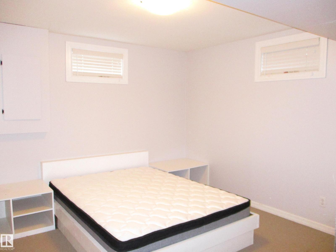
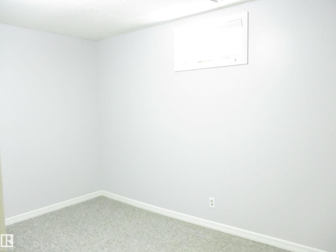
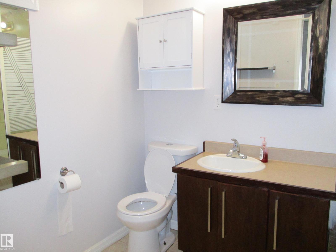
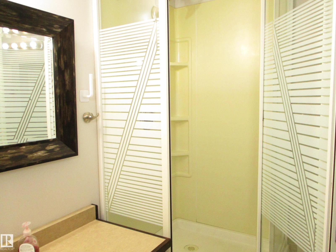
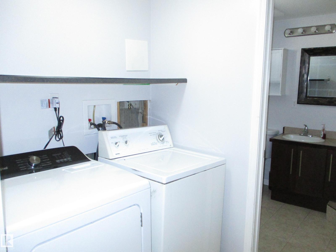
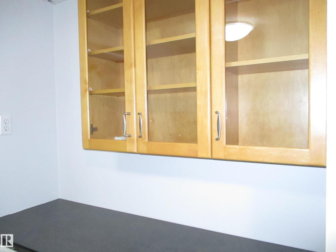
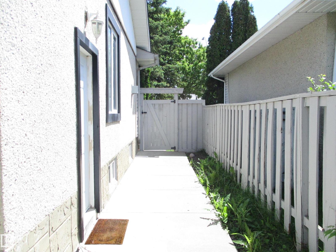
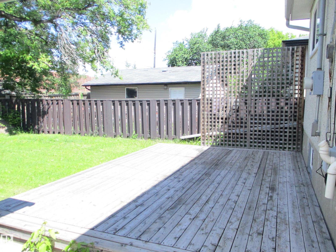
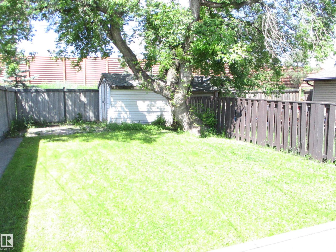
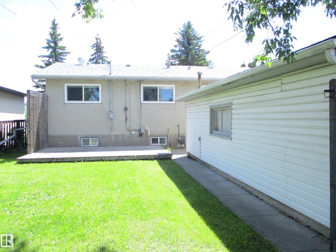
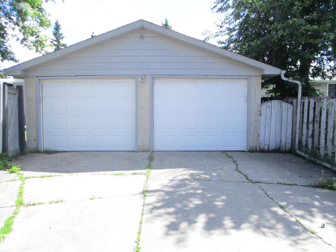
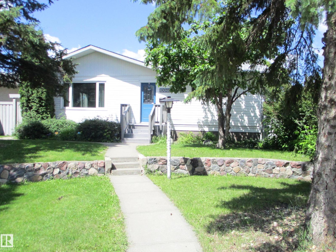
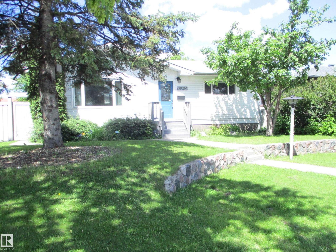
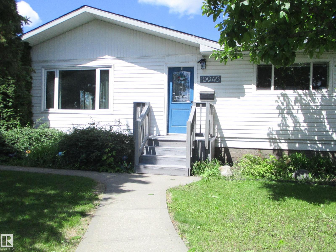
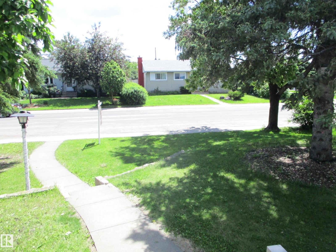
HONEY STOP THE CAR! Stunning Renovated bungalow with separate entrance awaits your arrival, (Numerous upgrades include vinyl windows, flooring, shingles, electrical, hot water on demand, High efficiency furnace lighting, paint and so much more) Main floor boasts a massive living room with bamboo floors is accentuated with an inviting gas fireplace surrounded by travertine tile and built-in wall unit, dining area as well the Kitchen boasts newer, modern, 2 tone cabinets, complete with organiser's and lots of counter space to cook your favourite meals & lots of pot lights in the ceiling through out the main floor, down the hall you will find another 3 large bedrooms as well a full 4pc bathroom. The Basement features large family room , 2 bedrooms, a 3pc bathroom with stand up shower, laundry and storage room. The oversized, double detached garage (22'x27') is heated & insulated, mature yard that is fully fenced & a nicely sized deck complete this to enjoy the summer months ahead. Welcome home! (id:61582)
| MLS® Number | E4495402 |
| Property Type | Single Family |
| Neigbourhood | Mayfield |
| Amenities Near By | Golf Course, Playground, Public Transit, Schools, Shopping |
| Features | Lane |
| Structure | Deck |
| Bathroom Total | 2 |
| Bedrooms Total | 5 |
| Appliances | Dishwasher, Dryer, Garage Door Opener Remote(s), Garage Door Opener, Microwave Range Hood Combo, Refrigerator, Storage Shed, Stove, Washer, Window Coverings |
| Architectural Style | Bungalow |
| Basement Development | Finished |
| Basement Type | Full (finished) |
| Constructed Date | 1959 |
| Construction Style Attachment | Detached |
| Fireplace Fuel | Gas |
| Fireplace Present | Yes |
| Fireplace Type | Unknown |
| Heating Type | Forced Air |
| Stories Total | 1 |
| Size Interior | 1,050 Ft2 |
| Type | House |
| Detached Garage |
| Acreage | No |
| Fence Type | Fence |
| Land Amenities | Golf Course, Playground, Public Transit, Schools, Shopping |
| Size Irregular | 557.35 |
| Size Total | 557.35 M2 |
| Size Total Text | 557.35 M2 |
| Level | Type | Length | Width | Dimensions |
|---|---|---|---|---|
| Basement | Family Room | 8.18 m | 3.73 m | 8.18 m x 3.73 m |
| Basement | Bedroom 4 | 3.67 m | 3.2 m | 3.67 m x 3.2 m |
| Basement | Bedroom 5 | 3.77 m | 2.32 m | 3.77 m x 2.32 m |
| Basement | Laundry Room | 3.41 m | 1.53 m | 3.41 m x 1.53 m |
| Main Level | Living Room | 5.31 m | 3.48 m | 5.31 m x 3.48 m |
| Main Level | Dining Room | 2.16 m | 1.67 m | 2.16 m x 1.67 m |
| Main Level | Kitchen | 4.43 m | 2.63 m | 4.43 m x 2.63 m |
| Upper Level | Primary Bedroom | 3.65 m | 3.2 m | 3.65 m x 3.2 m |
| Upper Level | Bedroom 2 | 2.66 m | 2.63 m | 2.66 m x 2.63 m |
| Upper Level | Bedroom 3 | 3.5 m | 2.6 m | 3.5 m x 2.6 m |
Contact us for more information
(780) 849-5977
(780) 488-0966

The trademarks REALTOR®, REALTORS®, and the REALTOR® logo are controlled by The Canadian Real Estate Association (CREA) and identify real estate professionals who are members of CREA. The trademarks MLS®, Multiple Listing Service® and the associated logos are owned by The Canadian Real Estate Association (CREA) and identify the quality of services provided by real estate professionals who are members of CREA. The trademark DDF® is owned by The Canadian Real Estate Association (CREA) and identifies CREA's Data Distribution Facility (DDF®)
Don't have an account? Sign Up