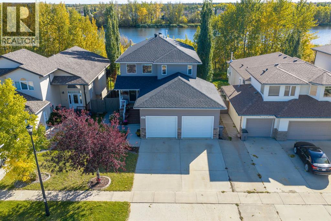
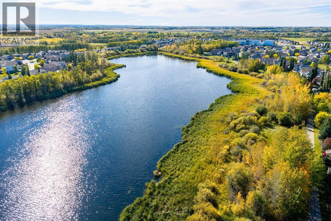
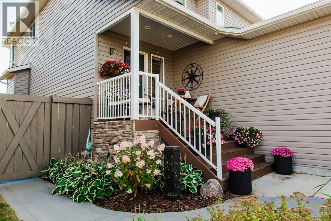
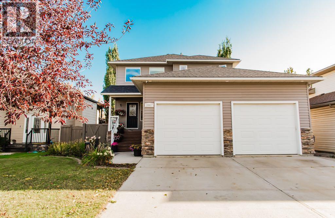
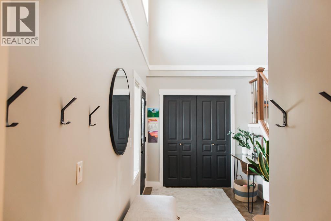
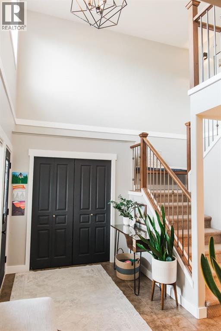
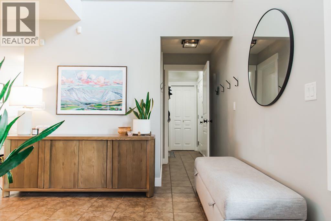
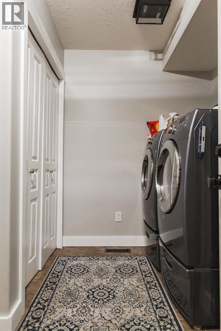
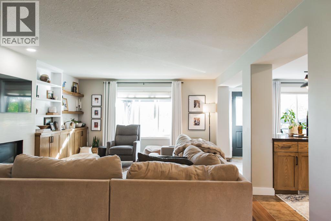
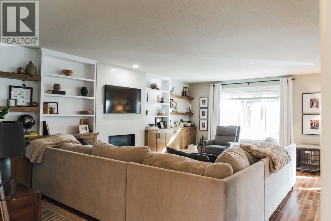
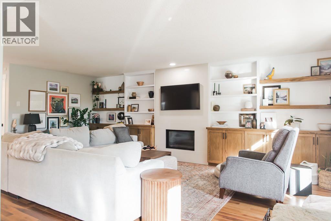
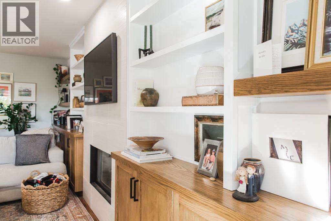
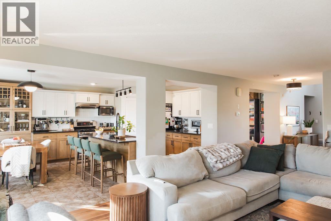
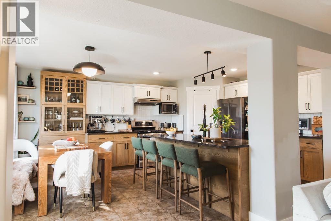
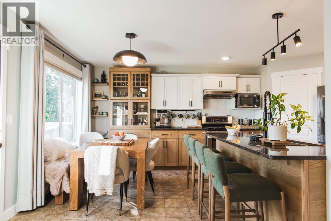
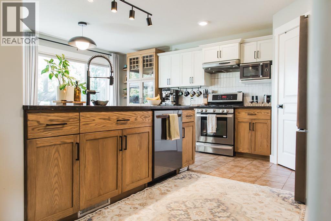
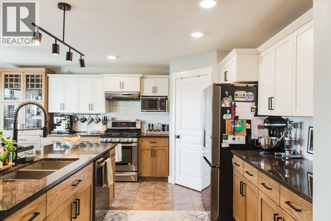
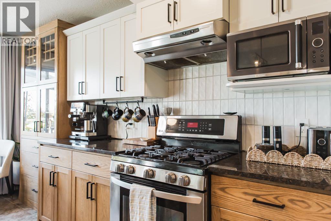
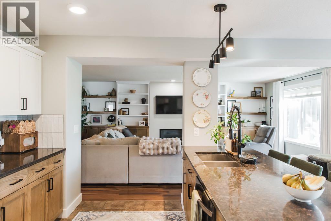
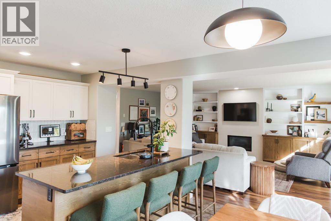
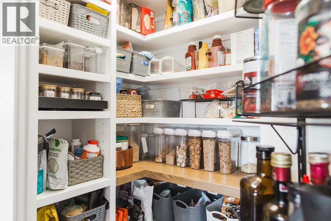
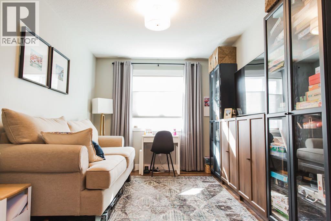
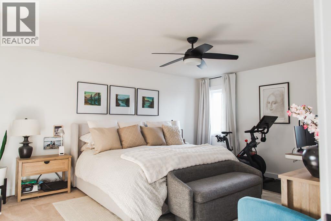
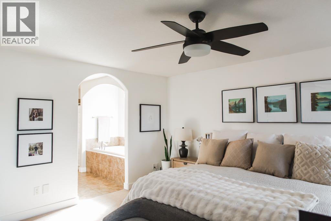
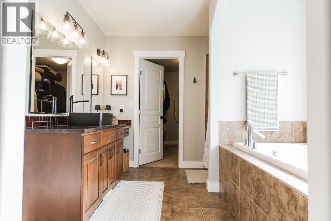
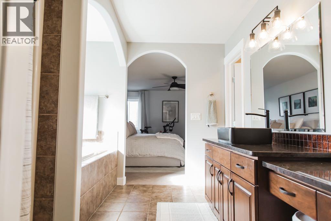
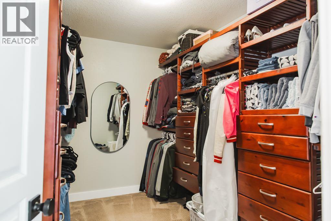
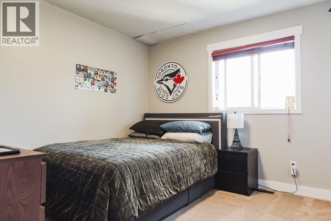
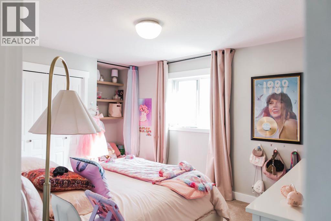
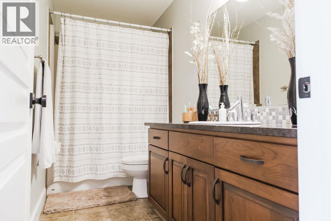
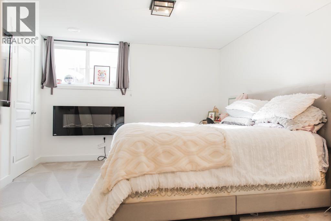
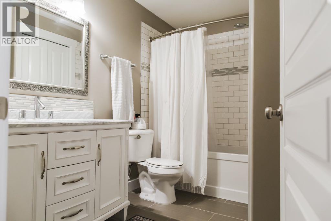
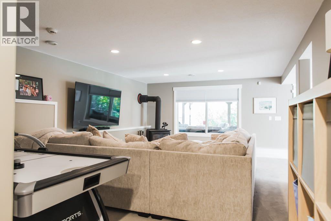
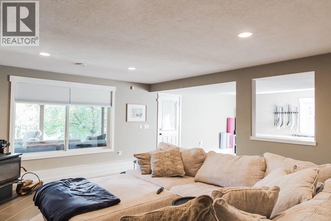
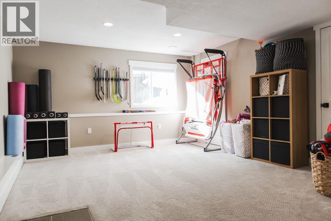
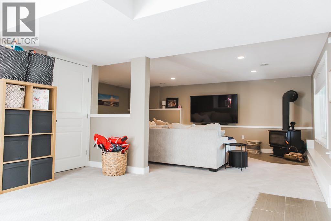
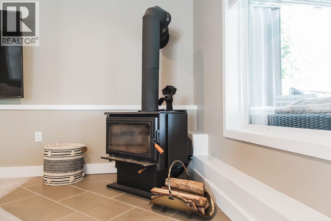
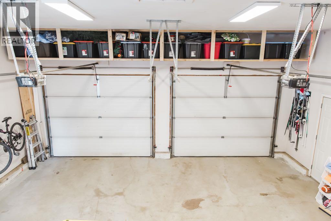
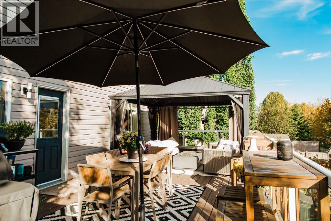
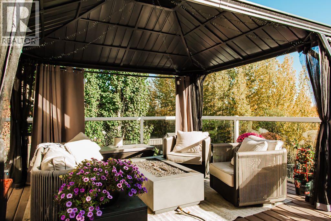
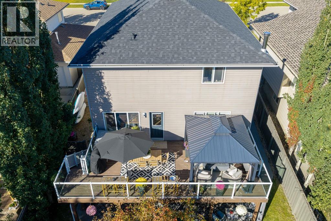
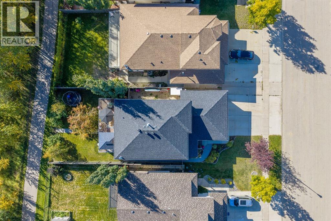
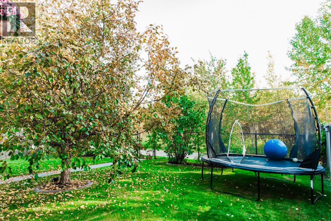
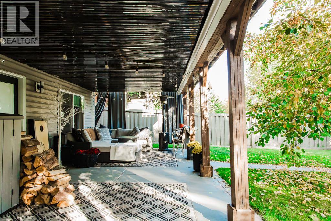
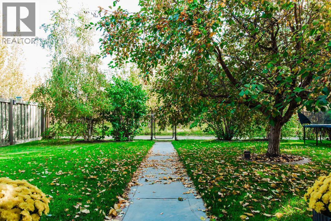
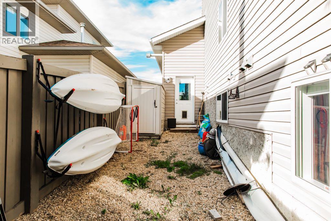
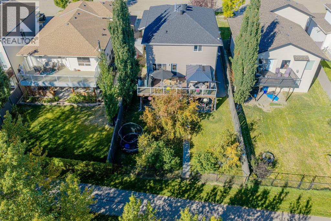
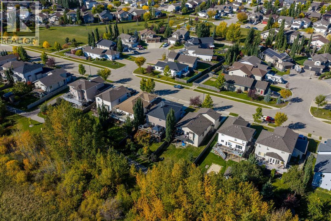
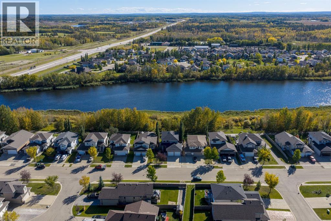
Beautifully updated and exceptionally well-appointed 2-storey home in desirable O’Brien Lake, backing directly onto the lake and walking trails with no rear neighbours and your own private gated access! Mature trees along both sides of the property create a wonderfully private backyard setting that is hard to find in the city. Inside, a welcoming entry leads to a bright, open-concept main floor featuring a den/office, a cozy living room with fireplace and a beautifully updated kitchen with granite countertops, newer appliances, a large island and plenty of cabinetry. Just off the kitchen is a professionally revamped dream pantry offering an incredible amount of shelving and additional countertop space. Main-floor laundry adds everyday convenience.Step outside onto the spacious south-facing upper deck overlooking the backyard and trails. The deck has been weatherproofed so the covered patio below stays dry, creating two great outdoor living spaces to enjoy throughout the warmer months. Upstairs, the spacious primary bedroom features a 4-piece ensuite with jetted tub and a large walk-in closet. Two additional bedrooms and another full bathroom complete the upper level. The fully developed walkout basement offers even more living space with a comfortable family room featuring a wood-burning stove, a fourth bedroom, 4-piece bathroom and room to potentially add a fifth bedroom. Walk directly out to the covered patio and beautifully landscaped backyard.The oversized 24' x 24' heated double garage features tall ceilings and plenty of room for vehicles, storage and toys. Additional updates include new shingles in 2024 and central air conditioning added in 2025. This is stunning home! (id:61582)
12:00 pm
Ends at:2:00 pm
| MLS® Number | A2347668 |
| Property Type | Single Family |
| Community Name | O'Brien Lake |
| Amenities Near By | Park, Playground, Schools, Water Nearby |
| Community Features | Lake Privileges |
| Features | Treed, No Neighbours Behind, No Smoking Home |
| Parking Space Total | 4 |
| Plan | 0621597 |
| Structure | Deck, See Remarks |
| Bathroom Total | 4 |
| Bedrooms Above Ground | 3 |
| Bedrooms Below Ground | 1 |
| Bedrooms Total | 4 |
| Appliances | Refrigerator, Dishwasher, Stove, Window Coverings, Washer & Dryer |
| Basement Development | Finished |
| Basement Features | Walk Out |
| Basement Type | Full (finished) |
| Constructed Date | 2007 |
| Construction Style Attachment | Detached |
| Cooling Type | Central Air Conditioning |
| Fireplace Present | Yes |
| Fireplace Total | 2 |
| Flooring Type | Carpeted, Hardwood, Tile |
| Foundation Type | Poured Concrete |
| Half Bath Total | 1 |
| Heating Fuel | Natural Gas |
| Heating Type | Forced Air |
| Stories Total | 2 |
| Size Interior | 2,243 Ft2 |
| Total Finished Area | 2243 Sqft |
| Type | House |
| Attached Garage | 2 |
| Garage | |
| Heated Garage |
| Acreage | No |
| Fence Type | Fence |
| Land Amenities | Park, Playground, Schools, Water Nearby |
| Landscape Features | Landscaped |
| Size Depth | 40.28 M |
| Size Frontage | 14.67 M |
| Size Irregular | 581.30 |
| Size Total | 581.3 M2|4,051 - 7,250 Sqft |
| Size Total Text | 581.3 M2|4,051 - 7,250 Sqft |
| Surface Water | Creek Or Stream |
| Zoning Description | Rs |
| Level | Type | Length | Width | Dimensions |
|---|---|---|---|---|
| Second Level | Primary Bedroom | 12.17 Ft x 16.42 Ft | ||
| Second Level | Bedroom | 15.42 Ft x 10.92 Ft | ||
| Second Level | Bedroom | 10.83 Ft x 10.75 Ft | ||
| Second Level | 4pc Bathroom | .00 Ft x .00 Ft | ||
| Second Level | 4pc Bathroom | .00 Ft x .00 Ft | ||
| Basement | 4pc Bathroom | .00 Ft x .00 Ft | ||
| Basement | Bedroom | 13.58 Ft x 11.75 Ft | ||
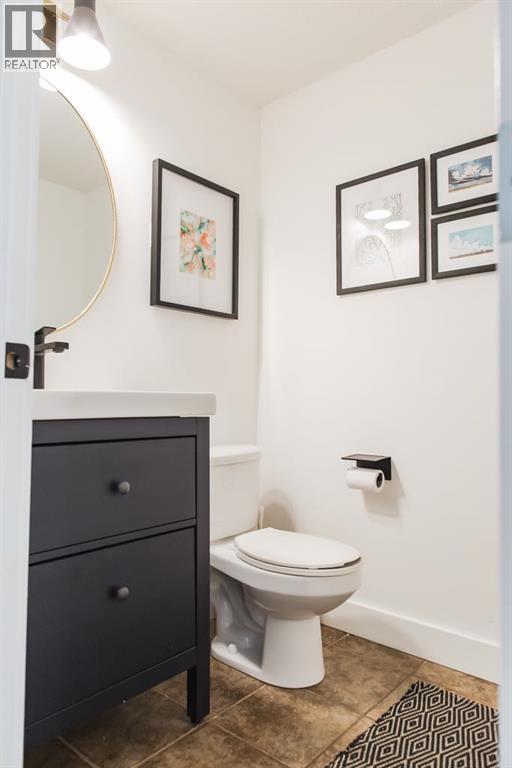
| Main Level | 2pc Bathroom | .00 Ft x .00 Ft |
Contact us for more information
(780) 539-2121
(780) 539-2144
www.century21gp.com/
(780) 539-2121
(780) 539-2144
www.century21gp.com/

The trademarks REALTOR®, REALTORS®, and the REALTOR® logo are controlled by The Canadian Real Estate Association (CREA) and identify real estate professionals who are members of CREA. The trademarks MLS®, Multiple Listing Service® and the associated logos are owned by The Canadian Real Estate Association (CREA) and identify the quality of services provided by real estate professionals who are members of CREA. The trademark DDF® is owned by The Canadian Real Estate Association (CREA) and identifies CREA's Data Distribution Facility (DDF®)
Don't have an account? Sign Up