5 Bedroom
4 Bathroom
2,236 ft2
Fireplace
Forced Air
$899,900.00
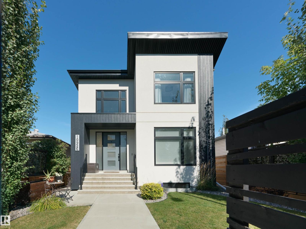
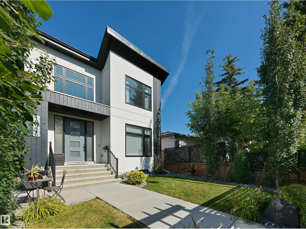
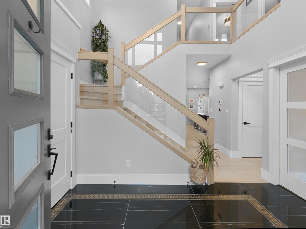
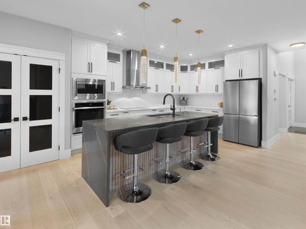
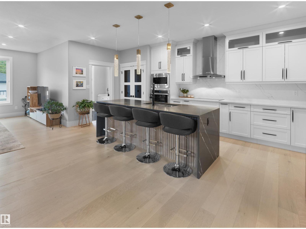
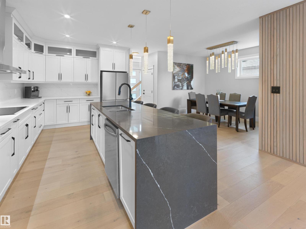
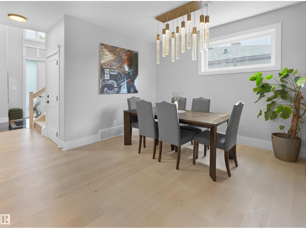
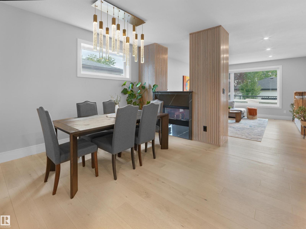
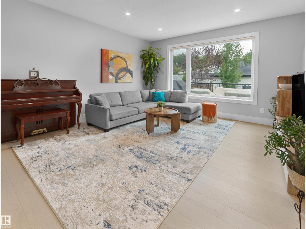
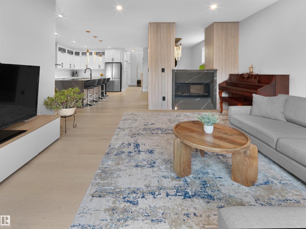
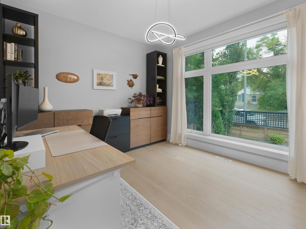
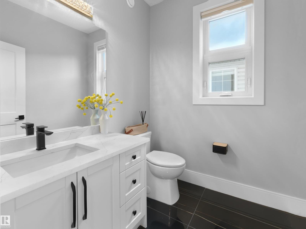
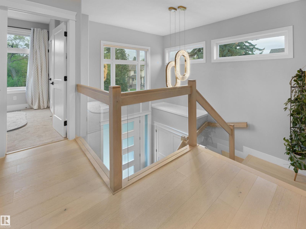
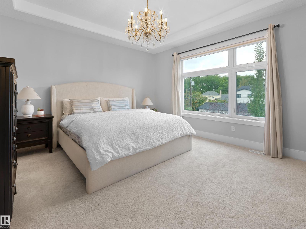
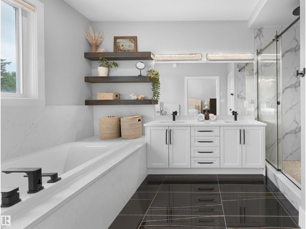
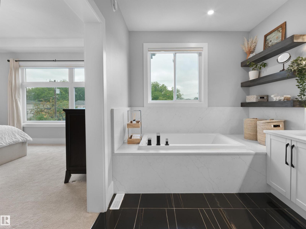
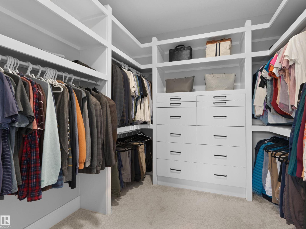
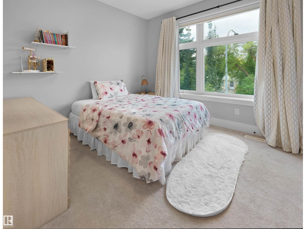
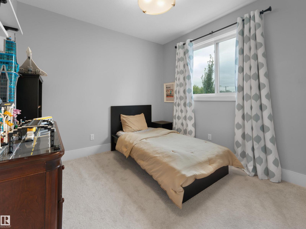
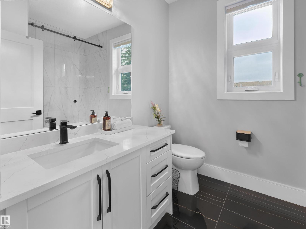
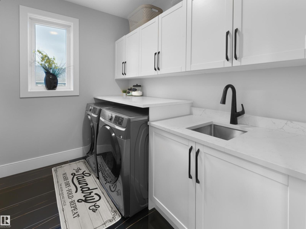
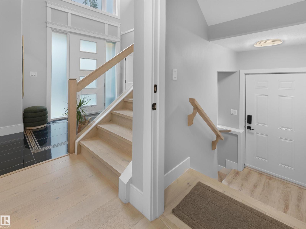
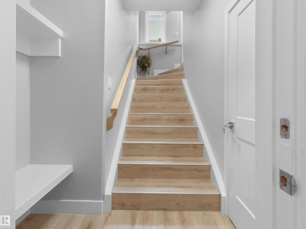
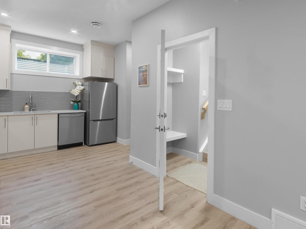
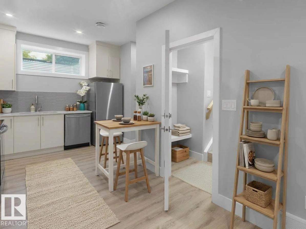
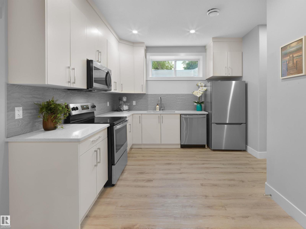
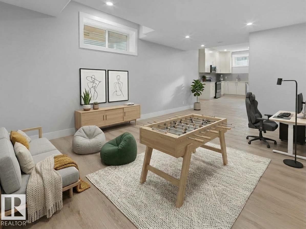
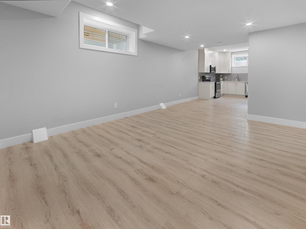
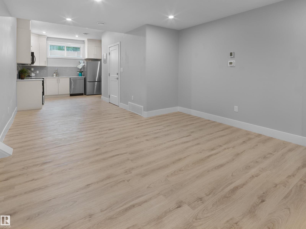
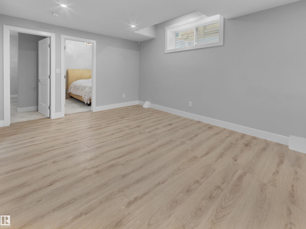
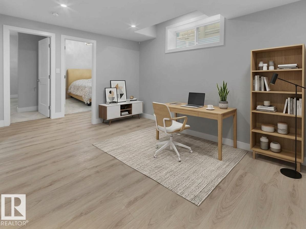
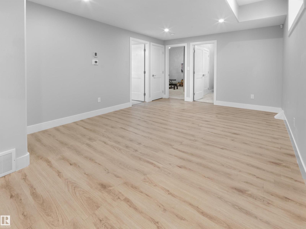
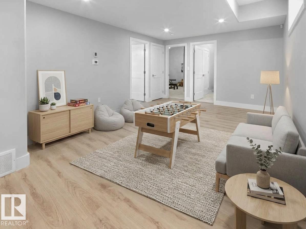
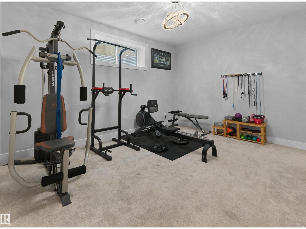
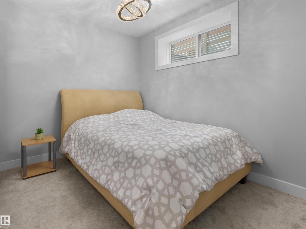
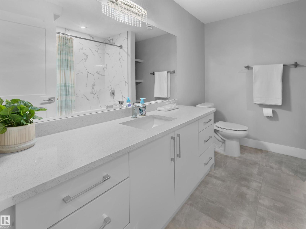
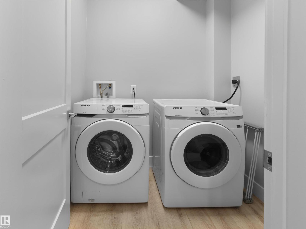
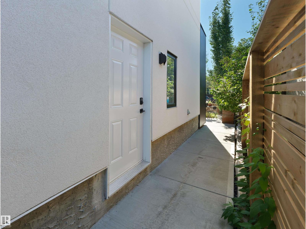
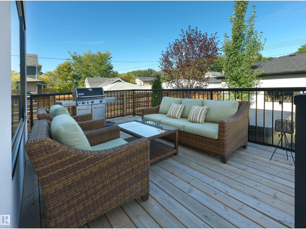
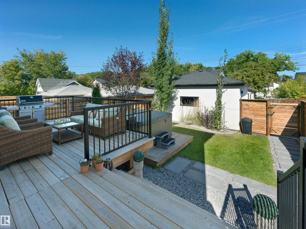
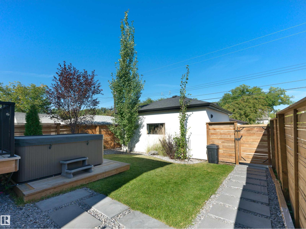
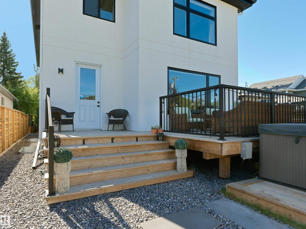
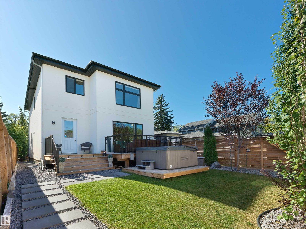
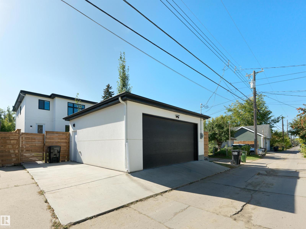
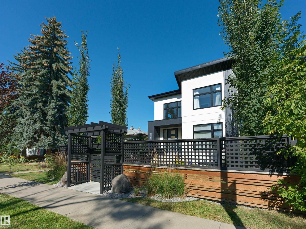
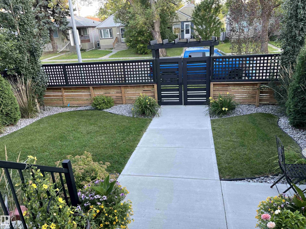
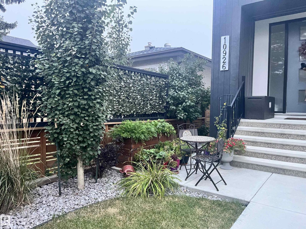
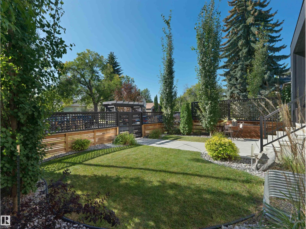
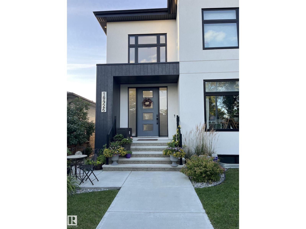
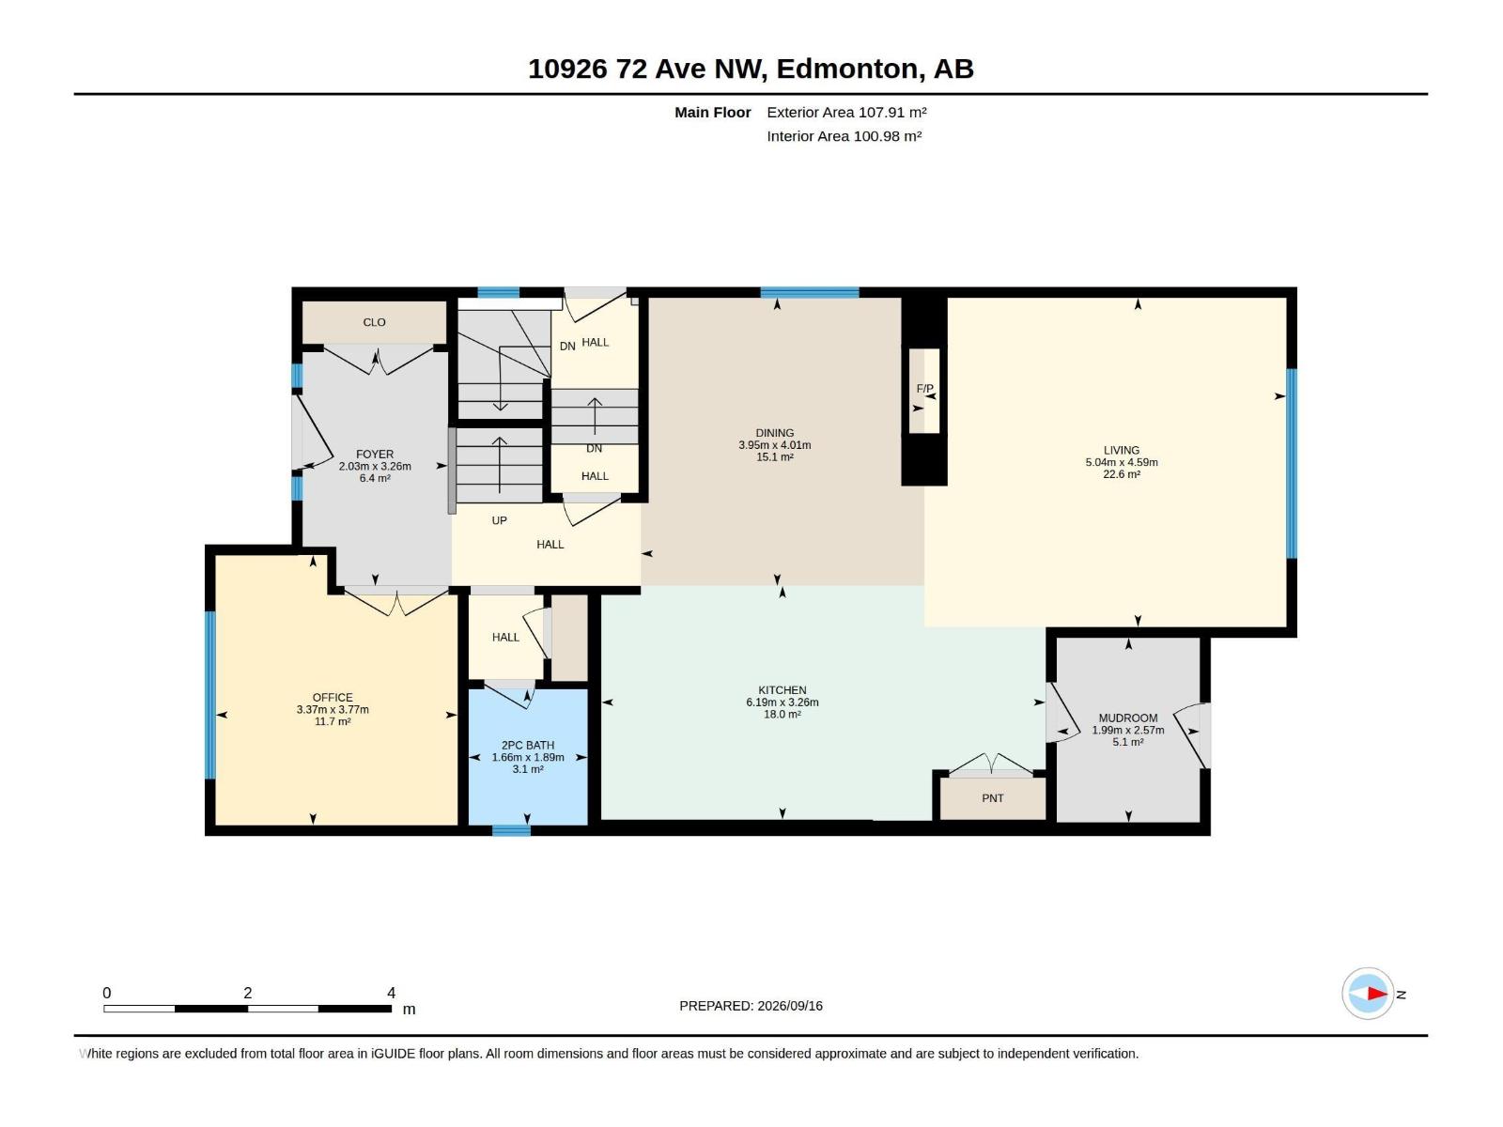
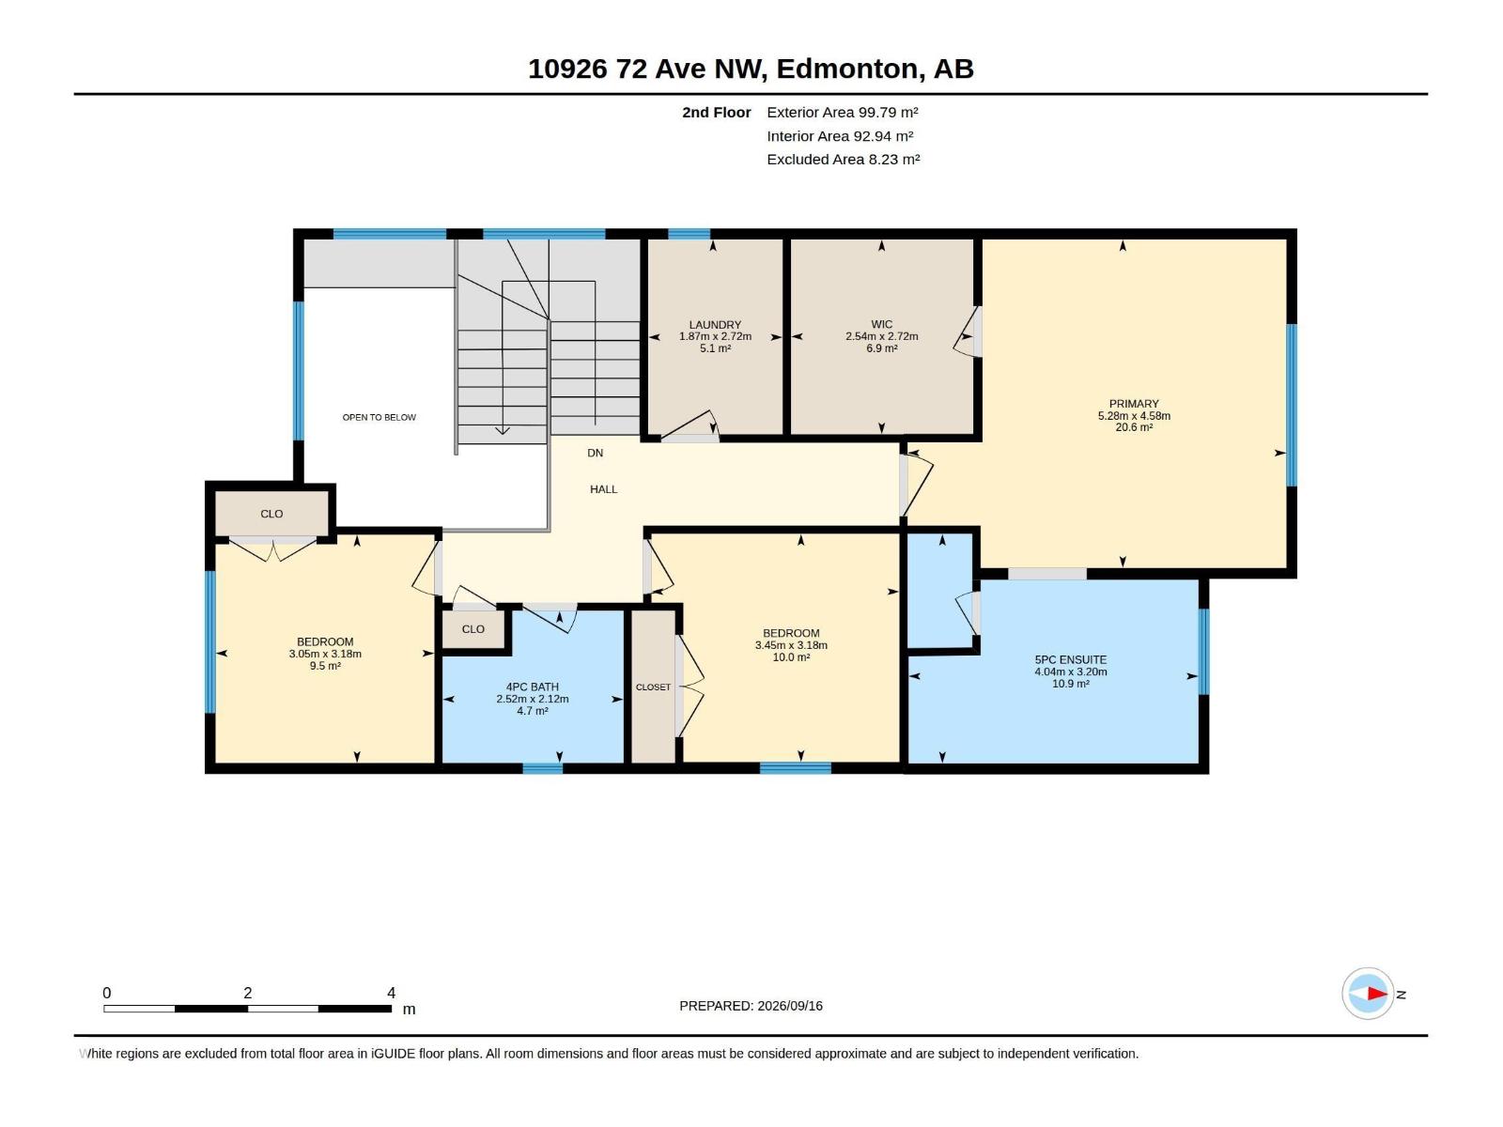
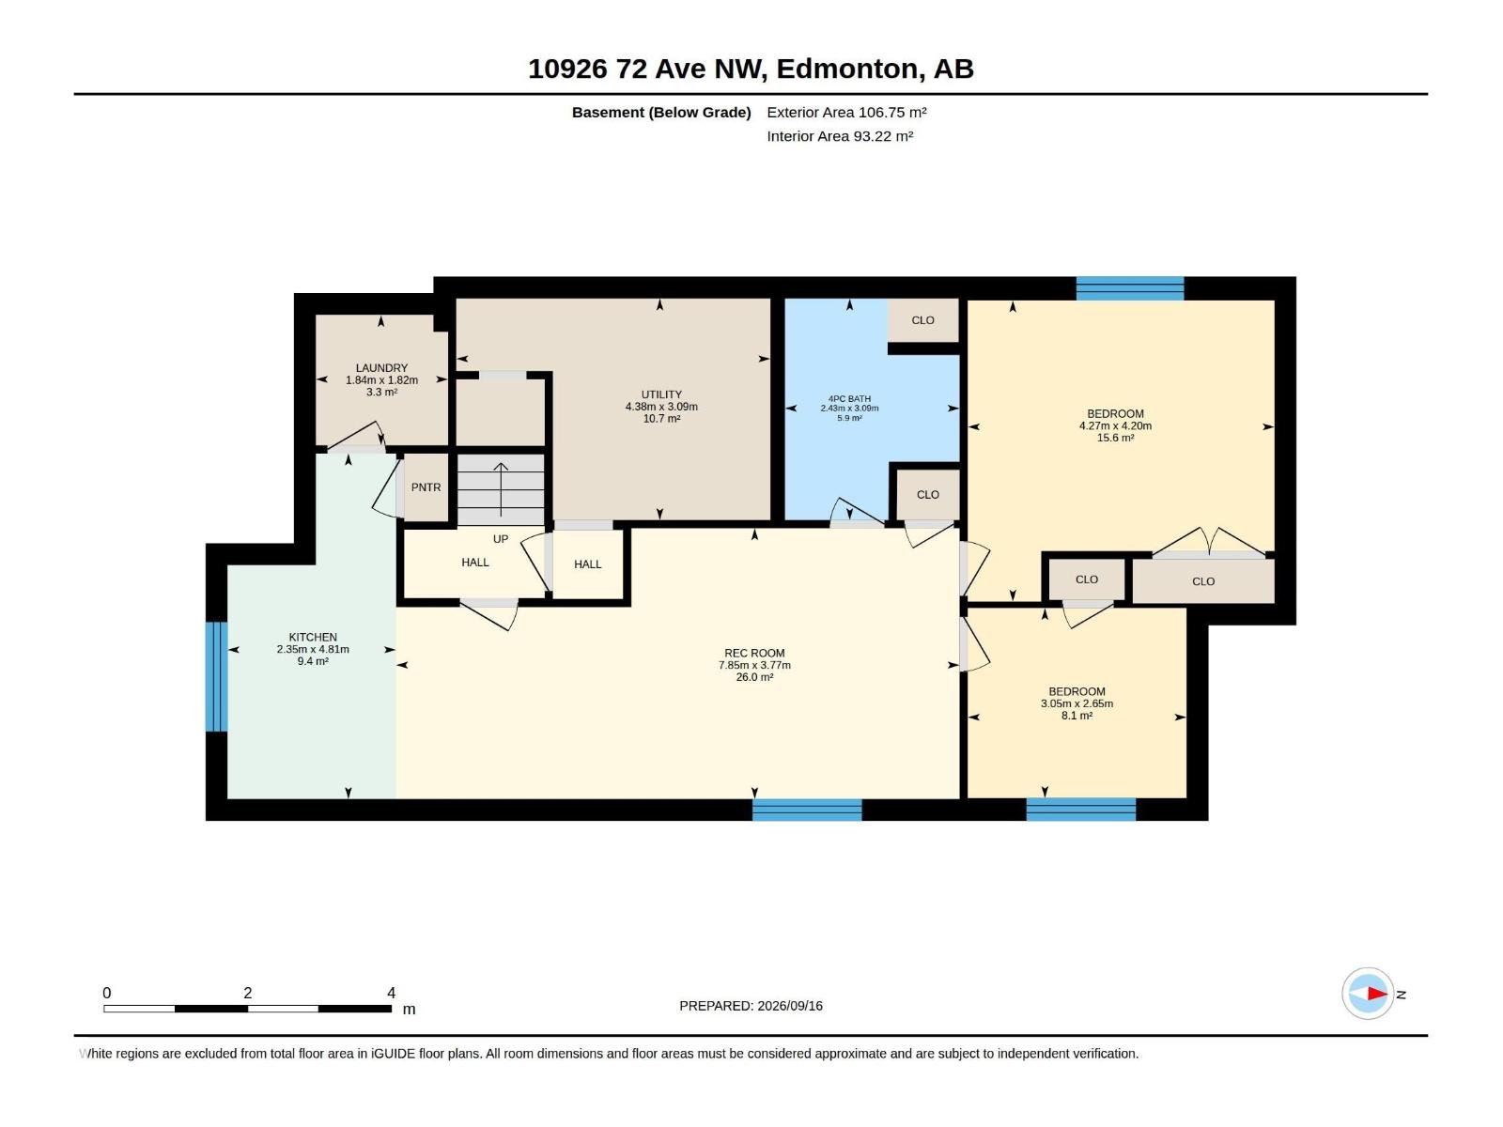
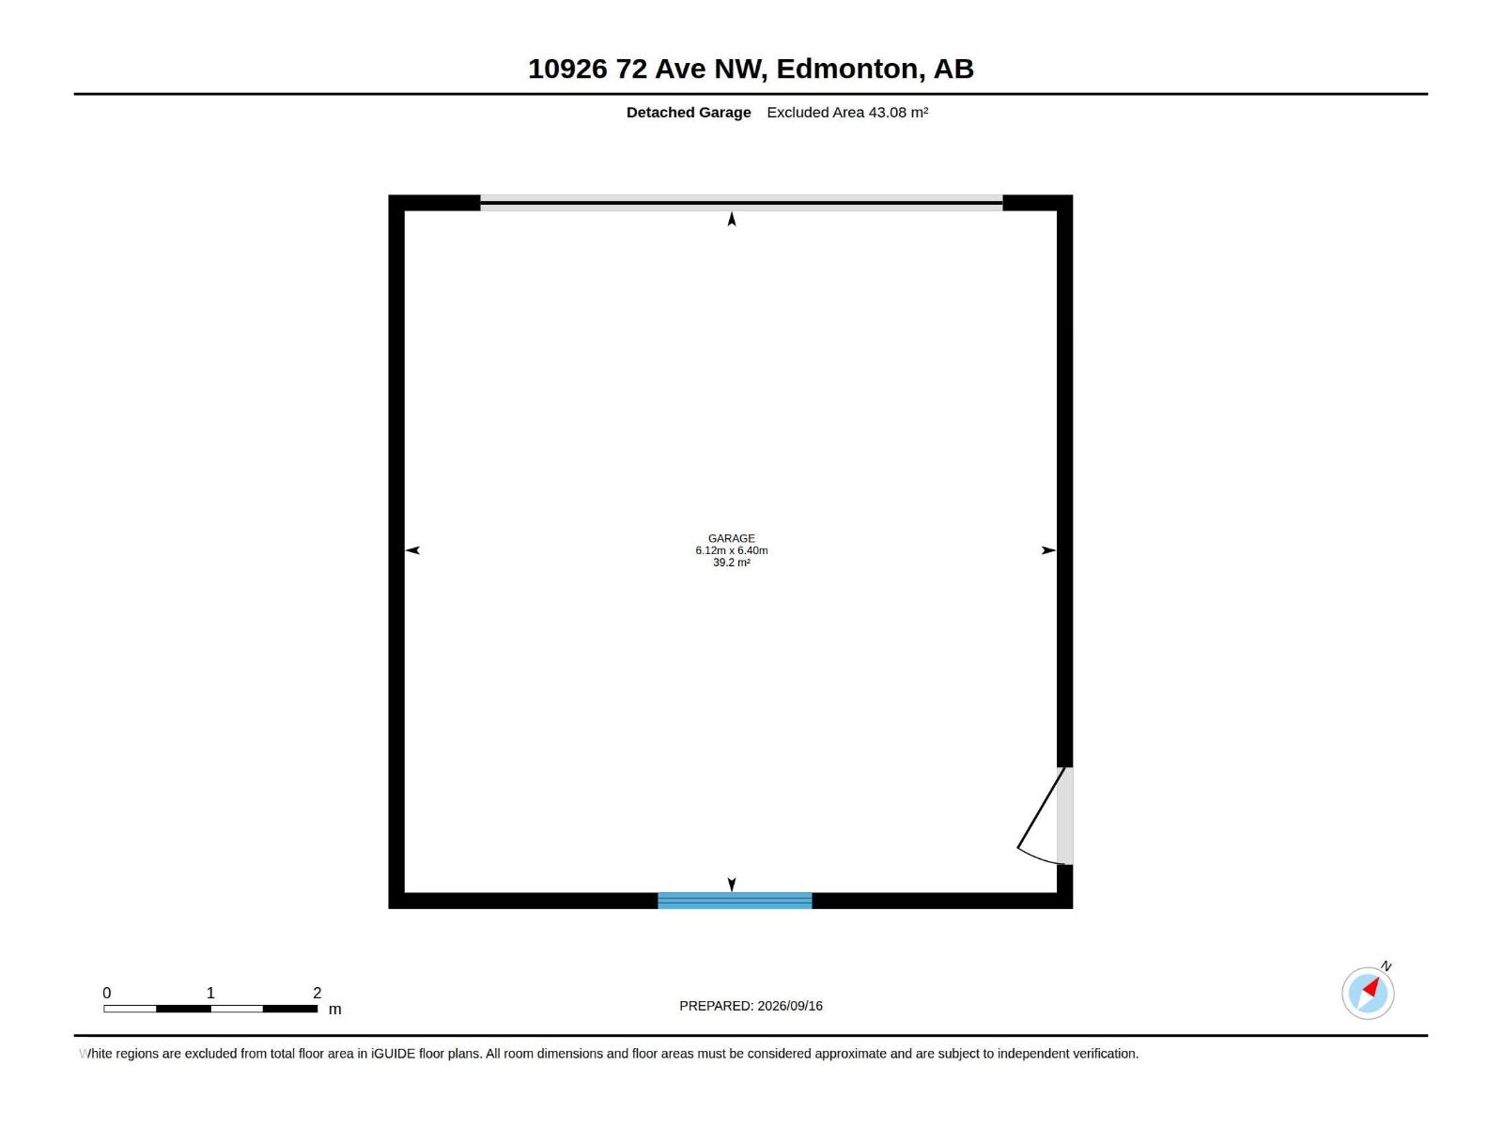
A stunning infill on a full-sized lot with a legal suite and modern finishes, this close to the U of A. That's rare value in McKernan. This 2,235 sq ft infill two storey is minutes from campus, Whyte Ave and downtown. Walk in under vaulted ceilings, past a main floor office, into an open kitchen, dining and living space built around a two-sided fireplace. Wide-plank hardwood, quartz and stainless appliances set the tone. Upstairs, 3 big bedrooms include a primary retreat with a walk-in closet and spacious ensuite. The fully legal 2 bedroom suite has its own kitchen, bath and laundry. Rent it out to offset your mortgage, or use it as extra bedrooms, a gym and rec room. Out back, relax in the hot tub in a beautifully landscaped yard, then pull into the large double garage with epoxy floors and extra parking beside. 3.5 baths, turnkey finishes and quick possession. A full lot with a legal suite this close to campus rarely comes up, and when it does, it doesn't wait around. (id:61582)
Property Details
|
MLS® Number
|
E4509333 |
|
Property Type
|
Single Family |
|
Neigbourhood
|
McKernan |
|
Amenities Near By
|
Public Transit |
|
Features
|
Lane, Closet Organizers, Exterior Walls- 2x6", Level |
|
Parking Space Total
|
3 |
|
Structure
|
Deck, Patio(s) |
Building
|
Bathroom Total
|
4 |
|
Bedrooms Total
|
5 |
|
Amenities
|
Ceiling - 9ft |
|
Appliances
|
Hood Fan, Microwave Range Hood Combo, Oven - Built-in, Stove, Window Coverings, Dryer, Two Refrigerators, Two Washers, Dishwasher |
|
Basement Development
|
Finished |
|
Basement Features
|
Suite |
|
Basement Type
|
Full (finished) |
|
Constructed Date
|
2020 |
|
Construction Status
|
Insulation Upgraded |
|
Construction Style Attachment
|
Detached |
|
Fire Protection
|
Smoke Detectors |
|
Fireplace Fuel
|
Gas |
|
Fireplace Present
|
Yes |
|
Fireplace Type
|
Unknown |
|
Half Bath Total
|
1 |
|
Heating Type
|
Forced Air |
|
Stories Total
|
2 |
|
Size Interior
|
2,236 Ft2 |
|
Type
|
House |
Parking
Land
|
Acreage
|
No |
|
Fence Type
|
Fence |
|
Land Amenities
|
Public Transit |
|
Size Irregular
|
404.51 |
|
Size Total
|
404.51 M2 |
|
Size Total Text
|
404.51 M2 |
Rooms
| Level |
Type |
Length |
Width |
Dimensions |
|
Basement |
Bedroom 4 |
4.27 m |
4.2 m |
4.27 m x 4.2 m |
|
Basement |
Bedroom 5 |
3.05 m |
2.65 m |
3.05 m x 2.65 m |
|
Basement |
Second Kitchen |
4.81 m |
2.35 m |
4.81 m x 2.35 m |
|
Basement |
Recreation Room |
7.85 m |
3.77 m |
7.85 m x 3.77 m |
|
Main Level |
Living Room |
5.04 m |
4.59 m |
5.04 m x 4.59 m |
|
Main Level |
Dining Room |
4.01 m |
3.95 m |
4.01 m x 3.95 m |
|
Main Level |
Kitchen |
6.19 m |
3.26 m |
6.19 m x 3.26 m |
|
Main Level |
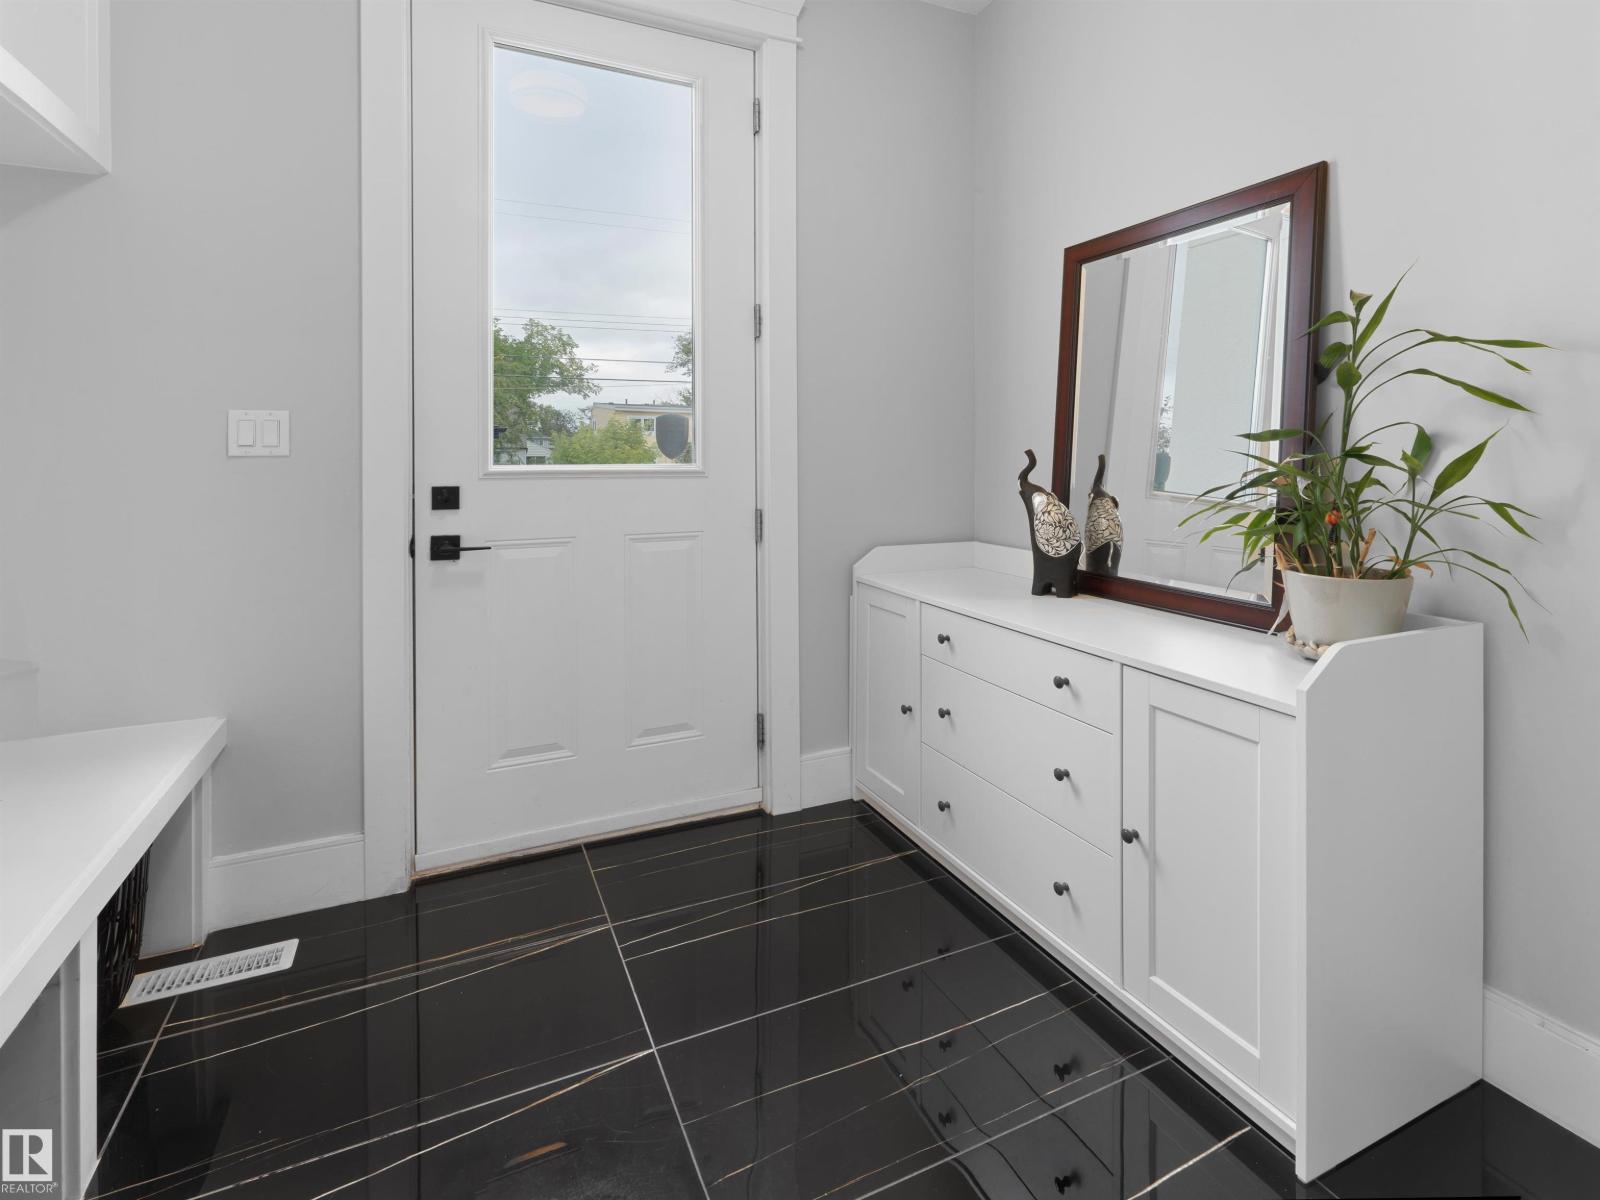
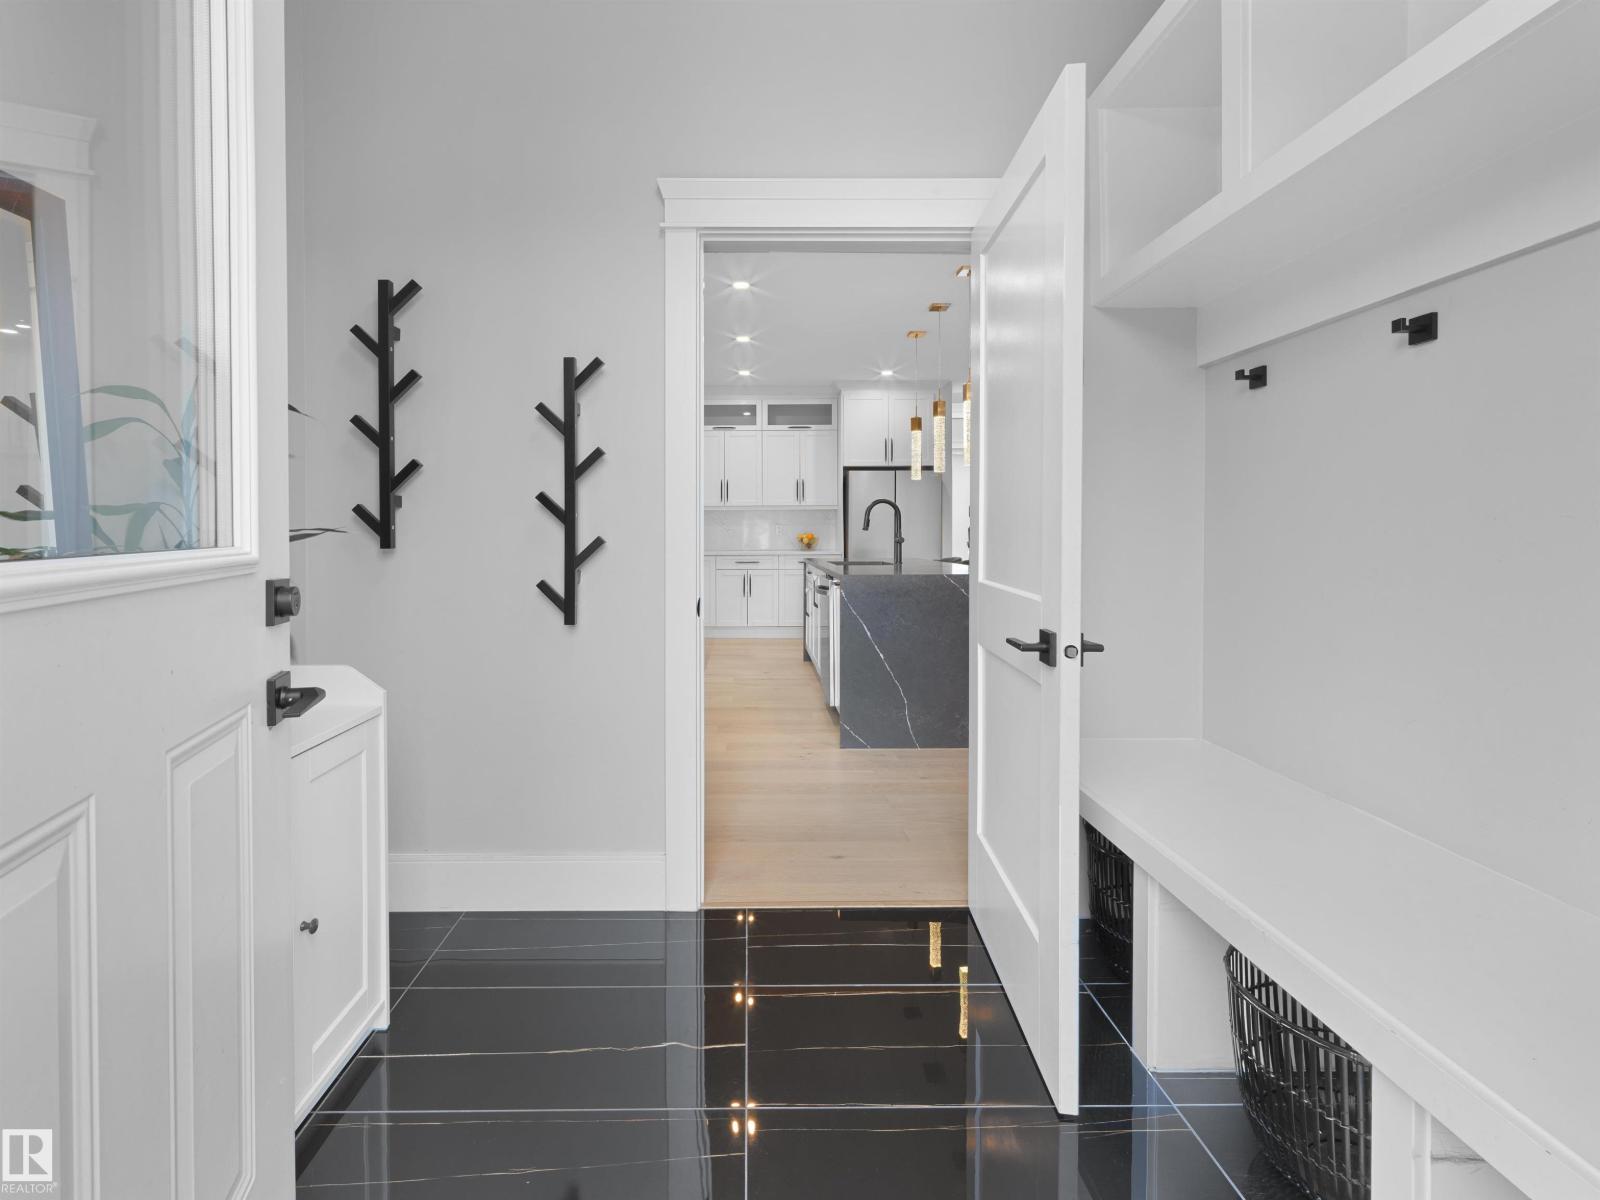
Mud Room |
2.57 m |
1.99 m |
2.57 m x 1.99 m |
|
Main Level |
Office |
3.77 m |
3.37 m |
3.77 m x 3.37 m |
|
Upper Level |
Primary Bedroom |
5.28 m |
4.58 m |
5.28 m x 4.58 m |
|
Upper Level |
Bedroom 2 |
3.45 m |
3.18 m |
3.45 m x 3.18 m |
|
Upper Level |
Bedroom 3 |
3.18 m |
3.05 m |
3.18 m x 3.05 m |
|
Upper Level |
Laundry Room |
2.72 m |
1.87 m |
2.72 m x 1.87 m |