Maintenance, Common Area Maintenance, Heat, Insurance, Interior Maintenance, Property Management, Waste Removal, Water
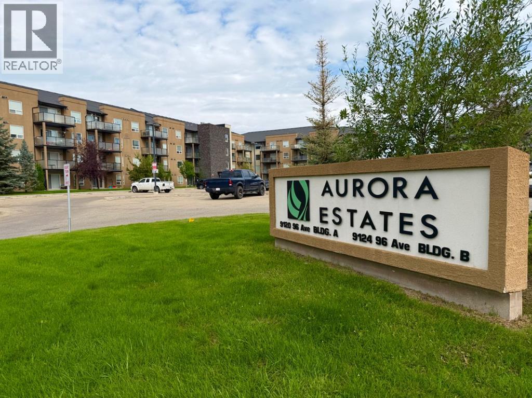
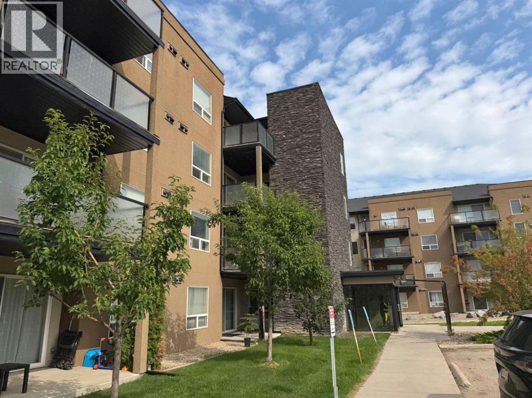
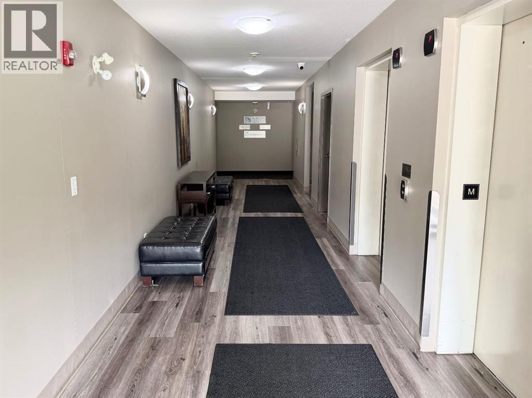
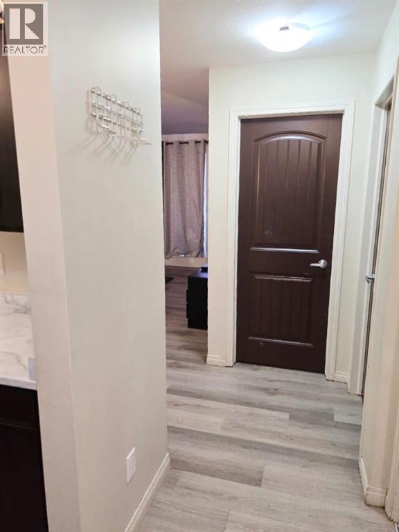
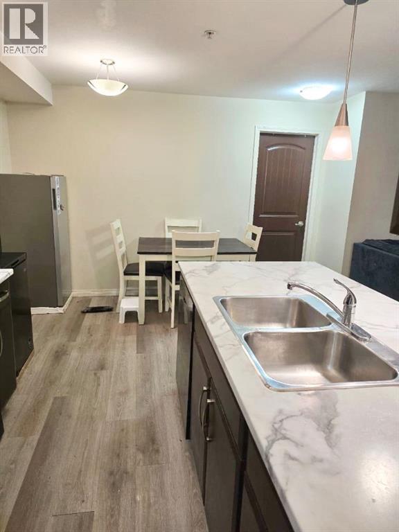
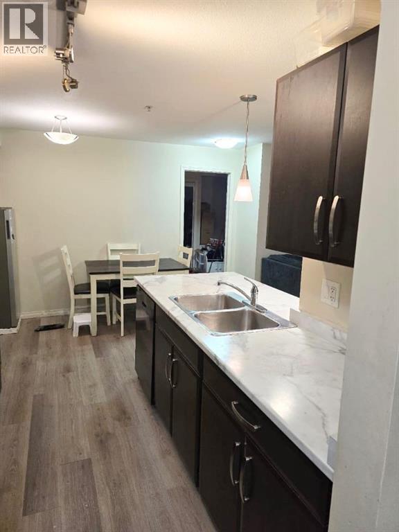
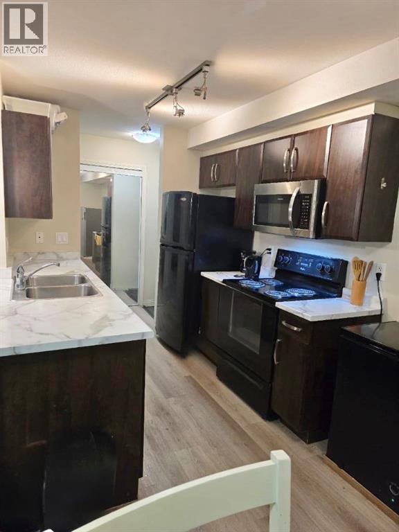
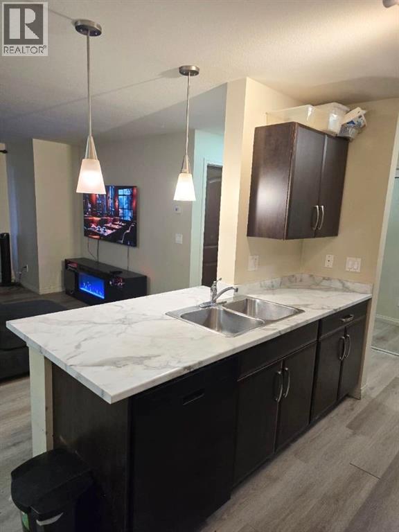
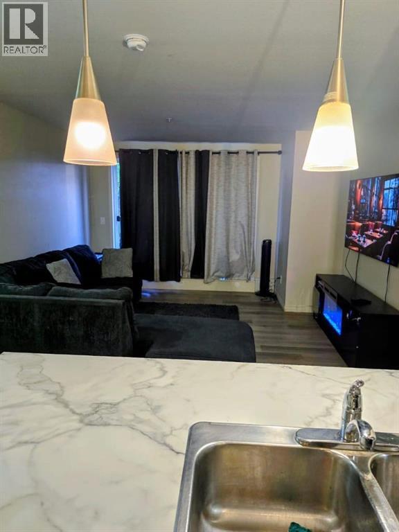
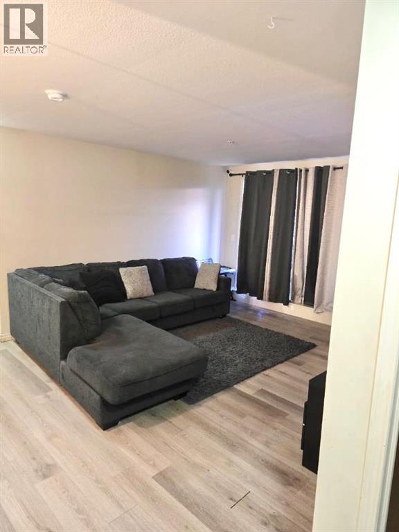
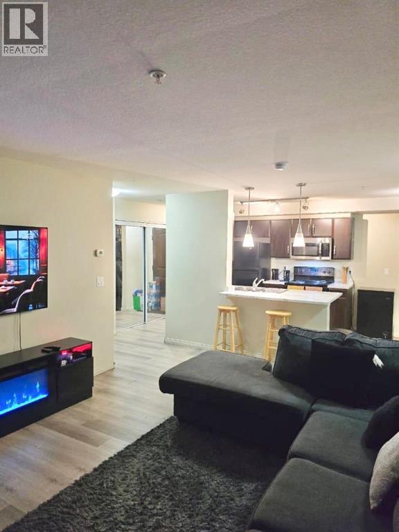
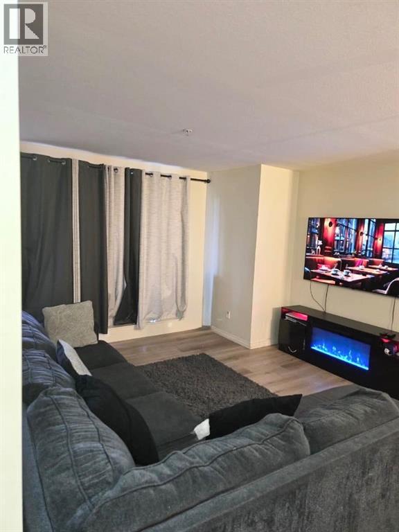
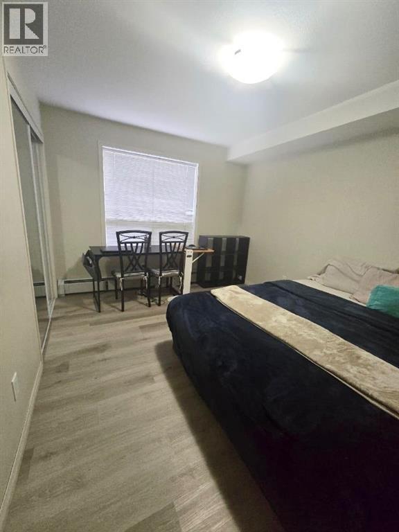
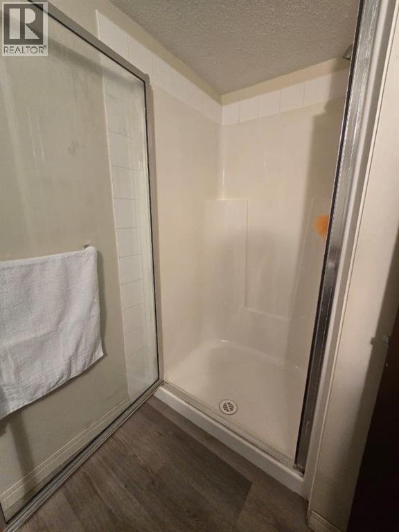
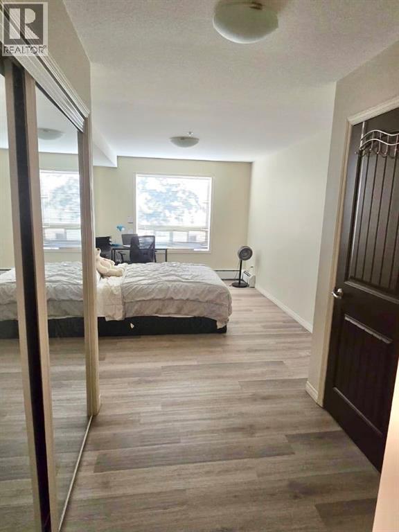
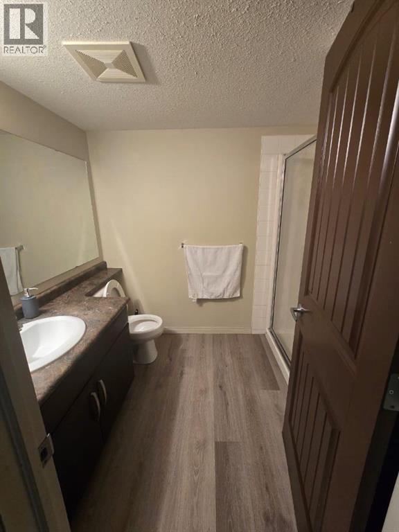
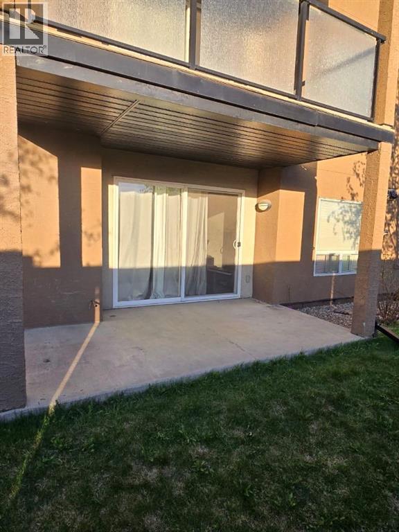
$567.00 MonthlyLocated in Cobblestone, this Aurora Estates condominium is close to schools, walking distance to the Freshco grocery store, Starbucks, Shoppers Drug Mart, plus a variety of restaurants and other shopping. This lovely updated unit has 2 large bedrooms, 2 full bathrooms including the primary bedroom ensuite bathroom and includes 2 parking stalls (1 heated underground stall and 1 above ground stall). The open floor plan includes a spacious living room with patio doors that lead out to a private concrete patio and a natural gas line bbq hook-up. The kitchen features plenty of cabinets, stylish pendant lighting and newer vinyl plank flooring. Other attractive features of Aurora Estates include elevators, a private fitness room, plenty of visitor parking and a pet friendly environment. Condo fees include heat, water, garbage, snow removal, lawn maintenance, property management and reserve fund contributions. Property is currently occupied with tenants. Photos were taken by the prior to tenants moving in. (id:61582)
| MLS® Number | A2332497 |
| Property Type | Single Family |
| Community Name | Cobblestone |
| Amenities Near By | Schools, Shopping |
| Community Features | Pets Allowed With Restrictions |
| Features | Parking |
| Parking Space Total | 2 |
| Plan | 0828220 |
| Bathroom Total | 2 |
| Bedrooms Above Ground | 2 |
| Bedrooms Total | 2 |
| Amenities | Exercise Centre |
| Appliances | Refrigerator, Dishwasher, Stove, Washer/dryer Stack-up |
| Constructed Date | 2008 |
| Construction Style Attachment | Attached |
| Cooling Type | None |
| Flooring Type | Vinyl Plank |
| Stories Total | 4 |
| Size Interior | 884 Ft2 |
| Total Finished Area | 884 Sqft |
| Type | Apartment |
| Parking Pad | |
| Underground |
| Acreage | No |
| Land Amenities | Schools, Shopping |
| Size Total Text | Unknown |
| Zoning Description | Rm |
| Level | Type | Length | Width | Dimensions |
|---|---|---|---|---|
| Main Level | Primary Bedroom | 20.50 Ft x 10.42 Ft | ||
| Main Level | Bedroom | 12.00 Ft x 10.00 Ft | ||
| Main Level | 3pc Bathroom | 1.08 Ft x 1.08 Ft | ||
| Main Level | 4pc Bathroom | 1.08 Ft x 1.08 Ft |
Contact us for more information

The trademarks REALTOR®, REALTORS®, and the REALTOR® logo are controlled by The Canadian Real Estate Association (CREA) and identify real estate professionals who are members of CREA. The trademarks MLS®, Multiple Listing Service® and the associated logos are owned by The Canadian Real Estate Association (CREA) and identify the quality of services provided by real estate professionals who are members of CREA. The trademark DDF® is owned by The Canadian Real Estate Association (CREA) and identifies CREA's Data Distribution Facility (DDF®)
Don't have an account? Sign Up