Maintenance, Heat, Insurance, Landscaping, Other, See Remarks, Property Management, Water
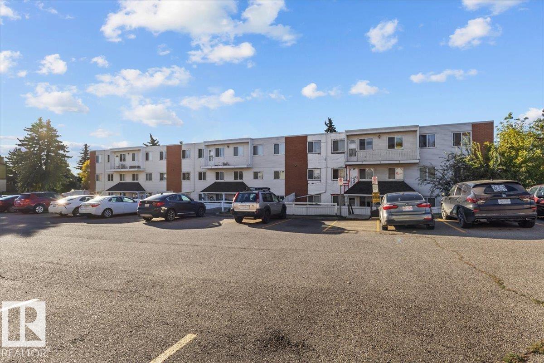
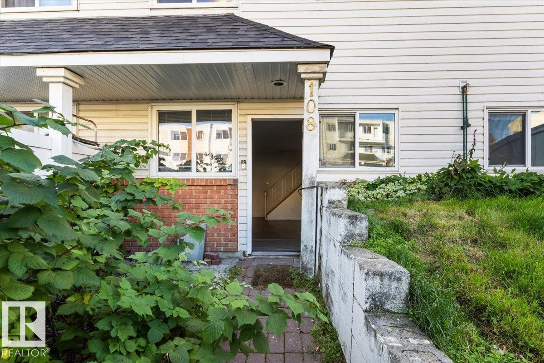
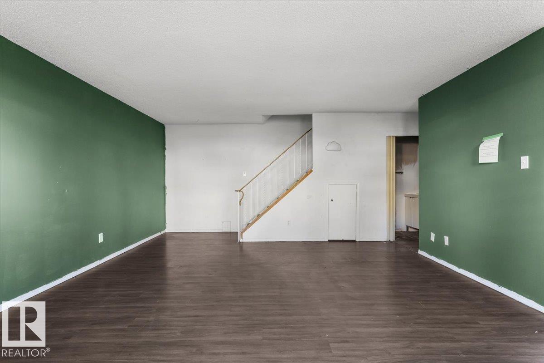
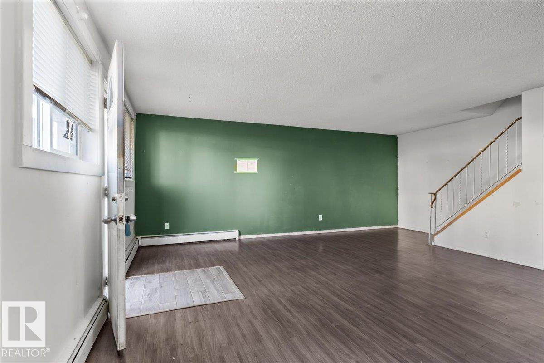
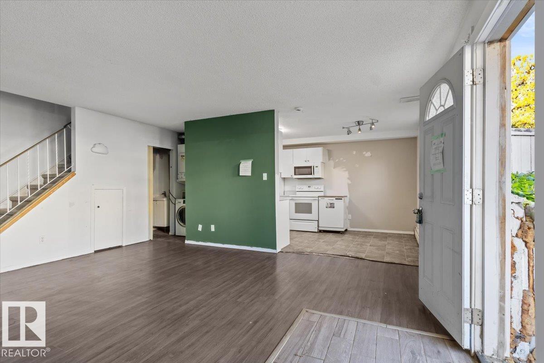
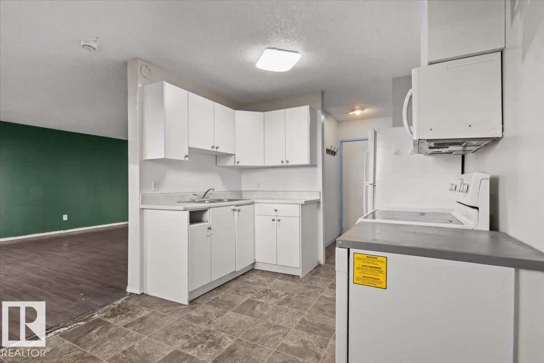
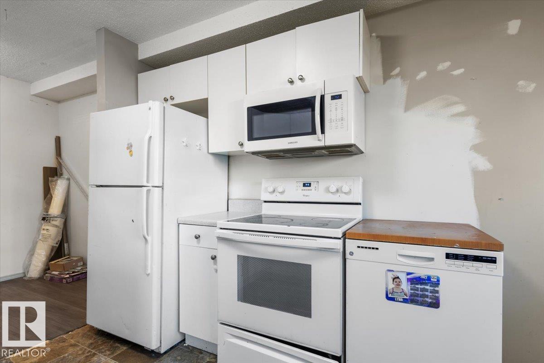
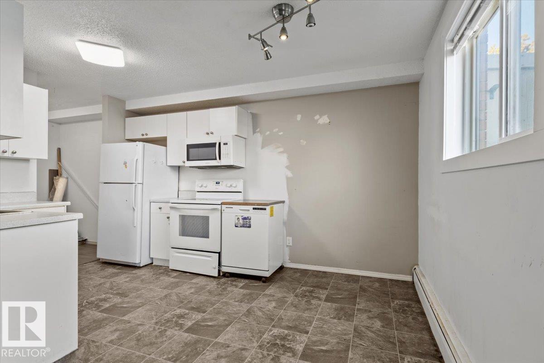
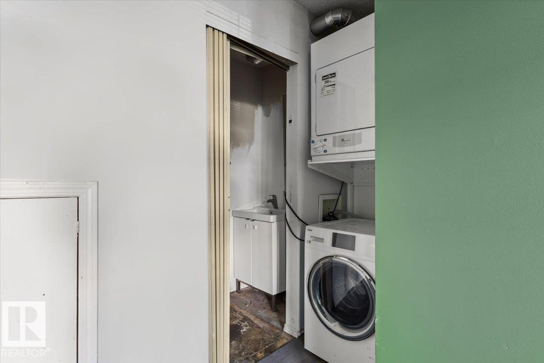
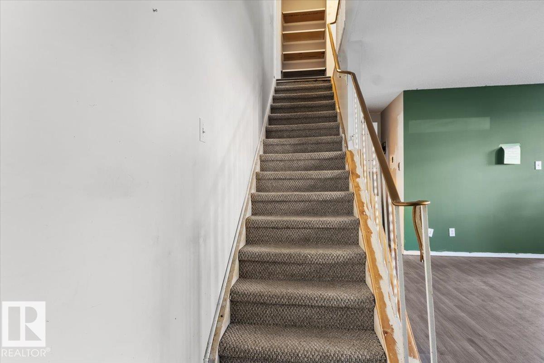
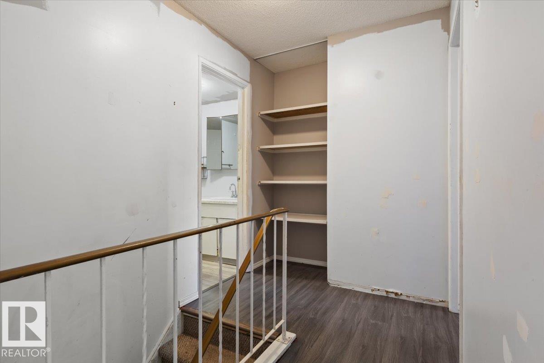
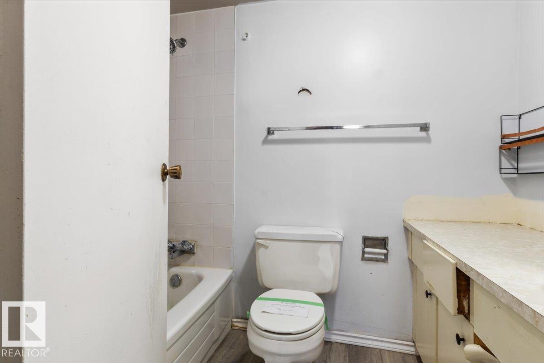
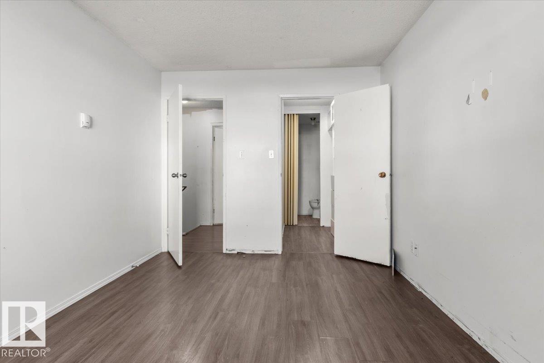
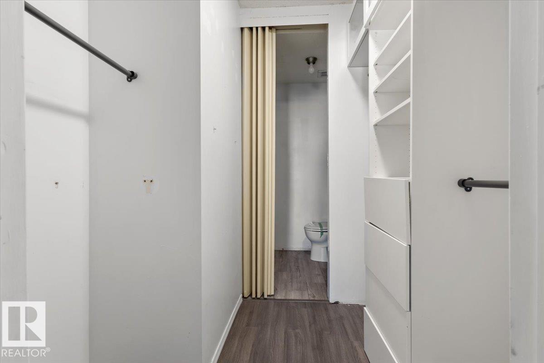
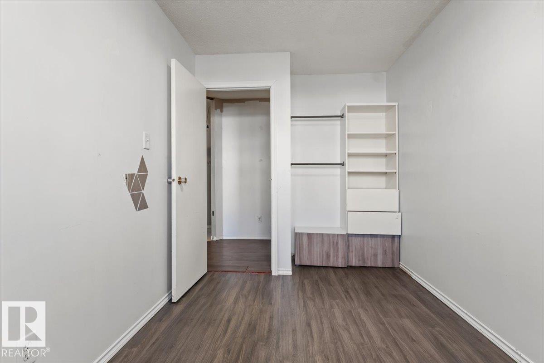
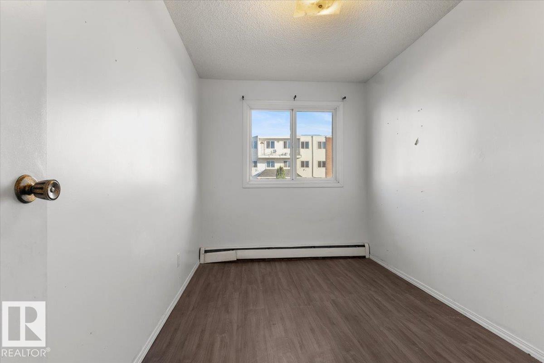
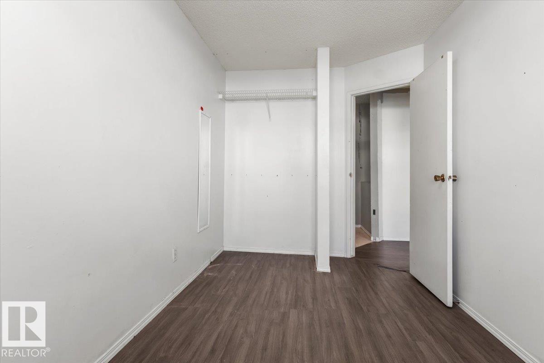
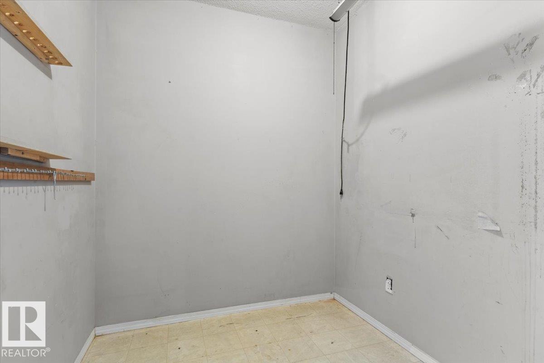
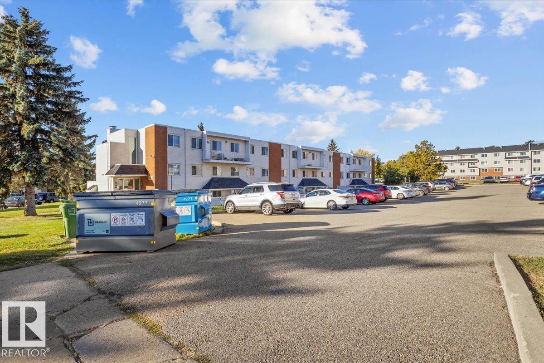
$709.56 MonthlyOpportunity in Casselman! This two storey townhouse condo offers 1,100 sq ft, 3 bedrooms, and 3 bathrooms. The open main floor gives you space to gather, while upstairs the primary bedroom features its own ensuite and walk-through closet. A den adds flexibility for an office, storage, or hobby room, and in-suite laundry and a private fenced yard round it out. The unit is ideal for investors and handy first-time buyers. Schools, shopping, and transit are all minutes away. (id:61582)
| MLS® Number | E4511396 |
| Property Type | Single Family |
| Neigbourhood | Casselman |
| Amenities Near By | Schools, Shopping |
| Bathroom Total | 3 |
| Bedrooms Total | 3 |
| Appliances | See Remarks |
| Basement Type | None |
| Constructed Date | 1975 |
| Construction Style Attachment | Attached |
| Half Bath Total | 2 |
| Heating Type | Baseboard Heaters, Hot Water Radiator Heat |
| Stories Total | 2 |
| Size Interior | 1,101 Ft2 |
| Type | Row / Townhouse |
| Stall |
| Acreage | No |
| Fence Type | Fence |
| Land Amenities | Schools, Shopping |
| Size Irregular | 164.5 |
| Size Total | 164.5 M2 |
| Size Total Text | 164.5 M2 |
| Level | Type | Length | Width | Dimensions |
|---|---|---|---|---|
| Main Level | Living Room | 4.71 m | 6.22 m | 4.71 m x 6.22 m |
| Main Level | Dining Room | 2.88 m | 2.19 m | 2.88 m x 2.19 m |
| Main Level | Kitchen | 2.88 m | 2.04 m | 2.88 m x 2.04 m |
| Upper Level | Primary Bedroom | 2.9 m | 4.26 m | 2.9 m x 4.26 m |
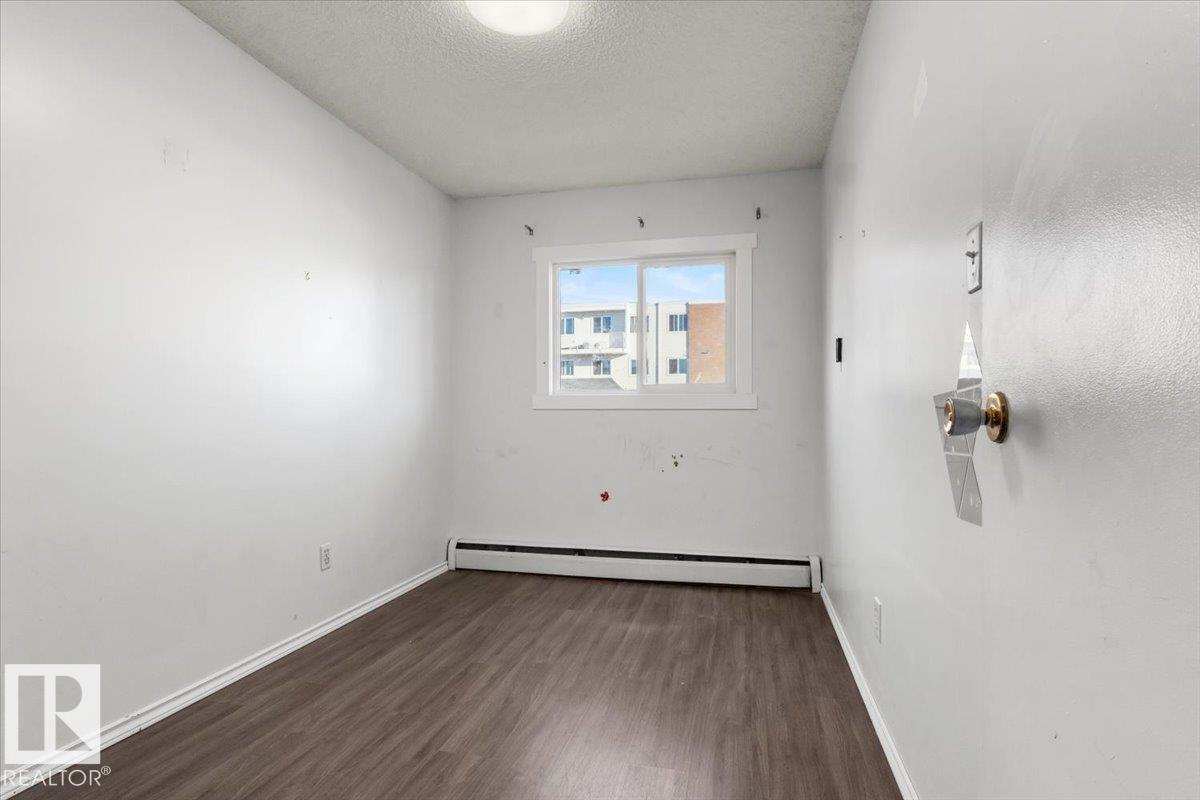
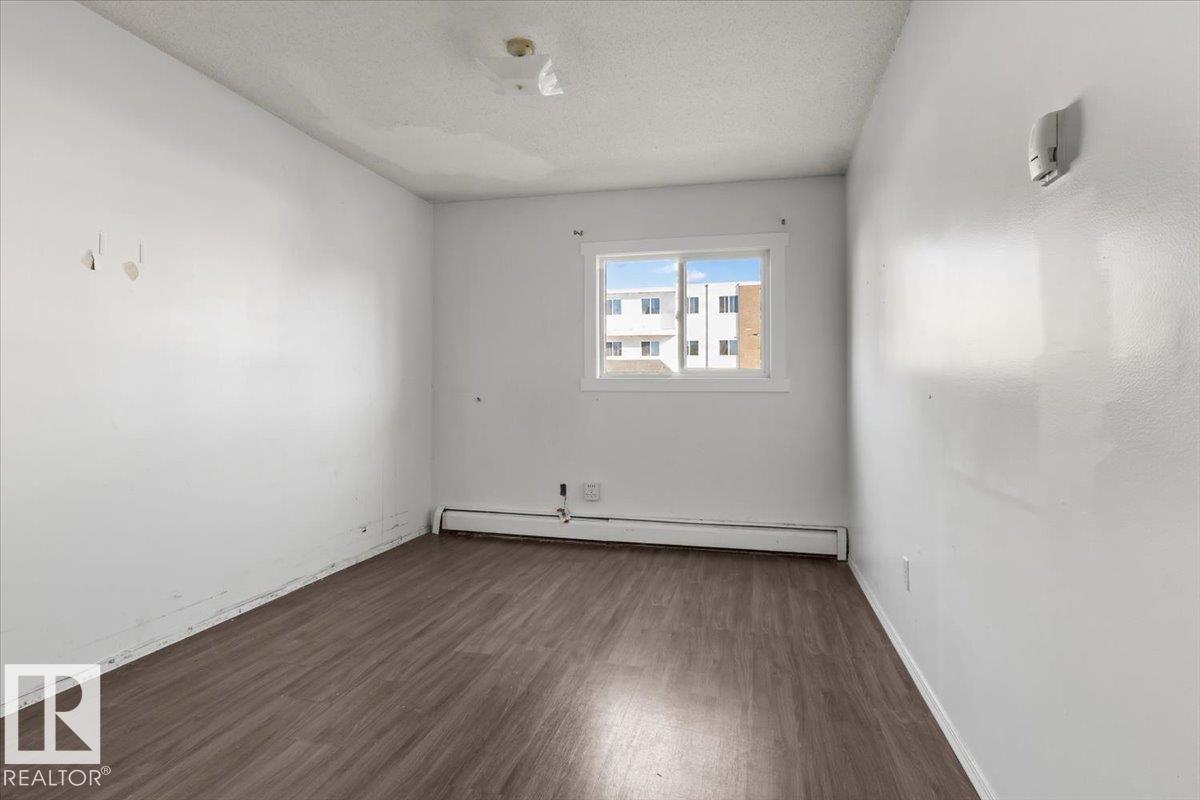
| Upper Level | Bedroom 2 | 2.33 m | 4.24 m | 2.33 m x 4.24 m |
| Upper Level | Bedroom 3 | 2.33 m | 4.26 m | 2.33 m x 4.26 m |
| Upper Level | Other | 2.18 m | 1.91 m | 2.18 m x 1.91 m |
Contact us for more information
(403) 262-7653

The trademarks REALTOR®, REALTORS®, and the REALTOR® logo are controlled by The Canadian Real Estate Association (CREA) and identify real estate professionals who are members of CREA. The trademarks MLS®, Multiple Listing Service® and the associated logos are owned by The Canadian Real Estate Association (CREA) and identify the quality of services provided by real estate professionals who are members of CREA. The trademark DDF® is owned by The Canadian Real Estate Association (CREA) and identifies CREA's Data Distribution Facility (DDF®)
Don't have an account? Sign Up