Maintenance, Heat, Insurance, Ground Maintenance, Reserve Fund Contributions, Waste Removal, Water
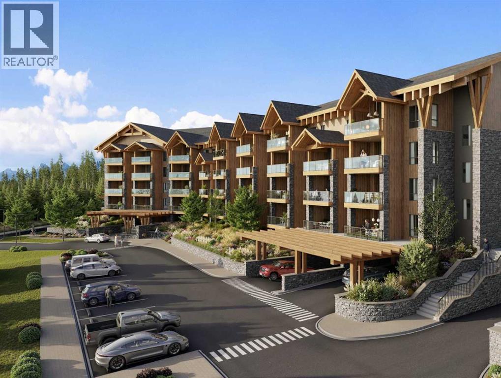
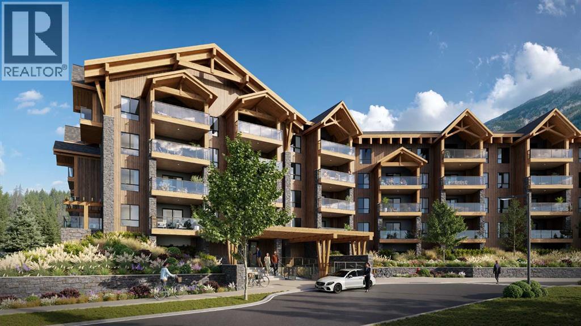
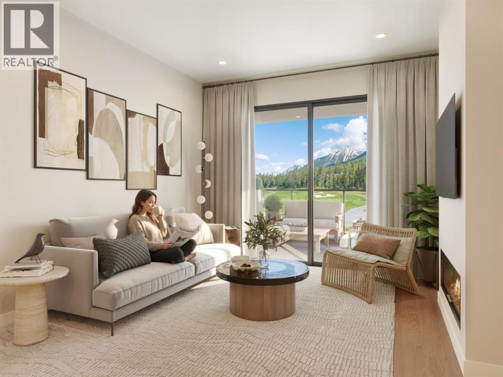
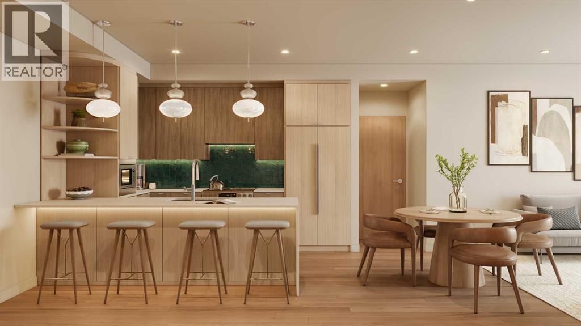
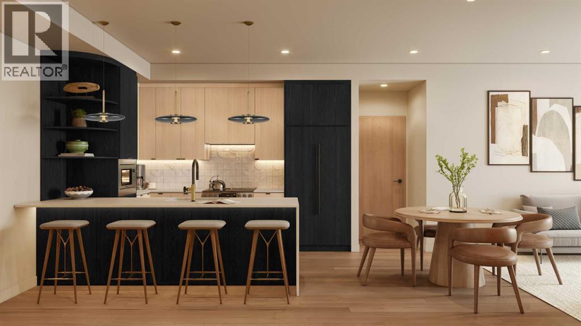
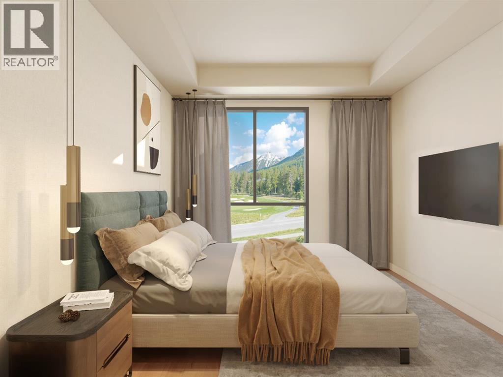
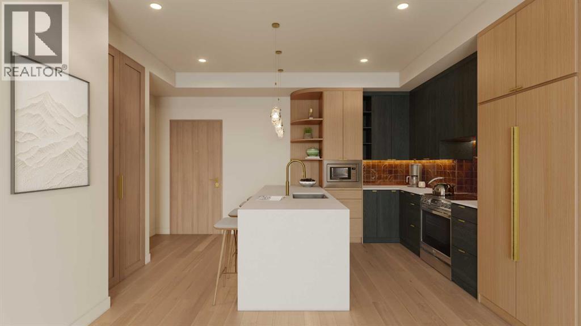
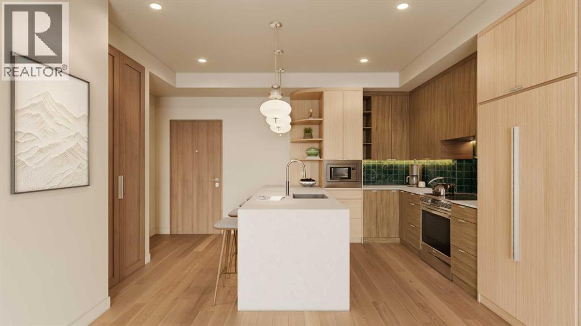
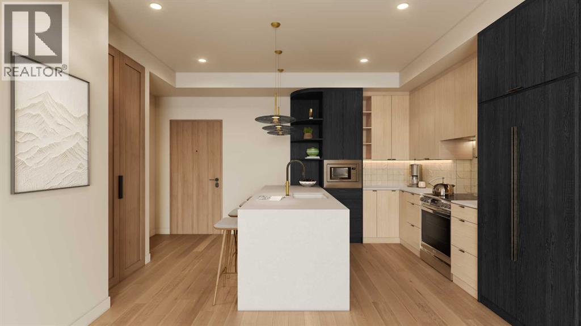
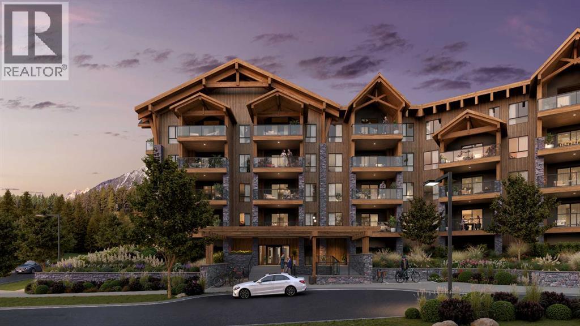
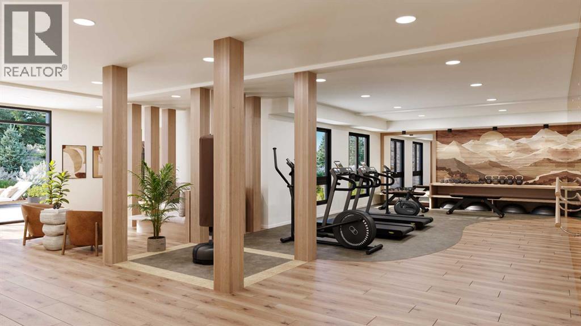
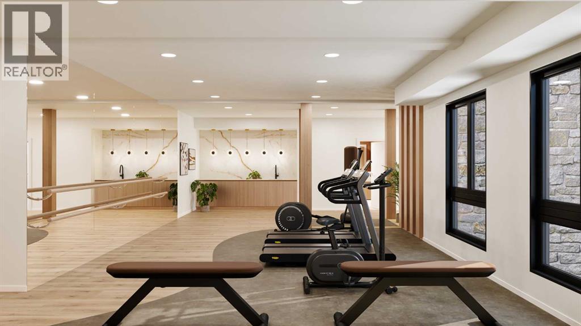
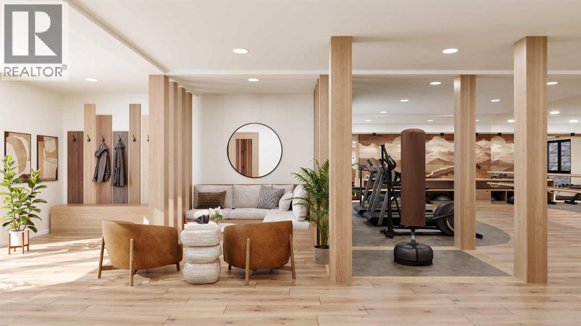
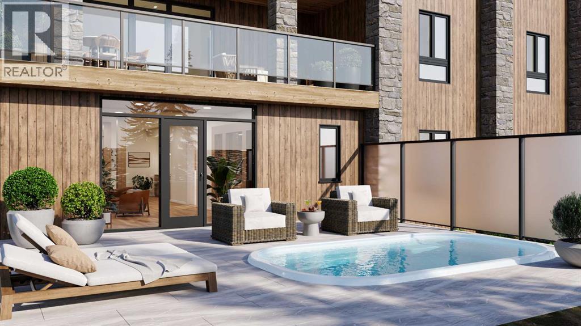
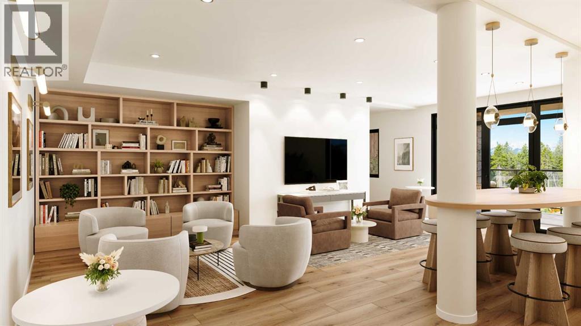
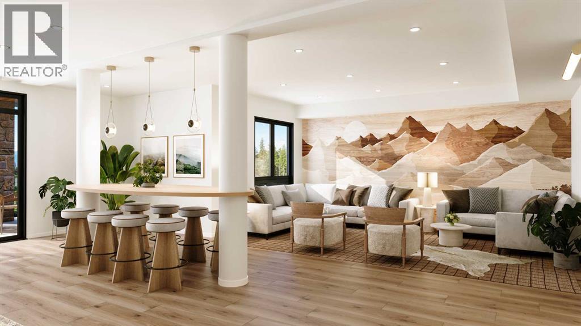
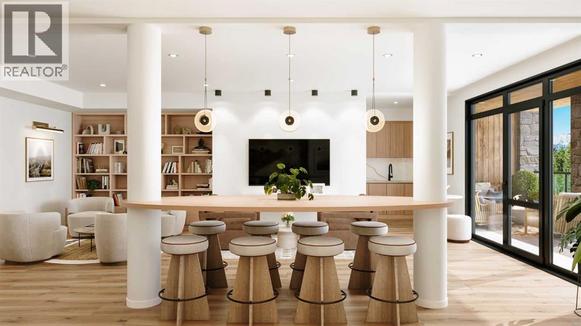
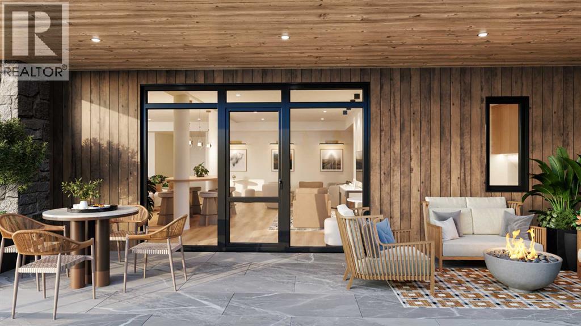
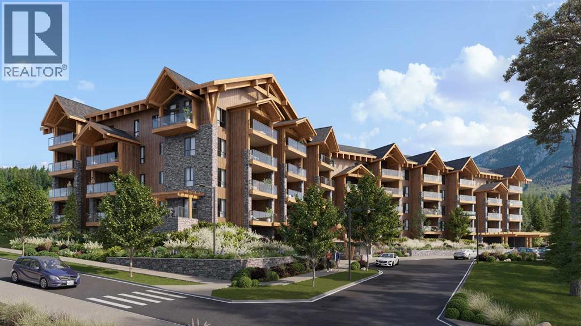
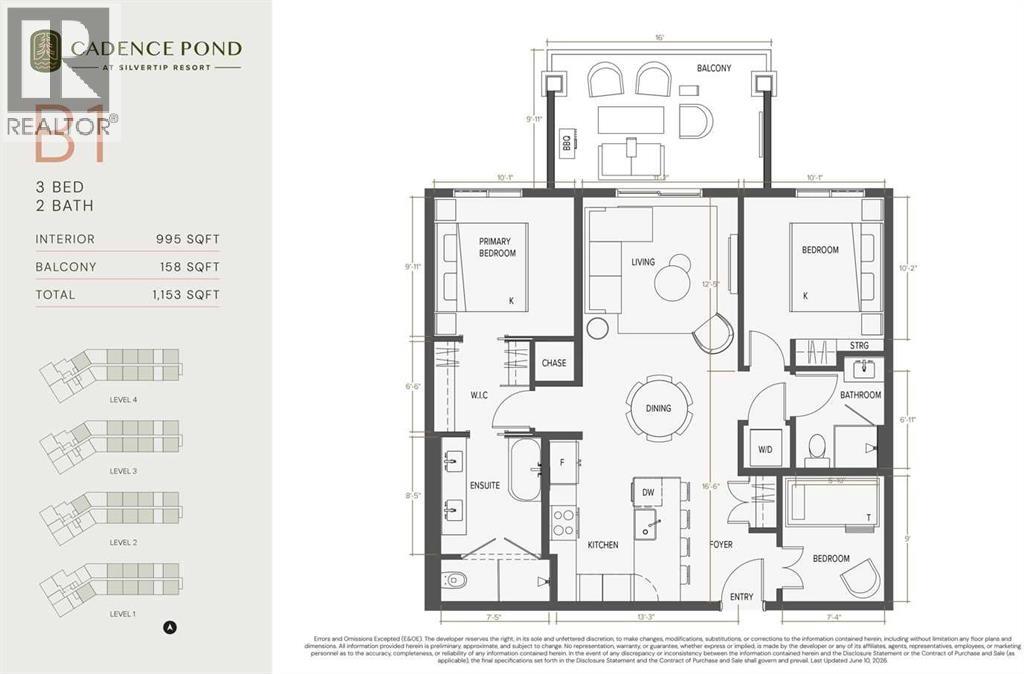
$716.40 MonthlySet alongside the 6th Hole of Silvertip Golf Course, Cadence Pond is an exclusive collection of just 70 Luxury Condominiums designed to embrace everything that makes mountain living exceptional. Offering 1, 2 and 3-bedroom residences, the project is zoned for Tourist Accommodation, making it an incredible opportunity whether you're looking for a full-time home, mountain retreat or investment property. With a Wellness Centre, Community Lounge, panoramic mountain views, abundant natural light, and exciting future amenities planned for Silvertip Resort - including a Nordic Spa, Village Centre and proposed Gondola - this is one of Canmore's most anticipated new developments. Completion Date is Summer 2028. If you've been waiting for the right opportunity at Silvertip Resort, we'd love to help you explore Cadence Pond. Please visit the development website for floorplans and project details before the public release on June 26th - www.silvertipresort.com/real-estate/cadence-pond-resources (id:61582)
| MLS® Number | A2324123 |
| Property Type | Single Family |
| Community Name | Silvertip |
| Amenities Near By | Golf Course, Playground |
| Community Features | Golf Course Development, Pets Allowed With Restrictions |
| Features | Gas Bbq Hookup, Parking |
| Parking Space Total | 1 |
| Plan | 2410752 |
| Bathroom Total | 2 |
| Bedrooms Above Ground | 3 |
| Bedrooms Total | 3 |
| Amenities | Exercise Centre, Recreation Centre |
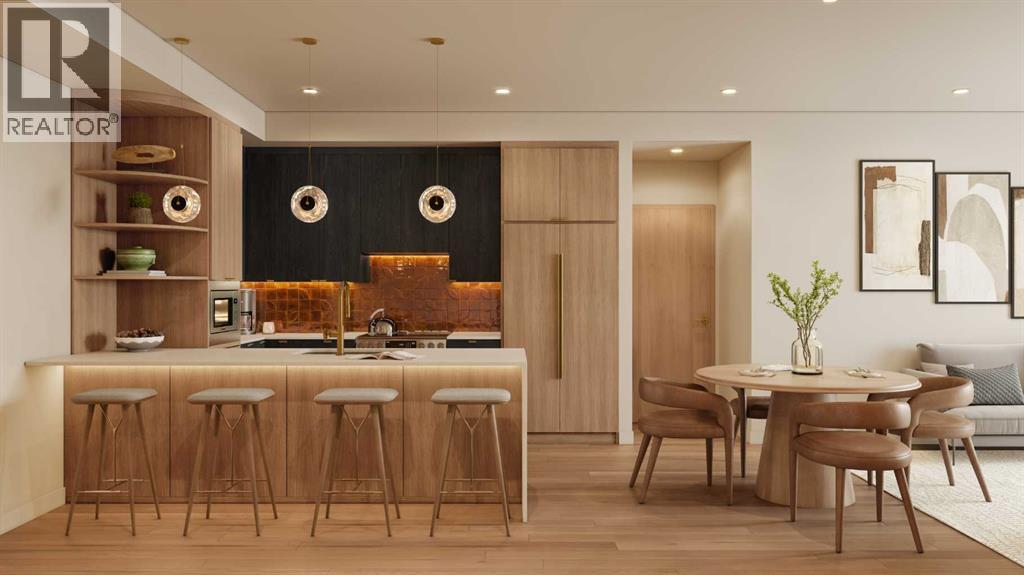
| Appliances | Refrigerator, Oven - Electric, Dishwasher, Range, Microwave, Washer/dryer Stack-up |
| Constructed Date | 2028 |
| Construction Style Attachment | Attached |
| Cooling Type | Central Air Conditioning |
| Exterior Finish | Stone, Wood Siding |
| Fireplace Present | Yes |
| Fireplace Total | 1 |
| Flooring Type | Tile, Wood, Vinyl Plank |
| Heating Type | Central Heating, Other |
| Stories Total | 4 |
| Size Interior | 995 Ft2 |
| Total Finished Area | 995 Sqft |
| Type | Apartment |
| Underground |
| Acreage | No |
| Land Amenities | Golf Course, Playground |
| Size Total Text | Unknown |
| Zoning Description | Str-2 |
| Level | Type | Length | Width | Dimensions |
|---|---|---|---|---|
| Main Level | Primary Bedroom | 9.92 Ft x 10.08 Ft | ||
| Main Level | Bedroom | 10.17 Ft x 10.08 Ft | ||
| Main Level | Bedroom | 9.00 Ft x 7.33 Ft | ||
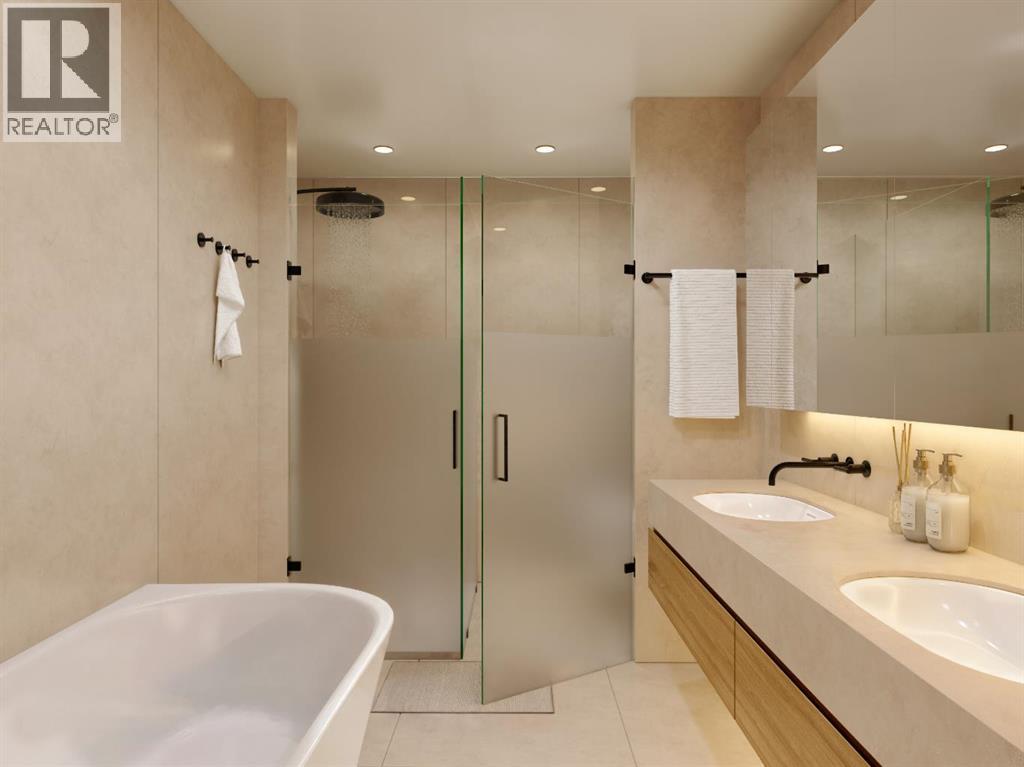
| Main Level | 5pc Bathroom | .00 Ft x .00 Ft | ||
| Main Level | 3pc Bathroom | .00 Ft x .00 Ft |
Contact us for more information
(403) 678-4202
(403) 678-2619
century21canmore.c21.ca/
(403) 678-4202
(403) 678-2619
century21canmore.c21.ca/

The trademarks REALTOR®, REALTORS®, and the REALTOR® logo are controlled by The Canadian Real Estate Association (CREA) and identify real estate professionals who are members of CREA. The trademarks MLS®, Multiple Listing Service® and the associated logos are owned by The Canadian Real Estate Association (CREA) and identify the quality of services provided by real estate professionals who are members of CREA. The trademark DDF® is owned by The Canadian Real Estate Association (CREA) and identifies CREA's Data Distribution Facility (DDF®)
Don't have an account? Sign Up