Maintenance, Exterior Maintenance, Heat, Insurance, Common Area Maintenance, Landscaping, Property Management, Other, See Remarks, Water
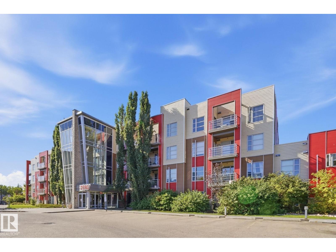
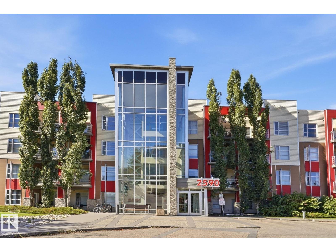
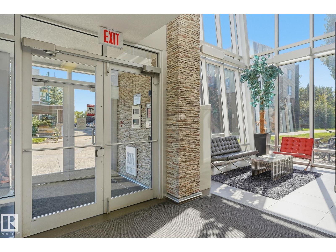
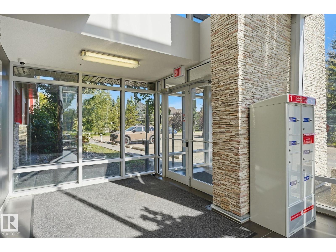
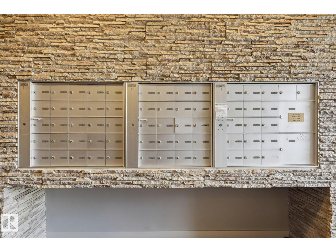
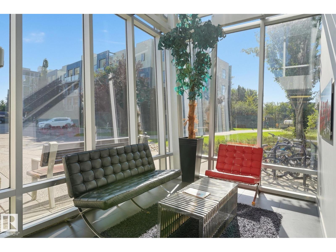
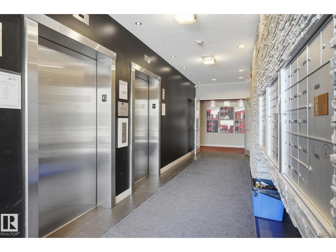
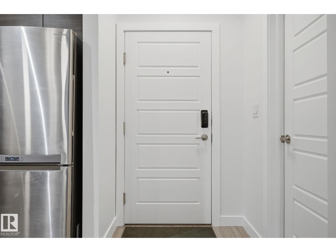
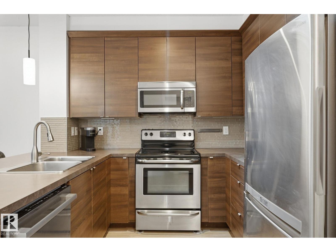
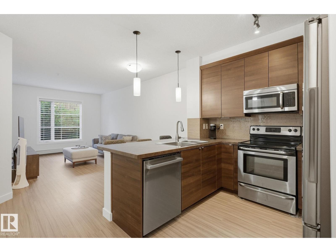
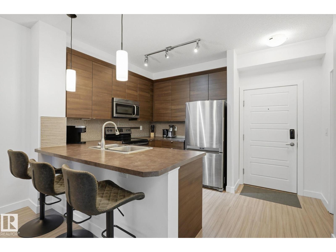
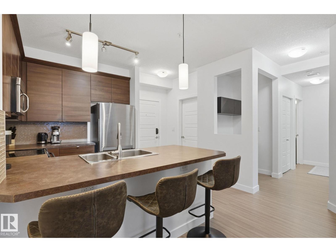
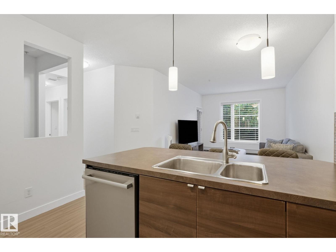
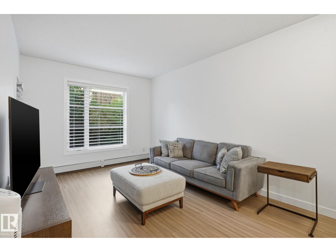
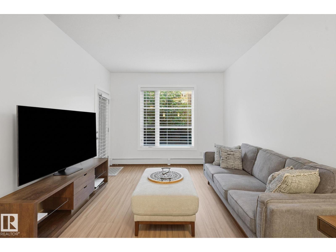
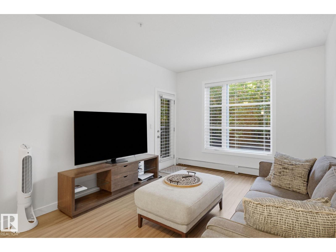
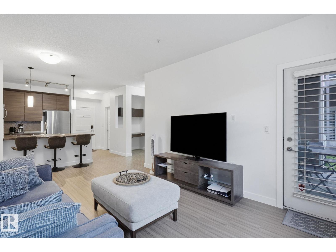
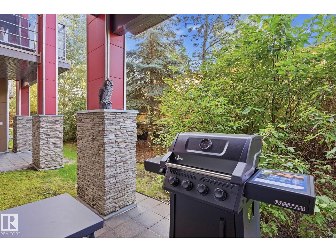
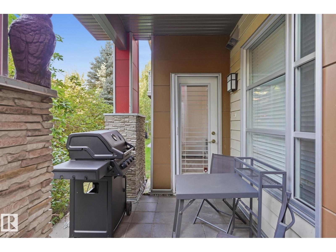
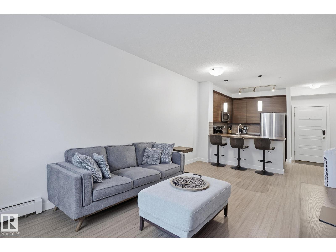
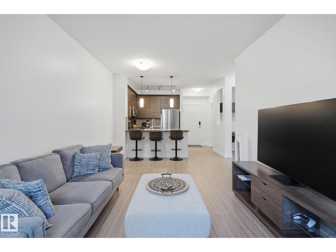
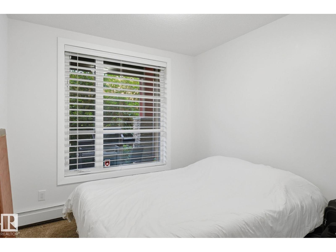
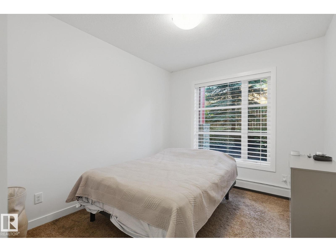
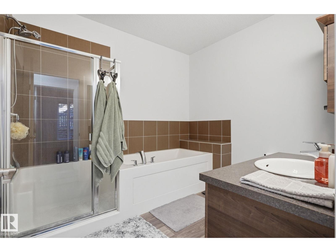
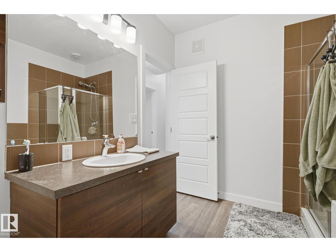
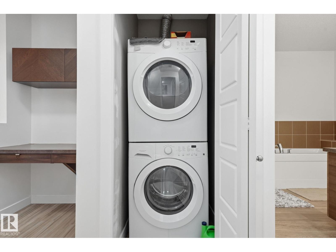
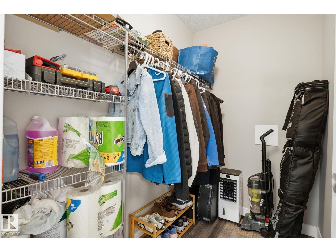
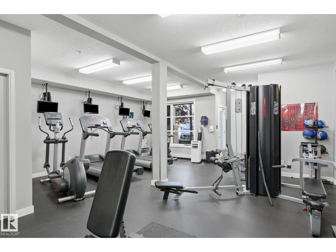
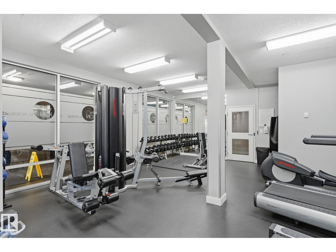
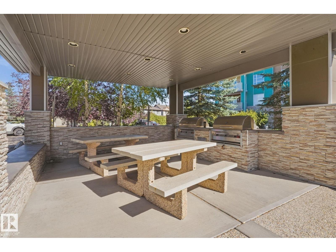
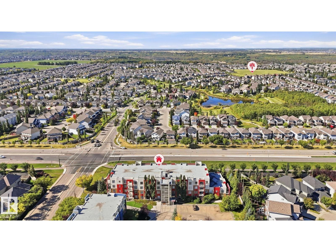
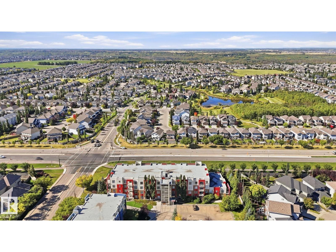
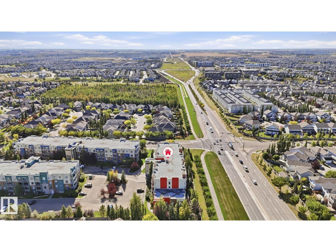
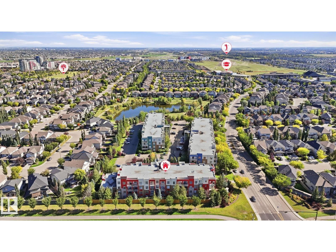
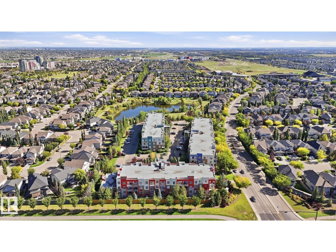
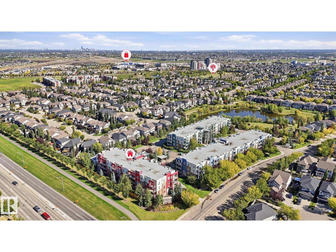
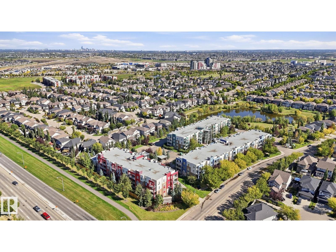
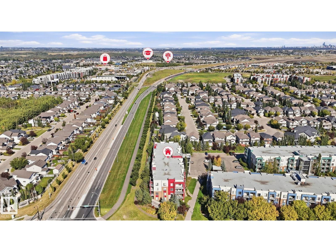
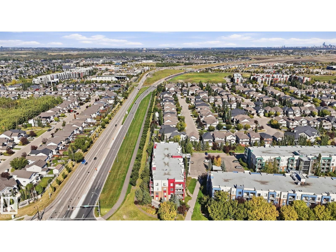
$546.74 MonthlyAre you looking for an affordable home in a neighbourhood with an urban-suburban blend? Welcome to the Ion in Ambleside! This main floor condo is sure to please with its private patio surrounded by mature trees giving a sense of separation that you won't see in other units. The kitchen relies on clean, modern lines with stainless steel appliances and full counter space, opening directly into the main living area. The bathroom is generous by design, equipped with both an independent stand-up shower and a deep soaker tub for maximum function. Two proper bedrooms, storage, ensuite laundry and a study space provide clear flexibility for kids, a guest room, or a roommate setup. Enjoy building amenities including a fitness centre, a private theatre room, and an outdoor social area with gas BBQs! Forget about winter with heated, underground parking including storage. Placed right in the heart of Ambleside, it puts the retail, dining, and daily conveniences at Currents of Windermere just minutes away! (id:61582)
| MLS® Number | E4509843 |
| Property Type | Single Family |
| Neigbourhood | Ambleside |
| Amenities Near By | Public Transit, Schools, Shopping |
| Features | See Remarks, No Animal Home, No Smoking Home |
| Structure | Patio(s) |
| Bathroom Total | 1 |
| Bedrooms Total | 2 |
| Appliances | Dishwasher, Dryer, Garage Door Opener, Microwave Range Hood Combo, Refrigerator, Stove, Washer, Window Coverings |
| Basement Type | None |
| Constructed Date | 2011 |
| Heating Type | Baseboard Heaters |
| Size Interior | 829 Ft2 |
| Type | Apartment |
| Heated Garage | |
| Underground |
| Acreage | No |
| Land Amenities | Public Transit, Schools, Shopping |
| Size Irregular | 91.88 |
| Size Total | 91.88 M2 |
| Size Total Text | 91.88 M2 |
| Level | Type | Length | Width | Dimensions |
|---|---|---|---|---|
| Main Level | Living Room | 12.0m2 | ||
| Main Level | Dining Room | 5.7m2 | ||
| Main Level | Kitchen | 7.3m2 | ||
| Main Level | Primary Bedroom | 11.3m2 | ||
| Main Level | Bedroom 2 | 8.3m2 |
Contact us for more information
(780) 431-5600
(780) 431-5624

The trademarks REALTOR®, REALTORS®, and the REALTOR® logo are controlled by The Canadian Real Estate Association (CREA) and identify real estate professionals who are members of CREA. The trademarks MLS®, Multiple Listing Service® and the associated logos are owned by The Canadian Real Estate Association (CREA) and identify the quality of services provided by real estate professionals who are members of CREA. The trademark DDF® is owned by The Canadian Real Estate Association (CREA) and identifies CREA's Data Distribution Facility (DDF®)
Don't have an account? Sign Up