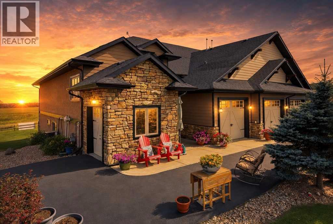
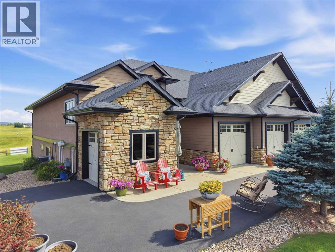
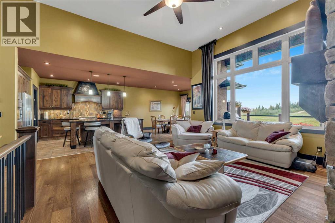
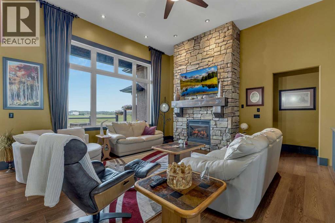
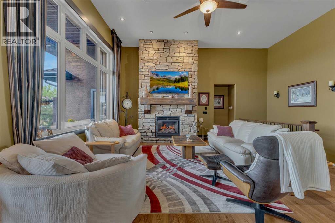
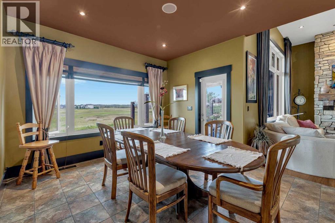
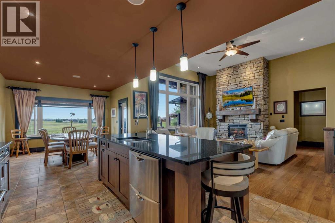
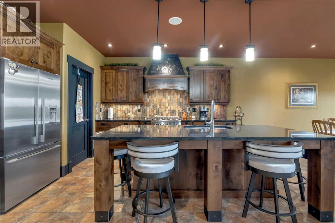
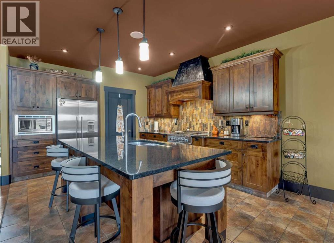
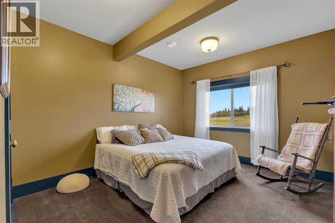
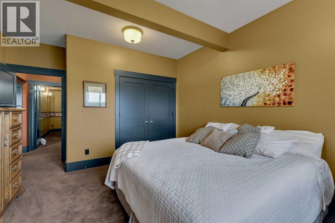
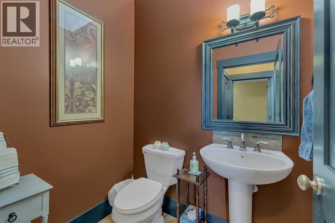
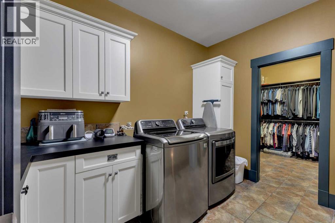
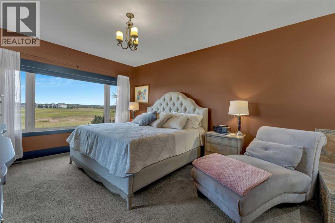
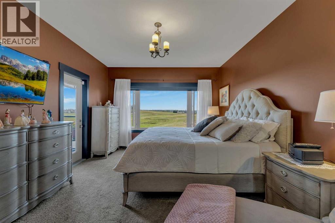
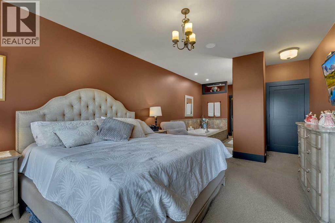
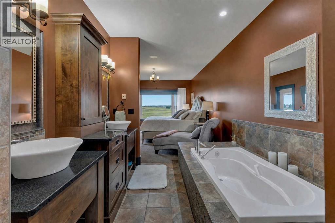
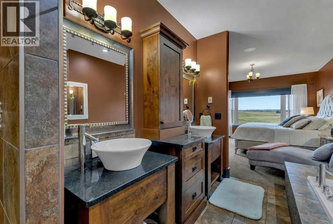
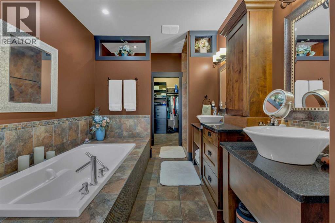
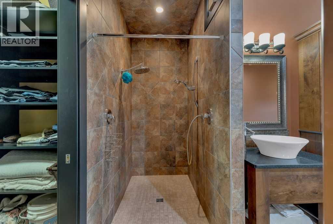
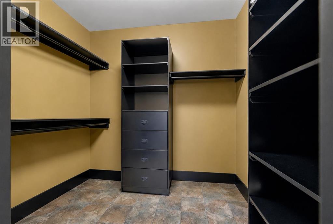
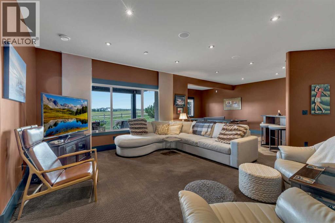
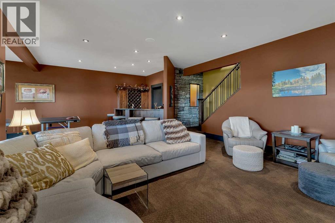
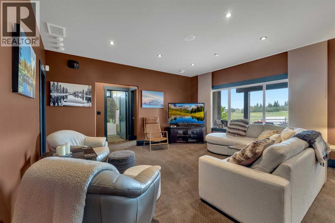
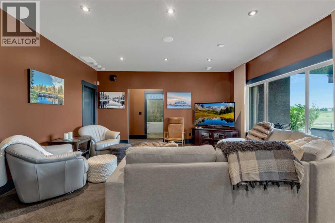
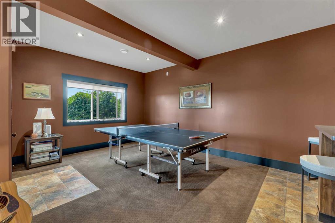
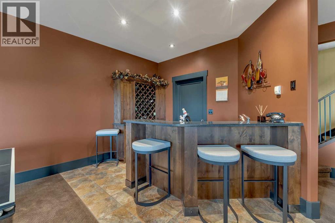
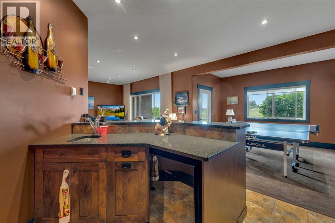
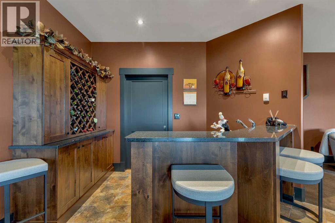
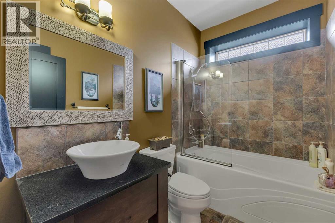
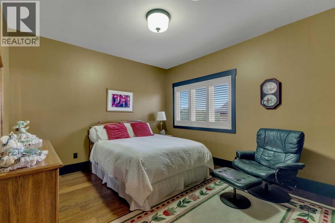
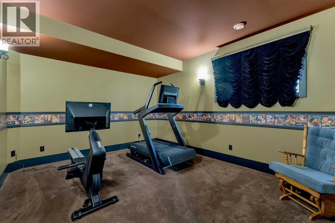
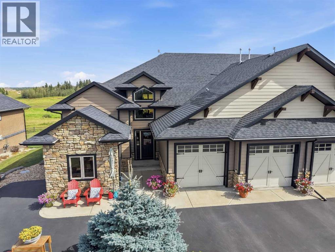
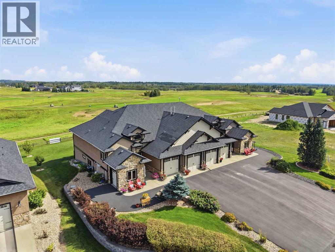
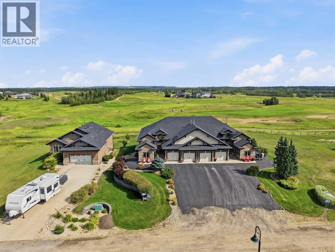
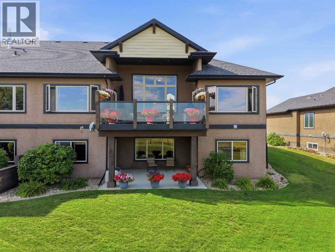
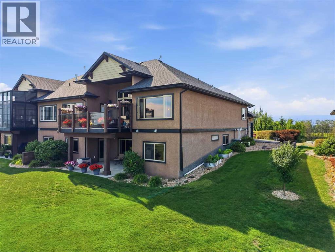
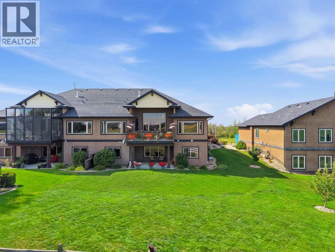
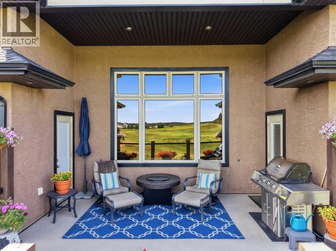
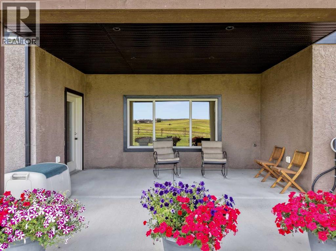
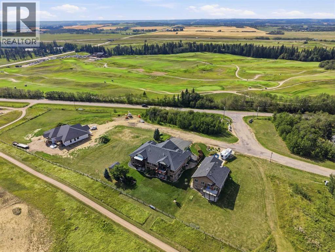
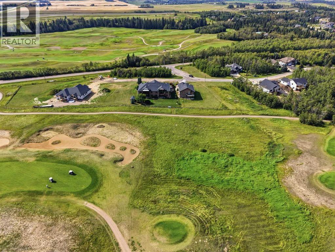
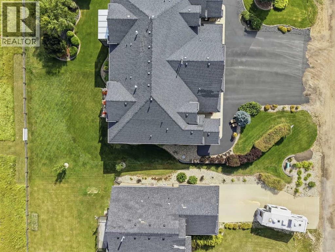
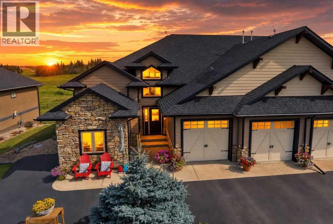
This stunning luxury 1,785 sq. ft. home backs directly onto the 18th hole of the renowned Wolf Creek Golf Course and is thoughtfully designed for effortless, low-maintenance living. With minimal stairs, a bright and open floor plan, high-end finishes throughout, and golf course views that simply cannot be beat, this exceptional property offers refined modern living in a truly remarkable setting. The main floor is centred around a beautiful chef’s kitchen featuring a custom hood fan, top-of-the-line appliances including a gas stove, granite countertops, generous workspace, a walk-in pantry, and solid-wood, soft-close cabinetry. The open-concept living area is equally impressive, highlighted by a striking 12-foot stone gas fireplace with floor-to-ceiling rockwork that creates a warm and inviting focal point. The formal dining room opens directly onto the deck, where glass-panel railings allow you to fully appreciate the incredible views overlooking the golf course. Also located on the main level is a second bedroom complete with its own ensuite, convenient main-floor laundry, hardwood and tile flooring, and an abundance of natural light throughout the home. The primary suite provides a private retreat of its own, with windows overlooking the fairway, a massive closet offering ample shelving and storage, and a luxurious 5-piece spa-like ensuite complete with a relaxing soaker tub and spacious walk-in shower. The fully developed basement continues the same impressive standard of quality and finish found throughout the rest of the home. Plush carpeting and oversized windows fill the lower level with natural light, while a spacious family room with a custom wet bar and wine cellar provides an ideal setting for entertaining. A dedicated theatre room offers the perfect space for movie nights, while a third bedroom, full bathroom, and large finished storage and utility room provide additional versatility and functionality. Additional interior upgrades include underfloor heat ing, a water softener, heavy-duty garburator, high-end window coverings, and a complete interior paint refresh completed in 2025. Outside, the property presents beautifully with a stucco exterior, paved driveway, concrete patio, and professional landscaping enhanced by underground irrigation. Practical features include a fully finished and heated double garage, a separate heated golf-cart garage, central air conditioning, and a separation wall between the villas. The foundation was constructed using ICF, providing even further efficiency. This is a rare opportunity to own a meticulously finished, turnkey residence in one of the most desirable locations at Wolf Creek Golf Course. Perfectly suited for empty nesters or seniors seeking an affluent lifestyle at an affordable price, this exceptional home combines comfort, quality, convenience, and unforgettable golf course views in one outstanding package. (id:61582)
| MLS® Number | A2340747 |
| Property Type | Single Family |
| Community Name | Wolf Creek Village |
| Amenities Near By | Golf Course |
| Community Features | Golf Course Development |
| Features | See Remarks, Pvc Window, Closet Organizers, No Smoking Home |
| Parking Space Total | 4 |
| Structure | Deck |
| Bathroom Total | 3 |
| Bedrooms Above Ground | 2 |
| Bedrooms Below Ground | 1 |
| Bedrooms Total | 3 |
| Appliances | Washer, Refrigerator, Gas Stove(s), Dishwasher, Dryer, Microwave, Garburator, Oven - Built-in |
| Architectural Style | Bungalow |
| Basement Development | Finished |
| Basement Features | Walk Out |
| Basement Type | Full (finished) |
| Constructed Date | 2008 |
| Construction Style Attachment | Semi-detached |
| Cooling Type | Central Air Conditioning |
| Exterior Finish | Stone, Stucco |
| Fireplace Present | Yes |
| Fireplace Total | 1 |
| Flooring Type | Carpeted, Hardwood, Tile |
| Foundation Type | Poured Concrete |
| Half Bath Total | 1 |
| Heating Type | Forced Air, In Floor Heating |
| Stories Total | 1 |
| Size Interior | 1,785 Ft2 |
| Total Finished Area | 1785.3 Sqft |
| Type | Duplex |
| Utility Water | Municipal Water |
| Attached Garage | 2 |
| Acreage | No |
| Fence Type | Not Fenced |
| Land Amenities | Golf Course |
| Landscape Features | Landscaped, Underground Sprinkler |
| Sewer | Municipal Sewage System |
| Size Depth | 55 M |
| Size Frontage | 18.22 M |
| Size Irregular | 10787.30 |
| Size Total | 10787.3 Sqft|7,251 - 10,889 Sqft |
| Size Total Text | 10787.3 Sqft|7,251 - 10,889 Sqft |
| Zoning Description | Rr |
| Level | Type | Length | Width | Dimensions |
|---|---|---|---|---|
| Basement | 4pc Bathroom | Measurements not available | ||
| Basement | Other | 12.75 Ft x 8.83 Ft | ||
| Basement | Bedroom | 12.50 Ft x 15.75 Ft | ||
| Basement | Exercise Room | 12.58 Ft x 16.17 Ft | ||
| Basement | Recreational, Games Room | 29.17 Ft x 24.67 Ft | ||
| Basement | Storage | 7.92 Ft x 5.50 Ft | ||
| Basement | Furnace | 12.25 Ft x 12.08 Ft | ||
| Main Level | 2pc Bathroom | Measurements not available | ||
| Main Level | 6pc Bathroom | Measurements not available | ||
| Main Level | Bedroom | 12.00 Ft x 12.50 Ft | ||
| Main Level | Dining Room | 12.00 Ft x 14.92 Ft | ||
| Main Level | Kitchen | 12.08 Ft x 14.25 Ft | ||
| Main Level | Laundry Room | 11.67 Ft x 7.83 Ft | ||
| Main Level | Living Room | 17.67 Ft x 20.75 Ft | ||
| Main Level | Pantry | 5.75 Ft x 8.08 Ft | ||
| Main Level | Primary Bedroom | 12.42 Ft x 19.75 Ft | ||
| Main Level | Other | 9.08 Ft x 8.00 Ft |
Contact us for more information
(403) 783-5007
(403) 704-1002
www.remax-ponoka.com/
(403) 783-5007
(403) 704-1002
www.remax-ponoka.com/

The trademarks REALTOR®, REALTORS®, and the REALTOR® logo are controlled by The Canadian Real Estate Association (CREA) and identify real estate professionals who are members of CREA. The trademarks MLS®, Multiple Listing Service® and the associated logos are owned by The Canadian Real Estate Association (CREA) and identify the quality of services provided by real estate professionals who are members of CREA. The trademark DDF® is owned by The Canadian Real Estate Association (CREA) and identifies CREA's Data Distribution Facility (DDF®)
Don't have an account? Sign Up