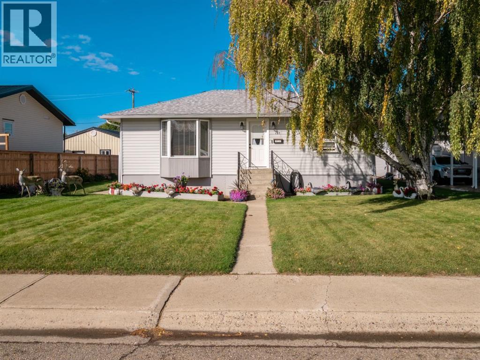
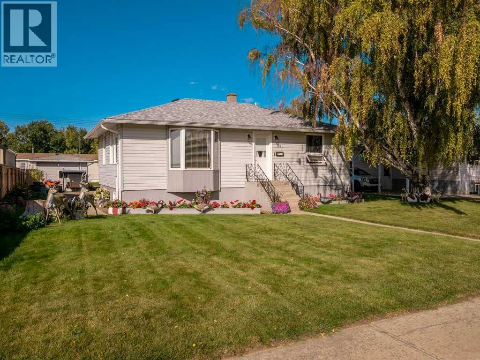
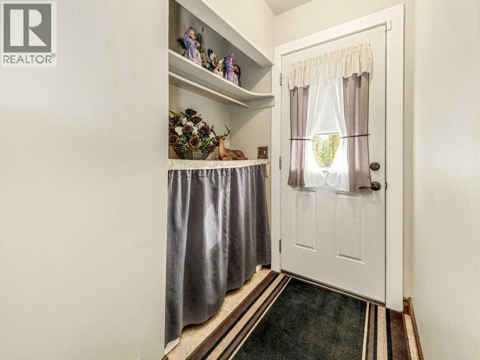
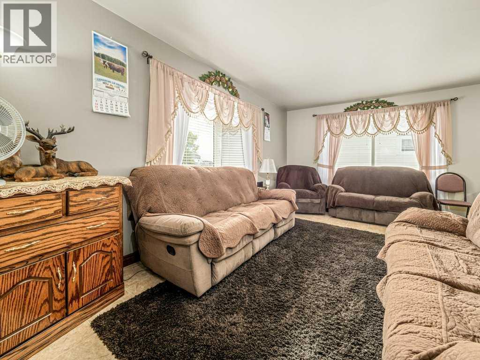
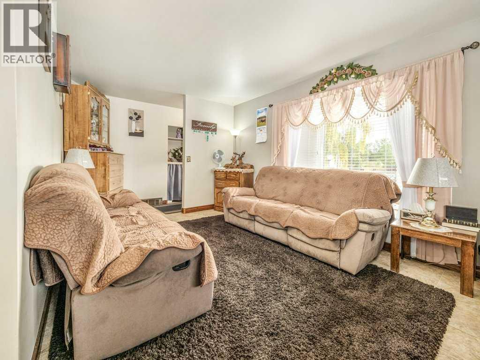
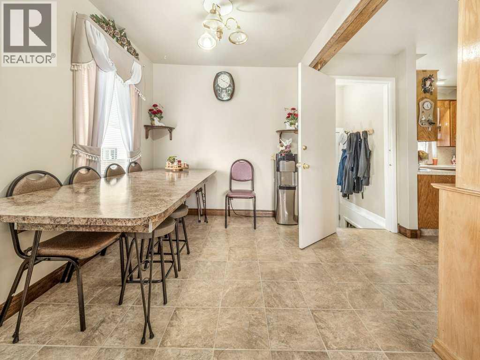
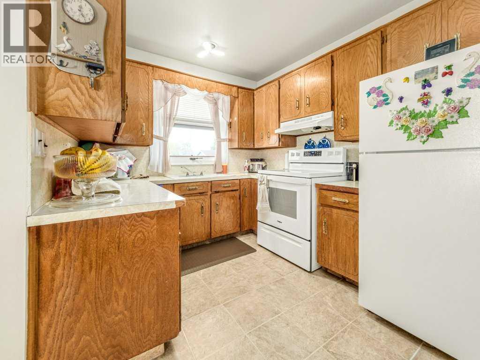
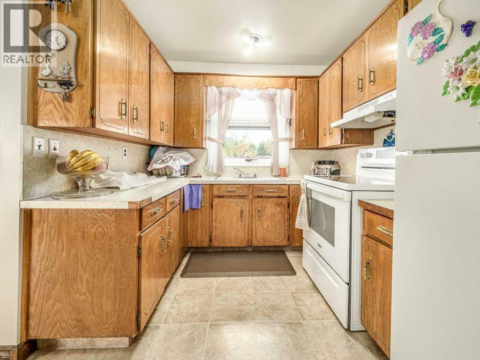
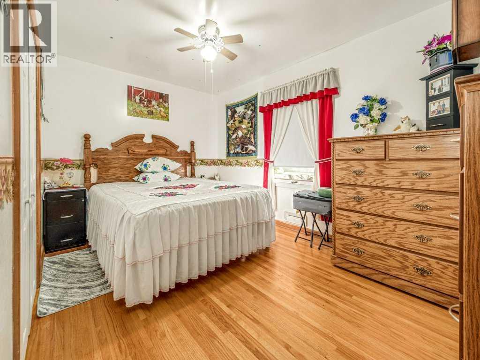
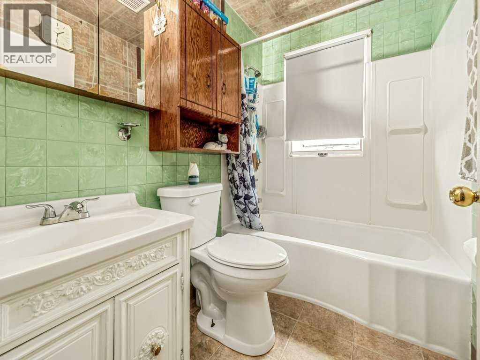
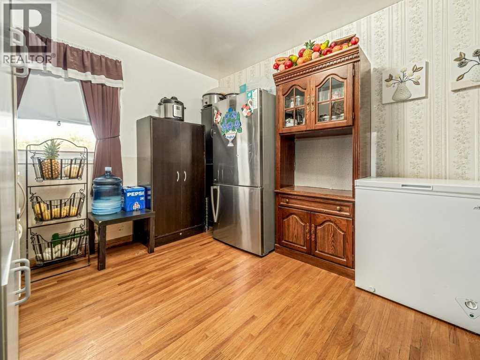
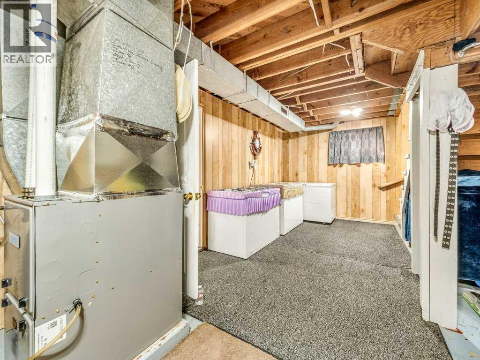
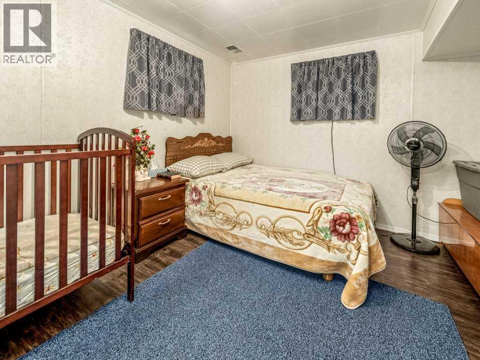
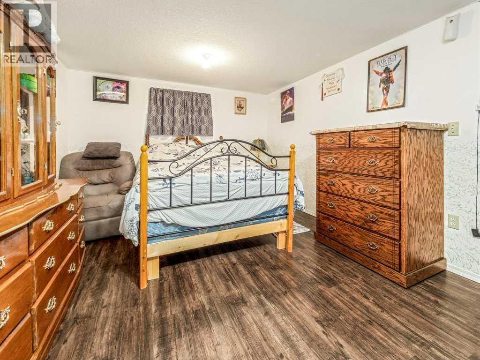
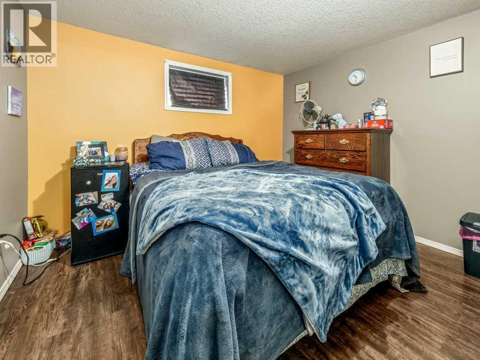
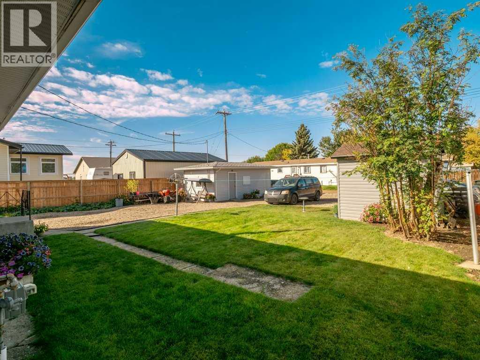
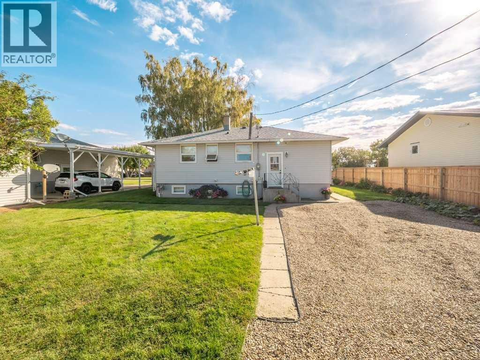
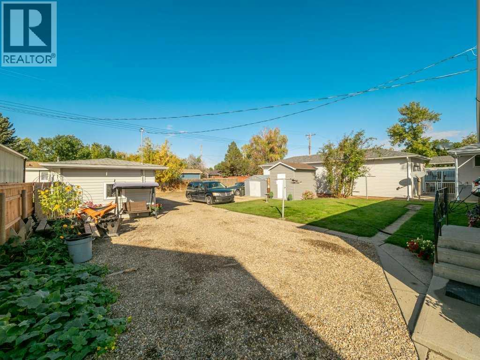
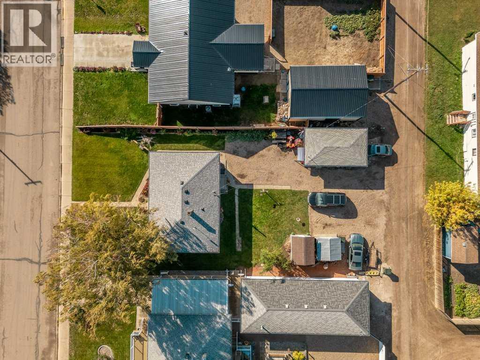
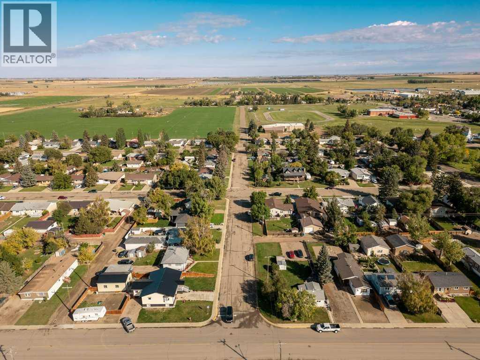
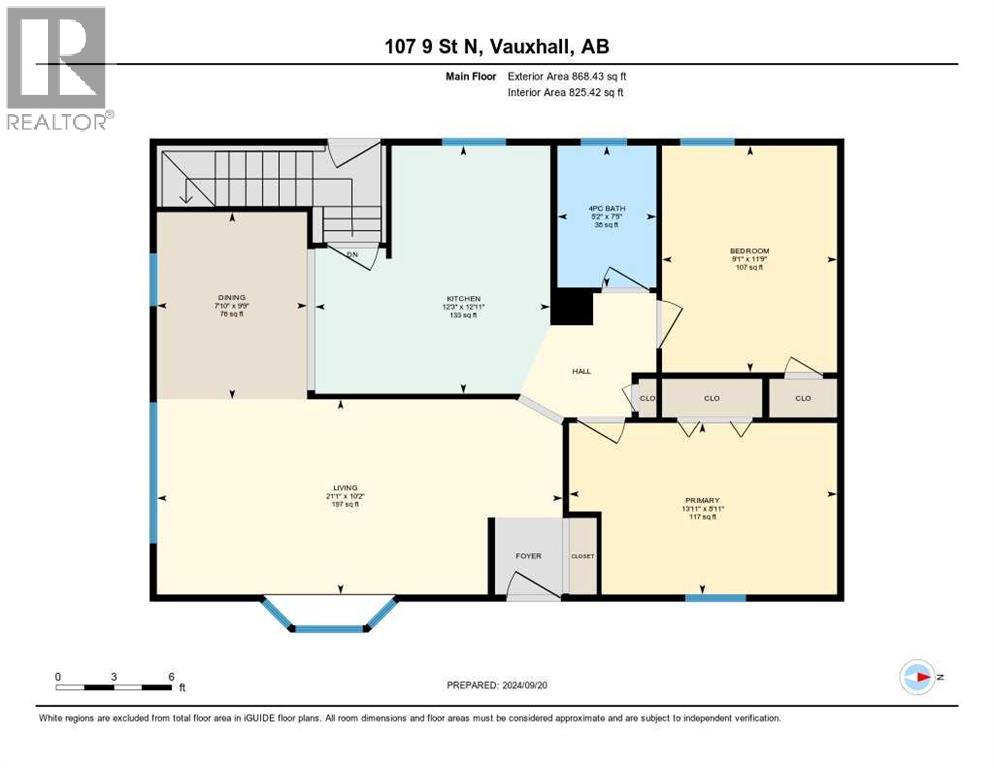
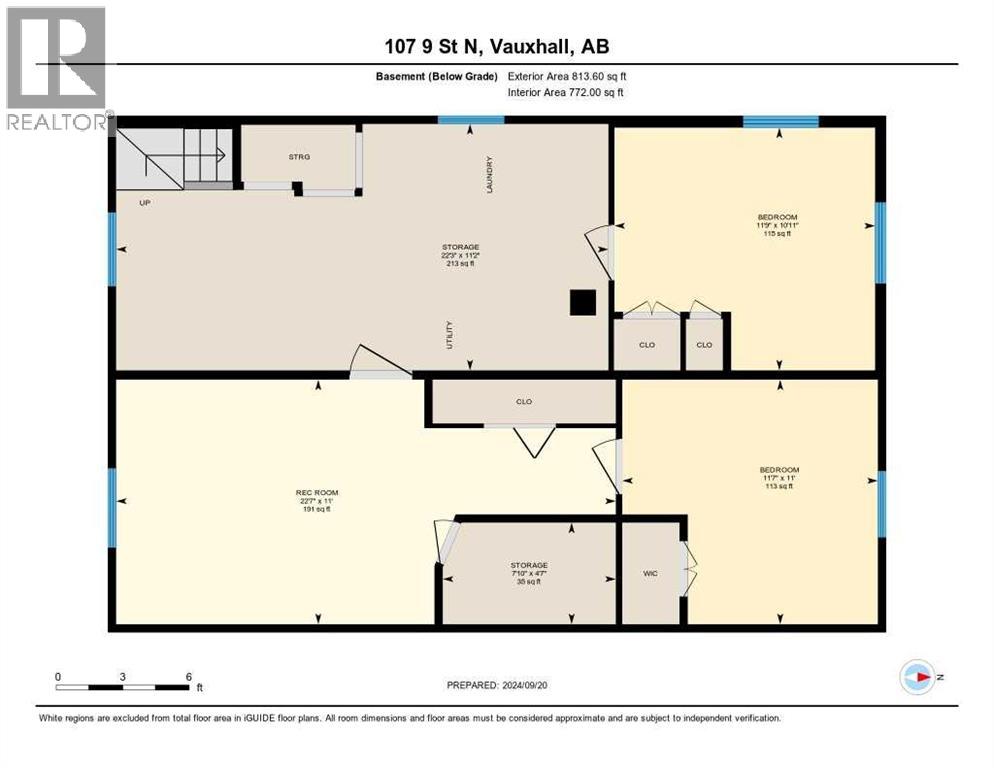
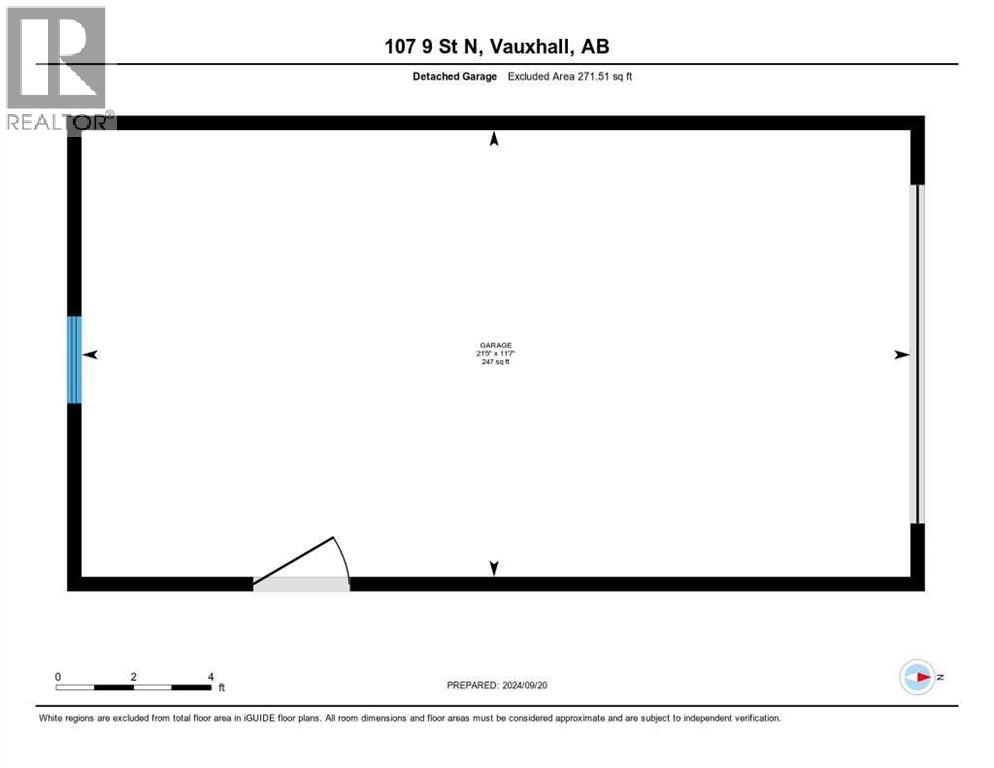
Welcome to this cozy 4-bedroom, 1-bathroom single-family home nestled in the peaceful community of Vauxhall. With a recently updated roof (2022) and a brand-new furnace (2024), this home is move-in ready and perfect for first-time buyers or growing families. The property features a single detached garage, ideal for parking or additional storage. Located on a spacious lot, this home offers both comfort and potential for future upgrades. Enjoy the tranquility of small-town living while having local amenities and schools. Don't miss the opportunity to own this well-maintained home with key updates. (id:61582)
| MLS® Number | A2323917 |
| Property Type | Single Family |
| Amenities Near By | Golf Course, Park, Schools, Shopping |
| Community Features | Golf Course Development |
| Features | Back Lane, Closet Organizers, Level |
| Parking Space Total | 3 |
| Plan | 3536go |
| Structure | None |
| Bathroom Total | 1 |
| Bedrooms Above Ground | 2 |
| Bedrooms Below Ground | 2 |
| Bedrooms Total | 4 |
| Appliances | Washer, Refrigerator, Stove, Dryer, Microwave |
| Architectural Style | Bungalow |
| Basement Development | Finished |
| Basement Type | Full (finished) |
| Constructed Date | 1954 |
| Construction Material | Poured Concrete, Wood Frame |
| Construction Style Attachment | Detached |
| Cooling Type | None |
| Exterior Finish | Concrete, Vinyl Siding |
| Flooring Type | Hardwood, Laminate, Linoleum |
| Foundation Type | Poured Concrete |
| Heating Type | Forced Air |
| Stories Total | 1 |
| Size Interior | 868 Ft2 |
| Total Finished Area | 868.43 Sqft |
| Type | House |
| Other | |
| Detached Garage | 1 |
| Acreage | No |
| Fence Type | Partially Fenced |
| Land Amenities | Golf Course, Park, Schools, Shopping |
| Landscape Features | Landscaped, Lawn |
| Size Depth | 36.57 M |
| Size Frontage | 18.29 M |
| Size Irregular | 7200.00 |
| Size Total | 7200 Sqft|4,051 - 7,250 Sqft |
| Size Total Text | 7200 Sqft|4,051 - 7,250 Sqft |
| Zoning Description | R |
| Level | Type | Length | Width | Dimensions |
|---|---|---|---|---|
| Basement | Bedroom | 10.92 Ft x 11.75 Ft | ||
| Basement | Bedroom | 11.00 Ft x 11.58 Ft | ||
| Main Level | 4pc Bathroom | Measurements not available | ||
| Main Level | Bedroom | 11.75 Ft x 9.08 Ft | ||
| Main Level | Primary Bedroom | 8.92 Ft x 13.92 Ft |
Contact us for more information
(403) 360-2842

The trademarks REALTOR®, REALTORS®, and the REALTOR® logo are controlled by The Canadian Real Estate Association (CREA) and identify real estate professionals who are members of CREA. The trademarks MLS®, Multiple Listing Service® and the associated logos are owned by The Canadian Real Estate Association (CREA) and identify the quality of services provided by real estate professionals who are members of CREA. The trademark DDF® is owned by The Canadian Real Estate Association (CREA) and identifies CREA's Data Distribution Facility (DDF®)
Don't have an account? Sign Up