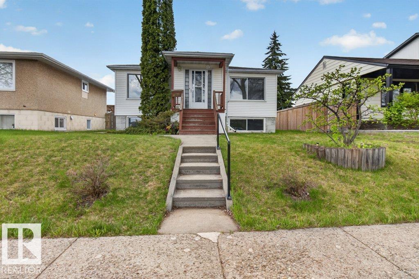
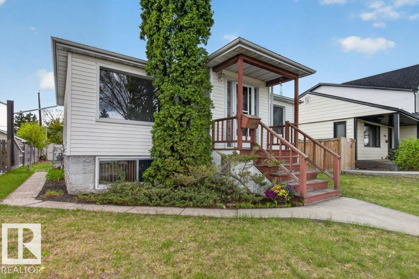
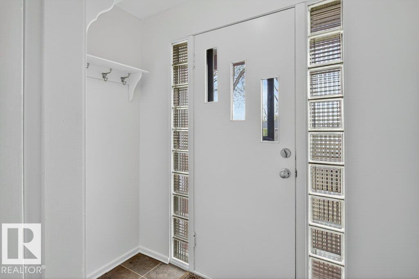
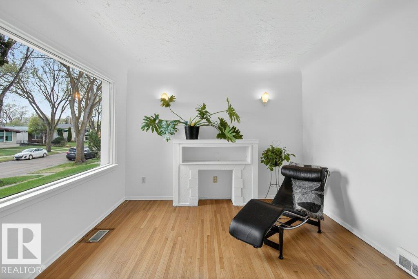
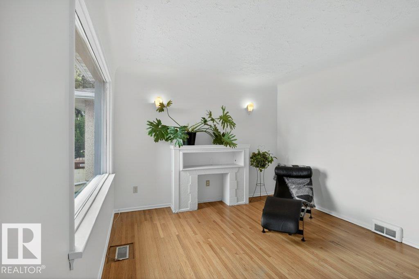
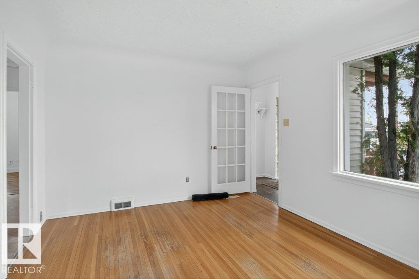
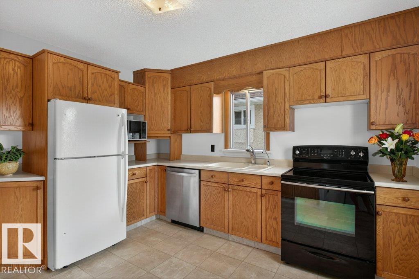
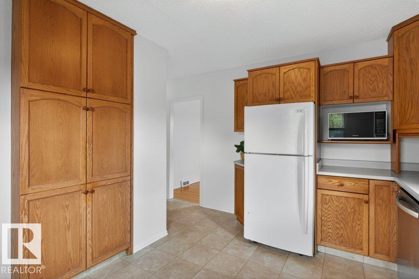
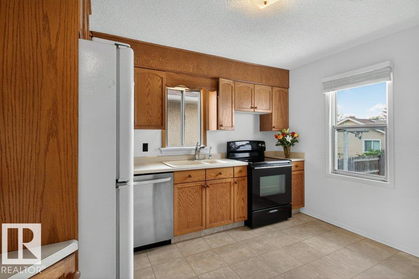
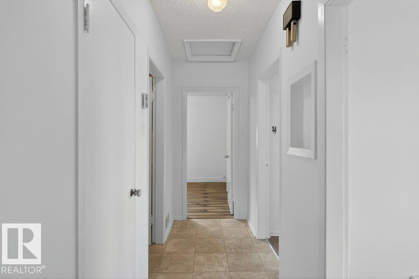
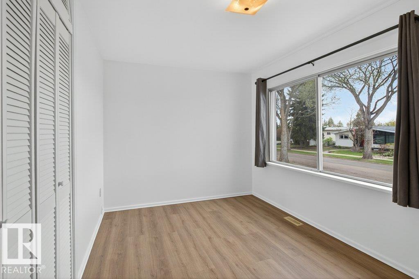
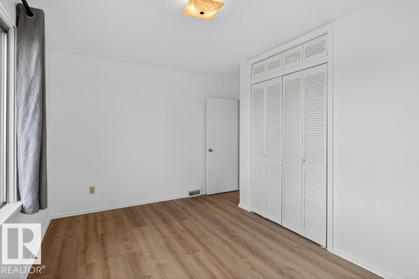
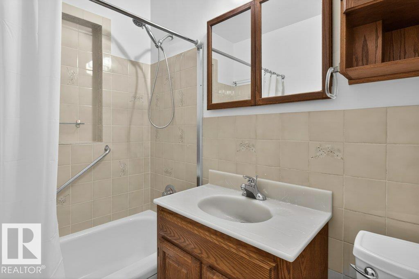
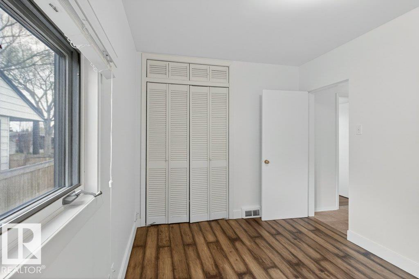
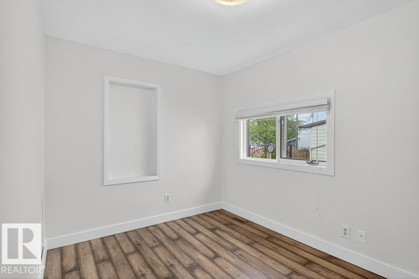
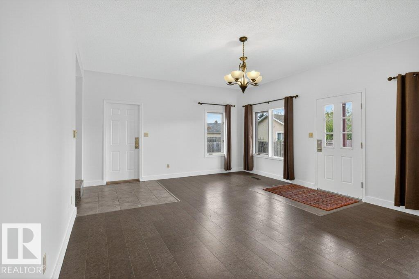
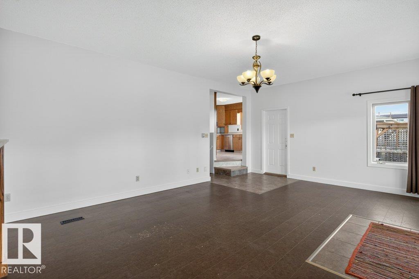
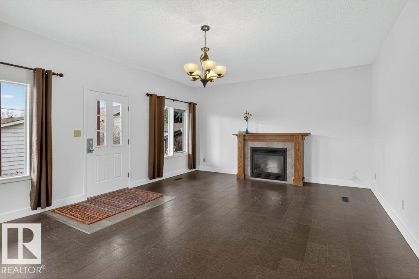
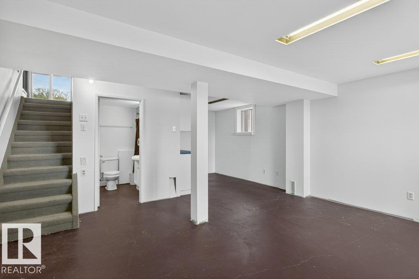
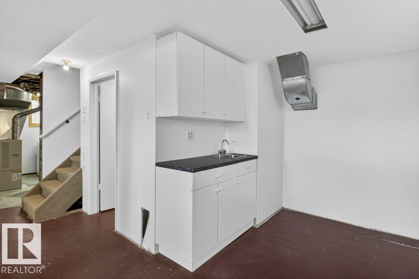
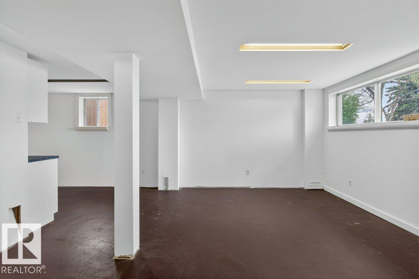
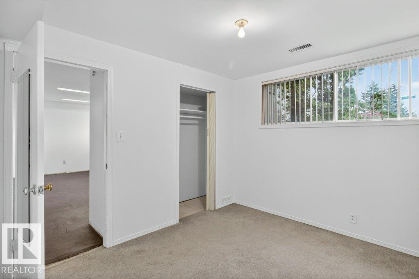
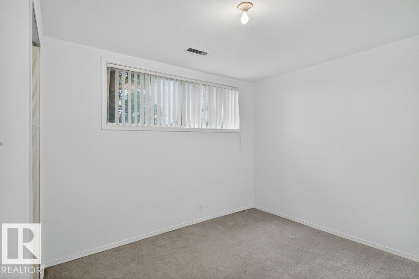
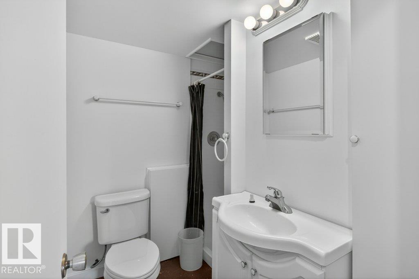
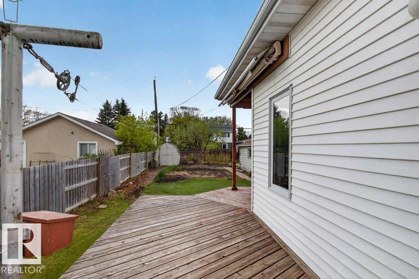
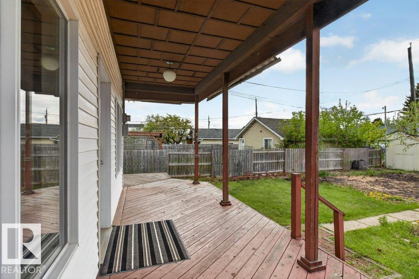
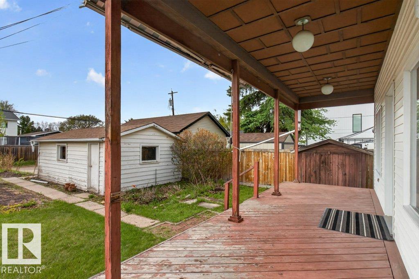
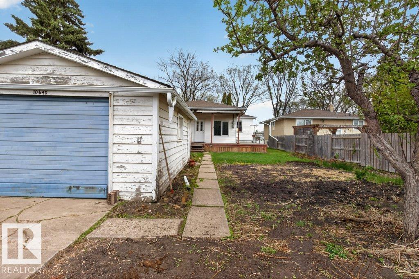
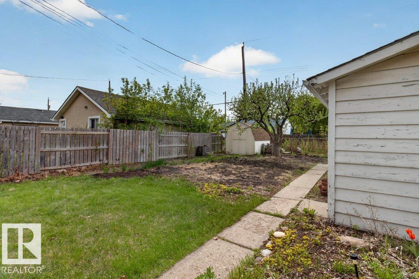
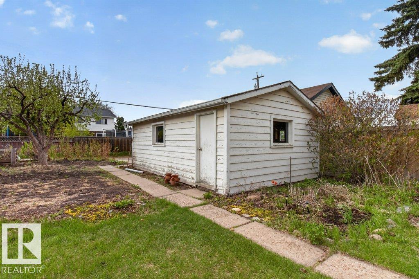
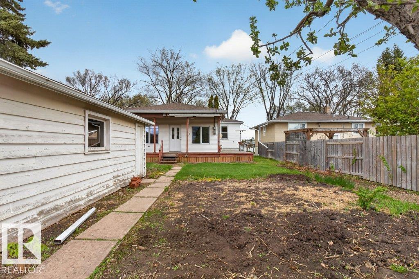
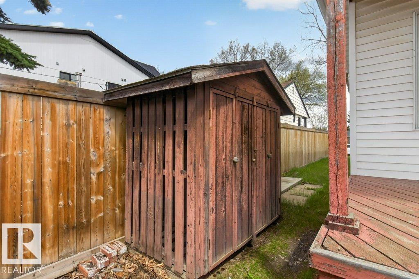
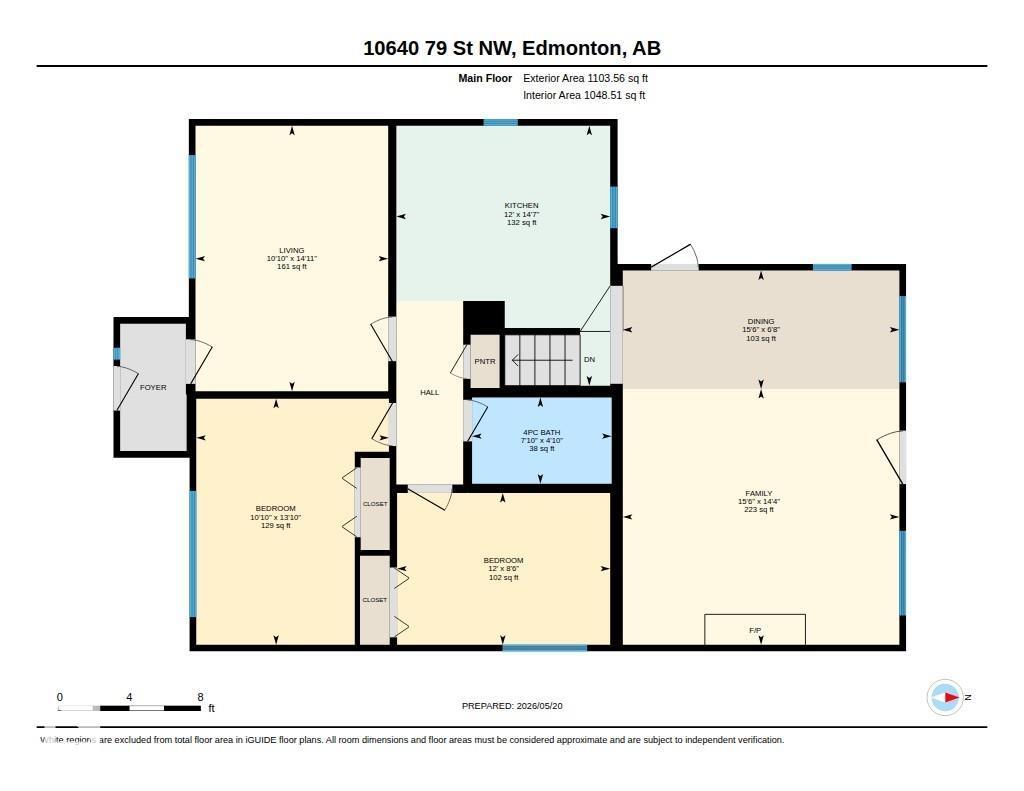
Welcome to this storybook bungalow, steps from the stunning river valley. You will feel the charm the moment you walk through the door. The bright living room with fireplace creates a warm and welcoming space to relax. This home has been freshly painted on all levels. The kitchen offers plenty cabinets and storage making everyday living easy. The spacious rear addition is perfect for gathering and entertaining, featuring a gas fireplace, large windows and patio doors leading to the backyard. The main floor features 2 bedrooms, while the basement includes a third bedroom and extra space for a family room, gym, office and 3PC bathroom. Outside, enjoy the large wrap-around deck, partially covered so you can make the most of the space rain or shine. The single attached garage adds convenience and extra storage. Located close to trails, parks, and amenities, this home offers a great combination of comfort, character, and location for families, first-time buyers, or anyone looking to enjoy river valley living! (id:61582)
| MLS® Number | E4489384 |
| Property Type | Single Family |
| Neigbourhood | Forest Heights (Edmonton) |
| Amenities Near By | Playground, Shopping |
| Features | Flat Site, Lane, No Animal Home, No Smoking Home |
| Bathroom Total | 2 |
| Bedrooms Total | 3 |
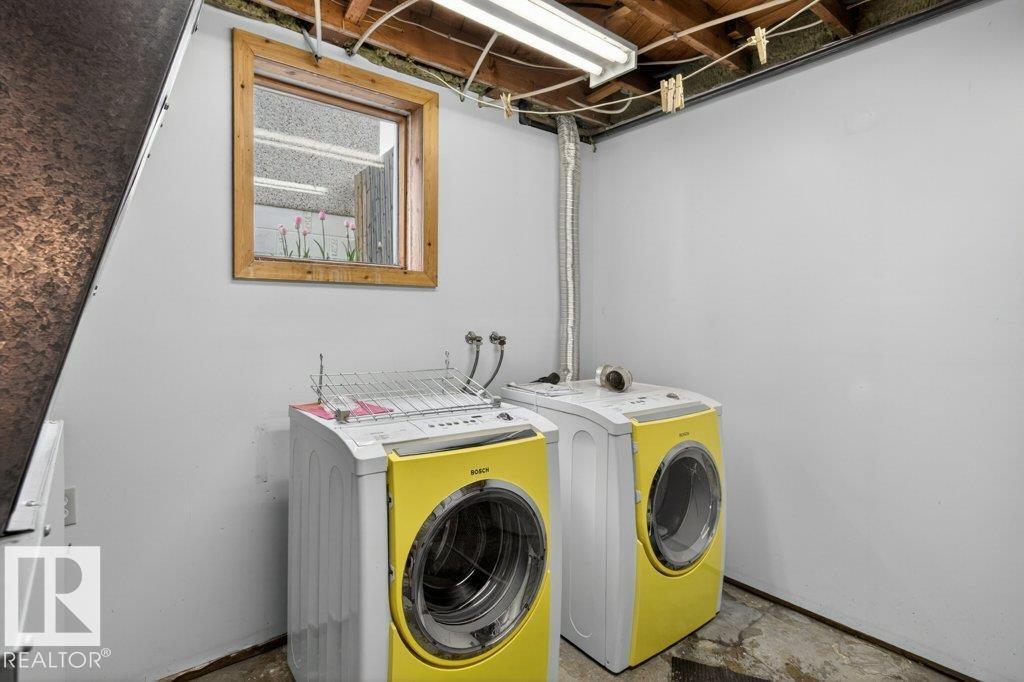
| Appliances | Dishwasher, Dryer, Microwave, Refrigerator, Stove, Washer, Water Softener, Window Coverings |
| Architectural Style | Bungalow |
| Basement Development | Partially Finished |
| Basement Type | Full (partially Finished) |
| Constructed Date | 1952 |
| Construction Style Attachment | Detached |
| Fireplace Fuel | Gas |
| Fireplace Present | Yes |
| Fireplace Type | Unknown |
| Heating Type | Forced Air |
| Stories Total | 1 |
| Size Interior | 1,104 Ft2 |
| Type | House |
| Detached Garage |
| Acreage | No |
| Fence Type | Fence |
| Land Amenities | Playground, Shopping |
| Size Irregular | 571.04 |
| Size Total | 571.04 M2 |
| Size Total Text | 571.04 M2 |
| Level | Type | Length | Width | Dimensions |
|---|---|---|---|---|
| Basement | Bedroom 3 | 9.8 m | 11 m | 9.8 m x 11 m |
| Basement | Recreation Room | 17.9 m | 15.5 m | 17.9 m x 15.5 m |
| Main Level | Living Room | 14.9 m | 10.8 m | 14.9 m x 10.8 m |
| Main Level | Dining Room | 6.6 m | 15.5 m | 6.6 m x 15.5 m |
| Main Level | Kitchen | 14.6 m | 12 m | 14.6 m x 12 m |
| Main Level | Family Room | 14.4 m | 15.5 m | 14.4 m x 15.5 m |
| Main Level | Primary Bedroom | 13.8 m | 10.8 m | 13.8 m x 10.8 m |
| Main Level | Bedroom 2 | 8.5 m | 12 m | 8.5 m x 12 m |
Contact us for more information
(780) 570-9650

The trademarks REALTOR®, REALTORS®, and the REALTOR® logo are controlled by The Canadian Real Estate Association (CREA) and identify real estate professionals who are members of CREA. The trademarks MLS®, Multiple Listing Service® and the associated logos are owned by The Canadian Real Estate Association (CREA) and identify the quality of services provided by real estate professionals who are members of CREA. The trademark DDF® is owned by The Canadian Real Estate Association (CREA) and identifies CREA's Data Distribution Facility (DDF®)
Don't have an account? Sign Up