Maintenance, Exterior Maintenance, Insurance, Other, See Remarks
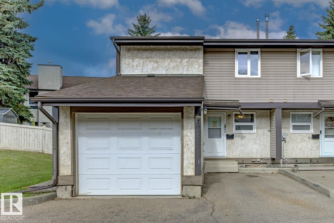
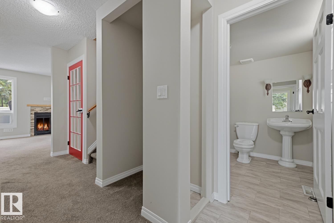
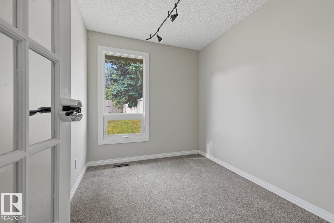
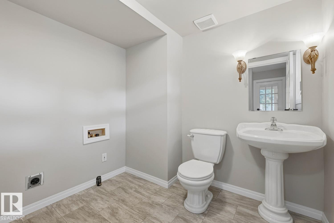
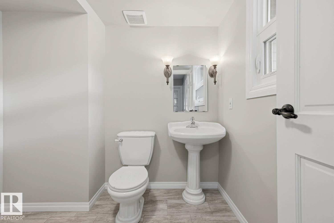
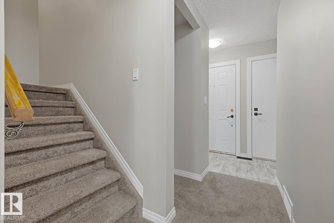
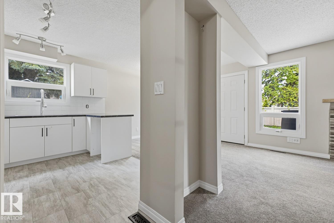
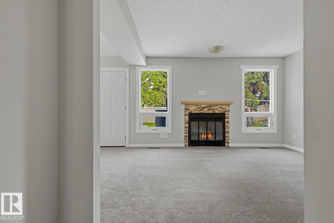
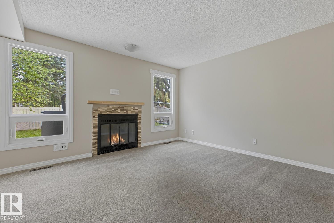
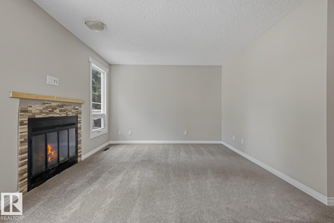
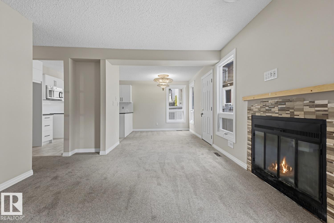
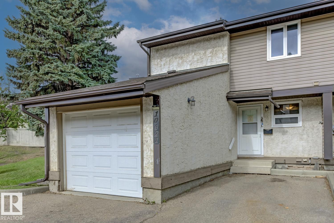
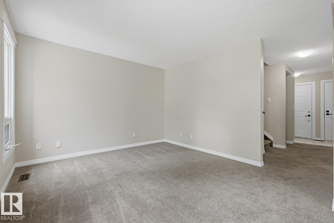
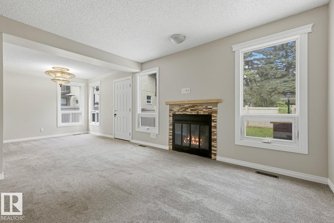
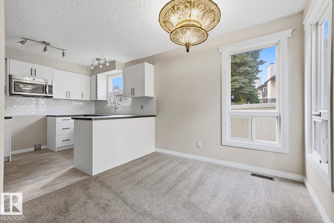
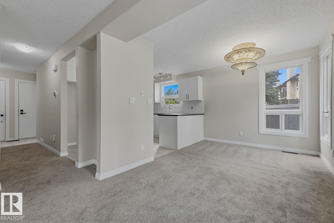
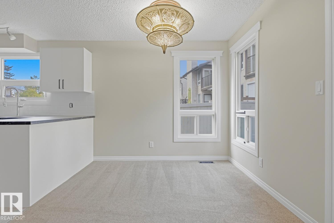
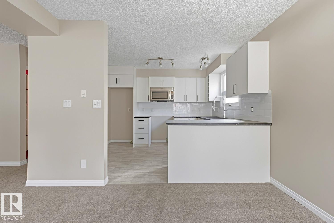
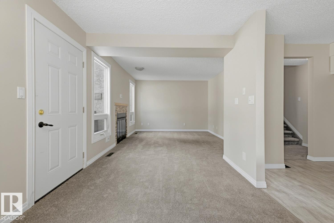
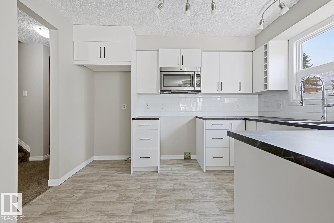
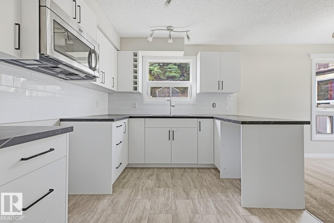
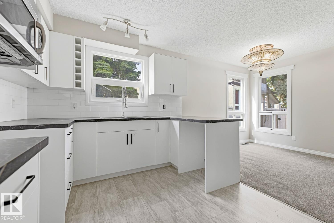
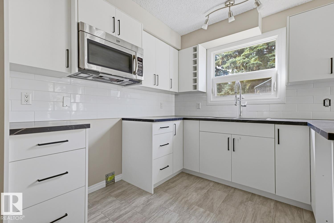
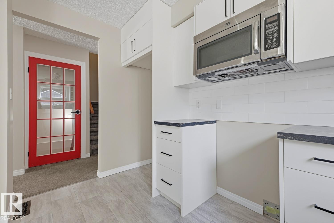
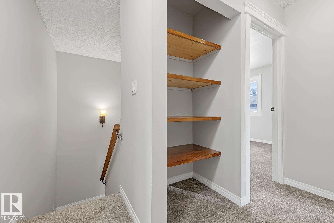
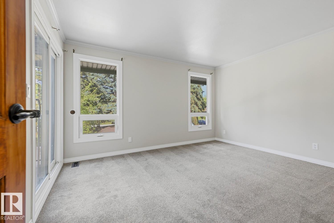
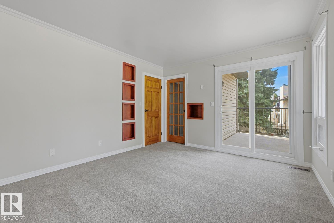
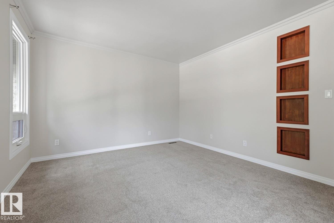
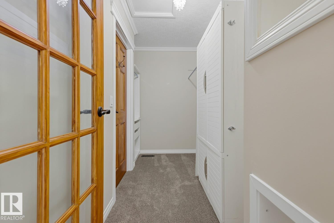
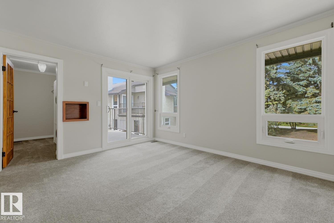
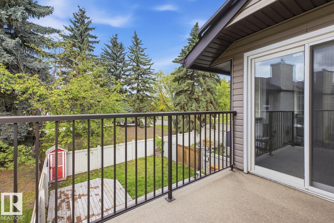
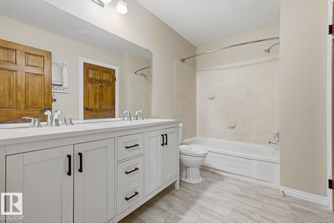
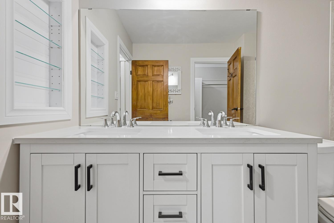
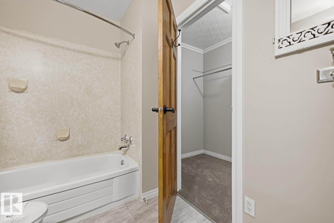
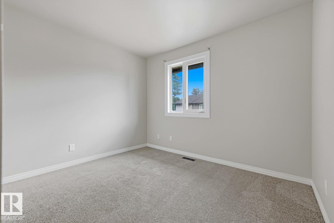
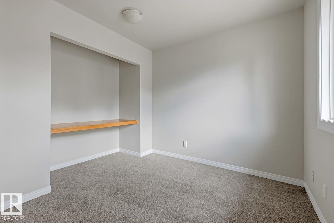
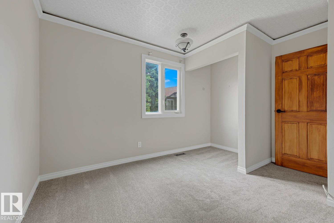
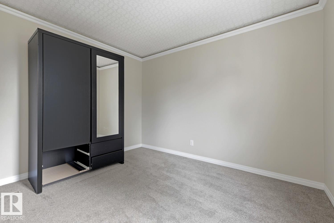
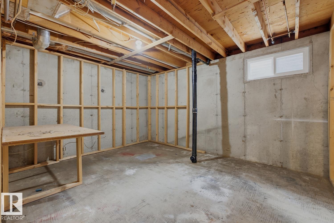
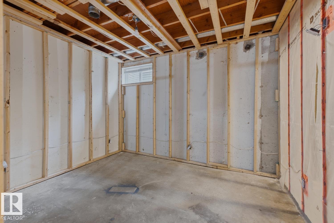
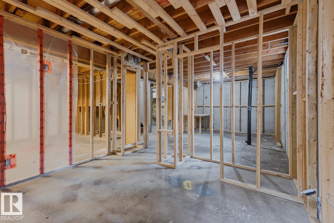
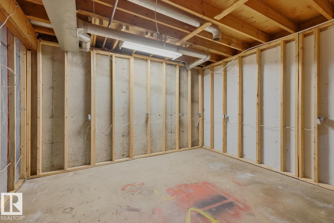
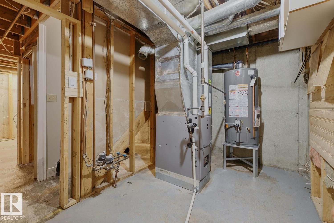
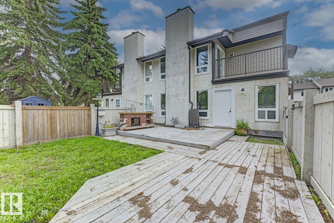
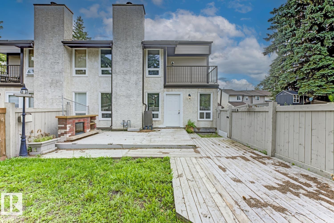
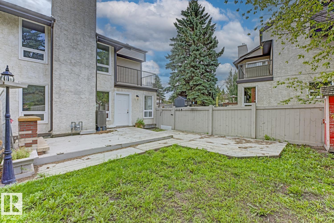
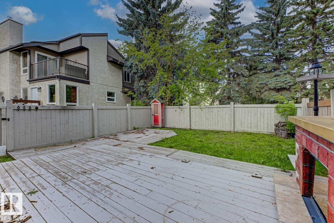
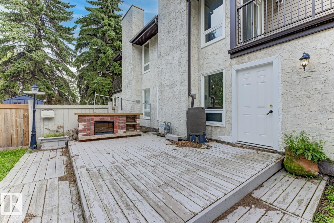
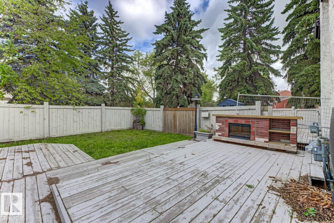
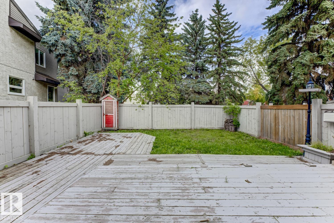
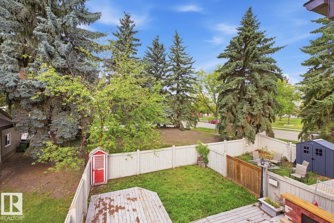
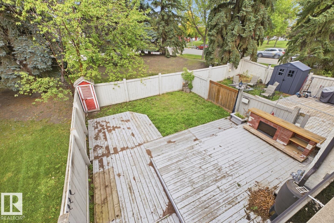
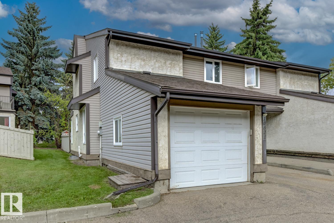
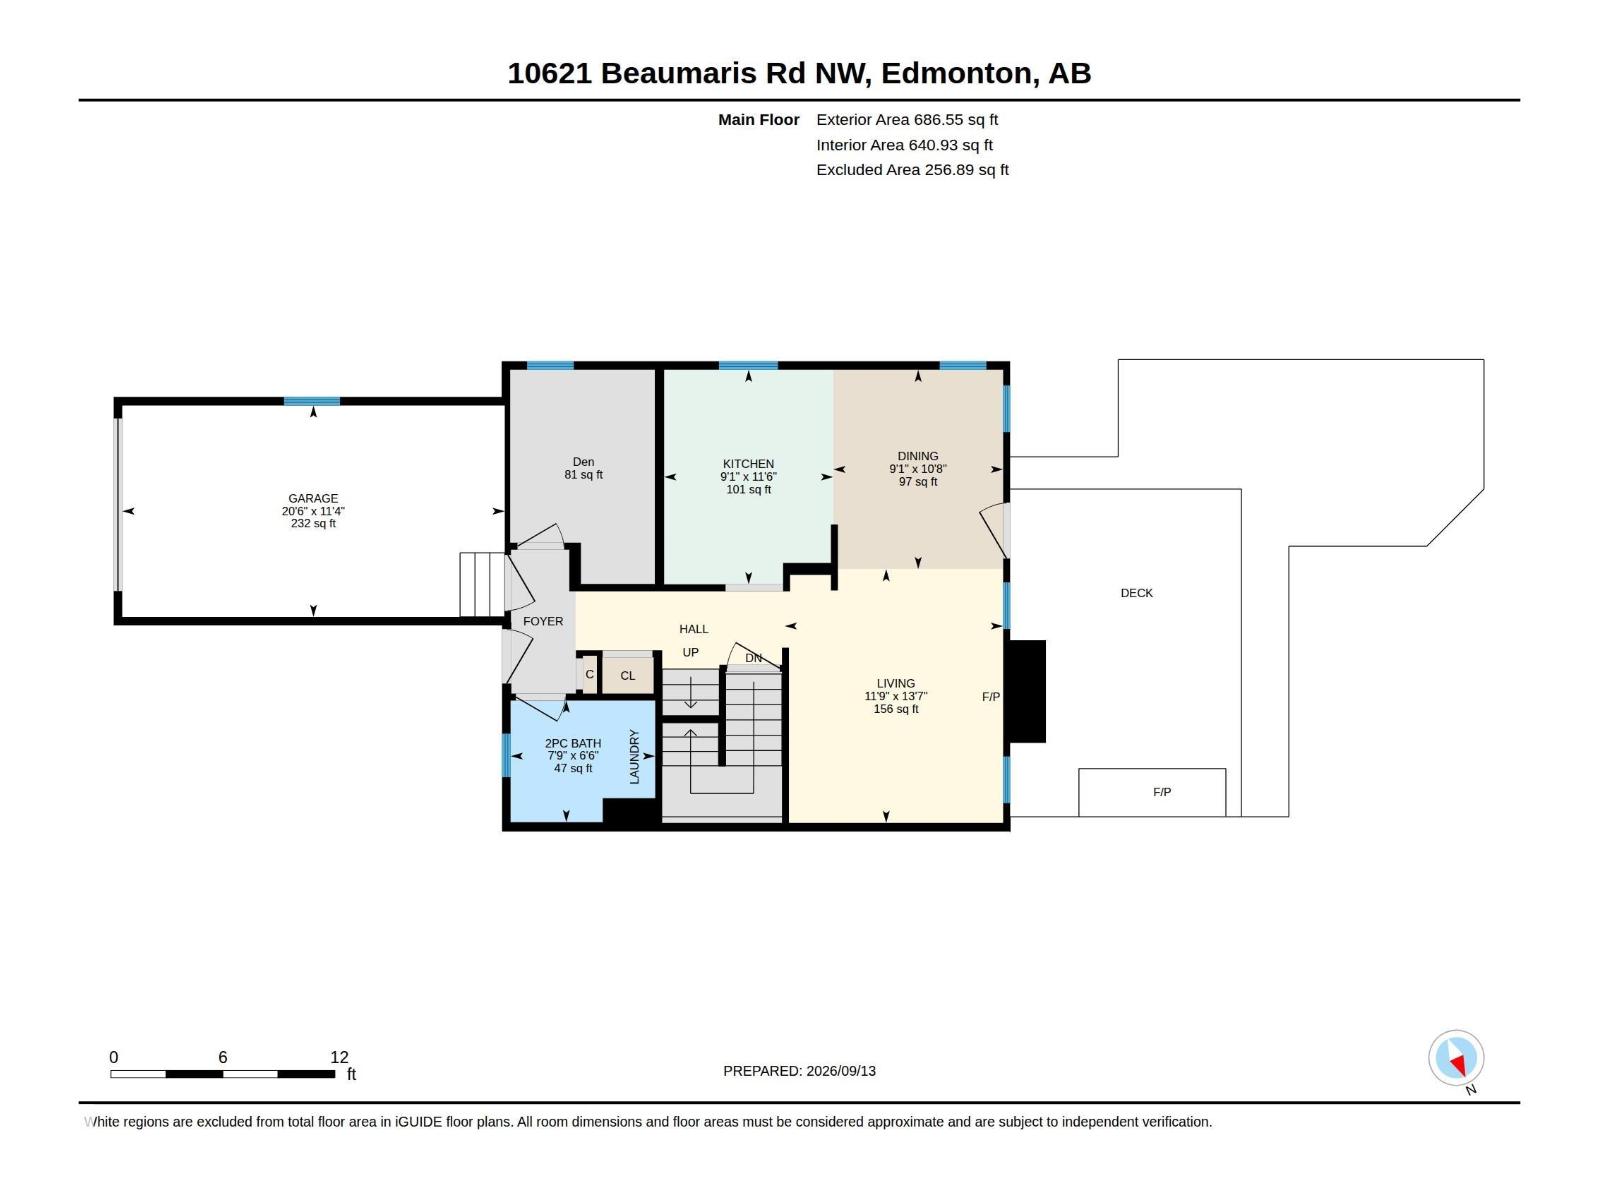
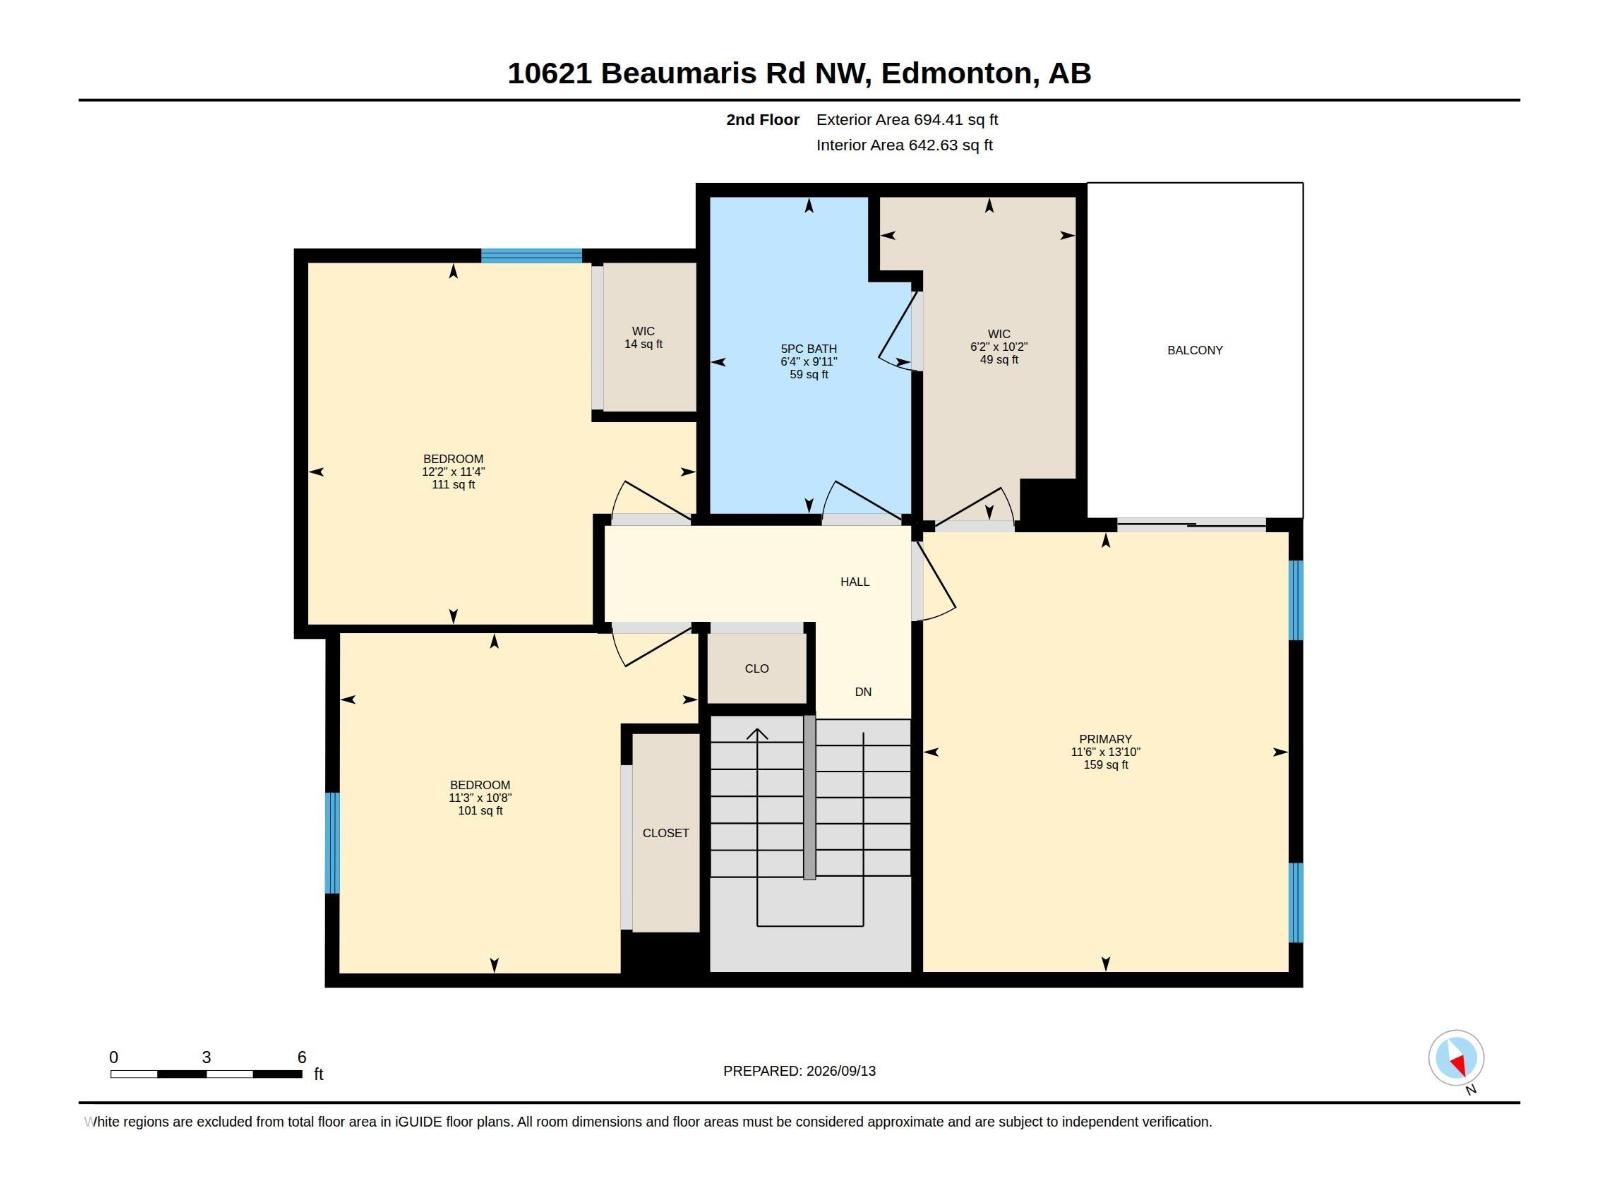
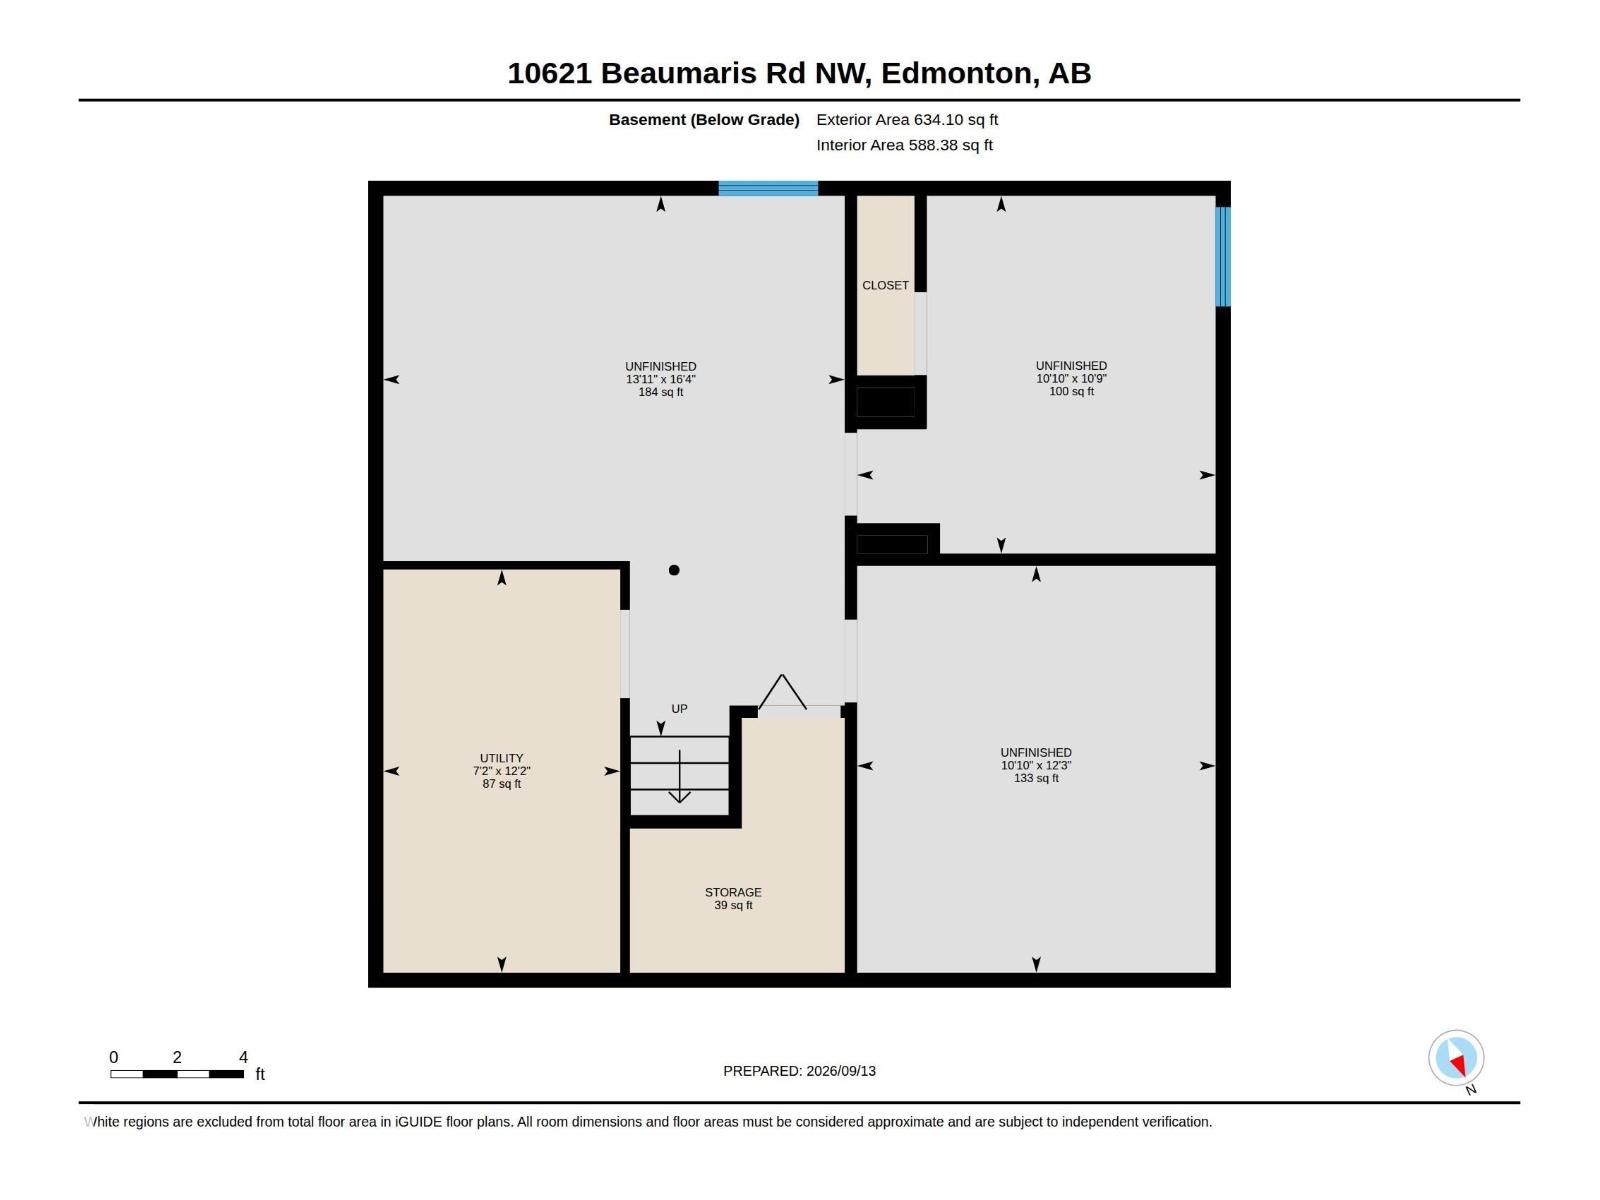
$508.06 MonthlyA rare opportunity to own this well appointed 2-storey half duplex in the sought-after Woodlake community! Featuring an attached garage and located near scenic walking trails leading to the main attraction Beaumaris Lake — perfect for hiking and outdoor adventures. This beautiful home offers 3 bedrooms plus den, a spacious main floor living room with fireplace, dining area, and renovated kitchen, plus a private, fully fenced backyard. The upstairs primary suite boasts a walk-in closet and a private balcony overlooking the yard along with a 5-piece main bath. Two additional bedrooms upstairs. The basement is unfinished, waiting for your ideas. Furnace & hot water tank have just been replaced. Ideally located within walking distance to Schools, Castle Downs Recreation Centre, Lakeside Landing Shopping Centre, Edmonton Public Library, Sobeys, and the transit center. Don’t miss out on this unique home offering both tranquility and convenience! (id:61582)
| MLS® Number | E4509546 |
| Property Type | Single Family |
| Neigbourhood | Beaumaris |
| Amenities Near By | Playground, Schools, Shopping |
| Features | Private Setting, Flat Site |
| Parking Space Total | 2 |
| Structure | Deck |
| Bathroom Total | 2 |
| Bedrooms Total | 3 |
| Basement Development | Unfinished |
| Basement Type | Full (unfinished) |
| Constructed Date | 1981 |
| Construction Style Attachment | Semi-detached |
| Fireplace Fuel | Wood |
| Fireplace Present | Yes |
| Fireplace Type | Woodstove |
| Half Bath Total | 1 |
| Heating Type | Forced Air |
| Stories Total | 2 |
| Size Interior | 1,381 Ft2 |
| Type | Duplex |
| Attached Garage | |
| Stall |
| Acreage | No |
| Fence Type | Fence |
| Land Amenities | Playground, Schools, Shopping |
| Size Irregular | 351.16 |
| Size Total | 351.16 M2 |
| Size Total Text | 351.16 M2 |
| Level | Type | Length | Width | Dimensions |
|---|---|---|---|---|
| Above | Primary Bedroom | 4.21 m | 3.5 m | 4.21 m x 3.5 m |
| Above | Bedroom 2 | 3.26 m | 3.43 m | 3.26 m x 3.43 m |
| Above | Bedroom 3 | 3.46 m | 3.72 m | 3.46 m x 3.72 m |
| Main Level | Living Room | 4.15 m | 3.57 m | 4.15 m x 3.57 m |
| Main Level | Dining Room | 3.26 m | 2.78 m | 3.26 m x 2.78 m |
| Main Level | Kitchen | 3.51 m | 2.76 m | 3.51 m x 2.76 m |
| Main Level | Den | 3.5 m | 2.36 m | 3.5 m x 2.36 m |
Contact us for more information
(780) 488-4000
(780) 447-1695

The trademarks REALTOR®, REALTORS®, and the REALTOR® logo are controlled by The Canadian Real Estate Association (CREA) and identify real estate professionals who are members of CREA. The trademarks MLS®, Multiple Listing Service® and the associated logos are owned by The Canadian Real Estate Association (CREA) and identify the quality of services provided by real estate professionals who are members of CREA. The trademark DDF® is owned by The Canadian Real Estate Association (CREA) and identifies CREA's Data Distribution Facility (DDF®)
Don't have an account? Sign Up