Maintenance, Insurance, Property Management, Other, See Remarks, Water
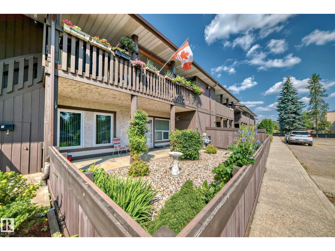
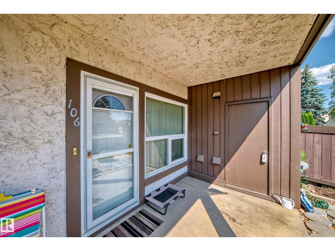
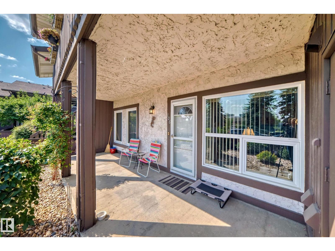
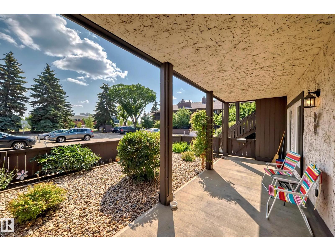
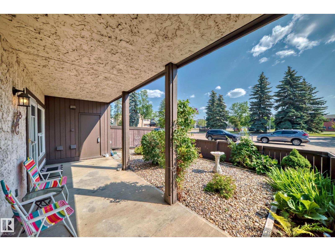
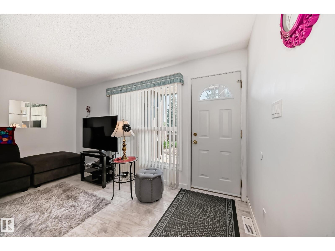
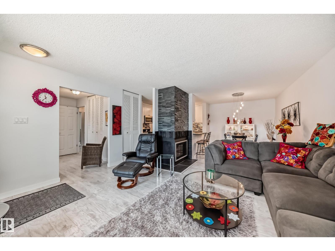
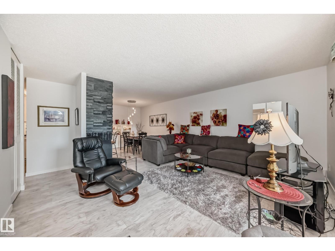
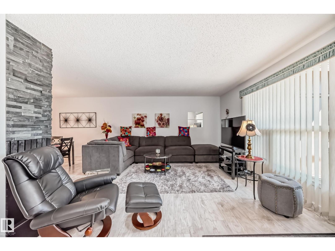
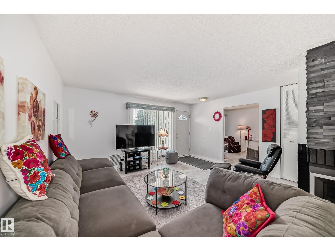
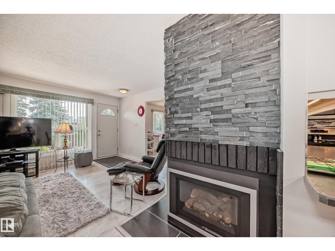
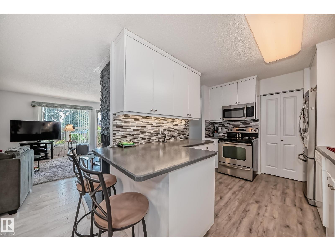
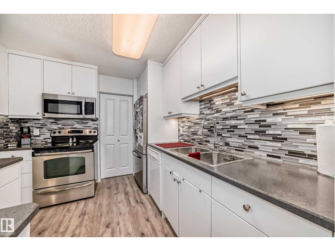
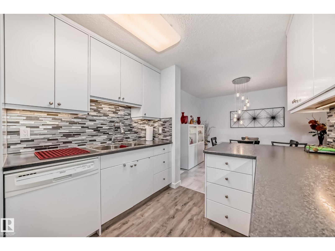
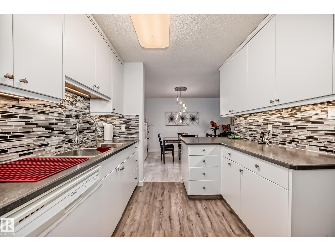
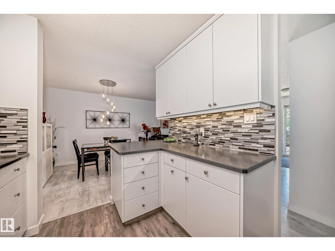
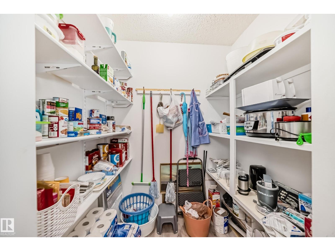
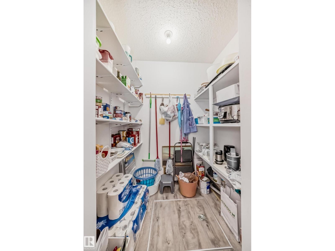
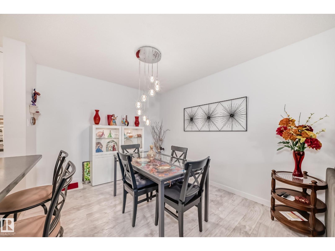
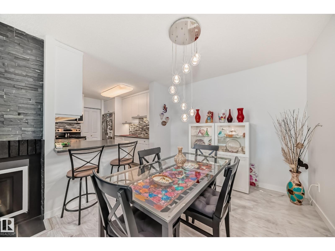
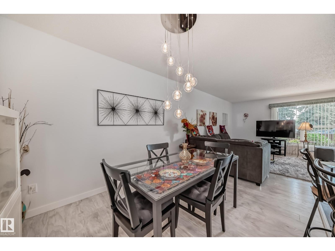
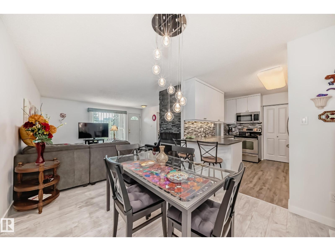
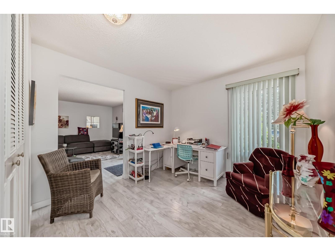
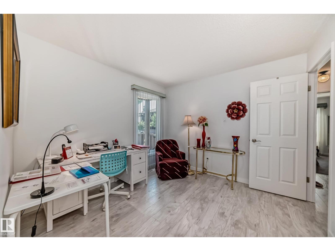
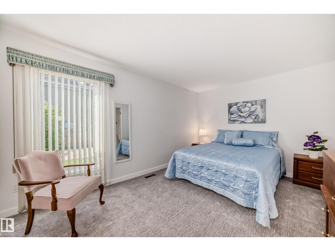
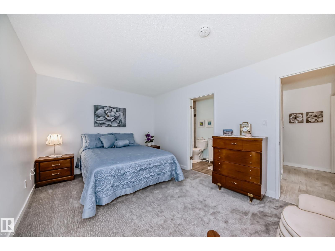
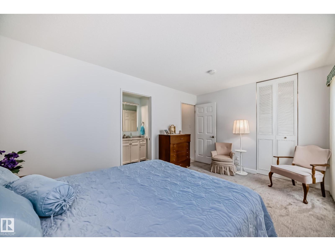
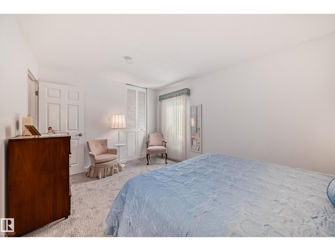
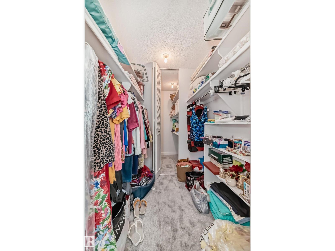
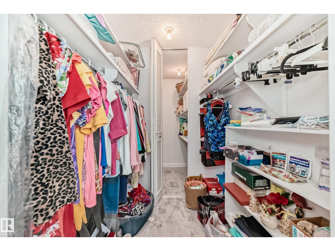
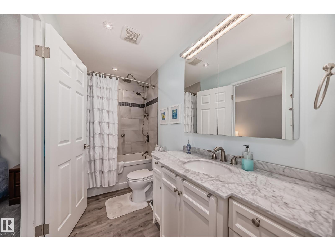
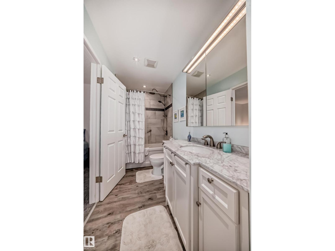
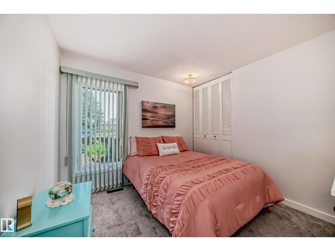
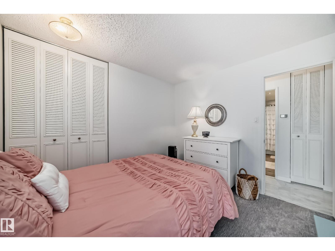
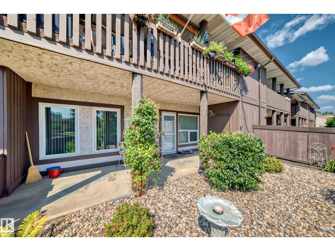
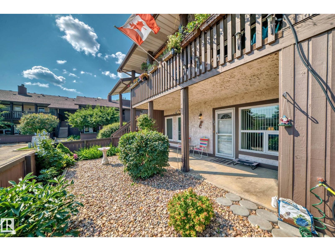
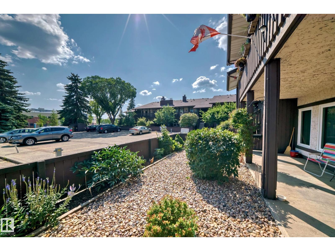
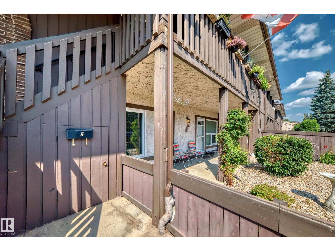
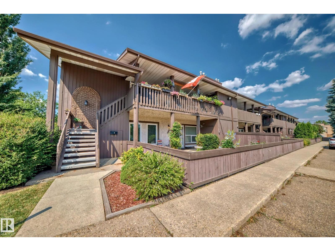
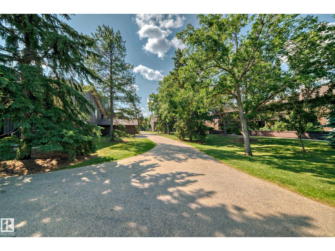
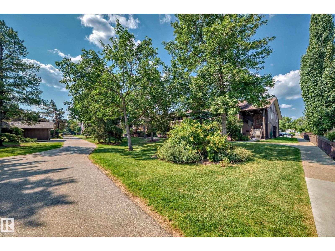
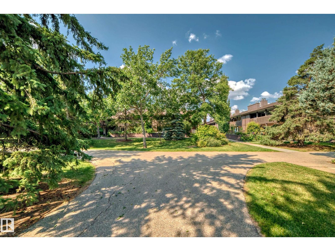
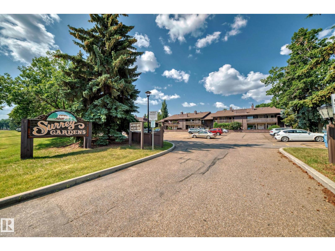
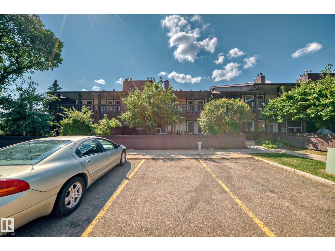
$529.25 MonthlyA rare opportunity to own one of the best units in Surrey Gardens. Beautifully renovated ground-floor end unit in desirable Surrey Gardens with a large fenced yard and private east-facing exposure. This bright and stylish 2-bedroom + den bungalow-style carriage home offers over 1,045 sq ft of well-designed living space with extensive updates throughout. The modern kitchen features updated countertops, backsplash, sink, stainless steel appliances, a convenient lazy Susan, and an oversized walk-in pantry with exceptional storage. The spacious living room is centered around a cozy gas fireplace with decorative surround, while newer vinyl plank flooring, fresh paint, updated baseboards, and newer carpet create a clean, contemporary feel throughout. The primary bedroom includes a walk-in closet, additional storage, and cheater access to the full bathroom. The versatile den is ideal for a home office or potential third bedroom. (id:61582)
| MLS® Number | E4489486 |
| Property Type | Single Family |
| Neigbourhood | Lymburn |
| Amenities Near By | Shopping |
| Features | Flat Site, Closet Organizers, No Smoking Home |
| Structure | Porch |
| Bathroom Total | 1 |
| Bedrooms Total | 2 |
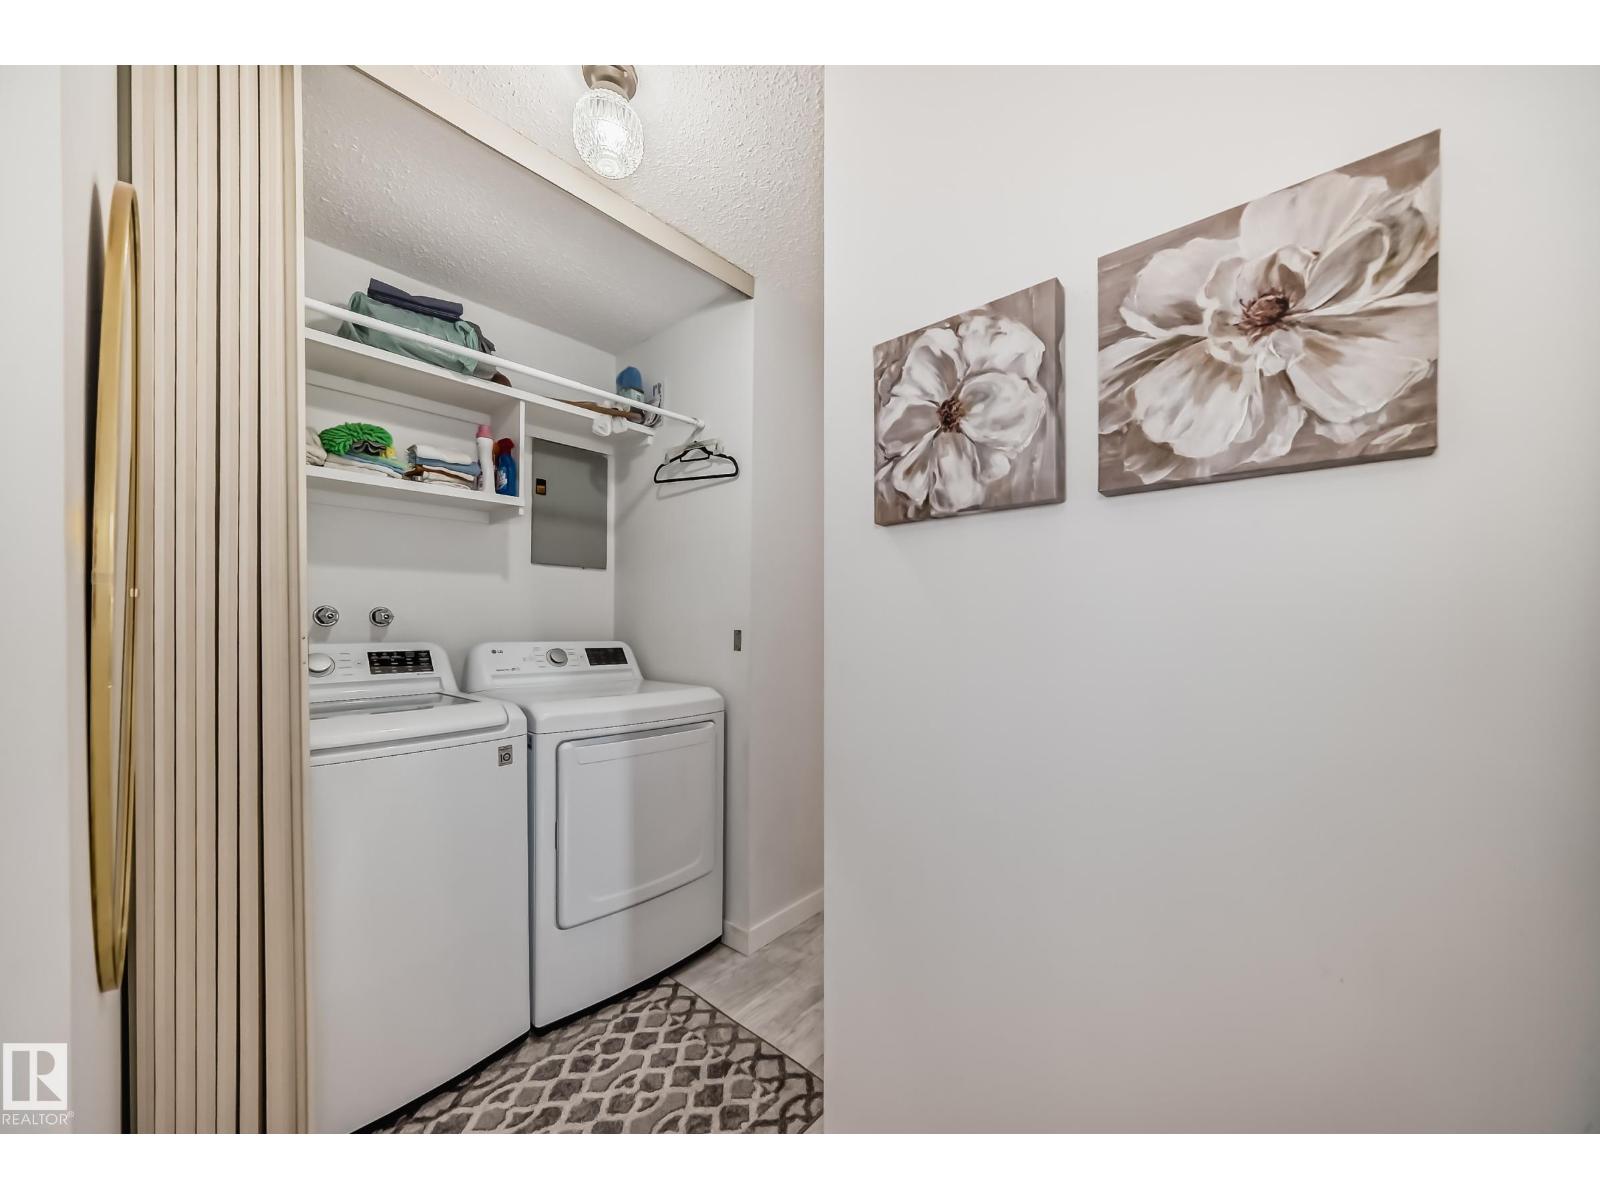
| Appliances | Dishwasher, Dryer, Microwave Range Hood Combo, Refrigerator, Stove, Washer, Window Coverings |
| Architectural Style | Carriage, Bungalow |
| Basement Type | None |
| Constructed Date | 1977 |
| Heating Type | Forced Air |
| Stories Total | 1 |
| Size Interior | 1,045 Ft2 |
| Type | Row / Townhouse |
| Stall |
| Acreage | No |
| Land Amenities | Shopping |
| Size Irregular | 207.67 |
| Size Total | 207.67 M2 |
| Size Total Text | 207.67 M2 |
| Level | Type | Length | Width | Dimensions |
|---|---|---|---|---|
| Main Level | Living Room | 3.9 m | 3.62 m | 3.9 m x 3.62 m |
| Main Level | Dining Room | 3.5 m | 2.47 m | 3.5 m x 2.47 m |
| Main Level | Kitchen | 3.48 m | 2.65 m | 3.48 m x 2.65 m |
| Main Level | Den | 3.09 m | 3.01 m | 3.09 m x 3.01 m |
| Main Level | Primary Bedroom | 4.15 m | 3.15 m | 4.15 m x 3.15 m |
| Main Level | Bedroom 2 | 3.08 m | 2.97 m | 3.08 m x 2.97 m |
Contact us for more information
(780) 456-5656
(780) 456-5656

The trademarks REALTOR®, REALTORS®, and the REALTOR® logo are controlled by The Canadian Real Estate Association (CREA) and identify real estate professionals who are members of CREA. The trademarks MLS®, Multiple Listing Service® and the associated logos are owned by The Canadian Real Estate Association (CREA) and identify the quality of services provided by real estate professionals who are members of CREA. The trademark DDF® is owned by The Canadian Real Estate Association (CREA) and identifies CREA's Data Distribution Facility (DDF®)
Don't have an account? Sign Up