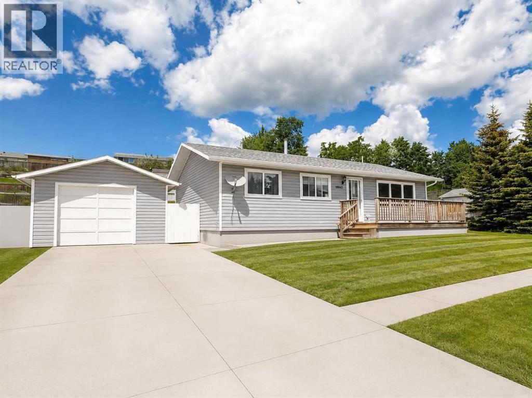
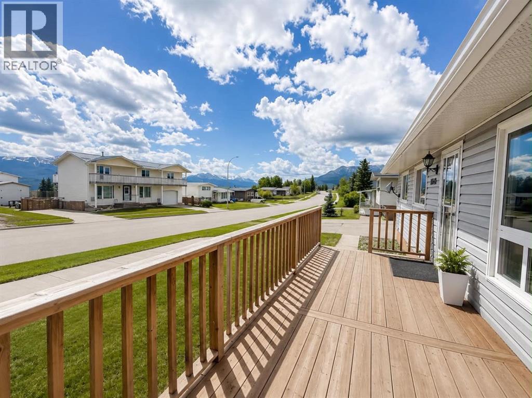
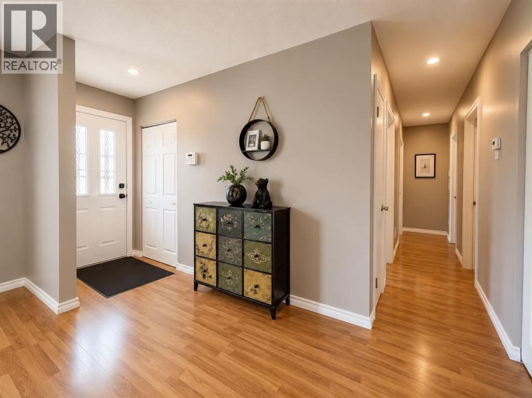
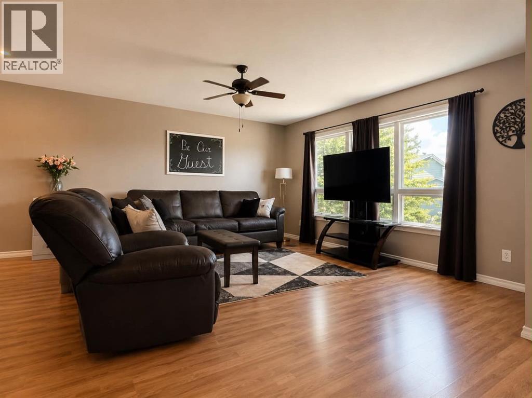
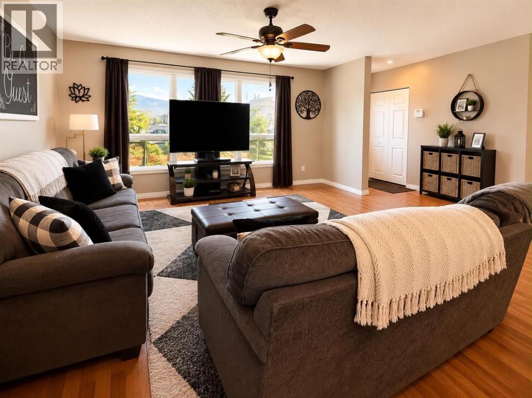
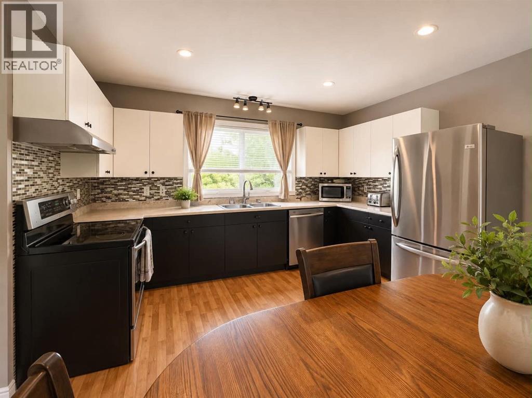
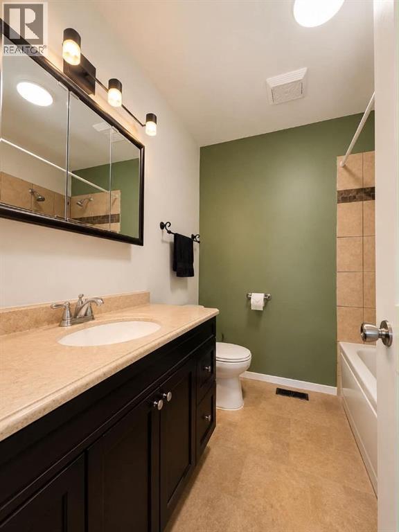
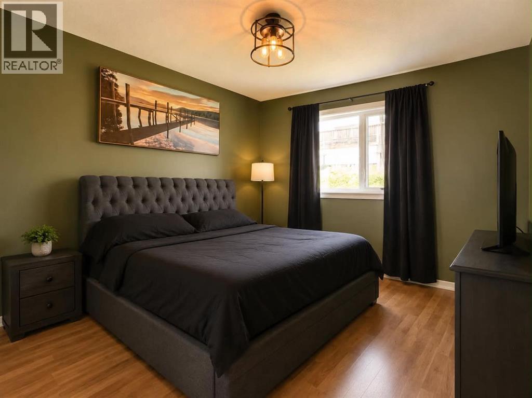
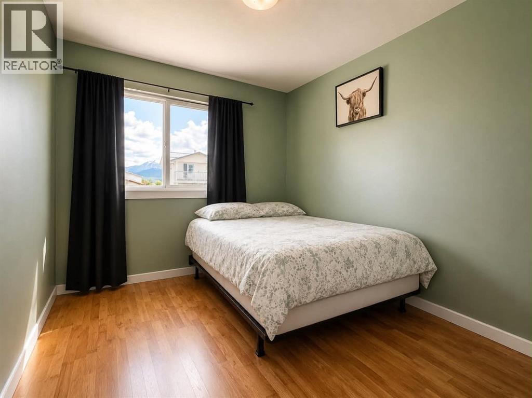
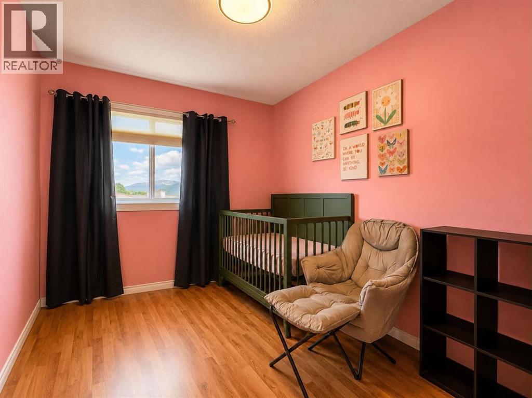
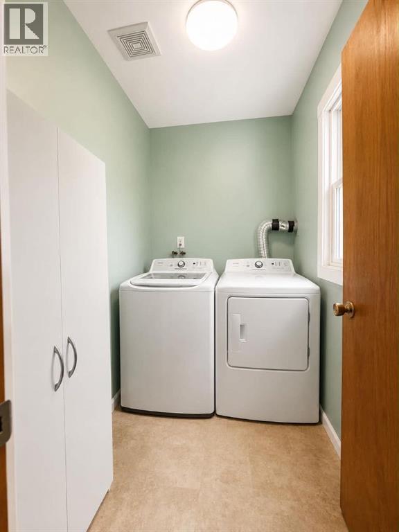
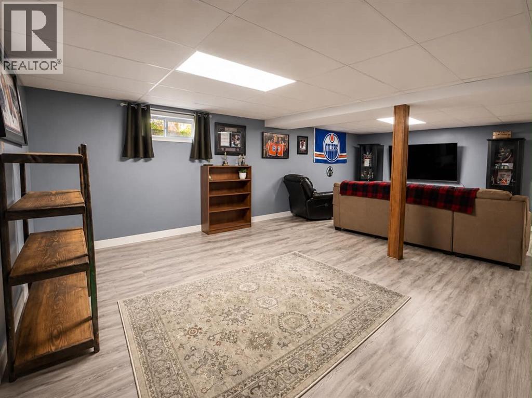
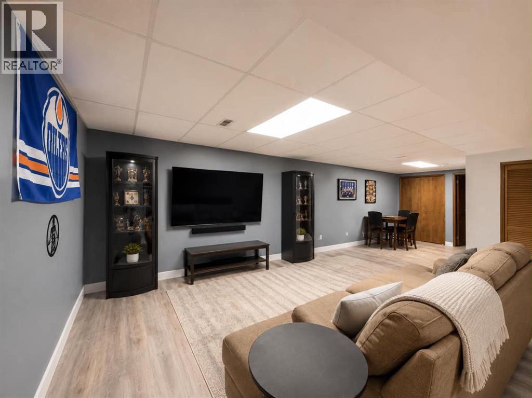
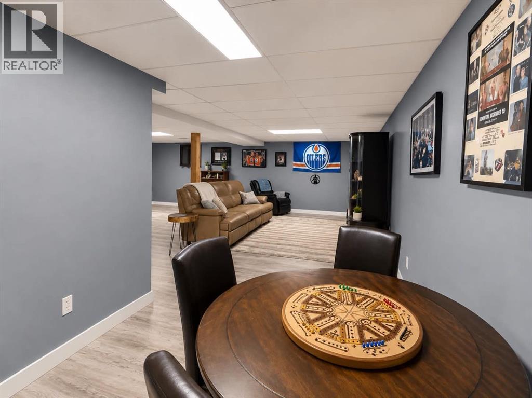
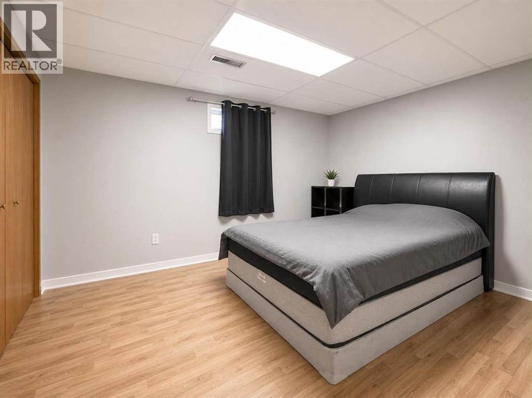
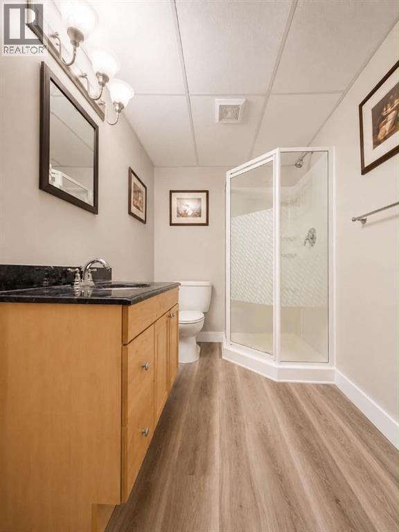
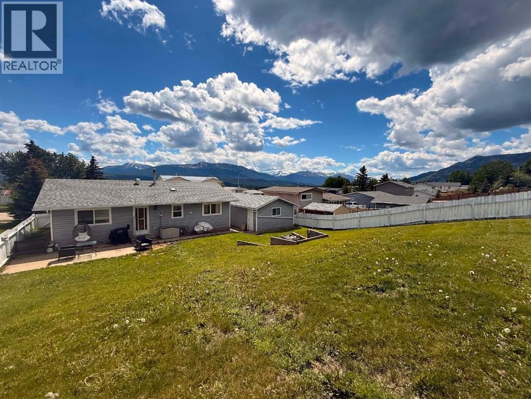
Welcome to this charming bungalow located on desirable 98th Avenue, where breathtaking mountain views provide the perfect backdrop to everyday living. Start your mornings with a cup of coffee on the front deck while taking in the stunning scenery and fresh mountain air.Inside, the main floor features a bright open-concept layout that seamlessly connects the living room, dining area, and kitchen, creating an inviting space for both everyday living and entertaining. The main level also offers a spacious primary bedroom, two additional bedrooms, a 4-piece bathroom, and the convenience of main-floor laundry.The basement has been recently renovated with new flooring, fresh paint, and updated trim, offering a clean and modern feel. Downstairs you'll find a large recreation room perfect for family gatherings, a games room, home gym, or media space, along with a 3-piece bathroom and an abundance of storage.Outside, the fully fenced backyard provides plenty of room for children and pets to play and features a cozy firepit area for enjoying evenings with family and friends. A detached single-car garage offers excellent space for parking, storage, or housing your outdoor toys.Included with the home are a fridge, stove, dishwasher, and brand-new washer and dryer, making this move-in-ready property an excellent opportunity for first-time buyers, families, or anyone looking to enjoy affordable mountain living. (id:61582)
| MLS® Number | A2323684 |
| Property Type | Single Family |
| Features | See Remarks |
| Parking Space Total | 2 |
| Plan | 2769rs |
| Structure | Deck |
| View Type | View |
| Bathroom Total | 2 |
| Bedrooms Above Ground | 3 |
| Bedrooms Total | 3 |
| Appliances | Refrigerator, Dishwasher, Stove, Washer & Dryer |
| Architectural Style | Bungalow |
| Basement Development | Finished |
| Basement Type | Full (finished) |
| Constructed Date | 1970 |
| Construction Material | Wood Frame |
| Construction Style Attachment | Detached |
| Cooling Type | None |
| Flooring Type | Laminate, Vinyl Plank |
| Foundation Type | Poured Concrete |
| Heating Type | Forced Air |
| Stories Total | 1 |
| Size Interior | 1,120 Ft2 |
| Total Finished Area | 1120 Sqft |
| Type | House |
| Other | |
| Detached Garage | 1 |
| Acreage | No |
| Fence Type | Fence |
| Size Frontage | 21.11 M |
| Size Irregular | 8357.00 |
| Size Total | 8357 Sqft|7,251 - 10,889 Sqft |
| Size Total Text | 8357 Sqft|7,251 - 10,889 Sqft |
| Zoning Description | R1 |
| Level | Type | Length | Width | Dimensions |
|---|---|---|---|---|
| Basement | 3pc Bathroom | .00 Ft x .00 Ft | ||
| Main Level | Primary Bedroom | 11.42 Ft x 12.33 Ft | ||
| Main Level | Bedroom | 11.00 Ft x 9.00 Ft | ||
| Main Level | Bedroom | 11.00 Ft x 8.00 Ft | ||
| Main Level | 4pc Bathroom | .00 Ft x .00 Ft | ||
| Main Level | Laundry Room | .00 Ft x .00 Ft |
Contact us for more information
(833) 477-6687
grassrootsrealtygroup.ca/

The trademarks REALTOR®, REALTORS®, and the REALTOR® logo are controlled by The Canadian Real Estate Association (CREA) and identify real estate professionals who are members of CREA. The trademarks MLS®, Multiple Listing Service® and the associated logos are owned by The Canadian Real Estate Association (CREA) and identify the quality of services provided by real estate professionals who are members of CREA. The trademark DDF® is owned by The Canadian Real Estate Association (CREA) and identifies CREA's Data Distribution Facility (DDF®)
Don't have an account? Sign Up