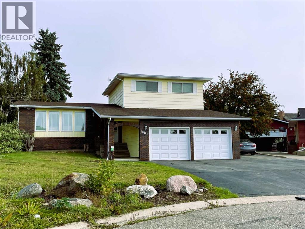
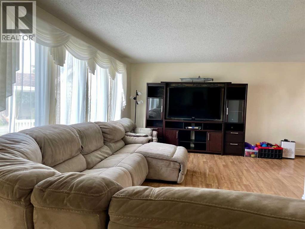
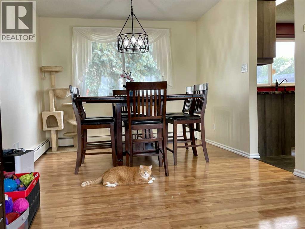
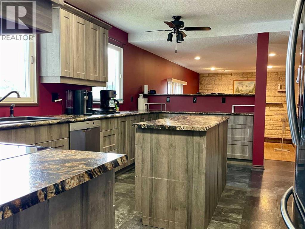
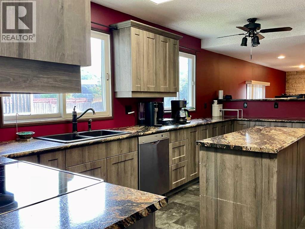
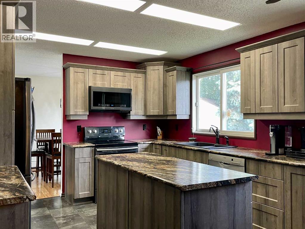
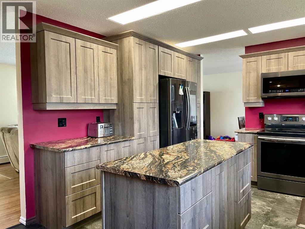
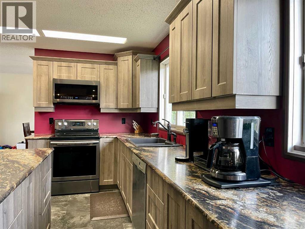
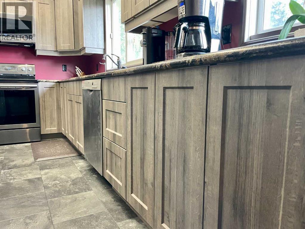
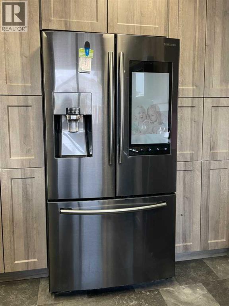
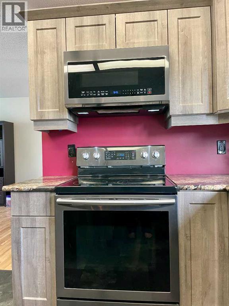
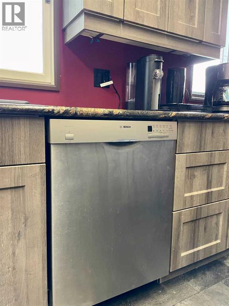
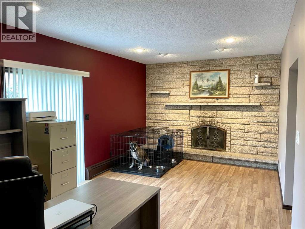
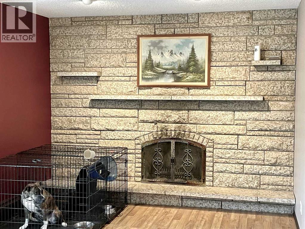
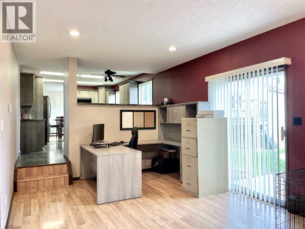
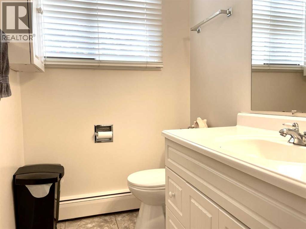
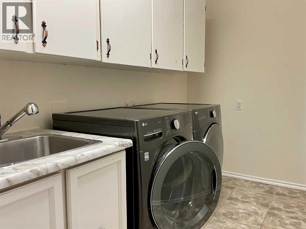
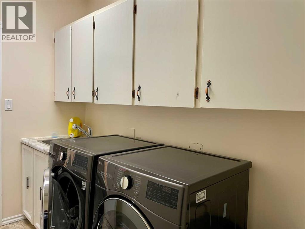
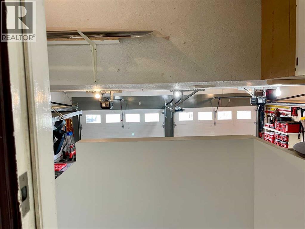
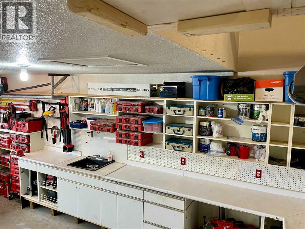
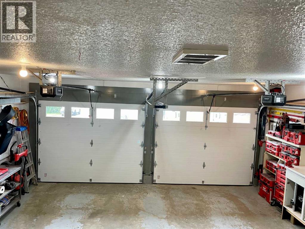
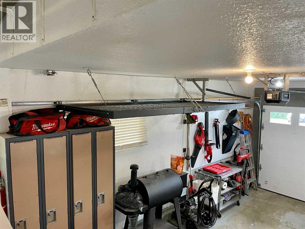
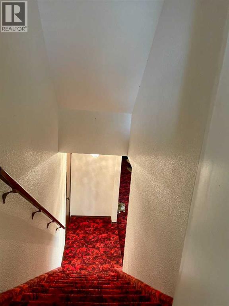
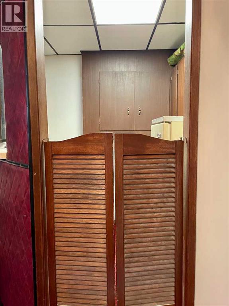
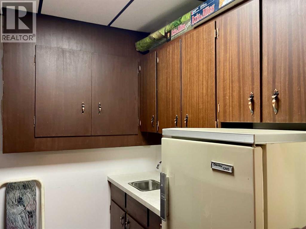
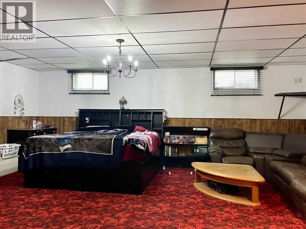
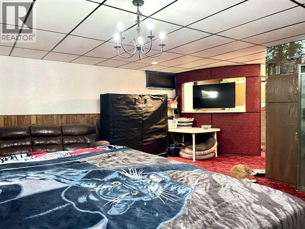
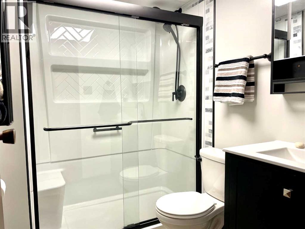
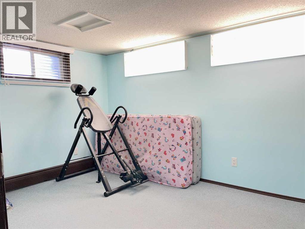
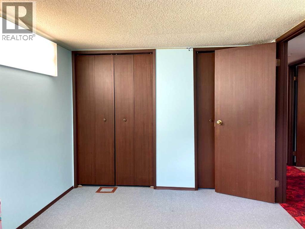
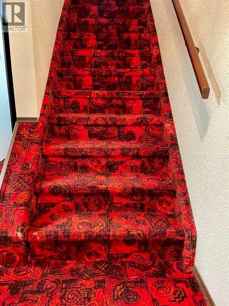
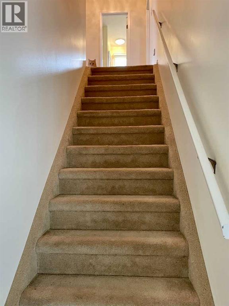
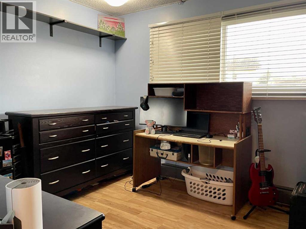
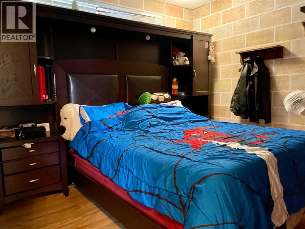
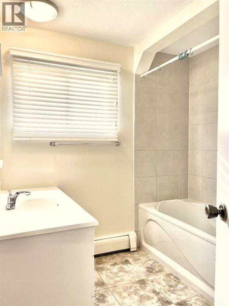
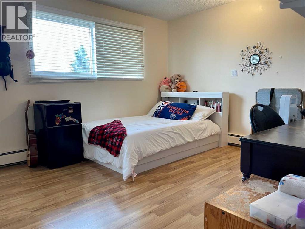
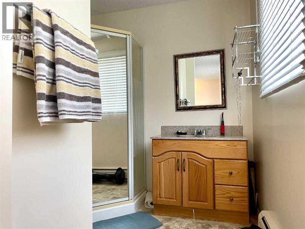
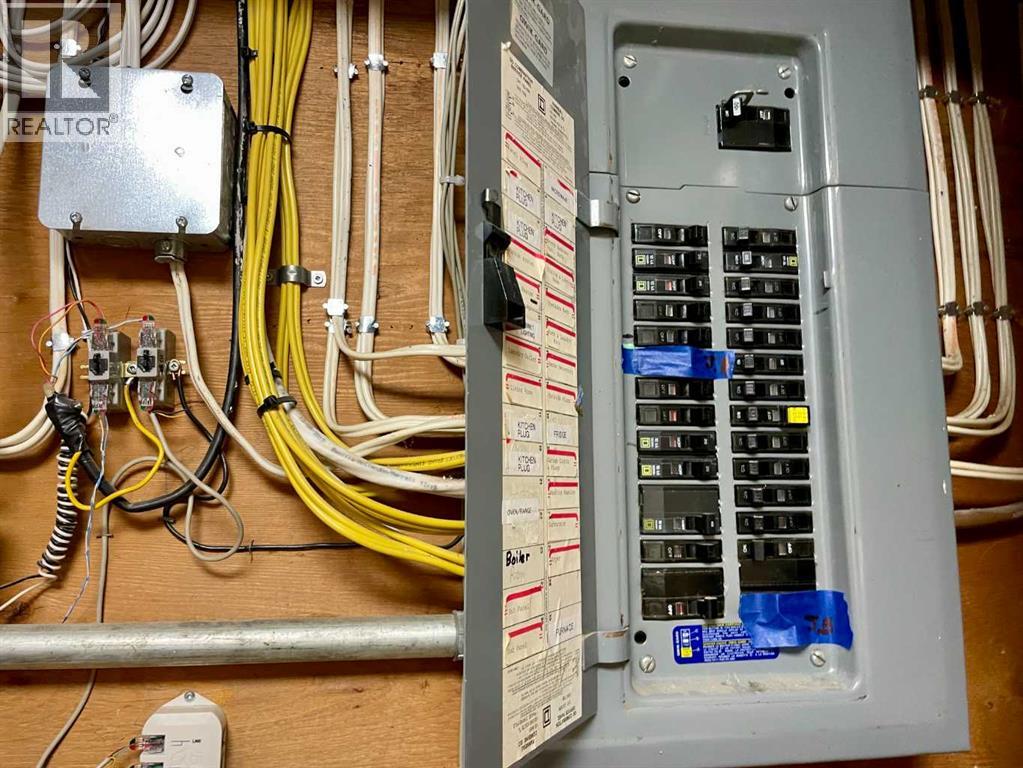
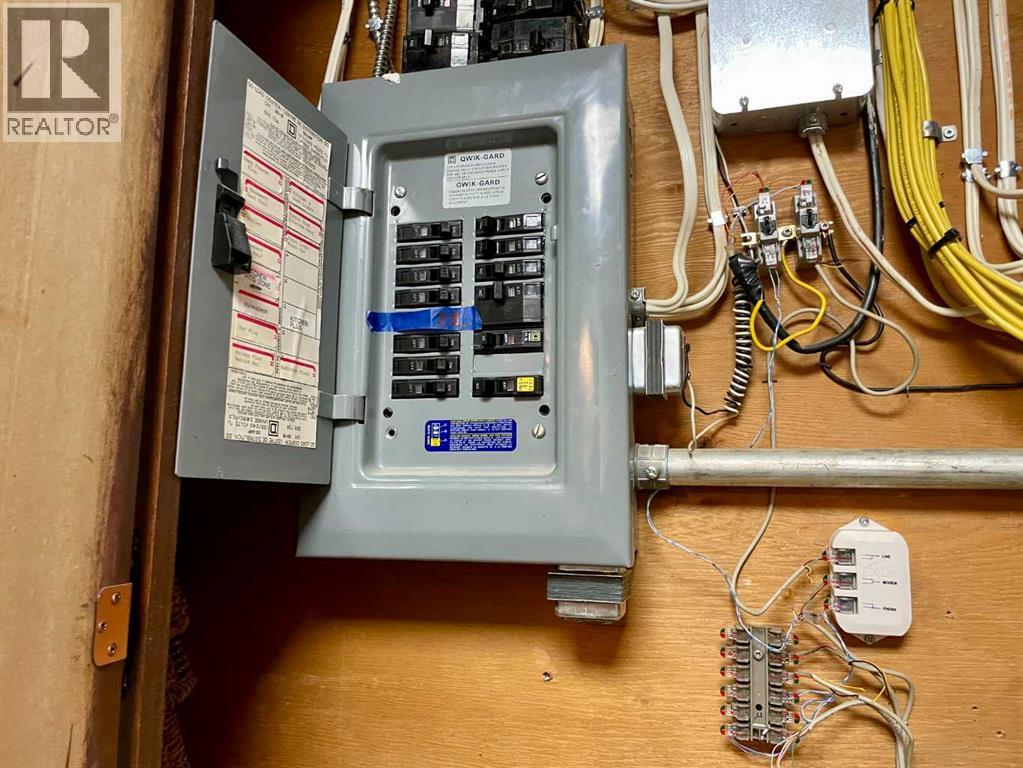
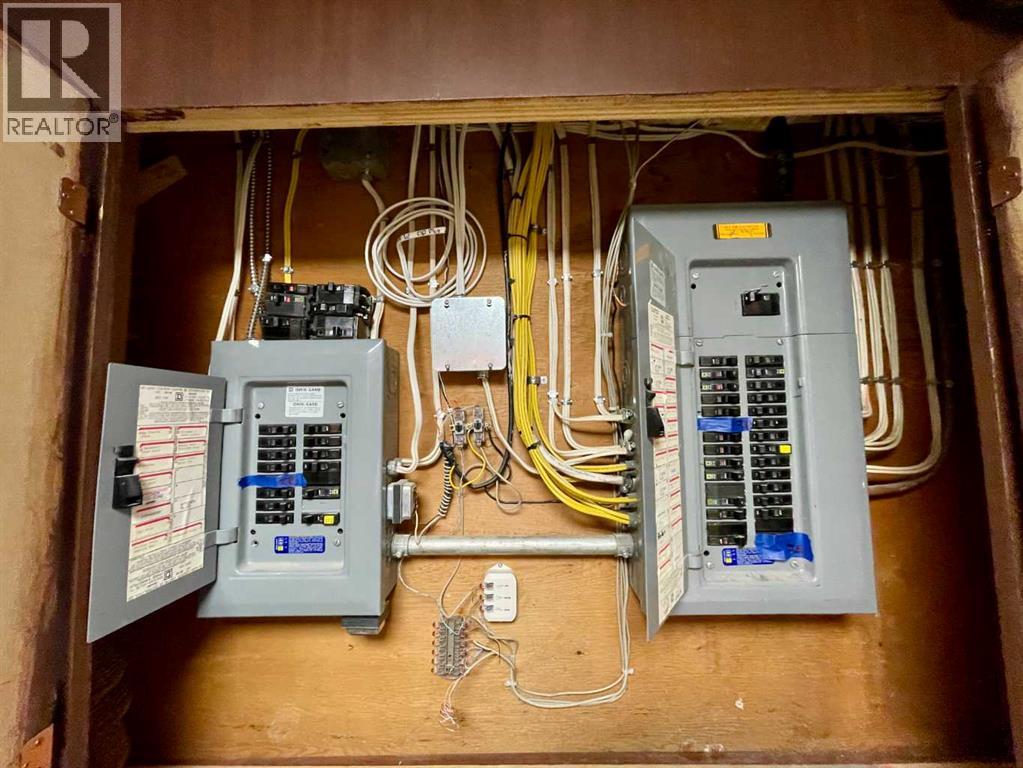
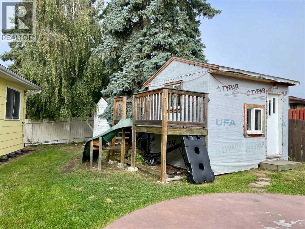
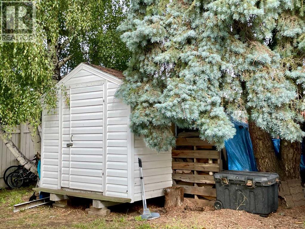
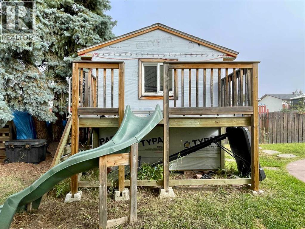
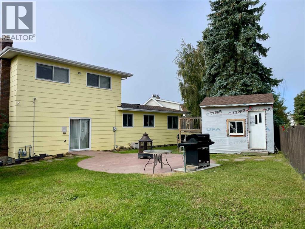
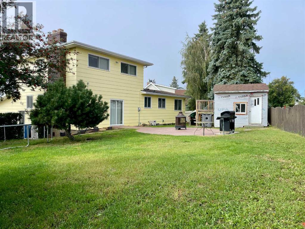
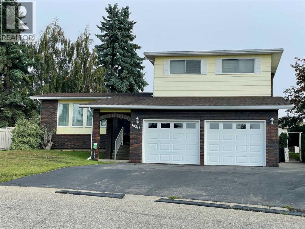
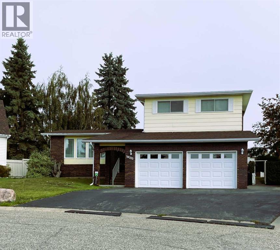
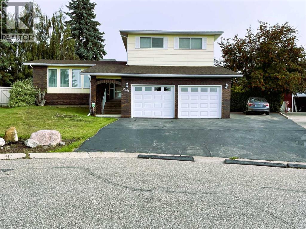
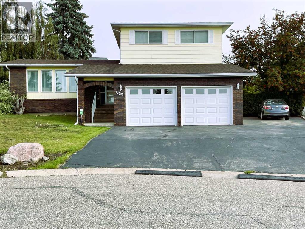
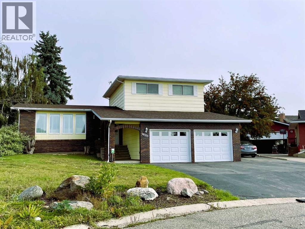
This inviting 1.5-storey home is conveniently located across from Fairview High School. Well maintained throughout, it features an updated 2019 kitchen with excellent storage, generous counter space, and newer appliances, including a fridge, stove, over-the-range microwave/fan, and dishwasher. The main floor includes a dining room, sunken den with a wood burning built in fireplace and access to the backyard, a half bath, laundry area, living room, and access to the double garage, which received two new overhead doors and openers in 2026. Upstairs, you'll find two bedrooms, a full bath, and a spacious primary bedroom with a three-quarter ensuite. The basement offers a large rumpus room with partially retro décor and a wet bar, along with a new three-quarter bath, an additional bedroom, and a utility room housing the boiler system and hot water tank. Ample storage is available in both the utility room and a separate storage room. The landscaped yard is designed for minimum maintenance and is complete with a storage shed, playhouse, and a natural gas hookup for your BBQ. Bring your family and make this wonderful property your forever home today! Updates include: Kitchen (2019); Upper Bathroom (2020); Shingles (2025); Paint (2026); Basement Bathroom (2026); Overhead Garage Doors & Openers (2026). (id:61582)
| MLS® Number | A2343872 |
| Property Type | Single Family |
| Amenities Near By | Airport, Golf Course, Park, Playground, Recreation Nearby, Schools, Shopping, Water Nearby |
| Community Features | Golf Course Development, Lake Privileges, Fishing |
| Features | See Remarks, Gas Bbq Hookup |
| Parking Space Total | 5 |
| Plan | 7822866 |
| Bathroom Total | 4 |
| Bedrooms Above Ground | 3 |
| Bedrooms Below Ground | 1 |
| Bedrooms Total | 4 |
| Appliances | Refrigerator, Dishwasher, Stove, Freezer, Microwave Range Hood Combo |
| Basement Development | Finished |
| Basement Type | Full (finished) |
| Constructed Date | 1979 |
| Construction Style Attachment | Detached |
| Cooling Type | None |
| Fireplace Present | Yes |
| Fireplace Total | 1 |
| Flooring Type | Carpeted, Concrete, Laminate, Linoleum |
| Foundation Type | Poured Concrete |
| Half Bath Total | 1 |
| Size Interior | 1,616 Ft2 |
| Total Finished Area | 1616 Sqft |
| Type | House |
| Attached Garage | 2 |
| Acreage | No |
| Fence Type | Partially Fenced |
| Land Amenities | Airport, Golf Course, Park, Playground, Recreation Nearby, Schools, Shopping, Water Nearby |
| Size Frontage | 11.83 M |
| Size Irregular | 8966.34 |
| Size Total | 8966.34 Sqft|7,251 - 10,889 Sqft |
| Size Total Text | 8966.34 Sqft|7,251 - 10,889 Sqft |
| Zoning Description | R-1 |
| Level | Type | Length | Width | Dimensions |
|---|---|---|---|---|
| Basement | Recreational, Games Room | 25.50 Ft x 21.83 Ft | ||
| Basement | 3pc Bathroom | .00 Ft x .00 Ft | ||
| Basement | Bedroom | 13.00 Ft x 9.33 Ft | ||
| Main Level | Living Room | 21.00 Ft x 11.42 Ft | ||
| Main Level | Dining Room | 9.83 Ft x 12.00 Ft | ||
| Main Level | Kitchen | 18.00 Ft x 11.58 Ft | ||
| Main Level | Den | 19.00 Ft x 11.58 Ft | ||
| Main Level | Laundry Room | 10.00 Ft x 6.00 Ft | ||
| Main Level | 2pc Bathroom | .00 Ft x .00 Ft | ||
| Upper Level | Bedroom | 10.25 Ft x 10.50 Ft | ||
| Upper Level | Bedroom | 11.25 Ft x 9.33 Ft | ||
| Upper Level | 4pc Bathroom | .00 Ft x .00 Ft | ||
| Upper Level | Primary Bedroom | 13.67 Ft x 11.58 Ft | ||
| Upper Level | 3pc Bathroom | .00 Ft x .00 Ft |
Contact us for more information
(833) 477-6687
grassrootsrealtygroup.ca/

The trademarks REALTOR®, REALTORS®, and the REALTOR® logo are controlled by The Canadian Real Estate Association (CREA) and identify real estate professionals who are members of CREA. The trademarks MLS®, Multiple Listing Service® and the associated logos are owned by The Canadian Real Estate Association (CREA) and identify the quality of services provided by real estate professionals who are members of CREA. The trademark DDF® is owned by The Canadian Real Estate Association (CREA) and identifies CREA's Data Distribution Facility (DDF®)
Don't have an account? Sign Up