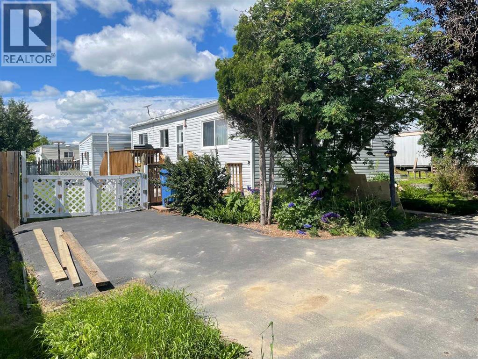
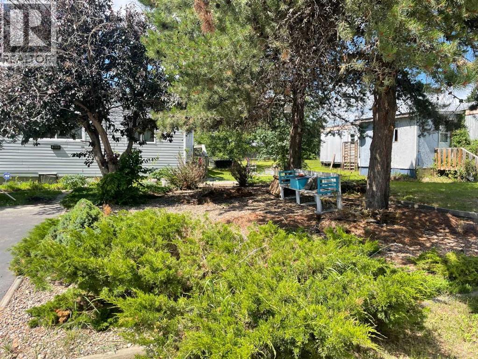
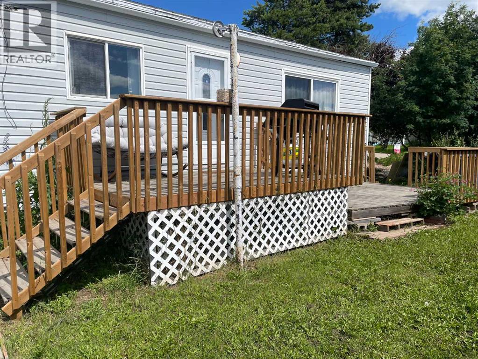
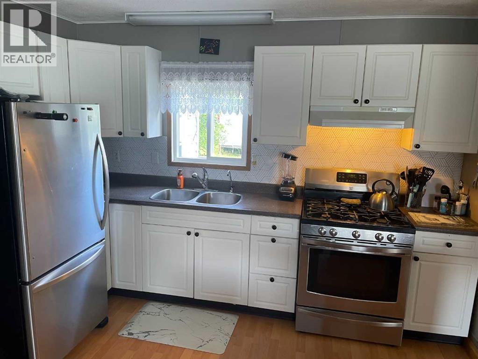
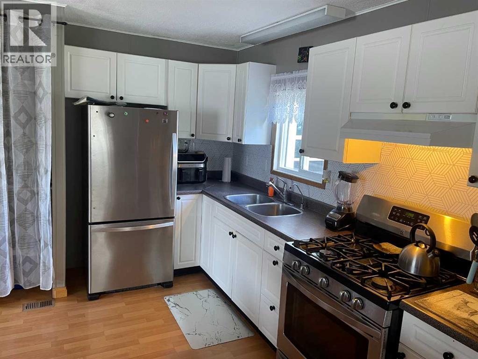
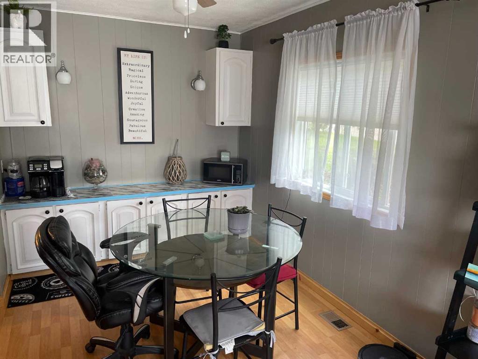
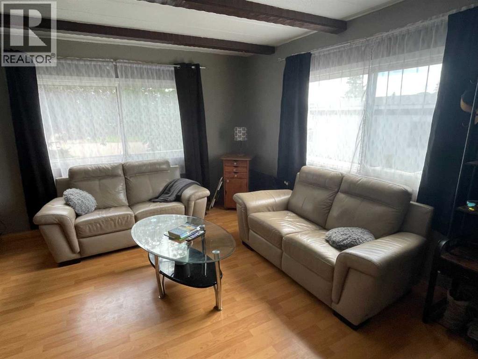
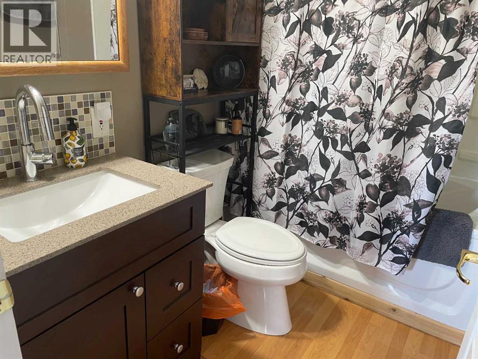
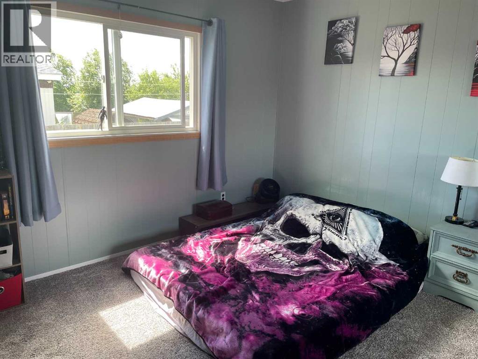
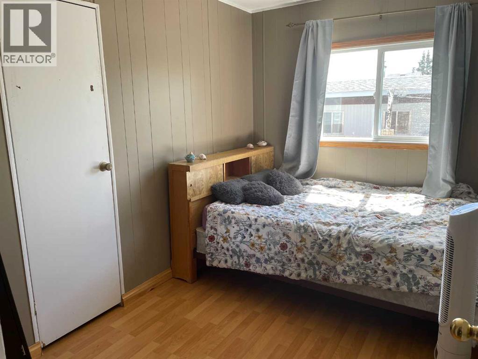
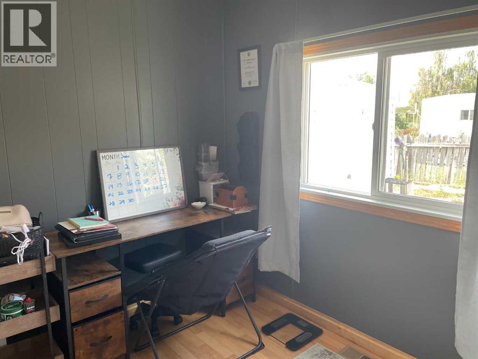
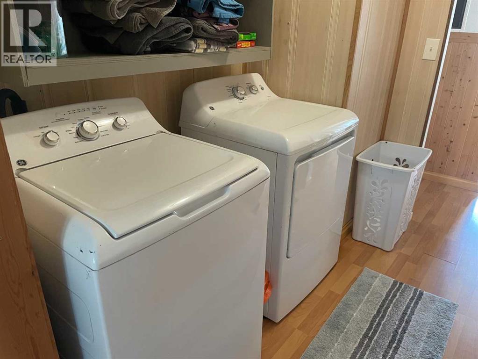
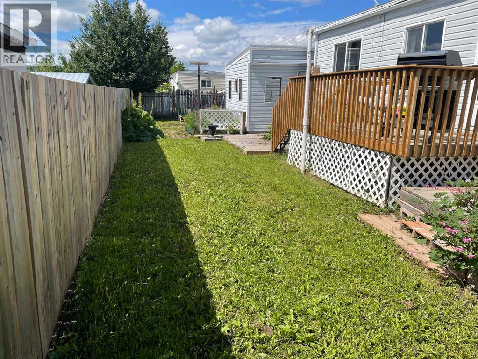
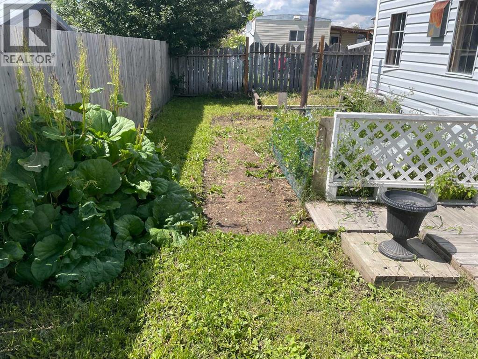
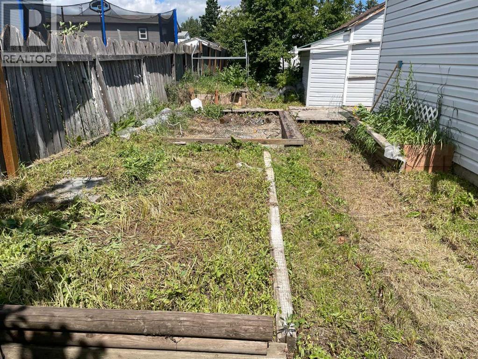
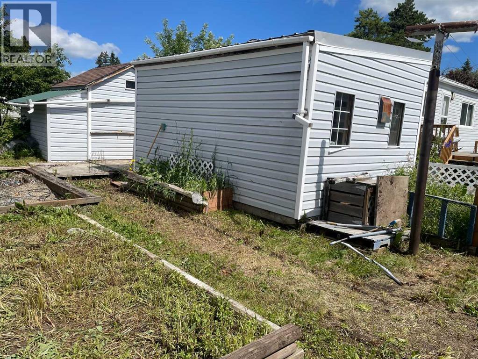
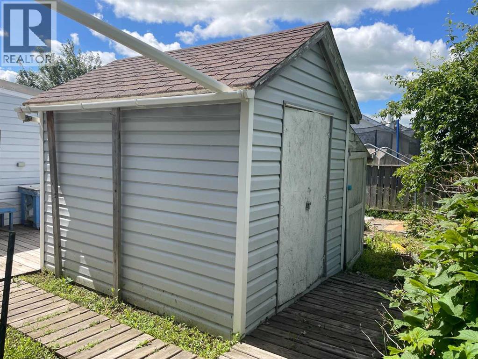
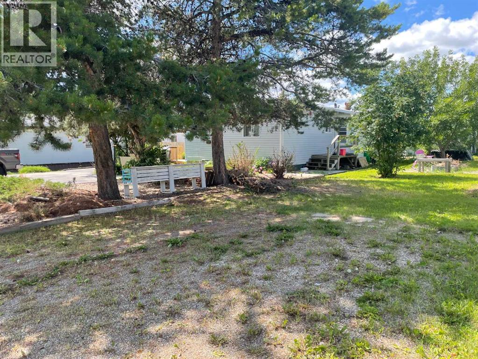
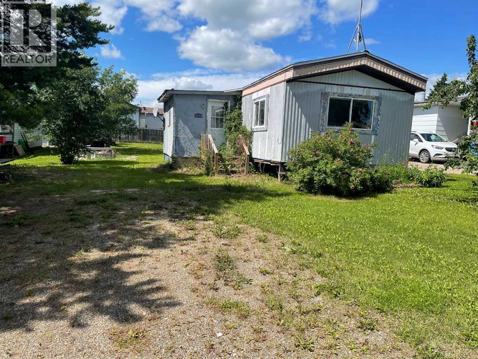
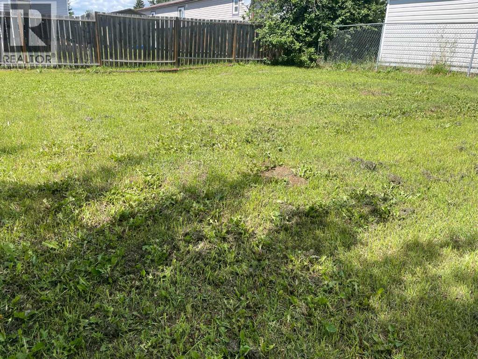
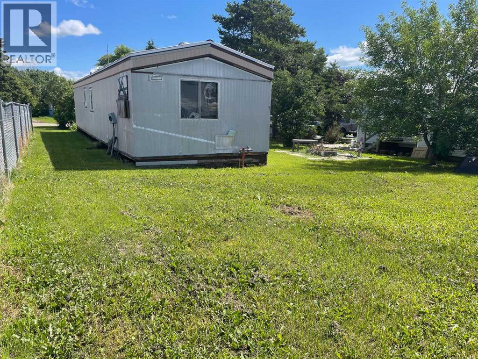
Tucked away on two lots, this meticulously maintained doublewide offers the ease of one-level living with the charm of country space. Set on a concrete perimeter foundation with pilings and topped with a durable metal roof, the home features newer windows and siding, three comfortable bedrooms, and a 3-piece bath complete with a jetted tub for unwinding after a long day. A paved parking pad, an insulated and wired garage, and a handy storage shed take care of your practical needs, while a garden plot and greenhouse foundation await your green thumb. The second lot is your bonus—plenty of room for an extra-large yard, a picnic spot with a firepit, and even a second mobile that, while currently not habitable, is brimming with potential as a workshop, playhouse, or creative getaway. Whether you're looking to settle in or spread out, this property delivers a rare blend of comfort, utility, and room to breathe. Don’t wait! Call your Realtor for an appointment to view. (id:61582)
| MLS® Number | A2328840 |
| Property Type | Single Family |
| Amenities Near By | Airport, Golf Course, Schools, Shopping |
| Community Features | Golf Course Development |
| Features | See Remarks |
| Parking Space Total | 4 |
| Plan | 7520012 |
| Structure | Deck |
| Bathroom Total | 1 |
| Bedrooms Above Ground | 3 |
| Bedrooms Total | 3 |
| Appliances | Washer, Refrigerator, Gas Stove(s), Dryer |
| Architectural Style | Mobile Home |
| Basement Type | None |
| Constructed Date | 1975 |
| Construction Style Attachment | Detached |
| Cooling Type | None |
| Exterior Finish | Vinyl Siding |
| Flooring Type | Carpeted, Laminate |
| Foundation Type | Poured Concrete |
| Heating Type | Central Heating, Forced Air |
| Stories Total | 1 |
| Size Interior | 1,080 Ft2 |
| Total Finished Area | 1080 Sqft |
| Type | Manufactured Home |
| Parking Pad | |
| R V |
| Acreage | No |
| Fence Type | Fence |
| Land Amenities | Airport, Golf Course, Schools, Shopping |
| Size Depth | 34.4 M |
| Size Frontage | 16 M |
| Size Irregular | 550.00 |
| Size Total | 550 M2|4,051 - 7,250 Sqft |
| Size Total Text | 550 M2|4,051 - 7,250 Sqft |
| Zoning Description | Rmhs |
| Level | Type | Length | Width | Dimensions |
|---|---|---|---|---|
| Main Level | Kitchen | 11.00 Ft x 9.42 Ft | ||
| Main Level | Dining Room | 7.67 Ft x 9.67 Ft | ||
| Main Level | Living Room | 15.58 Ft x 13.00 Ft | ||
| Main Level | Primary Bedroom | 11.17 Ft x 12.42 Ft | ||
| Main Level | Bedroom | 8.00 Ft x 8.00 Ft | ||
| Main Level | Bedroom | 11.17 Ft x 7.50 Ft | ||
| Main Level | 3pc Bathroom | 7.92 Ft x 5.00 Ft | ||
| Main Level | Laundry Room | 7.92 Ft x 5.75 Ft |
Contact us for more information
(780) 835-5425
(780) 835-4033
www.royallepage.ca/fairview

The trademarks REALTOR®, REALTORS®, and the REALTOR® logo are controlled by The Canadian Real Estate Association (CREA) and identify real estate professionals who are members of CREA. The trademarks MLS®, Multiple Listing Service® and the associated logos are owned by The Canadian Real Estate Association (CREA) and identify the quality of services provided by real estate professionals who are members of CREA. The trademark DDF® is owned by The Canadian Real Estate Association (CREA) and identifies CREA's Data Distribution Facility (DDF®)
Don't have an account? Sign Up