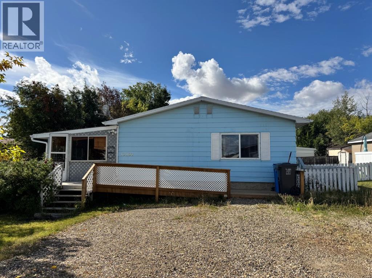
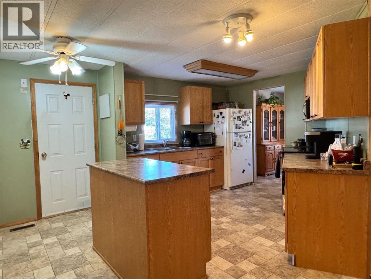
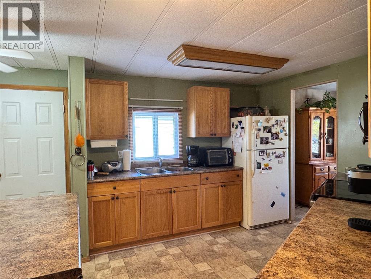
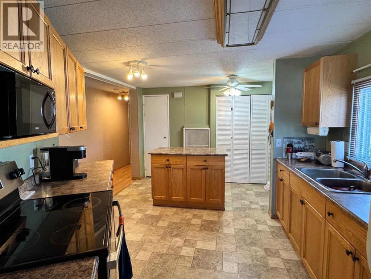
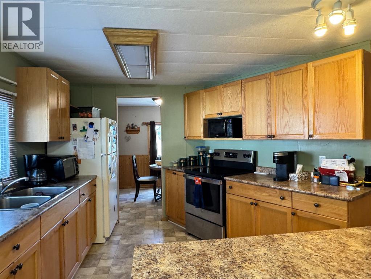
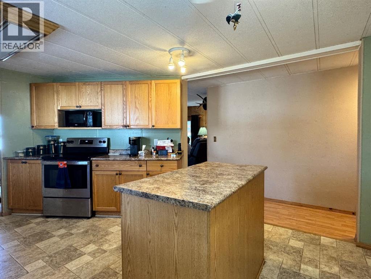
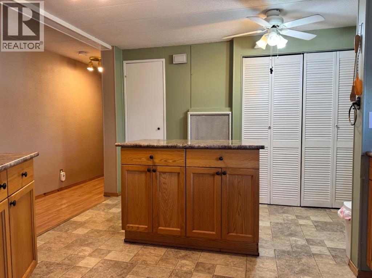
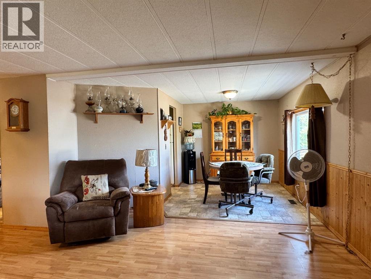
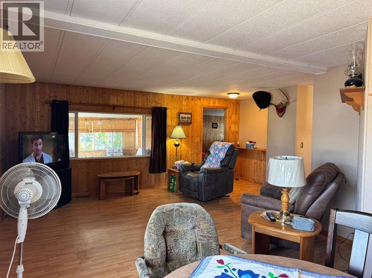
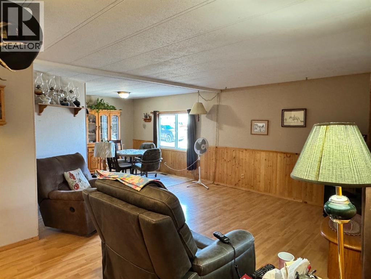
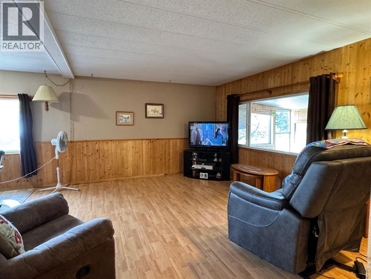
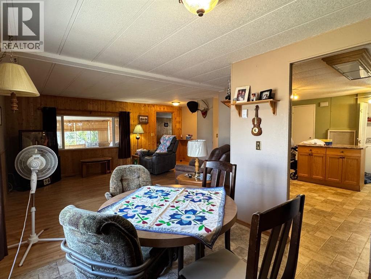
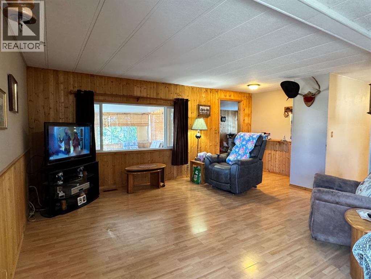
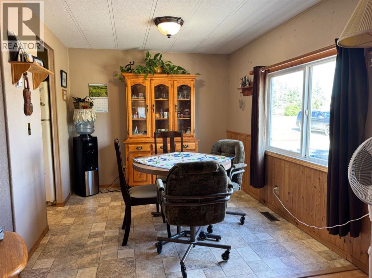
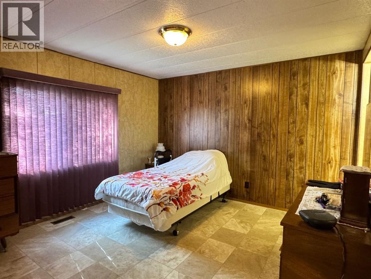
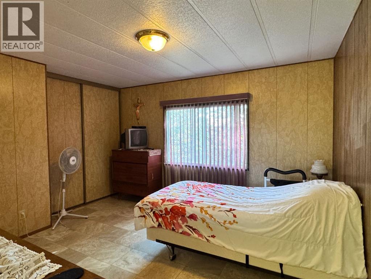
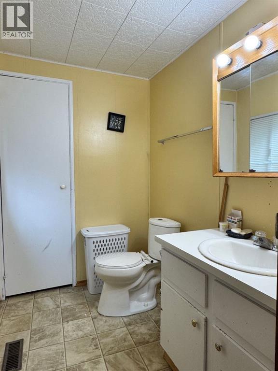
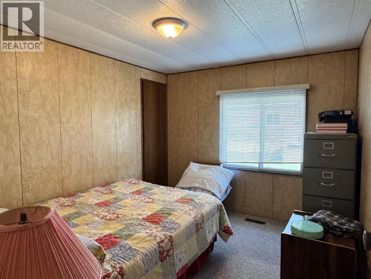
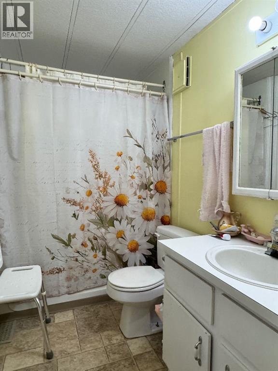
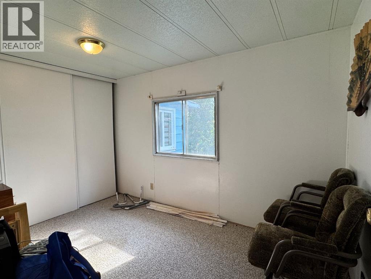
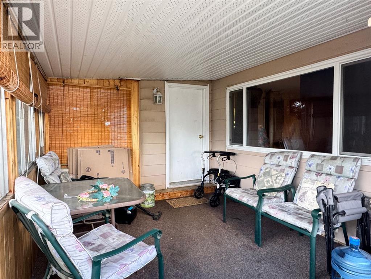
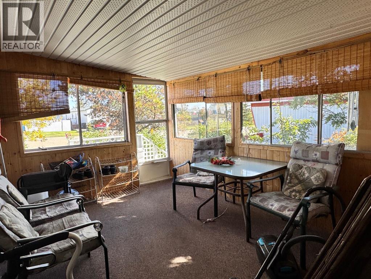
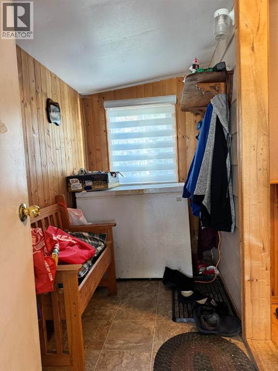
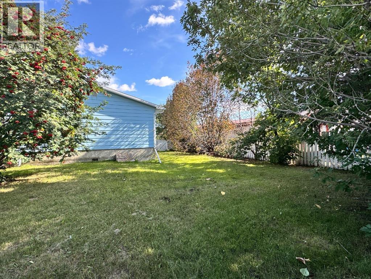
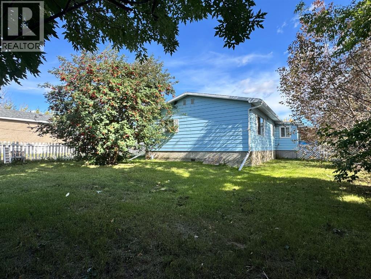
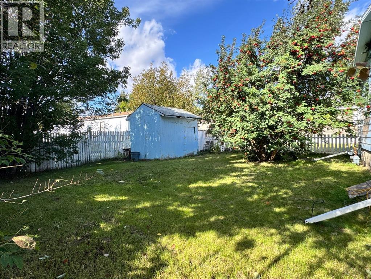
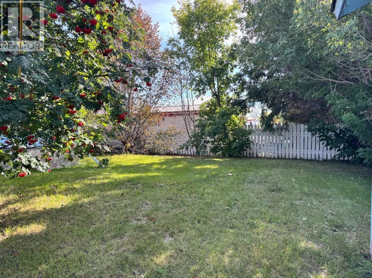
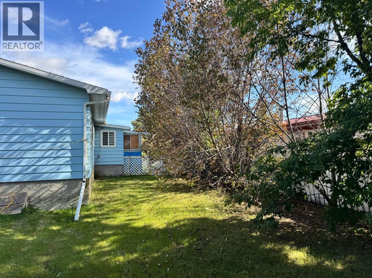
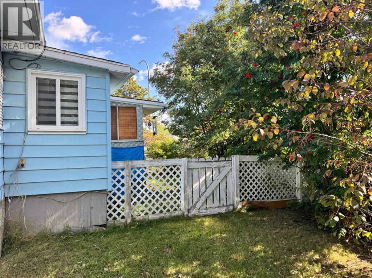
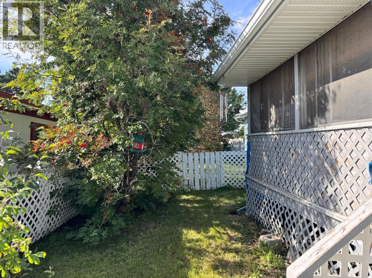
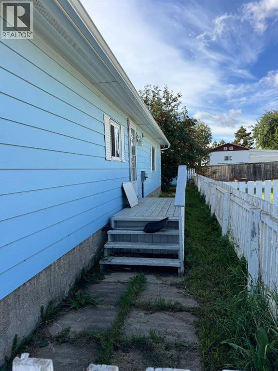
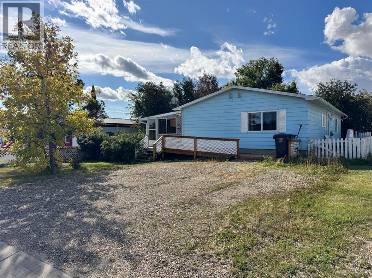
Well-laid-out 3-bedroom, 1.5-bathroom bungalow situated on its own fully fenced and private lot. This inviting home offers comfortable one-level living with easy accessibility, including an exterior ramp leading to the front door and an enclosed porch.Inside, you’ll find a spacious living room and generous dining area, providing plenty of room for everyday living and entertaining. The kitchen features updated cabinetry, while windows in the main living areas have also been updated.The primary bedroom includes a convenient 2-piece ensuite. Outside, the landscaped yard provides a private space to enjoy the outdoors, along with plenty of parking.A great opportunity for buyers looking for a comfortable, accessible bungalow with a private yard and practical updates. (id:61582)
| MLS® Number | A2346129 |
| Property Type | Single Family |
| Amenities Near By | Airport, Golf Course, Park, Playground, Recreation Nearby, Schools, Shopping, Water Nearby |
| Community Features | Golf Course Development, Lake Privileges, Fishing |
| Features | No Smoking Home, Level |
| Parking Space Total | 3 |
| Plan | 7520012 |
| Structure | Shed |
| Bathroom Total | 2 |
| Bedrooms Above Ground | 3 |
| Bedrooms Total | 3 |
| Appliances | Refrigerator, Stove, Washer & Dryer |
| Architectural Style | Bungalow |
| Basement Type | None |
| Constructed Date | 1978 |
| Construction Style Attachment | Detached |
| Cooling Type | None |
| Flooring Type | Carpeted, Laminate, Linoleum |
| Foundation Type | Block |
| Half Bath Total | 1 |
| Heating Fuel | Natural Gas |
| Heating Type | Forced Air |
| Stories Total | 1 |
| Size Interior | 1,202 Ft2 |
| Total Finished Area | 1202 Sqft |
| Type | Manufactured Home |
| Other | |
| Parking Pad |
| Acreage | No |
| Fence Type | Fence |
| Land Amenities | Airport, Golf Course, Park, Playground, Recreation Nearby, Schools, Shopping, Water Nearby |
| Landscape Features | Landscaped, Lawn |
| Size Depth | 34.4 M |
| Size Frontage | 16 M |
| Size Irregular | 550.00 |
| Size Total | 550 M2|4,051 - 7,250 Sqft |
| Size Total Text | 550 M2|4,051 - 7,250 Sqft |
| Zoning Description | Rmhs |
| Level | Type | Length | Width | Dimensions |
|---|---|---|---|---|
| Main Level | Primary Bedroom | 11.25 Ft x 11.50 Ft | ||
| Main Level | Bedroom | 11.58 Ft x 8.00 Ft | ||
| Main Level | Bedroom | 11.25 Ft x 9.17 Ft | ||
| Main Level | 4pc Bathroom | 5.00 Ft x 8.58 Ft | ||
| Main Level | 2pc Bathroom | 5.08 Ft x 6.92 Ft |
Contact us for more information
(780) 532-7701
(780) 539-4336
www.sutton.com/ca/ab/grande-prairie/office/sutton-group-grande-prairie-professionals-292
(780) 532-7701
(780) 539-4336
www.sutton.com/ca/ab/grande-prairie/office/sutton-group-grande-prairie-professionals-292

The trademarks REALTOR®, REALTORS®, and the REALTOR® logo are controlled by The Canadian Real Estate Association (CREA) and identify real estate professionals who are members of CREA. The trademarks MLS®, Multiple Listing Service® and the associated logos are owned by The Canadian Real Estate Association (CREA) and identify the quality of services provided by real estate professionals who are members of CREA. The trademark DDF® is owned by The Canadian Real Estate Association (CREA) and identifies CREA's Data Distribution Facility (DDF®)
Don't have an account? Sign Up