3 Bedroom
2 Bathroom
1,661 ft2
Bungalow
Central Air Conditioning
Forced Air
Lawn
$350,000.00
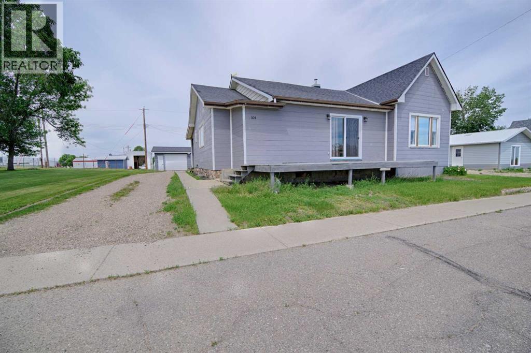
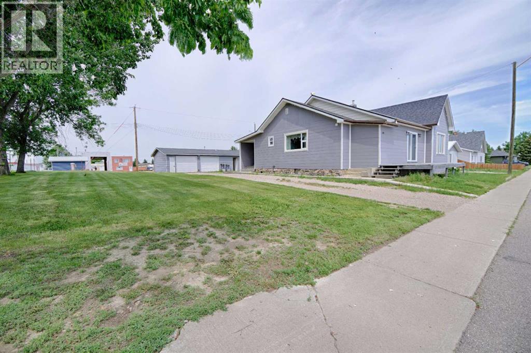
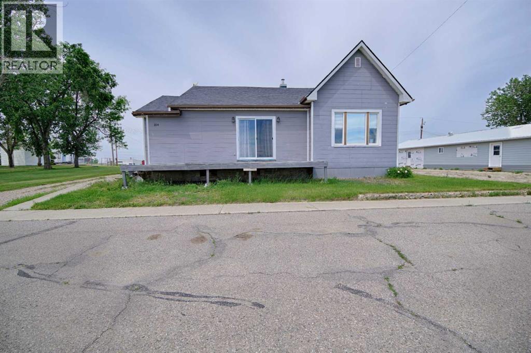
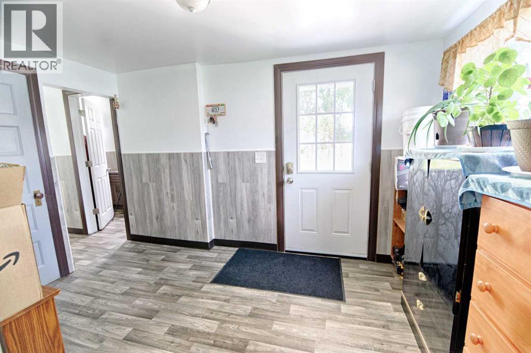
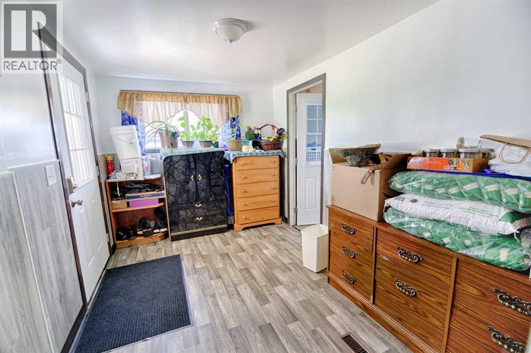
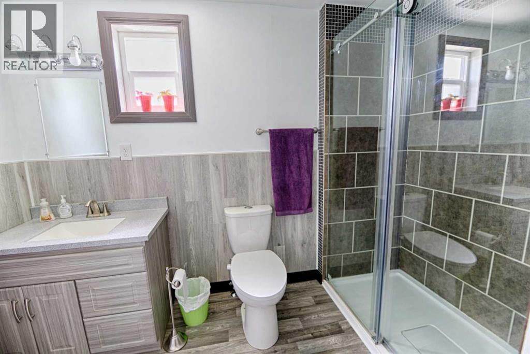
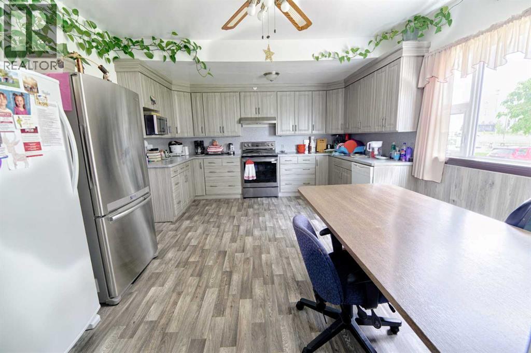
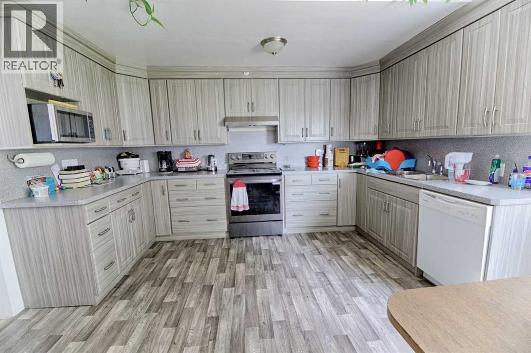
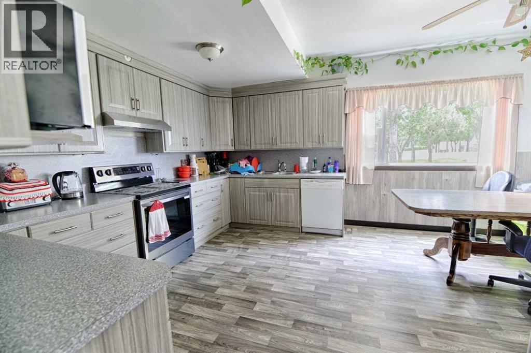
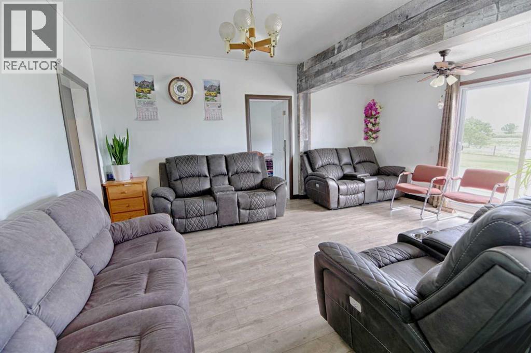
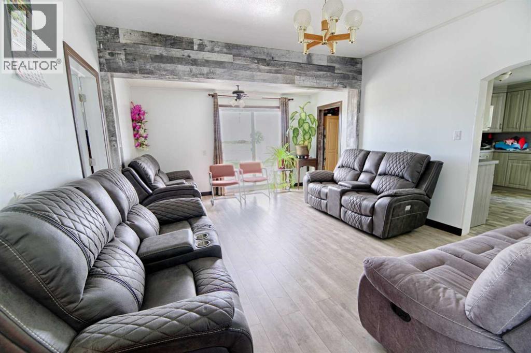
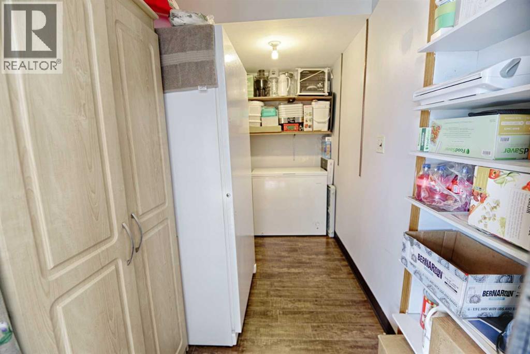
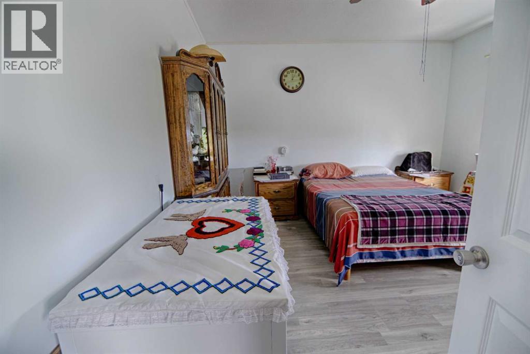
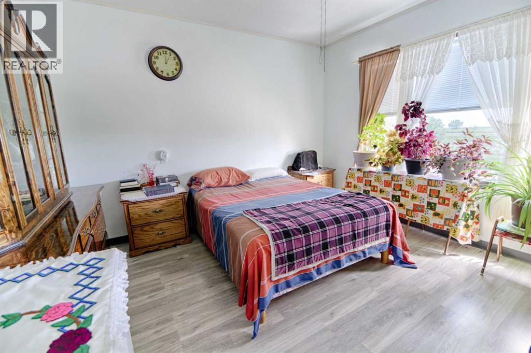
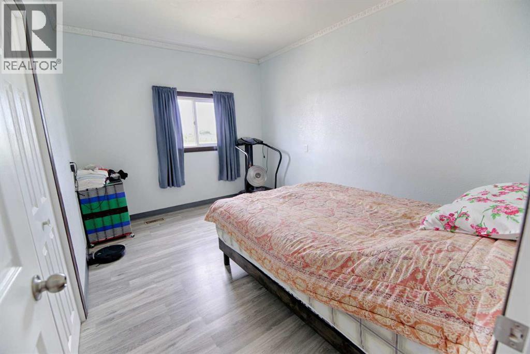
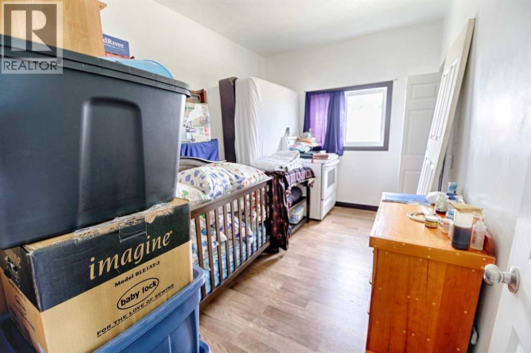
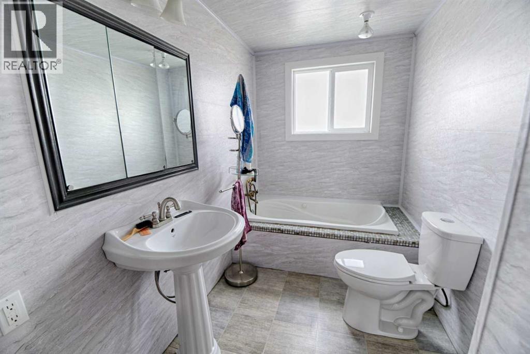
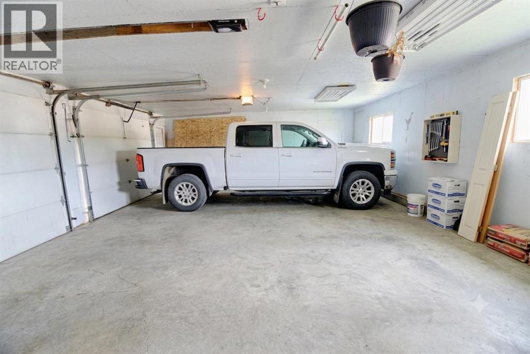
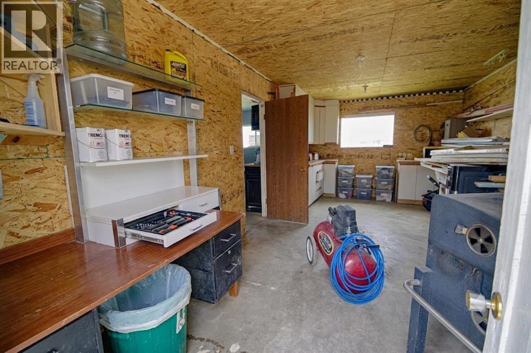
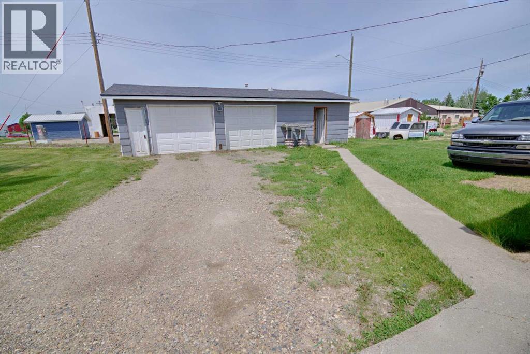
104 Retzke Street in Enchant offers just over 1,660 sq ft of living space on a generous 11,000+ sq ft lot. The main floor features a primary bedroom, two 3-piece bathrooms, two additional bedrooms, a kitchen, dining room, living room, family room, den, laundry, foyer, and storage room. The basement includes a recreation room and large utility area, providing additional versatility.Outside, enjoy a detached garage with storage a shed and lots of yard space. Located in the welcoming community of Enchant, residents benefit from nearby recreation including Enchant Municipal Park with beach and fishing, a local golf course, playgrounds, and campground amenities, offering small town living with great outdoor lifestyle appeal. (id:61582)
Property Details
|
MLS® Number
|
A2323438 |
|
Property Type
|
Single Family |
|
Amenities Near By
|
Golf Course, Park, Playground, Schools, Water Nearby |
|
Community Features
|
Golf Course Development, Lake Privileges, Fishing |
|
Parking Space Total
|
7 |
|
Plan
|
438bd |
|
Structure
|
Deck |
Building
|
Bathroom Total
|
2 |
|
Bedrooms Above Ground
|
3 |
|
Bedrooms Total
|
3 |
|
Appliances
|
Refrigerator, Range, Washer & Dryer |
|
Architectural Style
|
Bungalow |
|
Basement Development
|
Partially Finished |
|
Basement Features
|
Walk-up |
|
Basement Type
|
Partial (partially Finished) |
|
Constructed Date
|
1943 |
|
Construction Material
|
Wood Frame |
|
Construction Style Attachment
|
Detached |
|
Cooling Type
|
Central Air Conditioning |
|
Exterior Finish
|
Vinyl Siding |
|
Flooring Type
|
Linoleum |
|
Foundation Type
|
Poured Concrete |
|
Heating Type
|
Forced Air |
|
Stories Total
|
1 |
|
Size Interior
|
1,661 Ft2 |
|
Total Finished Area
|
1660.7 Sqft |
|
Type
|
House |
Parking
|
Detached Garage
|
2 |
|
Gravel
|
|
|
Other
|
|
Land
|
Acreage
|
No |
|
Fence Type
|
Partially Fenced |
|
Land Amenities
|
Golf Course, Park, Playground, Schools, Water Nearby |
|
Landscape Features
|
Lawn |
|
Size Frontage
|
27.13 M |
|
Size Irregular
|
11947.00 |
|
Size Total
|
11947 Sqft|10,890 - 21,799 Sqft (1/4 - 1/2 Ac) |
|
Size Total Text
|
11947 Sqft|10,890 - 21,799 Sqft (1/4 - 1/2 Ac) |
|
Zoning Description
|
R |
Rooms
| Level |
Type |
Length |
Width |
Dimensions |
|
Lower Level |
Recreational, Games Room |
|
|
12.83 Ft x 9.08 Ft |
|
Lower Level |
Furnace |
|
|
16.92 Ft x 19.25 Ft |
|
Main Level |
Dining Room |
|
|
8.50 Ft x 11.58 Ft |
|
Main Level |
Kitchen |
|
|
8.58 Ft x 13.58 Ft |
|
Main Level |
Primary Bedroom |
|
|
13.00 Ft x 13.25 Ft |
|
Main Level |
Bedroom |
|
|
13.25 Ft x 10.42 Ft |
|
Main Level |
Bedroom |
|
|
13.25 Ft x 8.83 Ft |
|
Main Level |
Family Room |
|
|
13.92 Ft x 5.75 Ft |
|
Main Level |
3pc Bathroom |
|
|
5.67 Ft x 11.67 Ft |
|
Main Level |
3pc Bathroom |
|
|
5.58 Ft x 10.08 Ft |