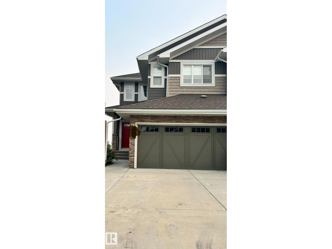
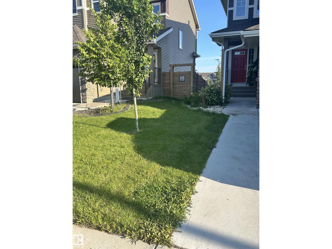
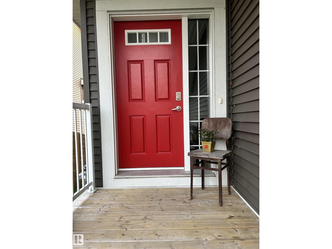
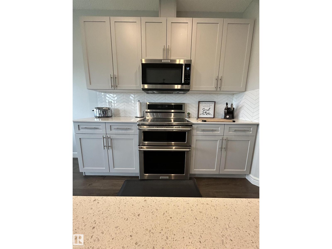
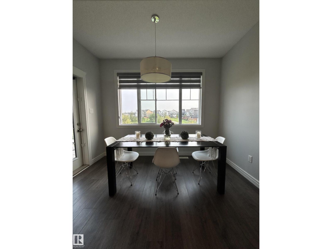
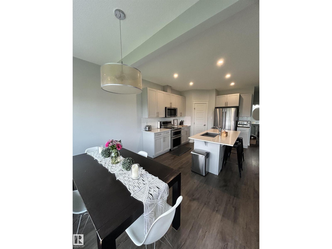
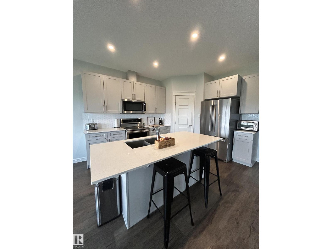
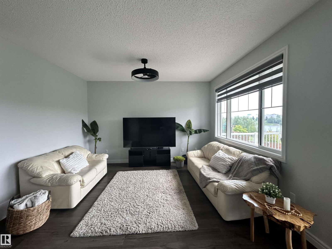
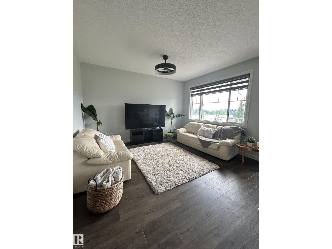
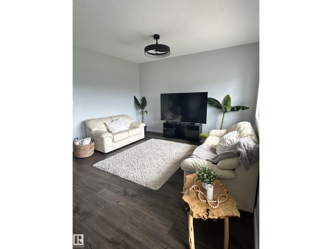
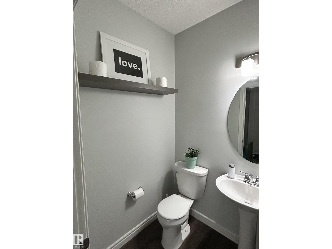
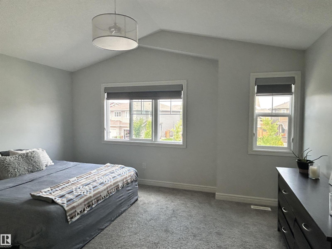
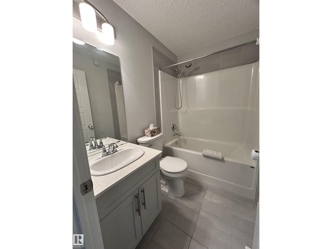
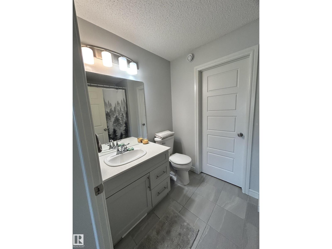
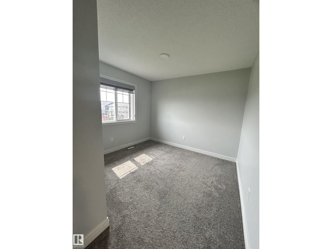
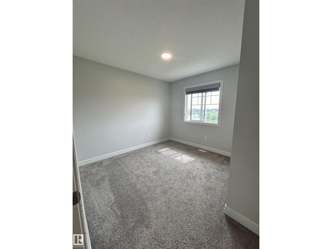
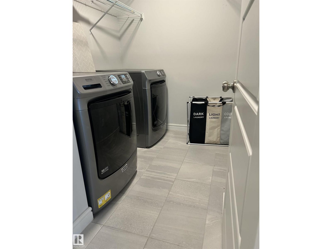
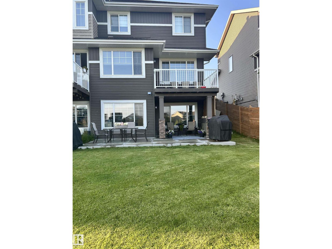
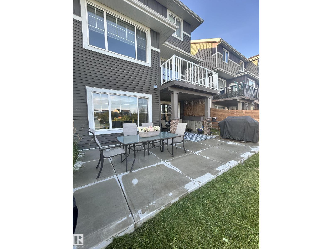
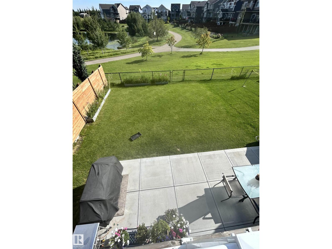
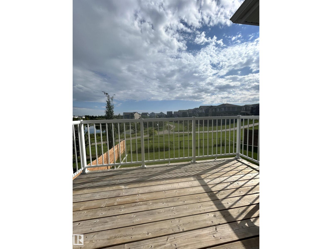
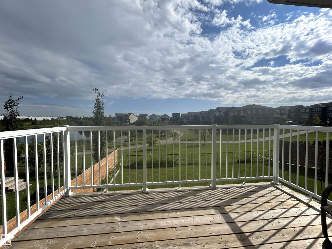
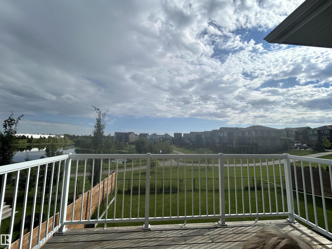
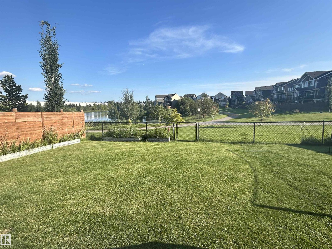
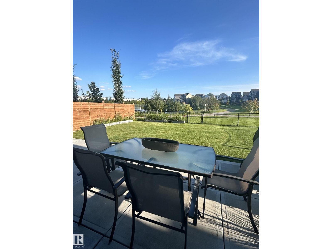
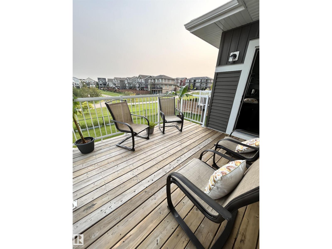
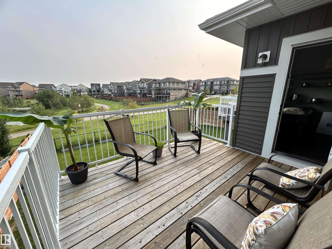
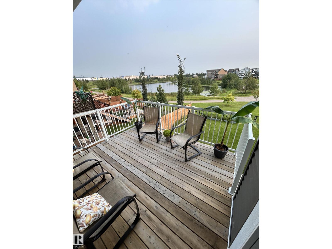
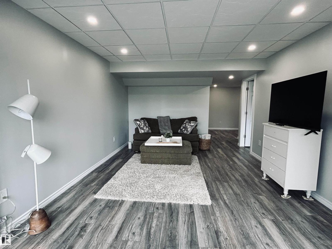
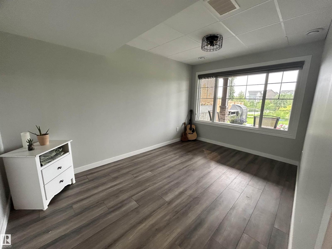
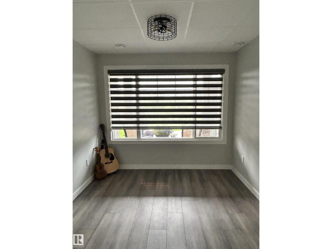
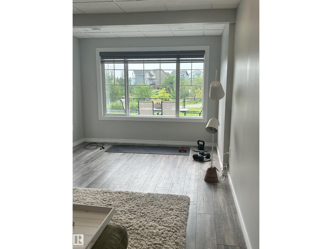
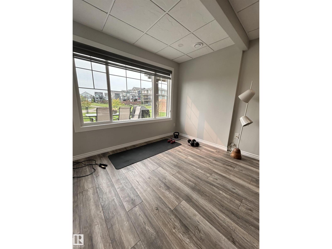
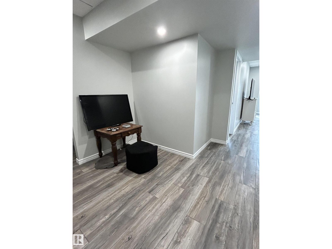
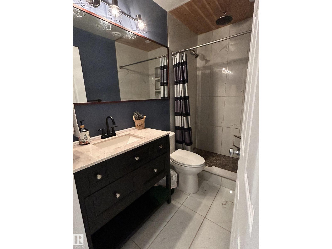
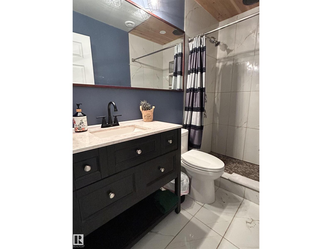
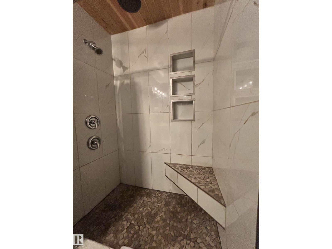
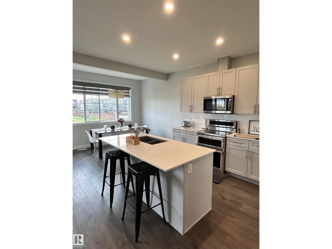
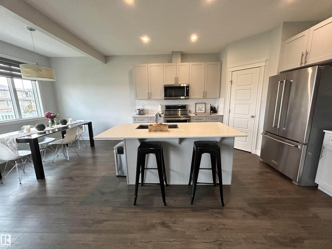
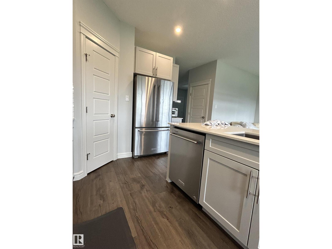
Fully finished 1,714 sq. ft. walkout half duplex, proudly maintained by its original owner, backing onto a pond and green space in the Jensen Lakes community of St. Albert. The upper level features a spacious primary bedroom with full ensuite and walk-in closet, two additional bedrooms, a full bathroom, and a versatile nook suitable for an office, study, or workout area. The bright main floor offers an open-concept kitchen with dual induction oven, walk-through pantry, dining area, living room, and large windows overlooking the green space, trails, and pond. A balcony extends the living space outdoors. The recently finished walkout basement includes a fourth bedroom, family room, bathroom, and additional flex space. Outside, enjoy a low-maintenance yard with a large custom concrete patio. Central air conditioning completes the home. (id:61582)
| MLS® Number | E4507795 |
| Property Type | Single Family |
| Neigbourhood | Jensen Lakes |
| Amenities Near By | Park, Playground, Public Transit, Schools, Shopping |
| Structure | Patio(s) |
| Bathroom Total | 4 |
| Bedrooms Total | 4 |
| Appliances | Dishwasher, Dryer, Garage Door Opener, Microwave Range Hood Combo, Refrigerator, Stove, Washer, Window Coverings |
| Basement Development | Finished |
| Basement Features | Walk Out |
| Basement Type | Full (finished) |
| Constructed Date | 2020 |
| Construction Style Attachment | Semi-detached |
| Cooling Type | Central Air Conditioning |
| Half Bath Total | 1 |
| Heating Type | Forced Air |
| Stories Total | 2 |
| Size Interior | 1,715 Ft2 |
| Type | Duplex |
| Attached Garage |
| Acreage | No |
| Land Amenities | Park, Playground, Public Transit, Schools, Shopping |
| Level | Type | Length | Width | Dimensions |
|---|---|---|---|---|
| Basement | Bedroom 4 | Measurements not available | ||
| Basement | Games Room | Measurements not available | ||
| Basement | Office | Measurements not available | ||
| Main Level | Living Room | Measurements not available | ||
| Main Level | Dining Room | Measurements not available | ||
| Main Level | Kitchen | Measurements not available | ||
| Main Level | Pantry | Measurements not available | ||
| Upper Level | Primary Bedroom | Measurements not available | ||
| Upper Level | Bedroom 2 | Measurements not available | ||
| Upper Level | Bedroom 3 | Measurements not available |
Contact us for more information
(877) 888-3131

The trademarks REALTOR®, REALTORS®, and the REALTOR® logo are controlled by The Canadian Real Estate Association (CREA) and identify real estate professionals who are members of CREA. The trademarks MLS®, Multiple Listing Service® and the associated logos are owned by The Canadian Real Estate Association (CREA) and identify the quality of services provided by real estate professionals who are members of CREA. The trademark DDF® is owned by The Canadian Real Estate Association (CREA) and identifies CREA's Data Distribution Facility (DDF®)
Don't have an account? Sign Up