Maintenance, Exterior Maintenance, Heat, Insurance, Landscaping, Property Management, Other, See Remarks, Water
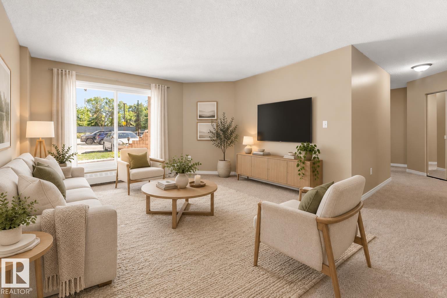
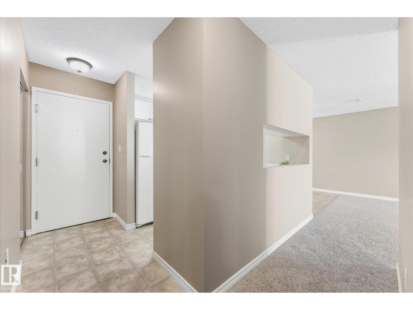
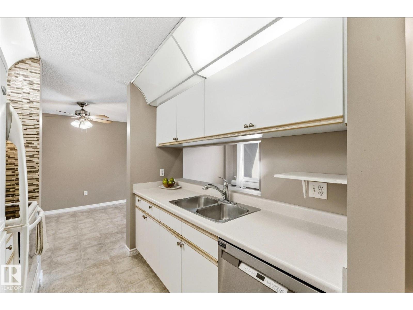
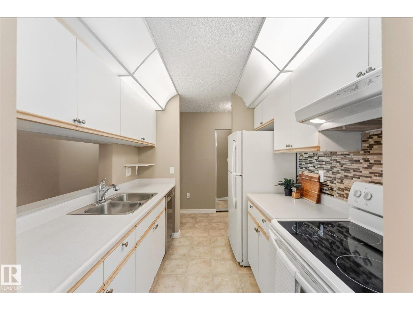
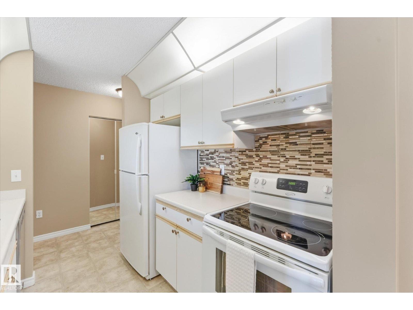
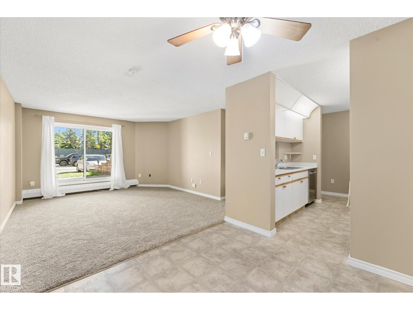
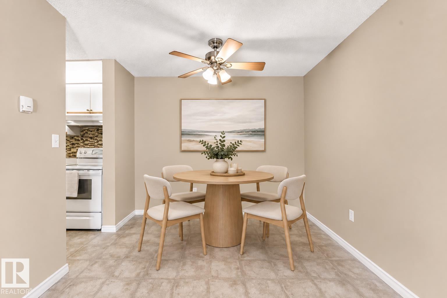
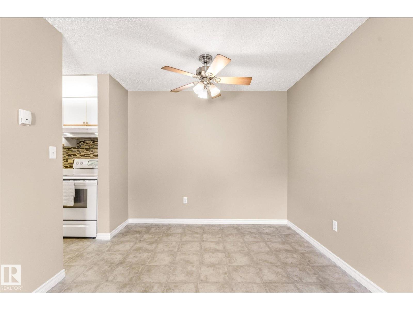
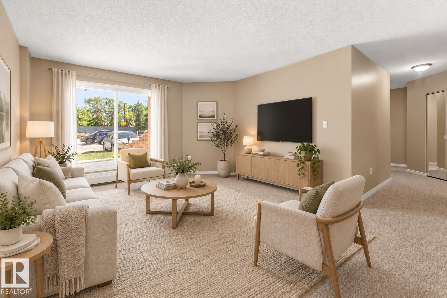
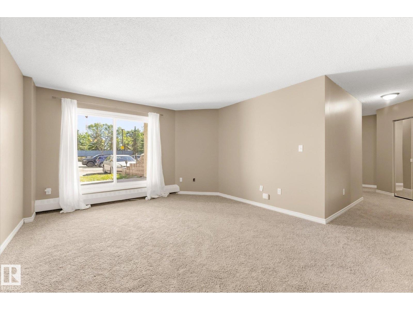
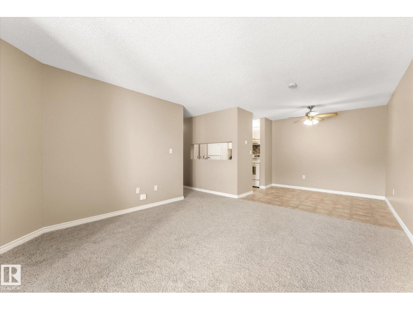
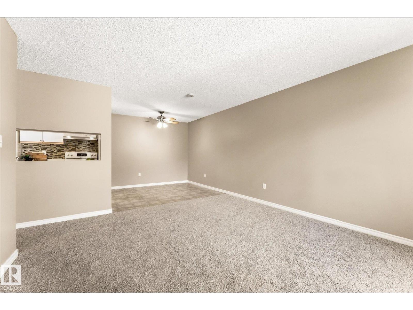
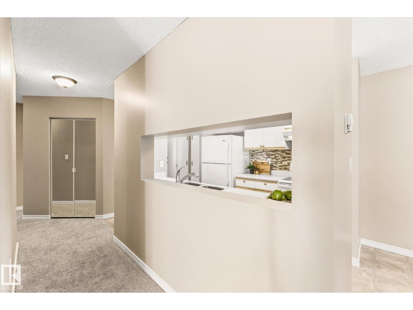
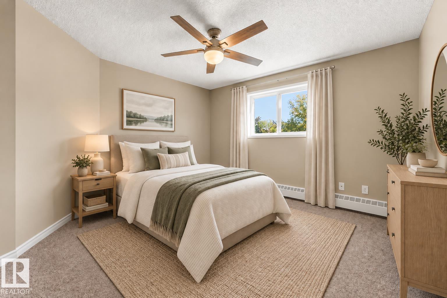
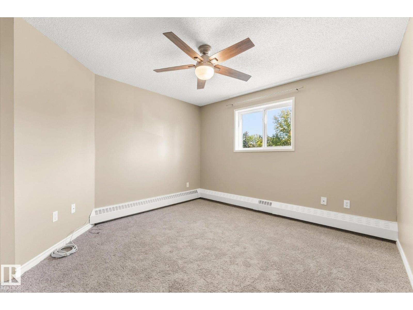
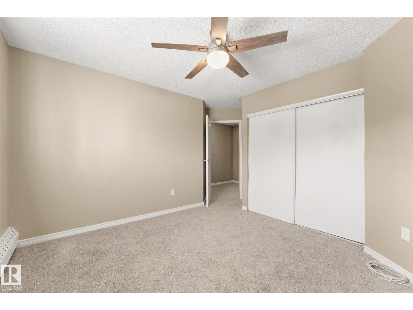
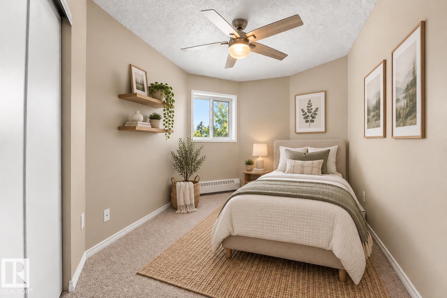
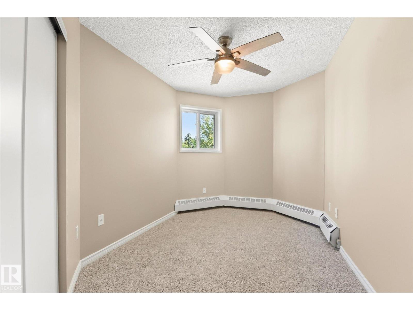
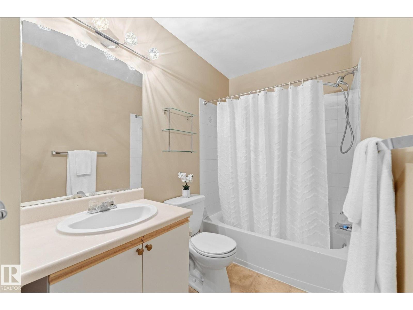
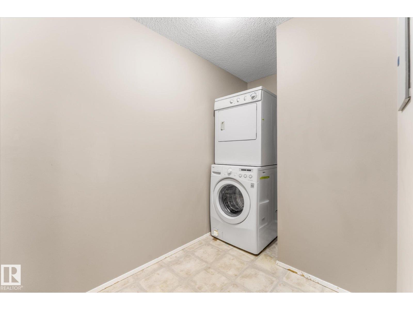
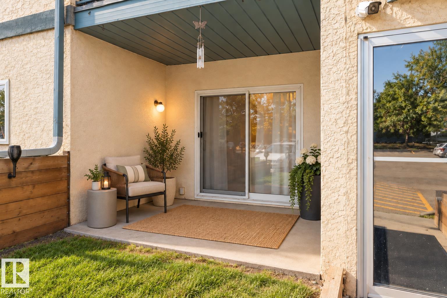
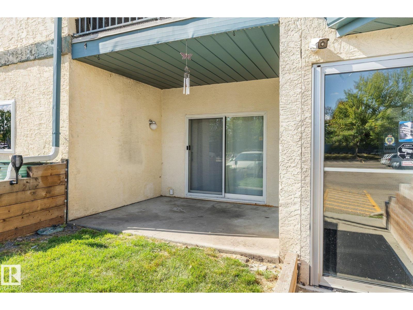
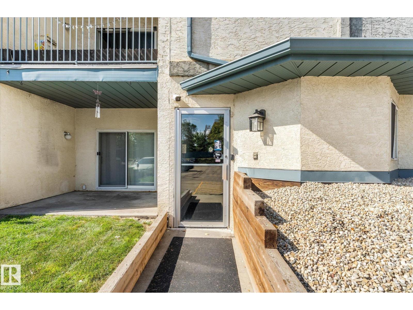
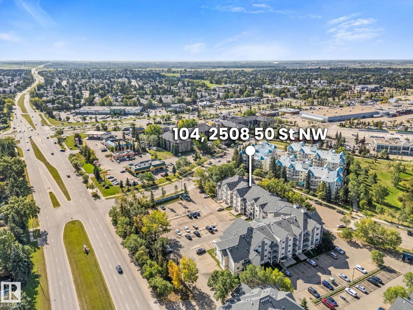
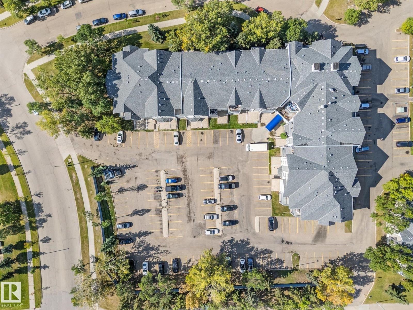
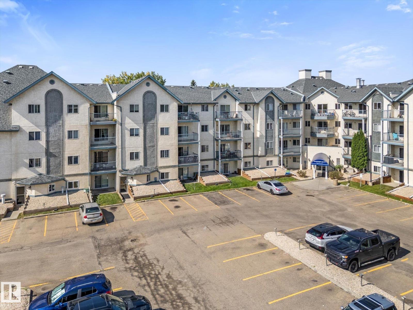
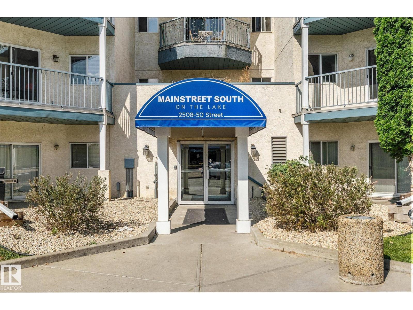
$465.97 MonthlyFresh, bright & move-in ready! This 835 sq ft, 2 bedroom main floor condo offers a unique convenience - direct patio access makes life so much easier! Perfect for easy trips to and from your vehicle, unloading groceries and an added bonus for pet owners needing outside visits in this pet-friendly building. There's more! Freshly painted throughout and brand new carpet, so it’s ready for new owners to move right in and enjoy. The functional layout includes a nice size living room and dining area, large primary bedroom, cute second bedroom and lovely 4 piece bath. There's even an added bonus - in-suite laundry room that provides valuable storage space! You'll love the convenient location where you’re close to shopping, restaurants, parks, recreation and transit. Access to Anthony Henday & Whitemud are a breeze for easy commutes around the city. Affordable, convenient & ready to call home! (Some photos virtually staged) (id:61582)
| MLS® Number | E4509201 |
| Property Type | Single Family |
| Neigbourhood | Mill Woods Town Centre |
| Amenities Near By | Airport, Playground, Public Transit, Schools, Shopping |
| Structure | Patio(s) |
| Bathroom Total | 1 |
| Bedrooms Total | 2 |
| Amenities | Vinyl Windows |
| Appliances | Dishwasher, Dryer, Refrigerator, Stove, Washer |
| Basement Type | None |
| Constructed Date | 1993 |
| Heating Type | Baseboard Heaters, Hot Water Radiator Heat |
| Size Interior | 835 Ft2 |
| Type | Apartment |
| Stall |
| Acreage | No |
| Land Amenities | Airport, Playground, Public Transit, Schools, Shopping |
| Size Irregular | 102.27 |
| Size Total | 102.27 M2 |
| Size Total Text | 102.27 M2 |
| Surface Water | Ponds |
| Level | Type | Length | Width | Dimensions |
|---|---|---|---|---|
| Main Level | Living Room | 3.89 m | 4.43 m | 3.89 m x 4.43 m |
| Main Level | Dining Room | 2.92 m | 2.49 m | 2.92 m x 2.49 m |
| Main Level | Kitchen | Measurements not available | ||
| Main Level | Primary Bedroom | 3.52 m | 4.22 m | 3.52 m x 4.22 m |
| Main Level | Bedroom 2 | 2.49 m | 5.23 m | 2.49 m x 5.23 m |
| Main Level | Laundry Room | 1.71 m | 3.26 m | 1.71 m x 3.26 m |
Contact us for more information
(403) 262-7653

The trademarks REALTOR®, REALTORS®, and the REALTOR® logo are controlled by The Canadian Real Estate Association (CREA) and identify real estate professionals who are members of CREA. The trademarks MLS®, Multiple Listing Service® and the associated logos are owned by The Canadian Real Estate Association (CREA) and identify the quality of services provided by real estate professionals who are members of CREA. The trademark DDF® is owned by The Canadian Real Estate Association (CREA) and identifies CREA's Data Distribution Facility (DDF®)
Don't have an account? Sign Up