Maintenance, Exterior Maintenance, Insurance, Landscaping, Property Management, Other, See Remarks
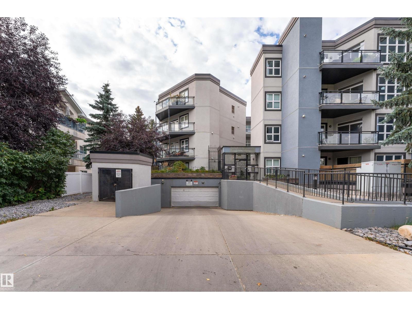
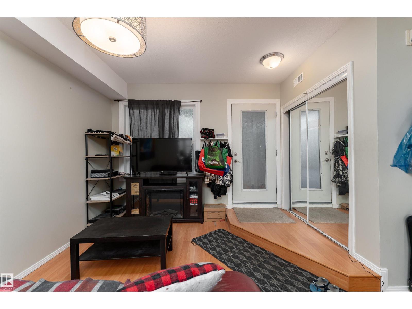
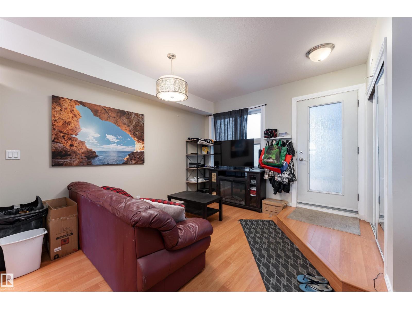
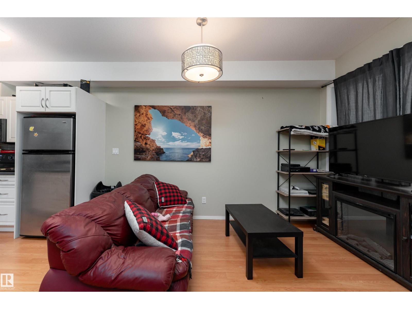
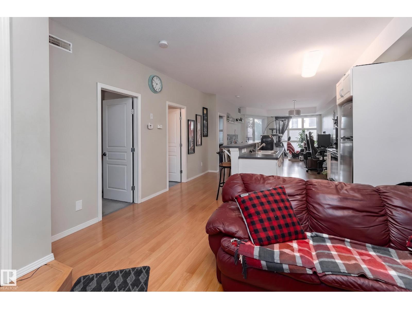
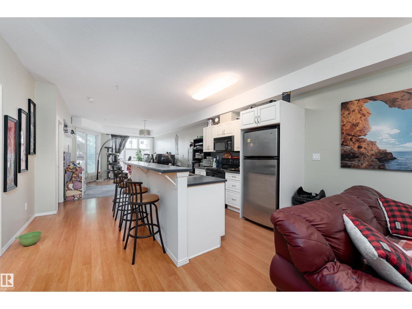
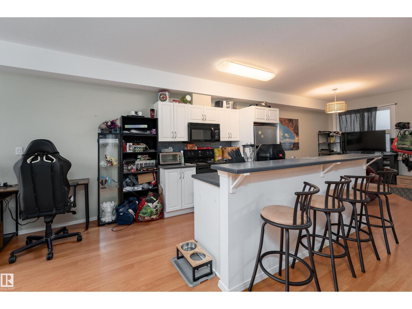
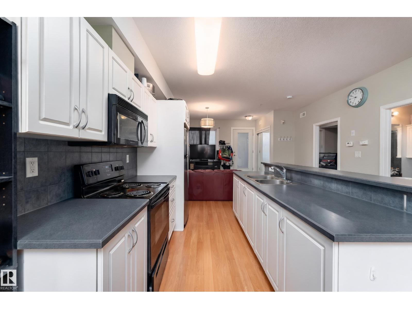
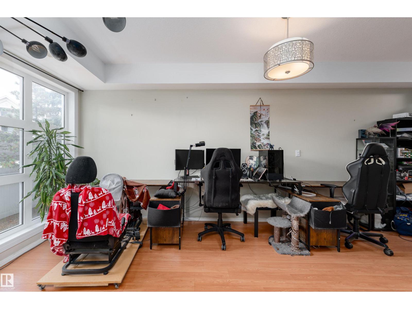
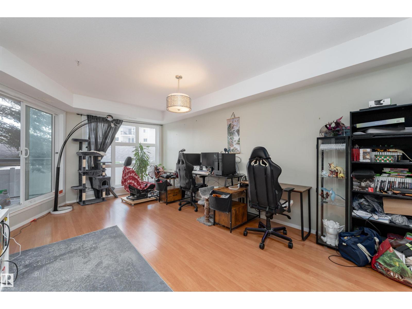
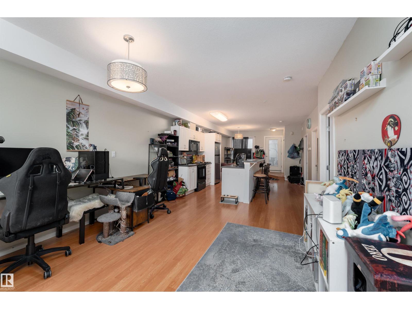
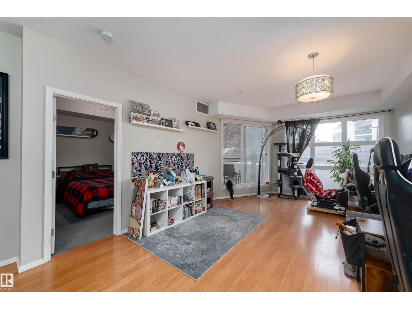
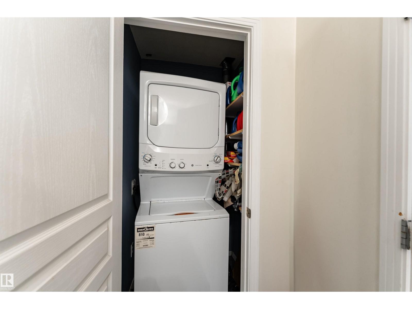
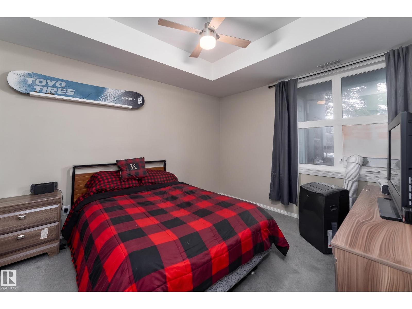
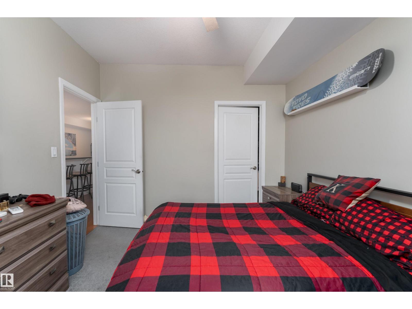
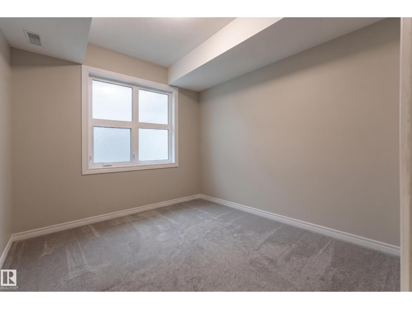
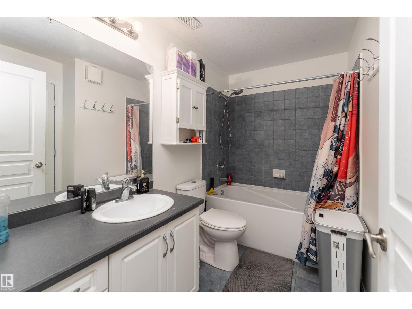
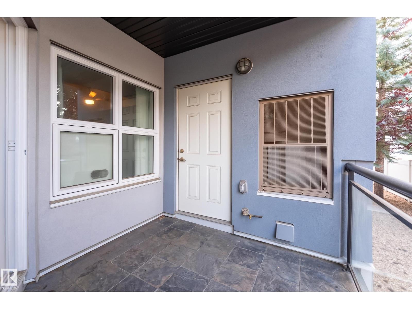
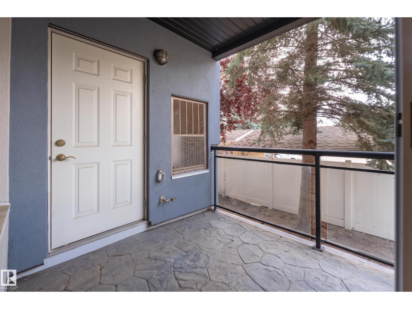
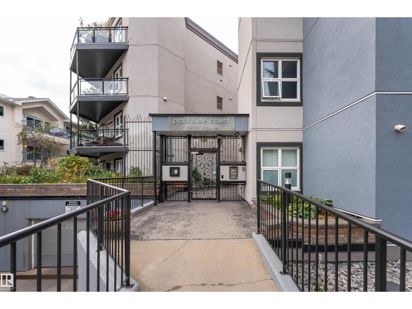
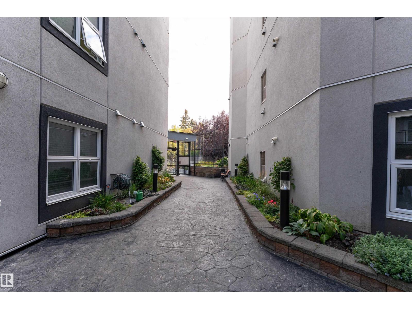
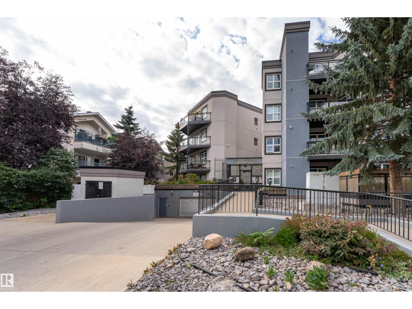
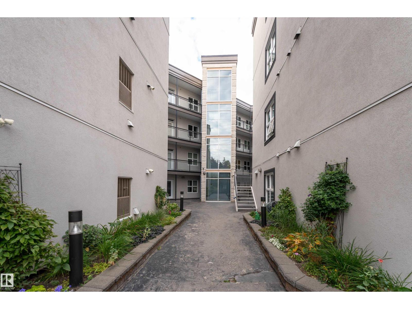
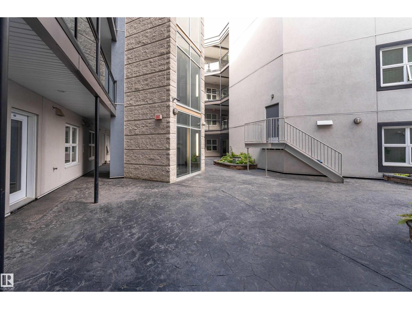
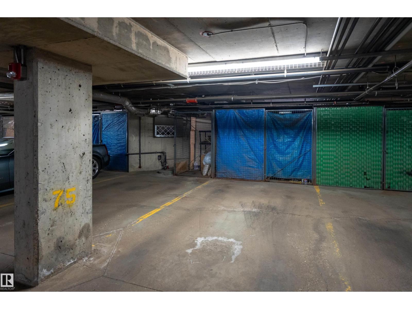
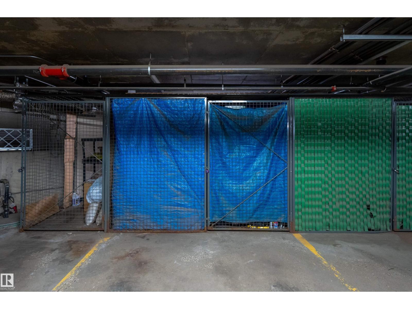
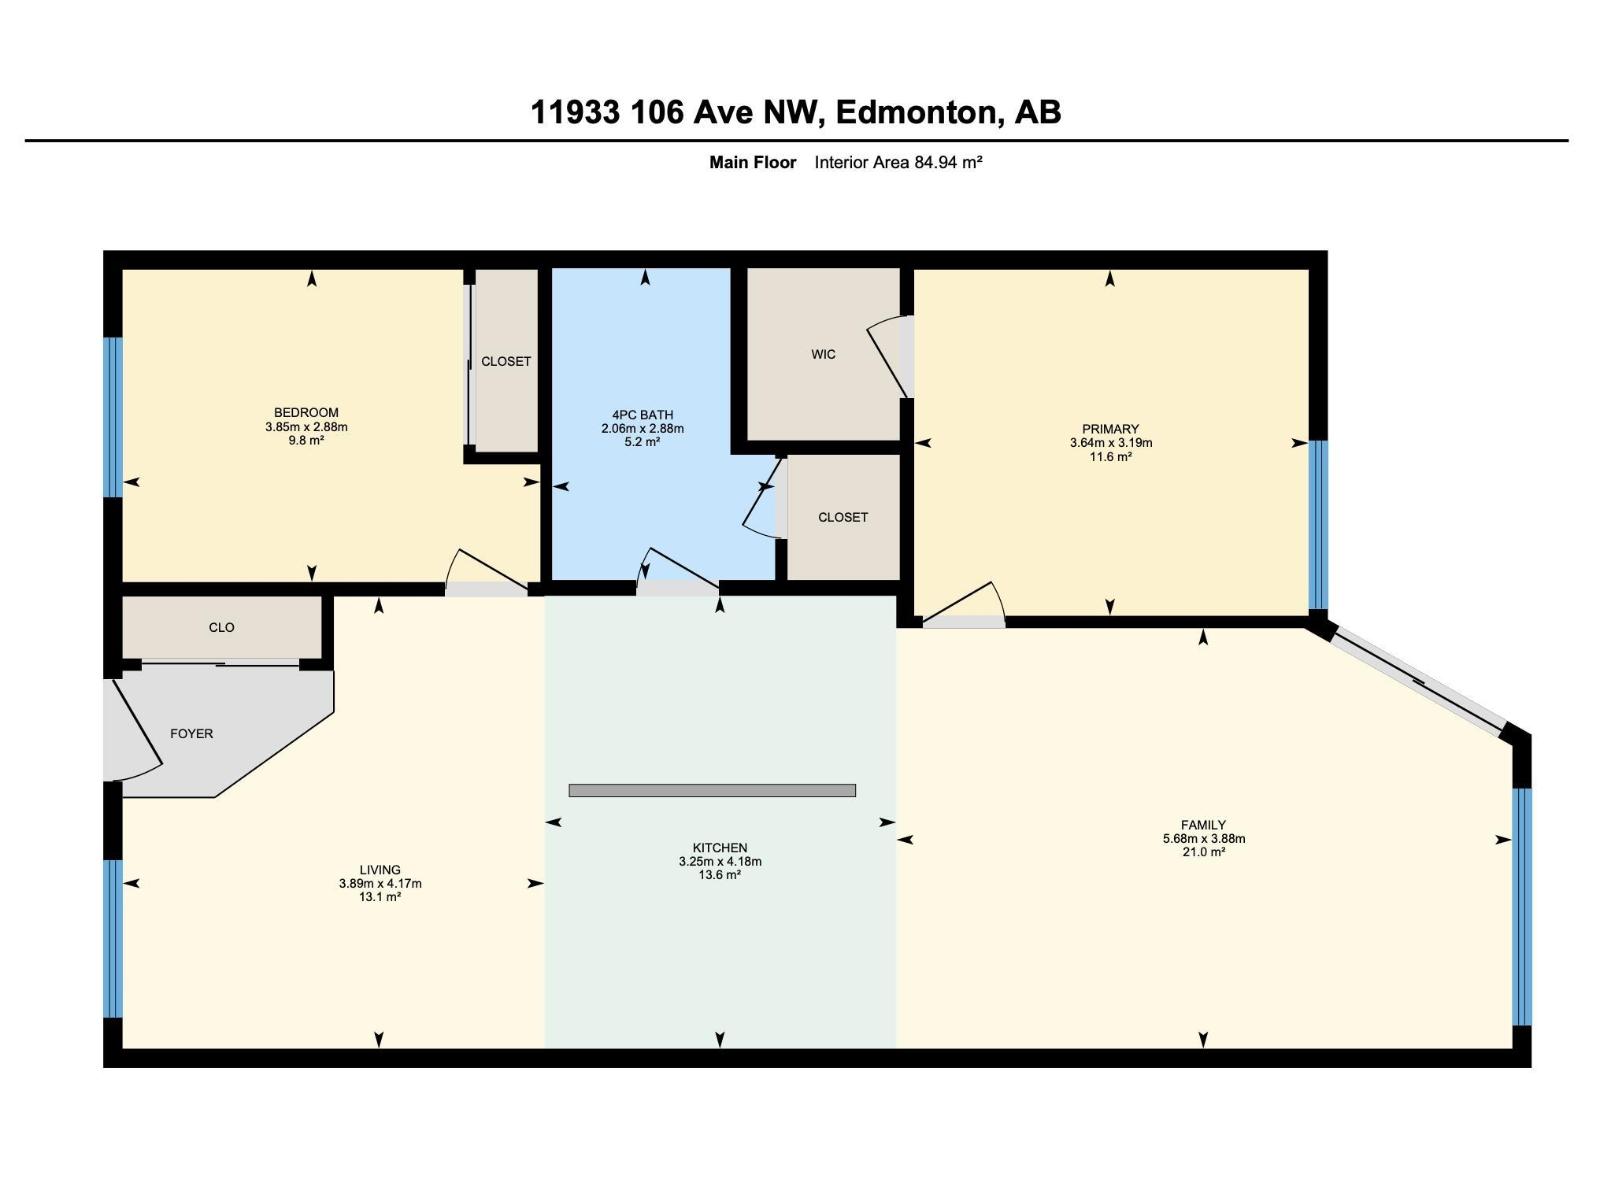
$416.78 MonthlyEnjoy stylish urban living in this bright and inviting 2-bedroom condo in Edmonton’s Brewery District. Set on a quiet street yet just steps from Grant MacEwan University, the Ice District, Downtown and array of shops, restaurants and amenities, this location offers exceptional convenience. Inside, the open-concept layout is enhanced by soaring 9’ ceilings and north- and south-facing windows that fill the home with natural light. The functional kitchen features white cabinetry, newer appliances and a spacious island with breakfast bar, flowing seamlessly into the generous dining area and comfortable living room. Step outside to the private south-facing patio, complete with a gas BBQ hookup—ideal for morning coffee or evening entertaining. The spacious primary bedroom offers south-facing windows and a walk-in closet, while the second bedroom provides flexibility for guests or a home office. A 4-piece bath with in-suite laundry, heated underground parking and caged storage complete this fantastic home. (id:61582)
| MLS® Number | E4510897 |
| Property Type | Single Family |
| Neigbourhood | Queen Mary Park |
| Amenities Near By | Public Transit, Schools, Shopping |
| Structure | Patio(s) |
| Bathroom Total | 1 |
| Bedrooms Total | 2 |
| Amenities | Ceiling - 9ft |
| Appliances | Dishwasher, Microwave Range Hood Combo, Refrigerator, Washer/dryer Stack-up, Stove |
| Basement Type | None |
| Constructed Date | 2004 |
| Heating Type | Forced Air |
| Size Interior | 914 Ft2 |
| Type | Apartment |
| Heated Garage | |
| Underground |
| Acreage | No |
| Fence Type | Fence |
| Land Amenities | Public Transit, Schools, Shopping |
| Size Irregular | 48.32 |
| Size Total | 48.32 M2 |
| Size Total Text | 48.32 M2 |
| Level | Type | Length | Width | Dimensions |
|---|---|---|---|---|
| Main Level | Living Room | 3.89m x 4.17m | ||
| Main Level | Kitchen | 3.25m x 4.18m | ||
| Main Level | Family Room | 5.68m x 3.88m | ||
| Main Level | Primary Bedroom | 3.64m x 3.19m | ||
| Main Level | Bedroom 2 | 3.85m x 2.88m |
Contact us for more information
(403) 262-7653

The trademarks REALTOR®, REALTORS®, and the REALTOR® logo are controlled by The Canadian Real Estate Association (CREA) and identify real estate professionals who are members of CREA. The trademarks MLS®, Multiple Listing Service® and the associated logos are owned by The Canadian Real Estate Association (CREA) and identify the quality of services provided by real estate professionals who are members of CREA. The trademark DDF® is owned by The Canadian Real Estate Association (CREA) and identifies CREA's Data Distribution Facility (DDF®)
Don't have an account? Sign Up