Maintenance, Electricity, Heat, Insurance, Property Management, Other, See Remarks, Security, Water
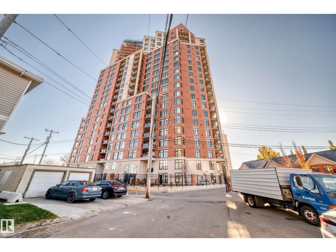
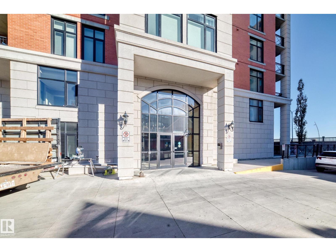
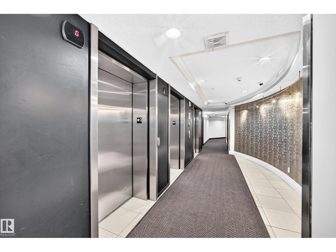
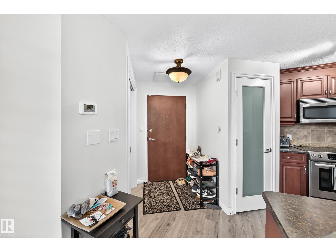
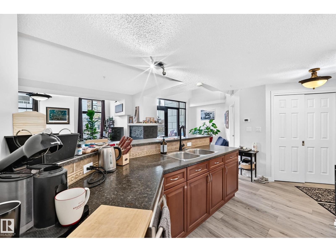
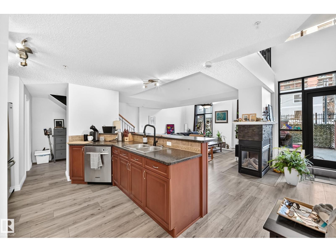
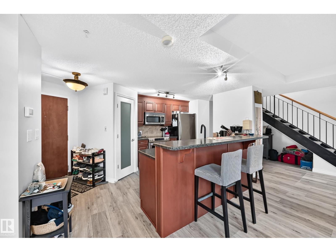
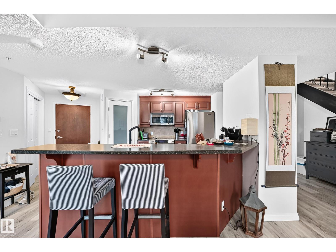
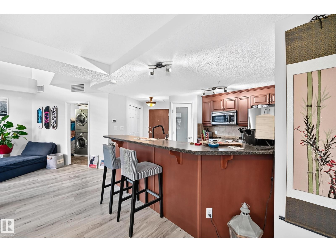
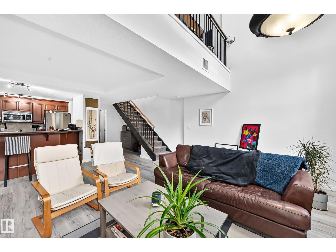
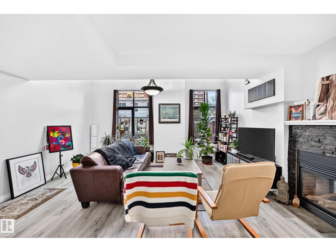
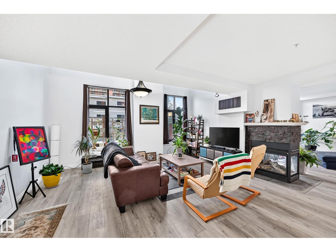
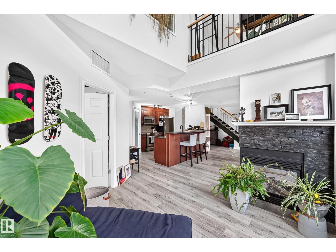
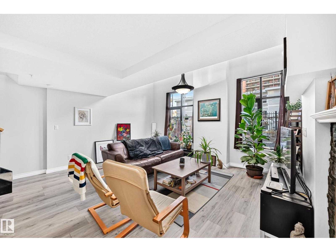
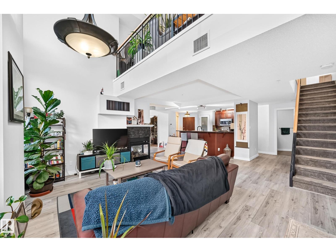
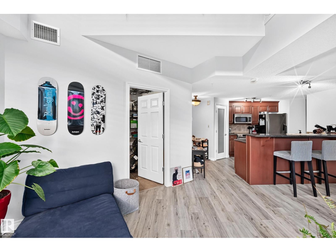
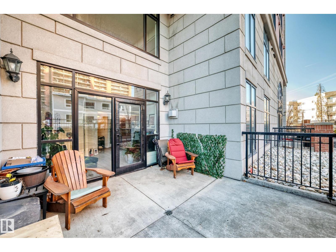
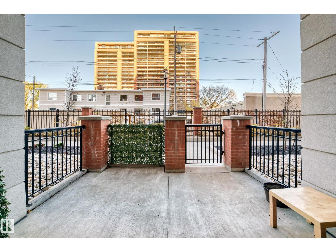
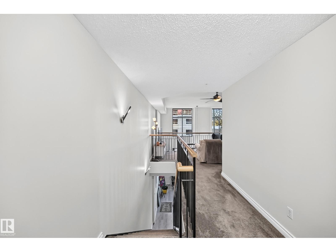
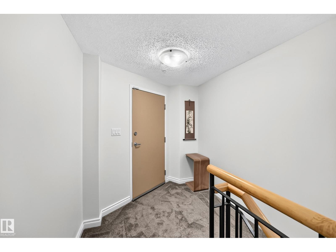
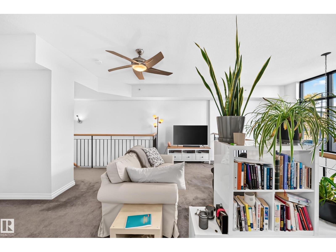
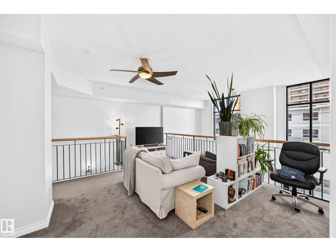
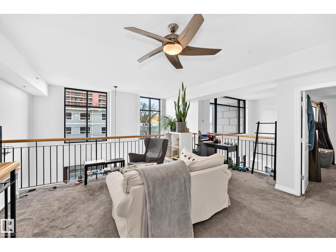
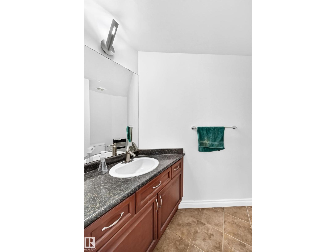
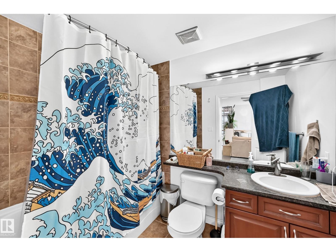
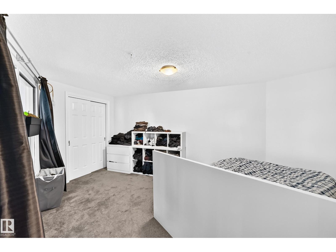
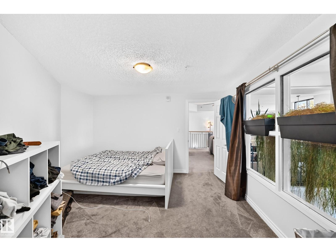
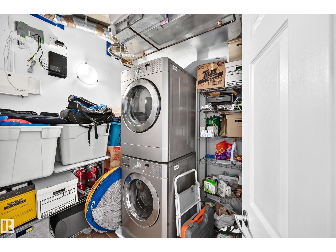
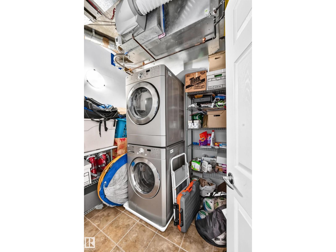
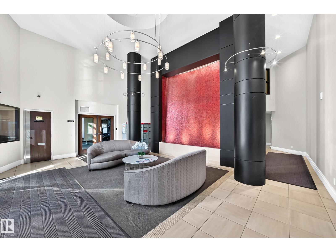
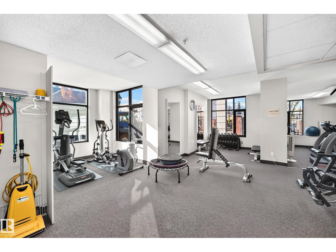
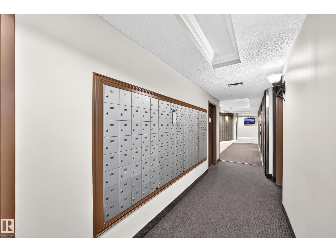
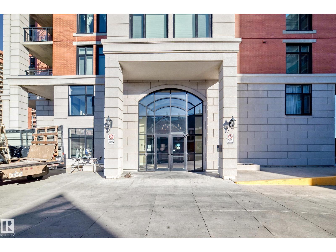
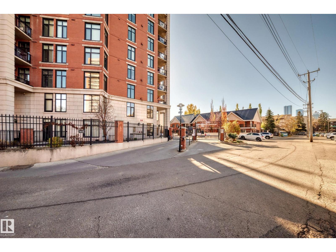
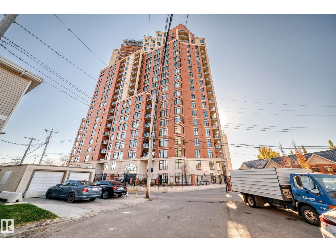
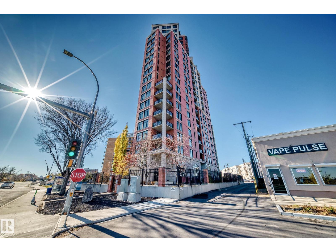
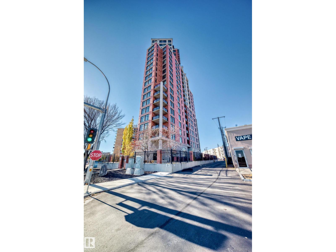
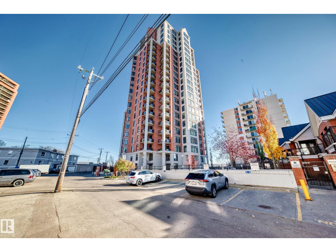
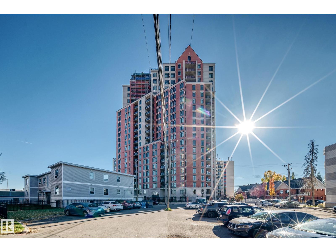
$1,101.52 MonthlyURBAN LIVING, RIVER VALLEY TRAILS & TRANSIT RIGHT AT YOUR DOORSTEP! Looking for a stylish, move-in-ready condo with unique character and your own private outdoor space? This impressive Loft style condo features dramatic 19-foot ceilings, a stunning three-way gas fireplace with ledgestone surround, and a bright, open-concept design. Luxury vinyl plank flooring enhances the main level, while plush carpeting adds comfort upstairs. The flexible upper-level space offers options for a bedroom, home office, or private retreat. Enjoy stainless steel appliances, in-suite laundry, large pantry and plenty of storage. Step outside to your large, private, fenced patio with a gas hookup—perfect for relaxing or entertaining. Residents also enjoy access to a well-equipped main-floor fitness room. The gated, high-security complex offers your own heated underground parking stall adds year-round comfort and convenience. A fantastic opportunity to enjoy stylish loft living! (id:61582)
| MLS® Number | E4513765 |
| Property Type | Single Family |
| Neigbourhood | Boyle Street |
| Amenities Near By | Golf Course, Schools |
| Features | No Smoking Home |
| Parking Space Total | 1 |
| Structure | Patio(s) |
| Bathroom Total | 2 |
| Bedrooms Total | 1 |
| Appliances | Dishwasher, Dryer, Microwave, Refrigerator, Stove, Washer |
| Basement Type | None |
| Constructed Date | 2005 |
| Cooling Type | Central Air Conditioning |
| Fireplace Fuel | Gas |
| Fireplace Present | Yes |
| Fireplace Type | Unknown |
| Half Bath Total | 1 |
| Heating Type | Forced Air |
| Size Interior | 1,386 Ft2 |
| Type | Apartment |
| Underground |
| Acreage | No |
| Land Amenities | Golf Course, Schools |
| Size Irregular | 30.79 |
| Size Total | 30.79 M2 |
| Size Total Text | 30.79 M2 |
| Level | Type | Length | Width | Dimensions |
|---|---|---|---|---|
| Main Level | Living Room | 3.66 × 3.56 | ||
| Main Level | Dining Room | 3.93 m | 5.2 m | 3.93 m x 5.2 m |
| Main Level | Kitchen | 3.36 m | 2.89 m | 3.36 m x 2.89 m |
| Main Level | Laundry Room | 1.96 m | 2.44 m | 1.96 m x 2.44 m |
| Upper Level | Primary Bedroom | 3.97 m | 4.71 m | 3.97 m x 4.71 m |
| Upper Level | Loft | 4.08 × 5.78 |
Contact us for more information
(780) 481-2950
(780) 481-1144
(780) 481-2950
(780) 481-1144

The trademarks REALTOR®, REALTORS®, and the REALTOR® logo are controlled by The Canadian Real Estate Association (CREA) and identify real estate professionals who are members of CREA. The trademarks MLS®, Multiple Listing Service® and the associated logos are owned by The Canadian Real Estate Association (CREA) and identify the quality of services provided by real estate professionals who are members of CREA. The trademark DDF® is owned by The Canadian Real Estate Association (CREA) and identifies CREA's Data Distribution Facility (DDF®)
Don't have an account? Sign Up