Maintenance, Exterior Maintenance, Heat, Insurance, Landscaping, Property Management, Other, See Remarks, Water
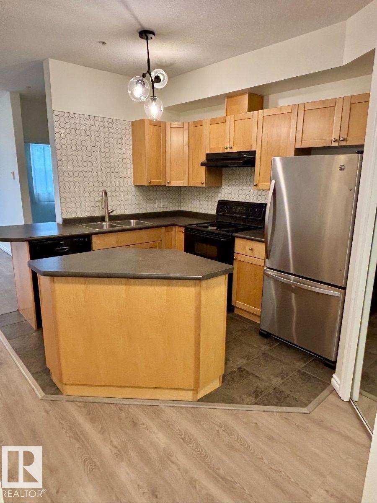
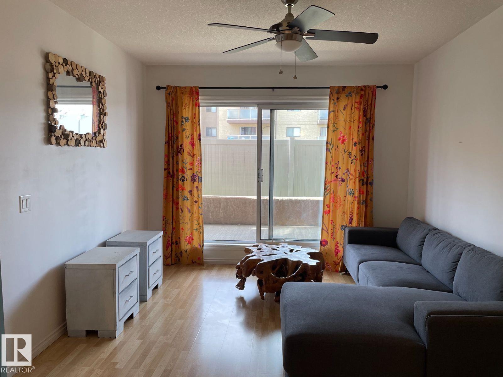
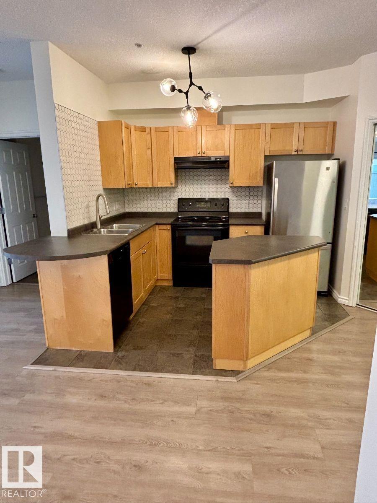
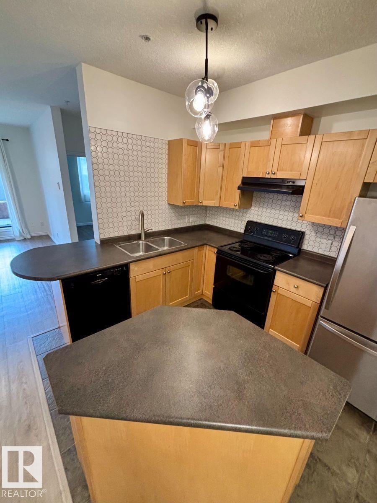
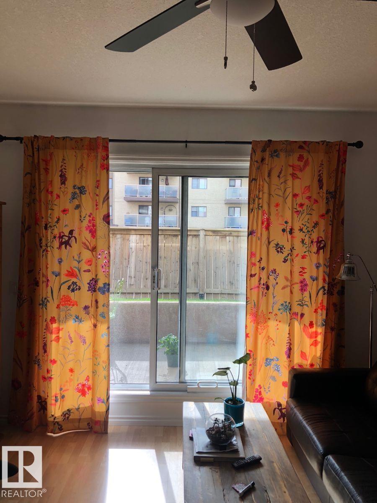
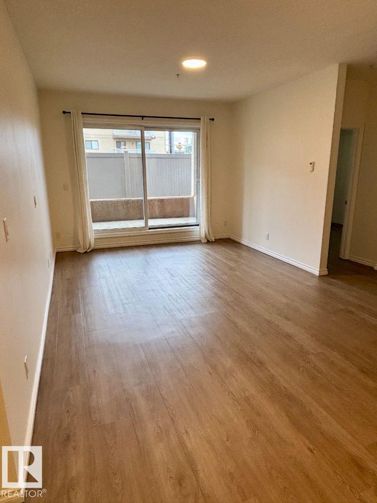
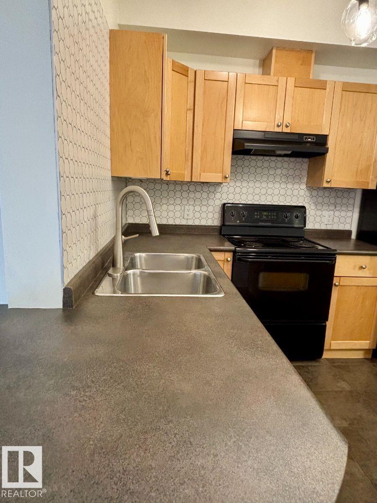
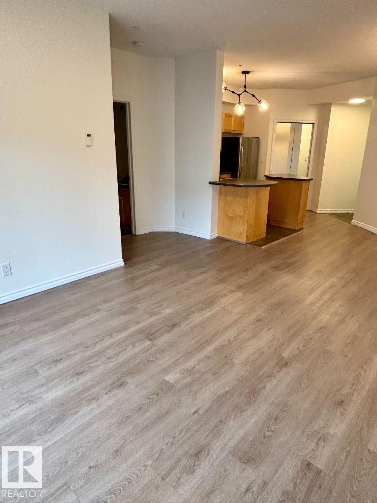
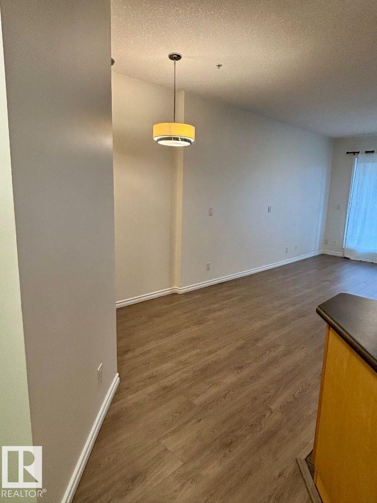
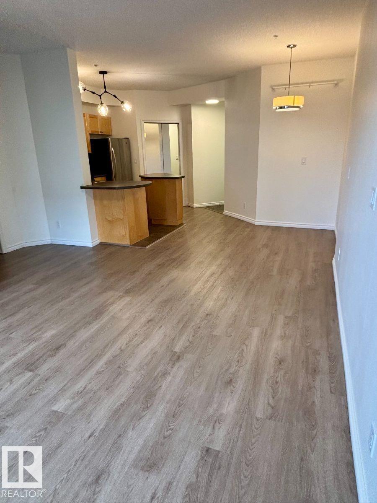
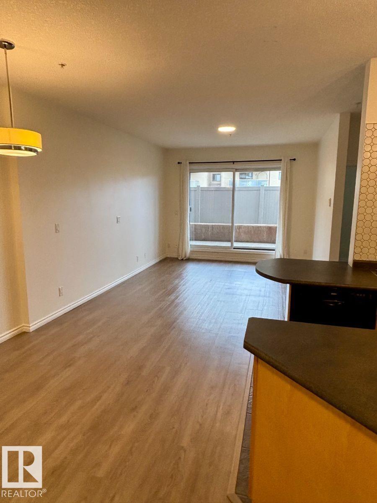
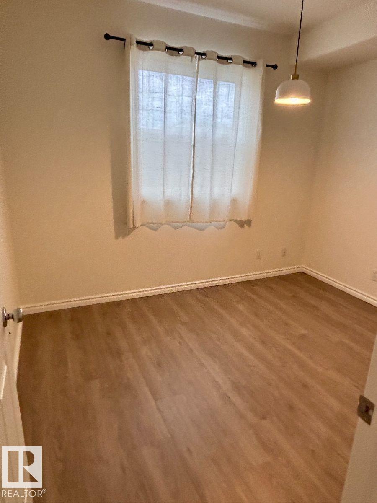
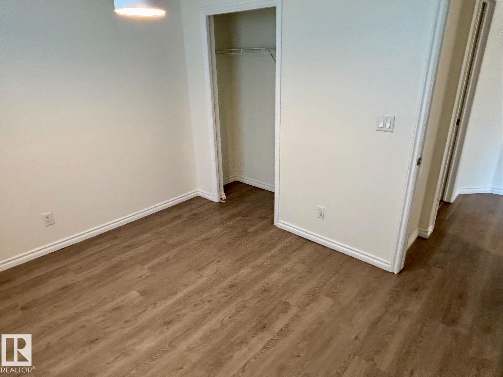
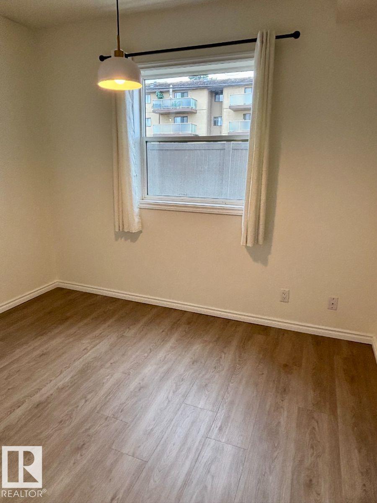
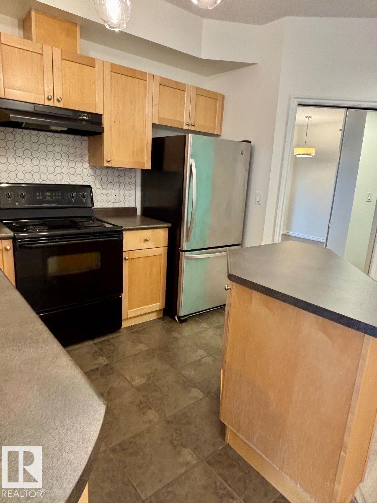
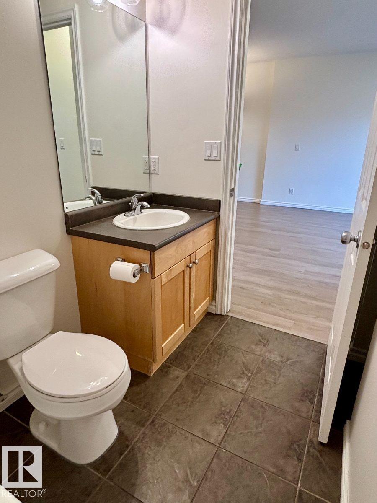
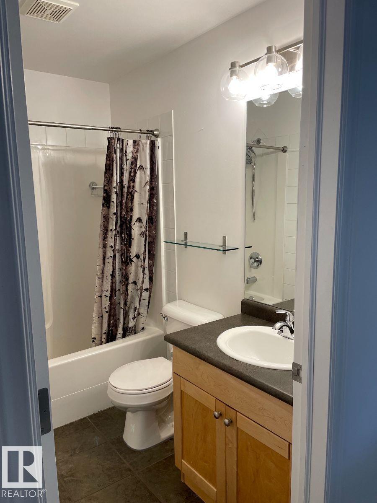
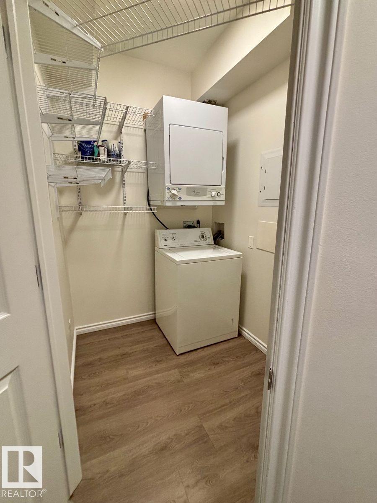
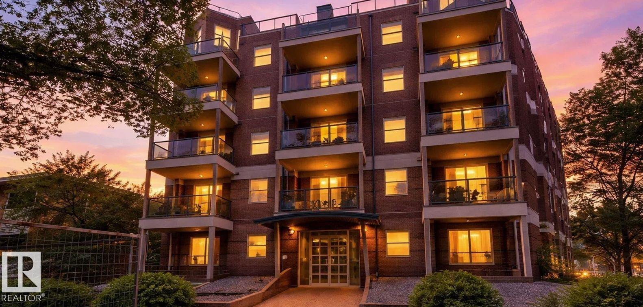
$368.63 MonthlyVisit the Listing Brokerage (and/or listing REALTOR®) website to obtain additional information. Welcome to low-maintenance living in the highly desirable Luxor building, located in the vibrant community of Wîhkwêntôwin (formerly Oliver). This ground-floor, 1-bed, 1-bath condo offers 604 sq ft of beautifully upgraded space. Step inside to find brand new luxury vinyl plank flooring installed in 2024, flowing through a bright, open layout. The functional kitchen comes fully equipped with a fridge, stove, and dishwasher. The spacious living area opens directly onto a private, west-facing patio—ideal for afternoon sun. This unit features full in-suite laundry with a washer/dryer included, alongside a premium heated underground titled parking stall. This professionally managed, pet-friendly building sits in a prime location close to MacEwan University, essential amenities, and steps from the new Valley Line West LRT, local dining, and shopping. A perfect turnkey home or savvy transit-oriented investment! (id:61582)
| MLS® Number | E4508824 |
| Property Type | Single Family |
| Neigbourhood | Wîhkwêntôwin |
| Amenities Near By | Public Transit, Schools, Shopping |
| Bathroom Total | 1 |
| Bedrooms Total | 1 |
| Appliances | Dishwasher, Dryer, Refrigerator, Stove, Washer, Window Coverings |
| Basement Type | None |
| Constructed Date | 2004 |
| Fire Protection | Smoke Detectors |
| Heating Type | Forced Air, In Floor Heating |
| Size Interior | 604 Ft2 |
| Type | Apartment |
| Parkade |
| Acreage | No |
| Land Amenities | Public Transit, Schools, Shopping |
| Size Irregular | 29.44 |
| Size Total | 29.44 M2 |
| Size Total Text | 29.44 M2 |
| Level | Type | Length | Width | Dimensions |
|---|---|---|---|---|
| Main Level | Living Room | 3.55 m | 4.02 m | 3.55 m x 4.02 m |
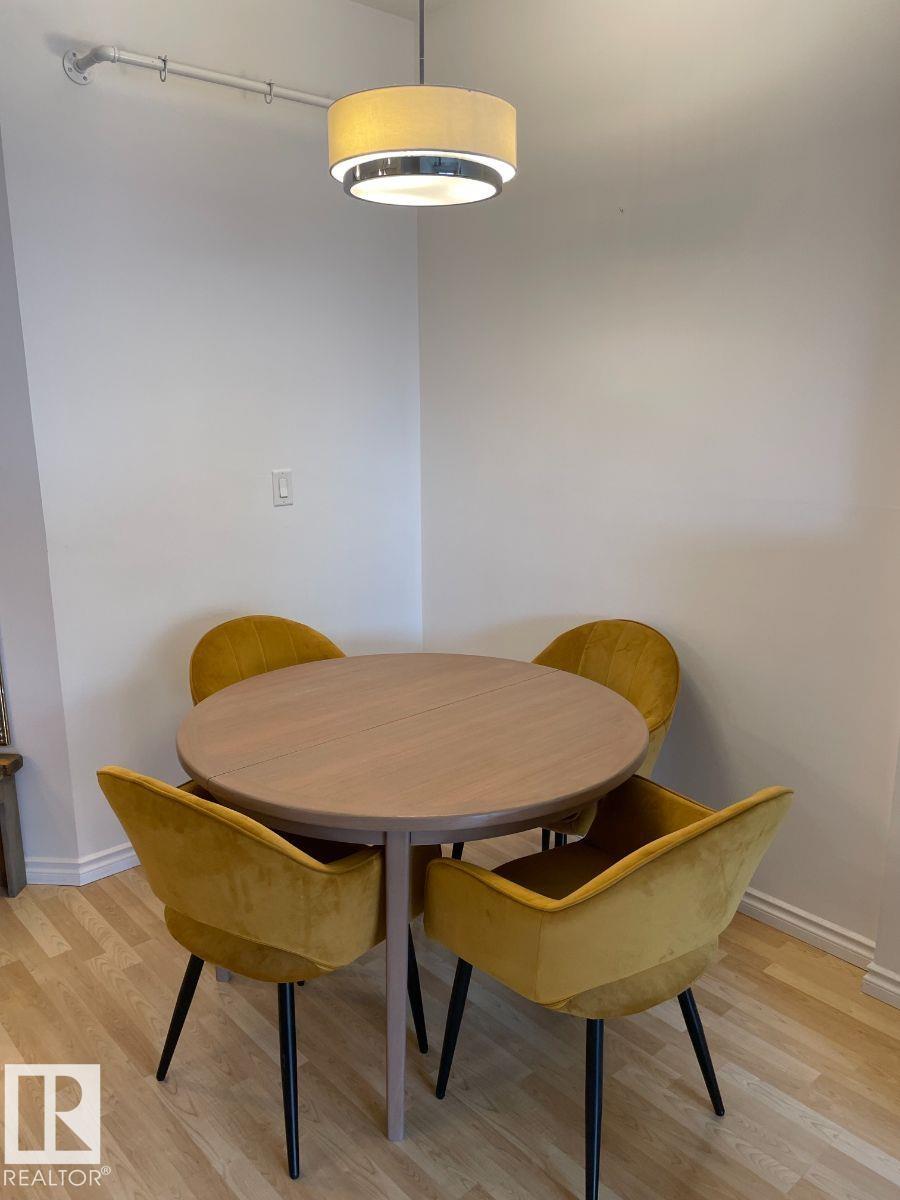
| Main Level | Dining Room | 2.41 m | 2.58 m | 2.41 m x 2.58 m |
| Main Level | Kitchen | 2.73 m | 2.95 m | 2.73 m x 2.95 m |
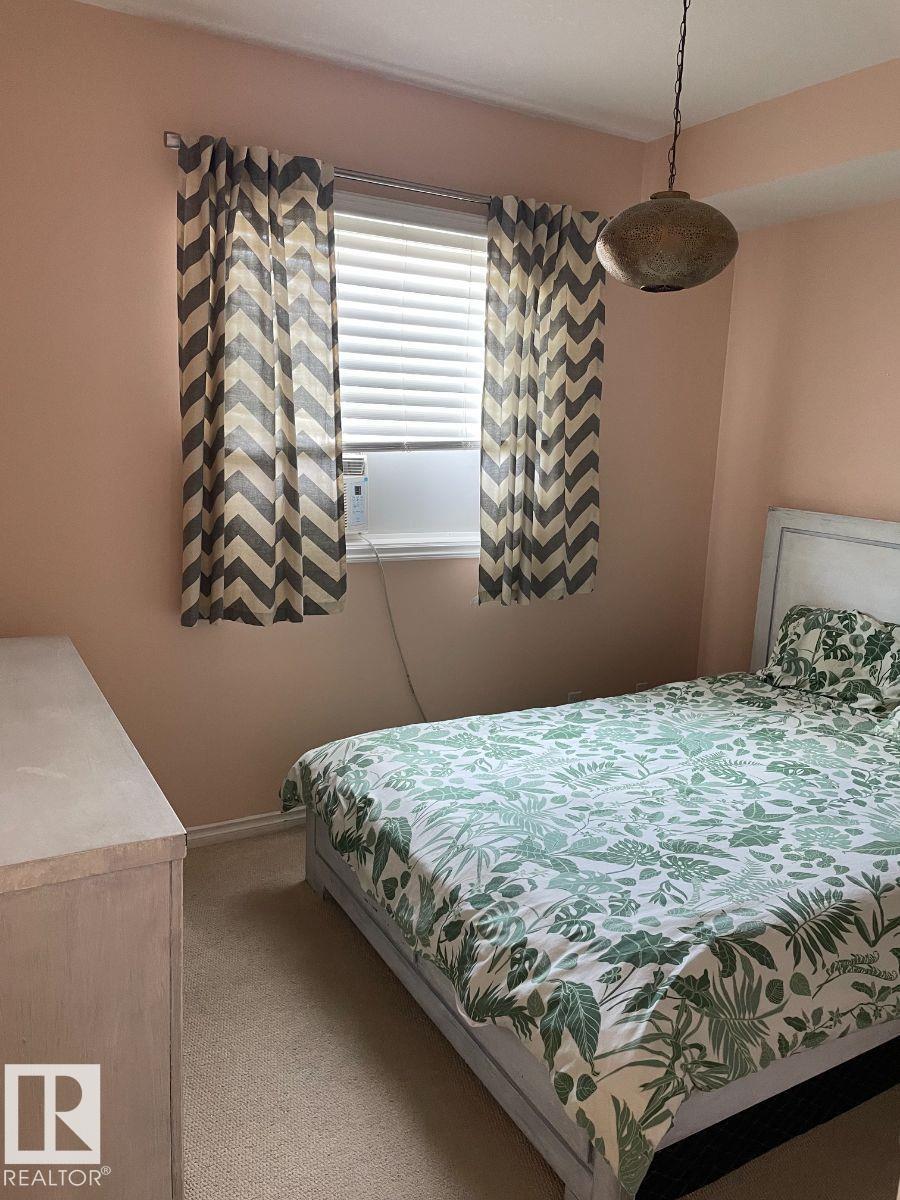
| Main Level | Primary Bedroom | 2.71 m | 3.39 m | 2.71 m x 3.39 m |
Contact us for more information
(780) 965-4662

The trademarks REALTOR®, REALTORS®, and the REALTOR® logo are controlled by The Canadian Real Estate Association (CREA) and identify real estate professionals who are members of CREA. The trademarks MLS®, Multiple Listing Service® and the associated logos are owned by The Canadian Real Estate Association (CREA) and identify the quality of services provided by real estate professionals who are members of CREA. The trademark DDF® is owned by The Canadian Real Estate Association (CREA) and identifies CREA's Data Distribution Facility (DDF®)
Don't have an account? Sign Up