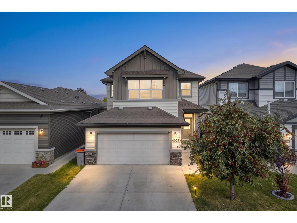
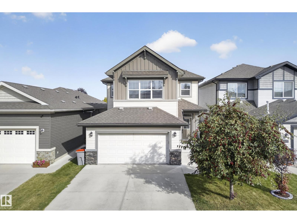
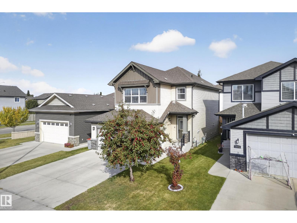
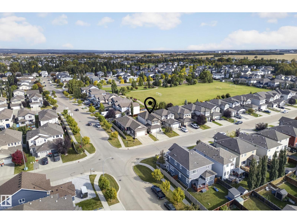
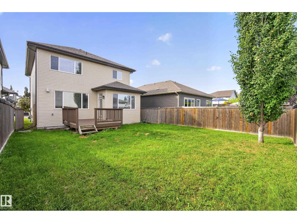
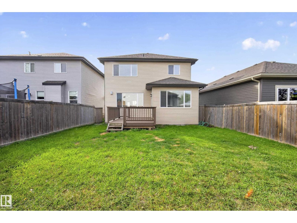
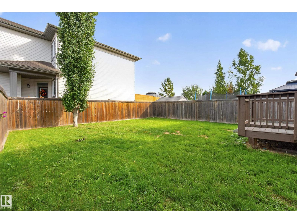
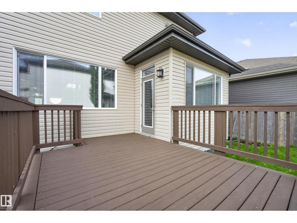
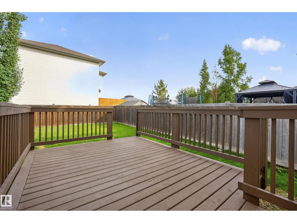
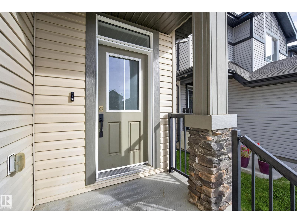
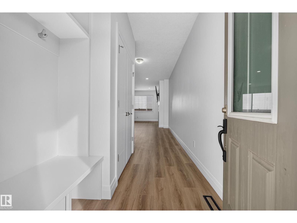
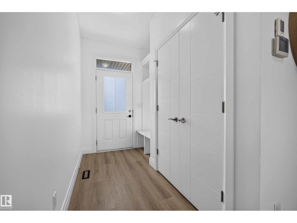
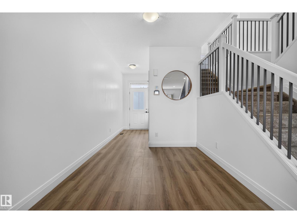
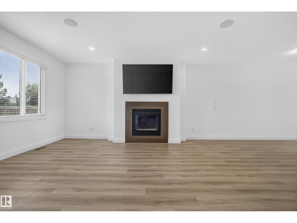
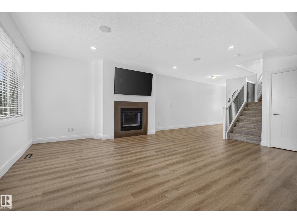
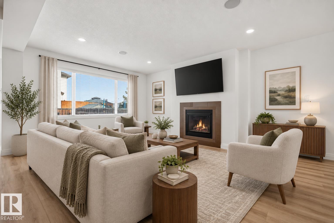
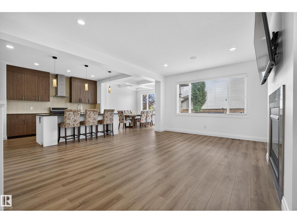
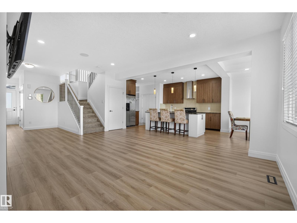
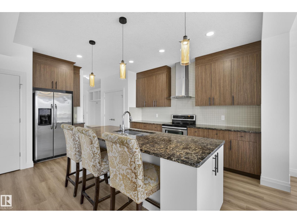
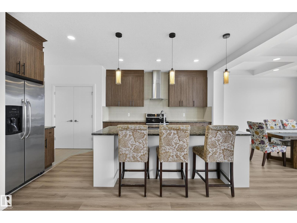
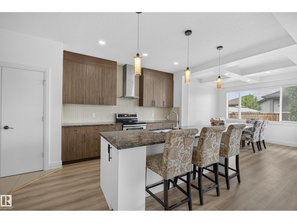
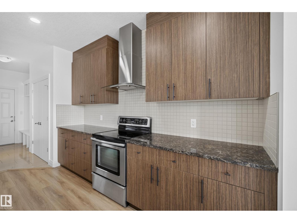
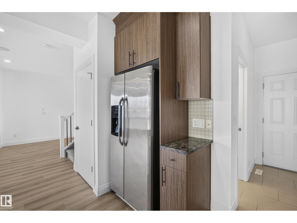
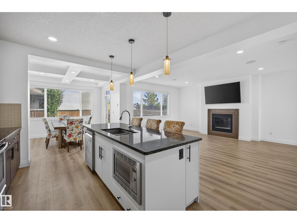
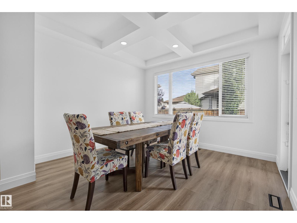
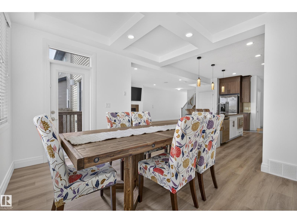
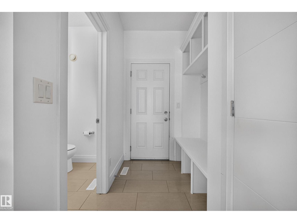
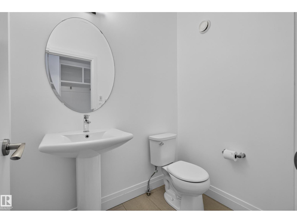
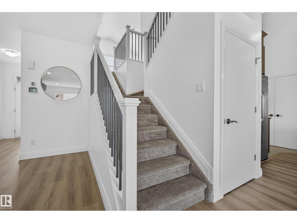
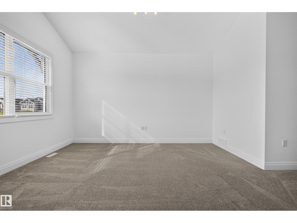
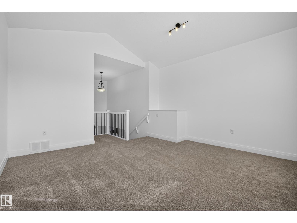
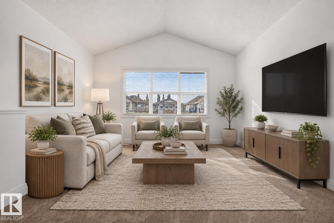
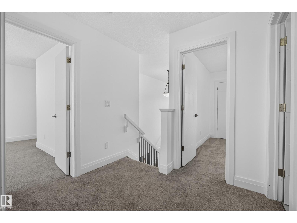
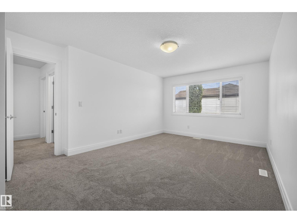
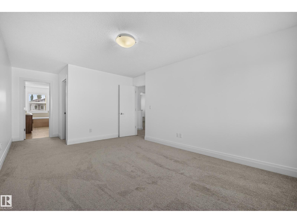
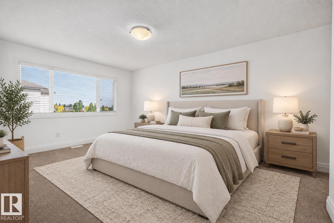
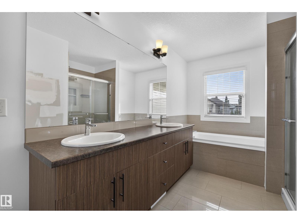
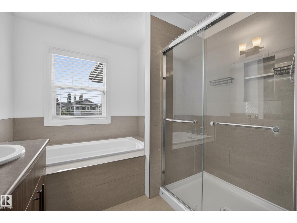
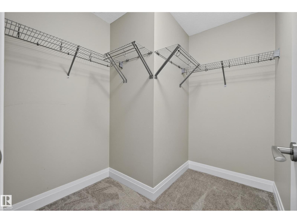
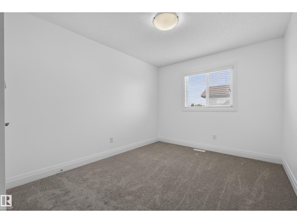
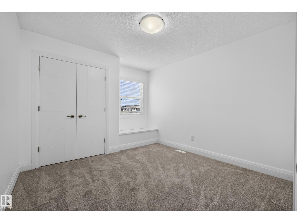
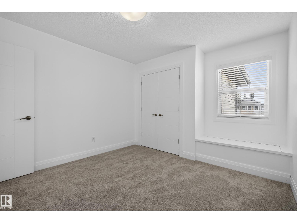
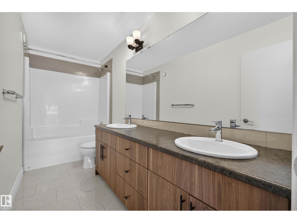
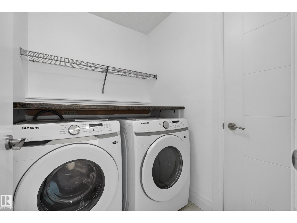
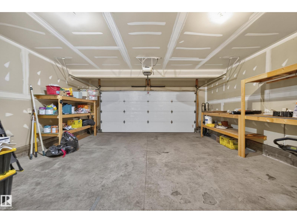
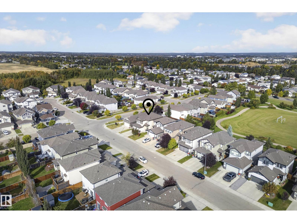
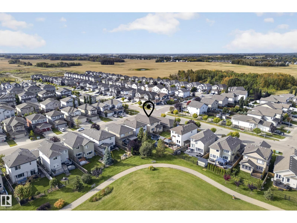
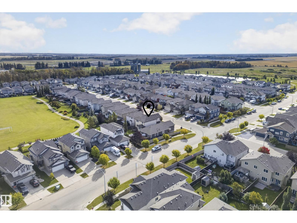
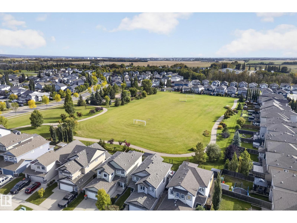
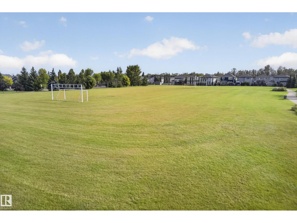
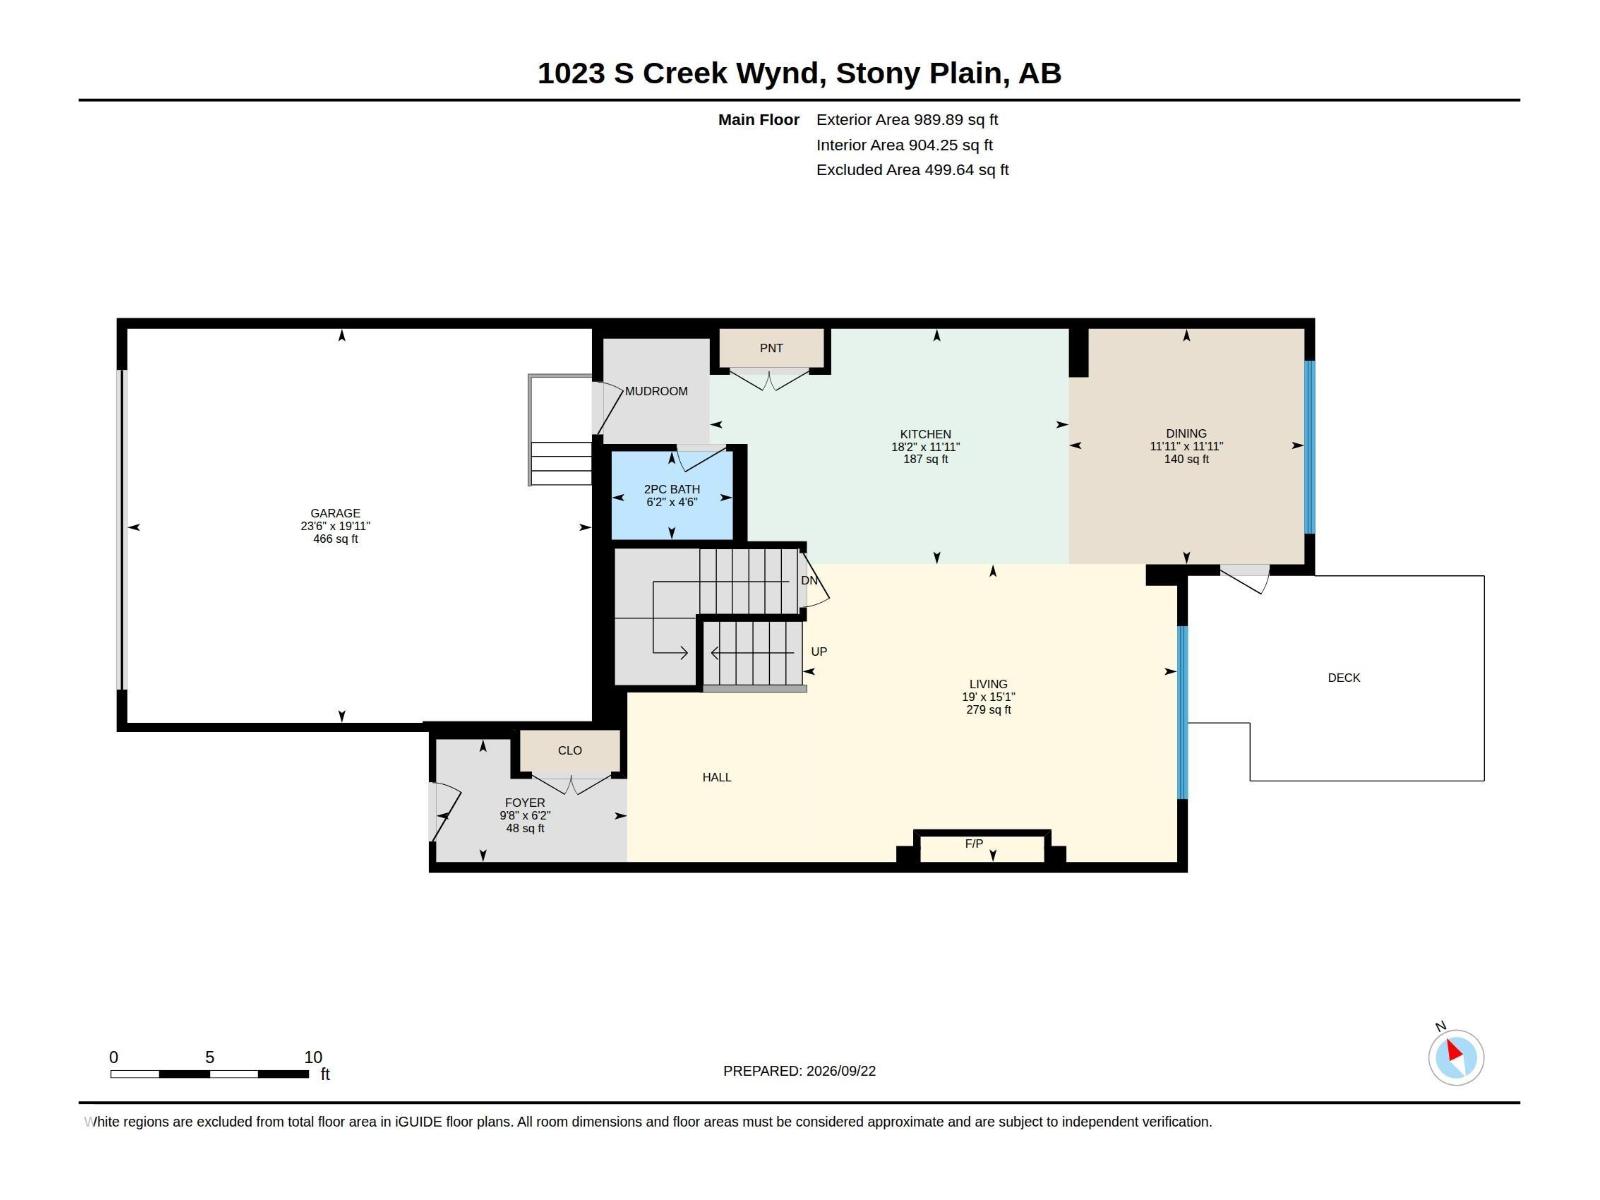
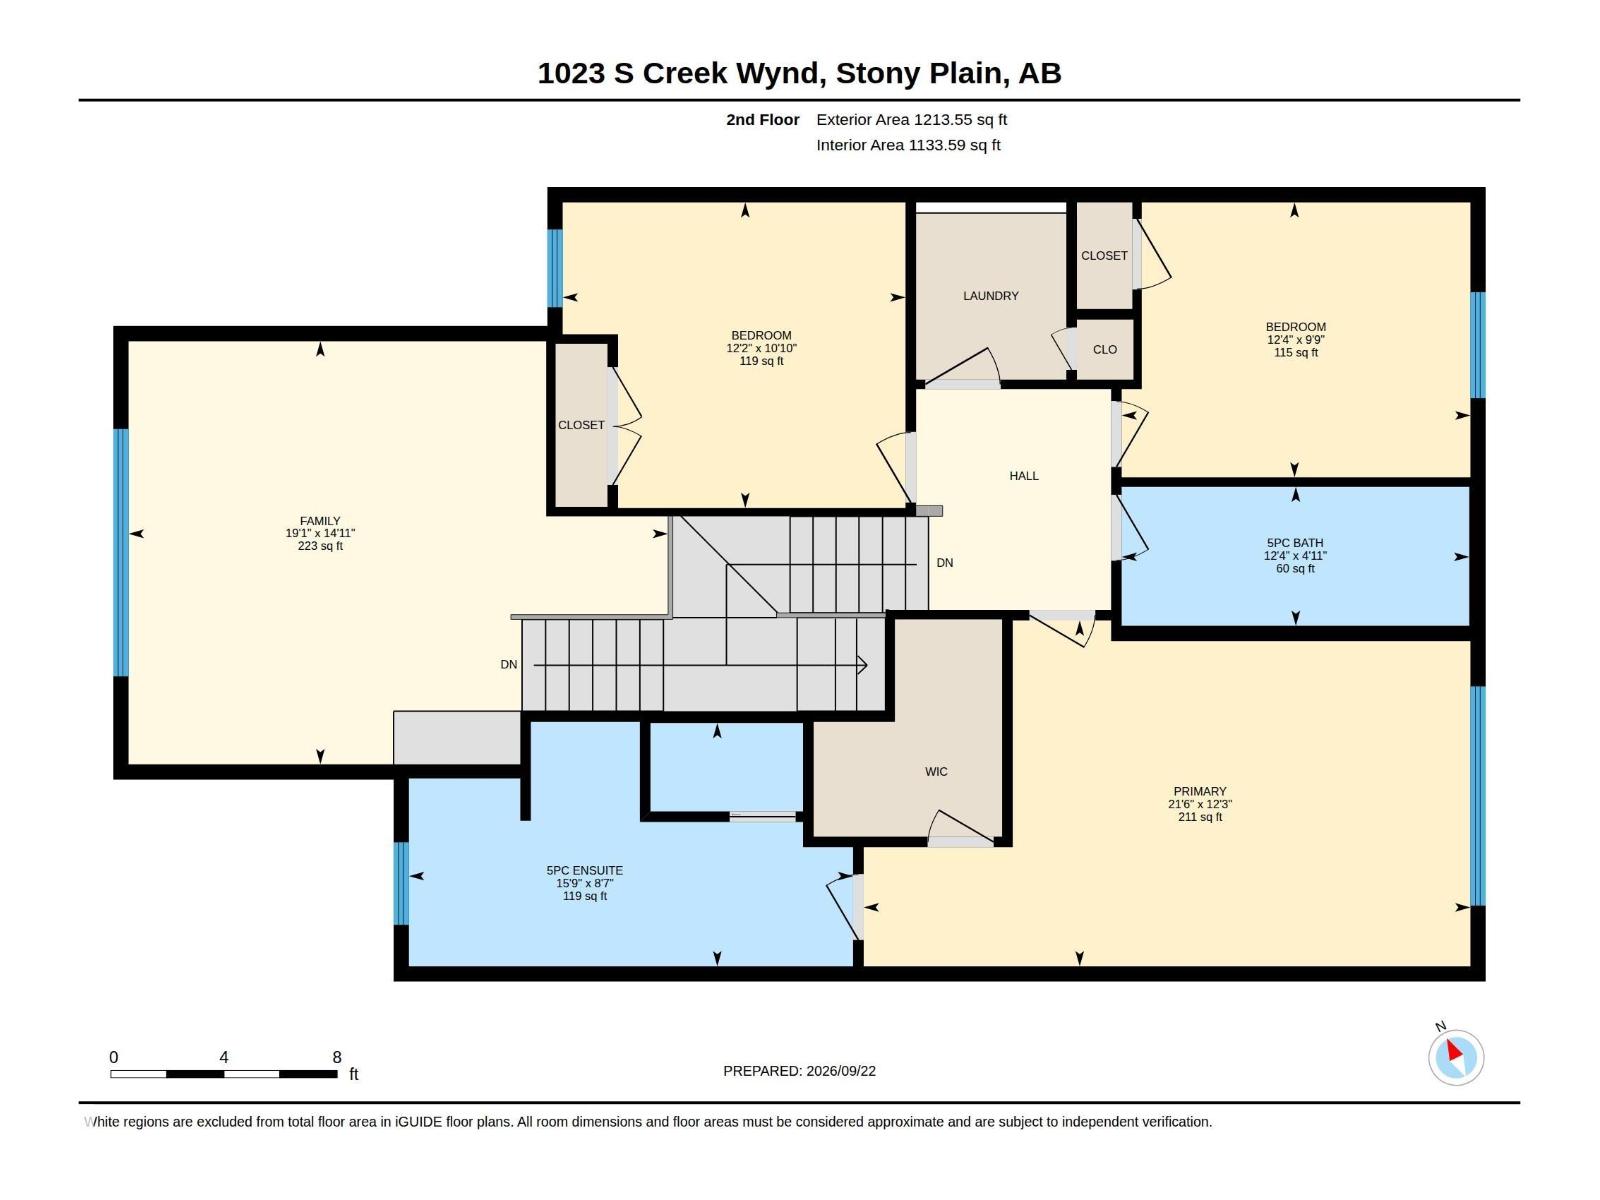
This beautifully designed 2,200 sq ft home offers bright, welcoming living spaces and a smart layout perfect for everyday comfort. The main floor features an open living area filled with natural light, creating an inviting atmosphere for family time or entertaining. Upstairs, the massive bonus room with a vaulted ceiling becomes a standout retreat for movie nights, play space, or a private lounge. The large primary suite adds a touch of luxury with its spa-like bathroom and generous walk-in closet, complemented by two additional bedrooms, laundry room and 5pce bathroom. Located in a highly family-oriented neighborhood of South Creek close to parks and scenic ponds, it offers a lifestyle that blends convenience with outdoor enjoyment. This property delivers space, comfort, and a setting designed for modern living. New carpet and vinyl flooring throughout makes this home a 10/10... Cannot wait for you to call it HOME!! (id:61582)
1:00 pm
Ends at:3:00 pm
| MLS® Number | E4509846 |
| Property Type | Single Family |
| Neigbourhood | South Creek |
| Amenities Near By | Golf Course, Playground, Schools, Shopping |
| Features | Park/reserve |
| Structure | Deck |
| Bathroom Total | 3 |
| Bedrooms Total | 3 |
| Amenities | Ceiling - 9ft |
| Appliances | Dishwasher, Dryer, Garage Door Opener Remote(s), Garage Door Opener, Hood Fan, Microwave, Refrigerator, Stove, Washer, Window Coverings |
| Basement Development | Unfinished |
| Basement Type | Full (unfinished) |
| Ceiling Type | Vaulted |
| Constructed Date | 2014 |
| Construction Style Attachment | Detached |
| Fireplace Fuel | Gas |
| Fireplace Present | Yes |
| Fireplace Type | Unknown |
| Half Bath Total | 1 |
| Heating Type | Forced Air |
| Stories Total | 2 |
| Size Interior | 2,203 Ft2 |
| Type | House |
| Attached Garage |
| Acreage | No |
| Fence Type | Fence |
| Land Amenities | Golf Course, Playground, Schools, Shopping |
| Size Irregular | 396.05 |
| Size Total | 396.05 M2 |
| Size Total Text | 396.05 M2 |
| Surface Water | Ponds |
| Level | Type | Length | Width | Dimensions |
|---|---|---|---|---|
| Main Level | Living Room | 15'1" x 19' | ||
| Main Level | Dining Room | 11'11" x 11'1 | ||
| Main Level | Kitchen | 11'11" x 15'2 | ||
| Upper Level | Primary Bedroom | 12'3" x 21'6 | ||
| Upper Level | Bedroom 2 | 10'10" x 12'2 | ||
| Upper Level | Bedroom 3 | 9'9" x 12'4" | ||
| Upper Level | Bonus Room | 14'11" x 19'1 |
Contact us for more information
(403) 262-7653
(403) 262-7653

The trademarks REALTOR®, REALTORS®, and the REALTOR® logo are controlled by The Canadian Real Estate Association (CREA) and identify real estate professionals who are members of CREA. The trademarks MLS®, Multiple Listing Service® and the associated logos are owned by The Canadian Real Estate Association (CREA) and identify the quality of services provided by real estate professionals who are members of CREA. The trademark DDF® is owned by The Canadian Real Estate Association (CREA) and identifies CREA's Data Distribution Facility (DDF®)
Don't have an account? Sign Up