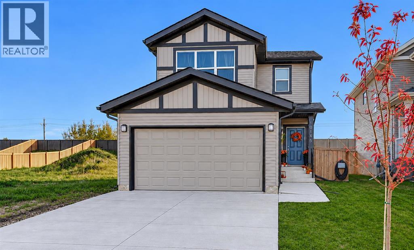
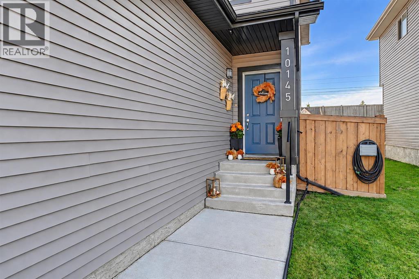
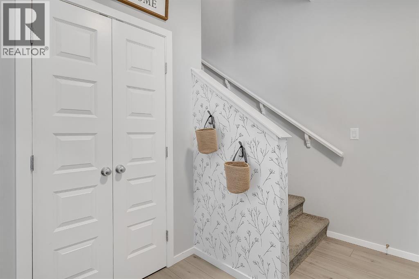
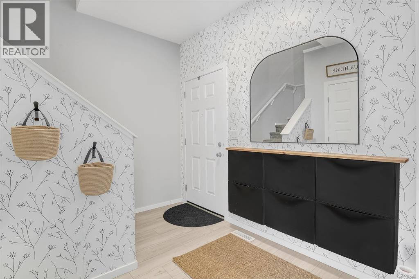
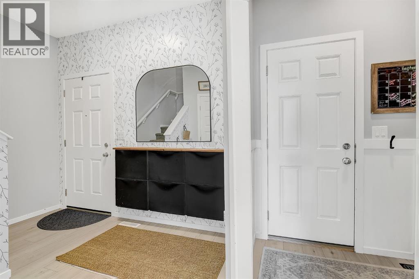
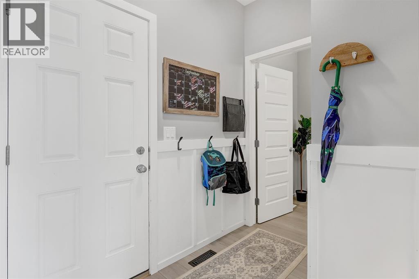
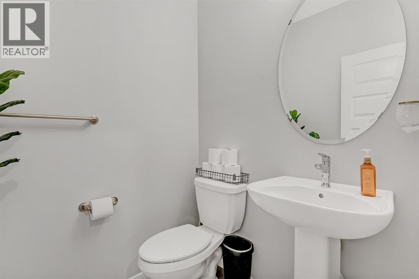
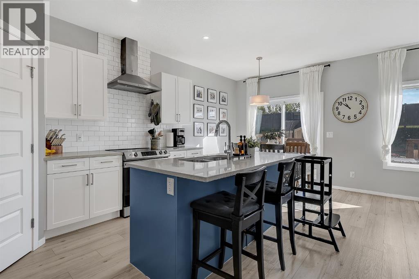
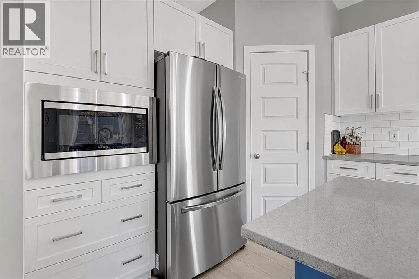
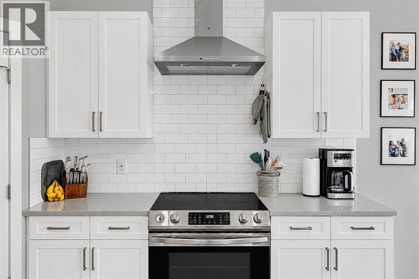
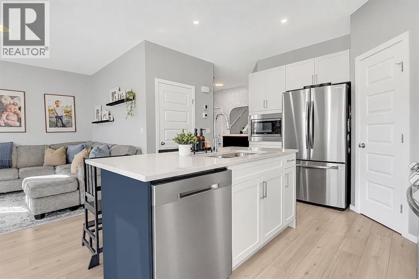
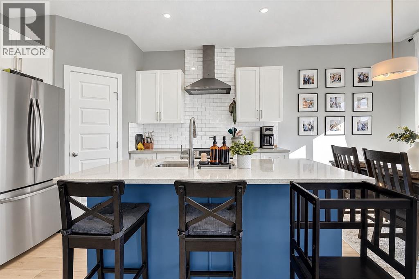
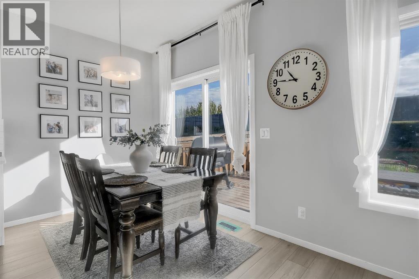
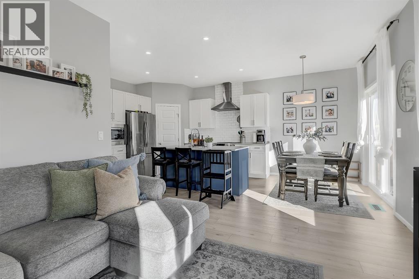
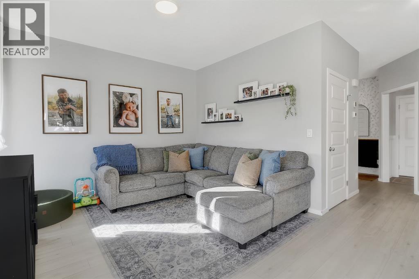
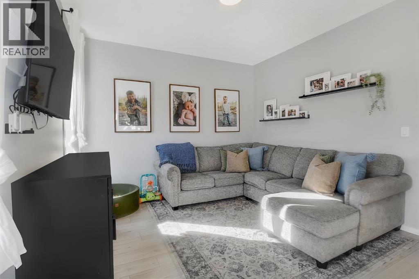
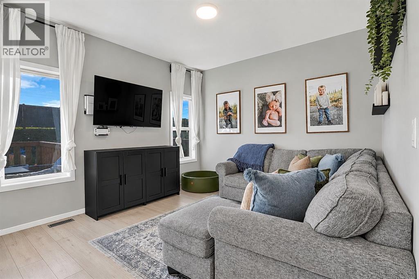
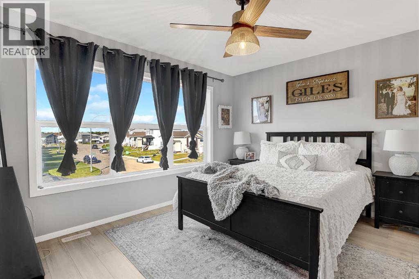
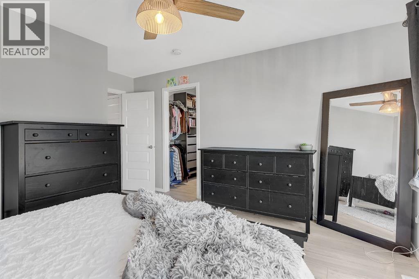
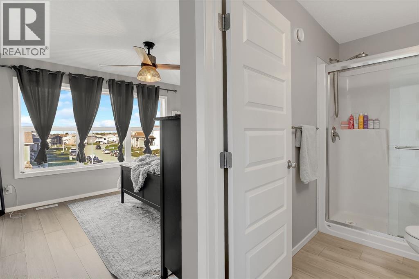
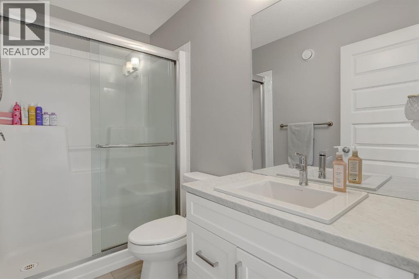
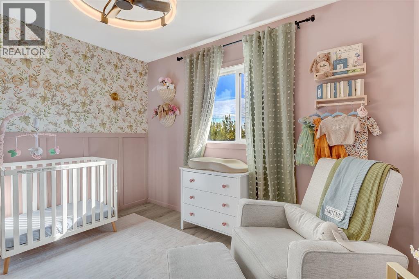
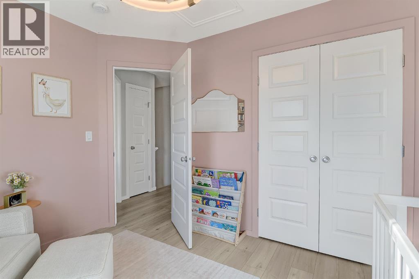
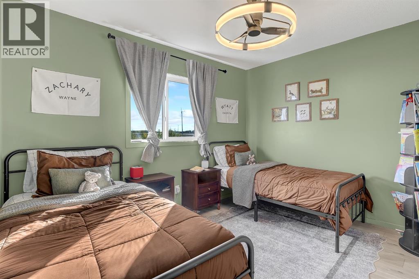
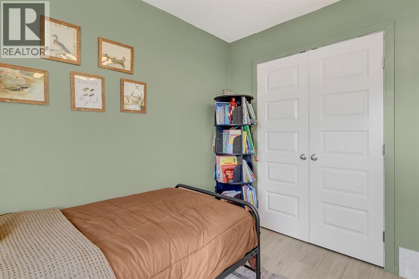
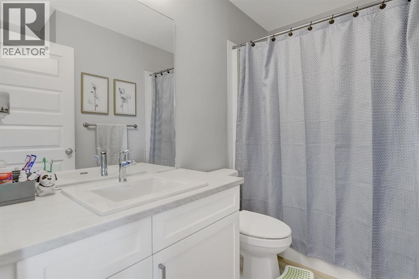
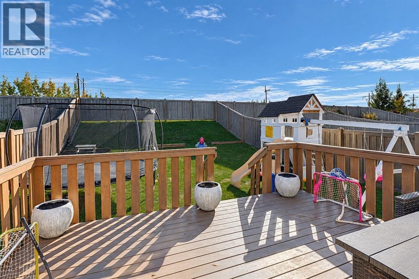
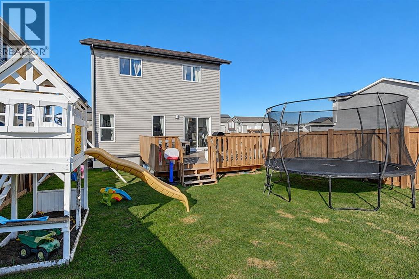
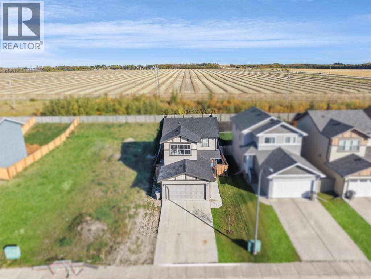
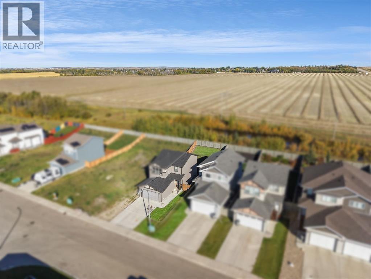
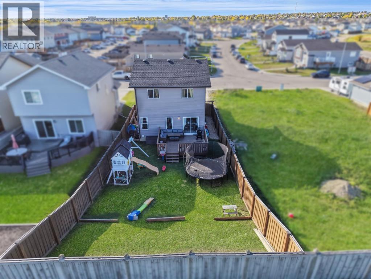
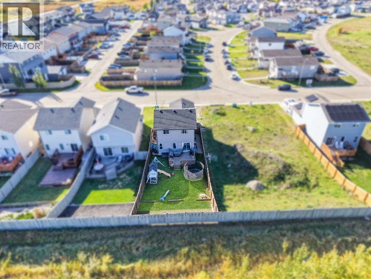
Welcome home. East of Grande Prairie, tucked away in Crystal Landing, you’ll find this better-than-new 2-storey home. Beautifully kept and completely move-in ready, this is a wonderful fit for a growing family. Bright, modern and welcoming, the main floor offers an open-concept layout with a crisp white kitchen, stainless steel appliances, plenty of cabinetry including a corner pantry and a large eat-up island that flows effortlessly into the dining and living spaces. Upstairs, you’ll find three comfortable bedrooms, including a spacious primary suite complete with its own ensuite and walk-in closet. Thoughtful finishes throughout add warmth and personality while keeping the home feeling fresh and modern. Outside is where this property really sets itself apart. The fully landscaped and fenced backyard backs onto no rear neighbours, offering added privacy and plenty of room for kids, pets, entertaining or simply enjoying the outdoors. And the extras? Central A/C, a heated double attached garage—all those costly finishing touches you often have to add to a newer home are already done. Simply move in, settle in and enjoy! Close to parks, schools and shopping, book with your favourite Realtor® to see all this home has to offer. (id:61582)
| MLS® Number | A2348048 |
| Property Type | Single Family |
| Community Name | Crystal Landing |
| Amenities Near By | Playground, Schools, Shopping |
| Features | No Neighbours Behind, Closet Organizers |
| Parking Space Total | 4 |
| Plan | 1524594 |
| Structure | Deck |
| Bathroom Total | 3 |
| Bedrooms Above Ground | 3 |
| Bedrooms Total | 3 |
| Appliances | Refrigerator, Dishwasher, Stove, Microwave, Hood Fan, Washer & Dryer |
| Basement Development | Unfinished |
| Basement Type | Full (unfinished) |
| Constructed Date | 2022 |
| Construction Style Attachment | Detached |
| Cooling Type | Central Air Conditioning |
| Exterior Finish | Vinyl Siding |
| Flooring Type | Carpeted, Vinyl |
| Foundation Type | Poured Concrete |
| Half Bath Total | 1 |
| Heating Type | Forced Air |
| Stories Total | 2 |
| Size Interior | 1,398 Ft2 |
| Total Finished Area | 1398 Sqft |
| Type | House |
| Concrete | |
| Attached Garage | 2 |
| Garage | |
| Heated Garage |
| Acreage | No |
| Fence Type | Fence |
| Land Amenities | Playground, Schools, Shopping |
| Size Depth | 39.88 M |
| Size Frontage | 11.02 M |
| Size Irregular | 438.50 |
| Size Total | 438.5 M2|4,051 - 7,250 Sqft |
| Size Total Text | 438.5 M2|4,051 - 7,250 Sqft |
| Zoning Description | Rs |
| Level | Type | Length | Width | Dimensions |
|---|---|---|---|---|
| Main Level | 2pc Bathroom | 5.50 Ft x 5.00 Ft | ||
| Upper Level | 3pc Bathroom | 5.00 Ft x 8.00 Ft | ||
| Upper Level | Bedroom | 9.67 Ft x 11.00 Ft | ||
| Upper Level | Bedroom | 9.67 Ft x 11.50 Ft | ||
| Upper Level | Primary Bedroom | 11.00 Ft x 13.33 Ft | ||
| Upper Level | 4pc Bathroom | 5.00 Ft x 8.00 Ft |
Contact us for more information
(780) 532-7701
(780) 539-4336
www.sutton.com/ca/ab/grande-prairie/office/sutton-group-grande-prairie-professionals-292

The trademarks REALTOR®, REALTORS®, and the REALTOR® logo are controlled by The Canadian Real Estate Association (CREA) and identify real estate professionals who are members of CREA. The trademarks MLS®, Multiple Listing Service® and the associated logos are owned by The Canadian Real Estate Association (CREA) and identify the quality of services provided by real estate professionals who are members of CREA. The trademark DDF® is owned by The Canadian Real Estate Association (CREA) and identifies CREA's Data Distribution Facility (DDF®)
Don't have an account? Sign Up