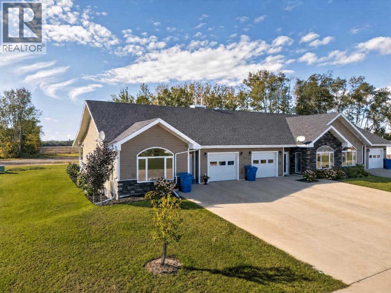
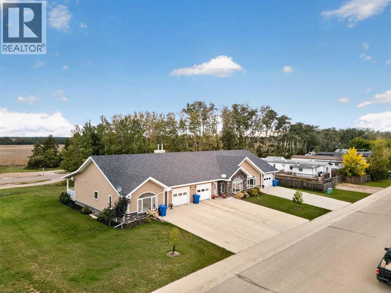
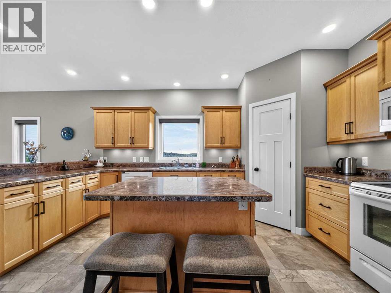
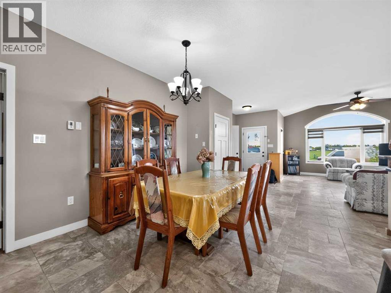
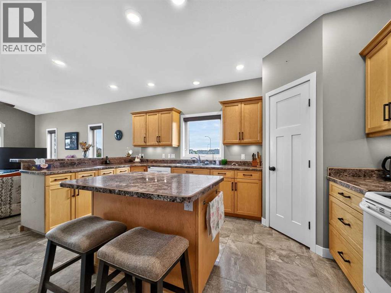
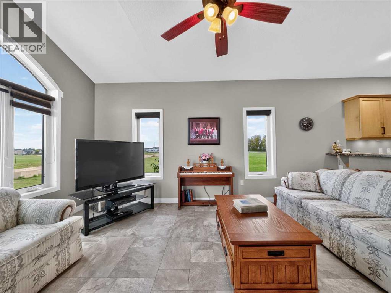
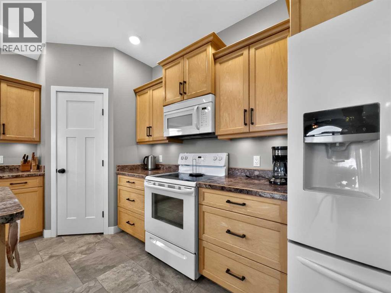
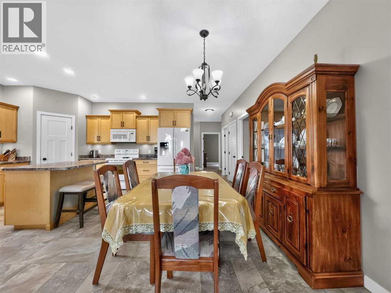
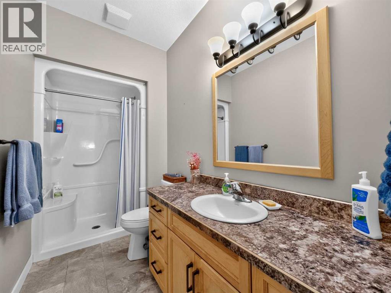
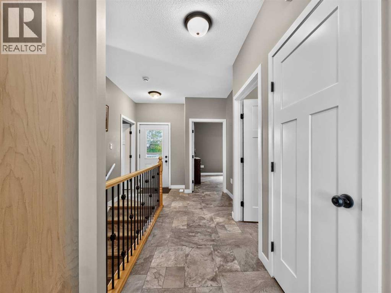
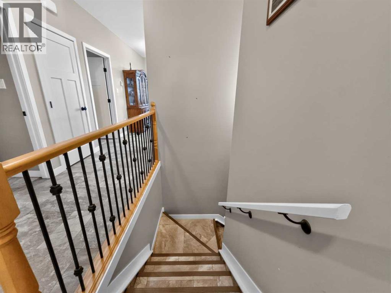
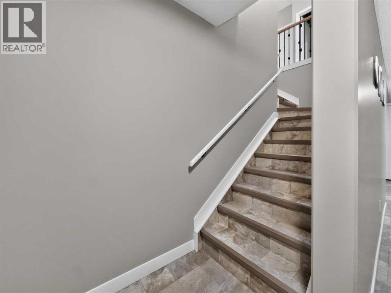
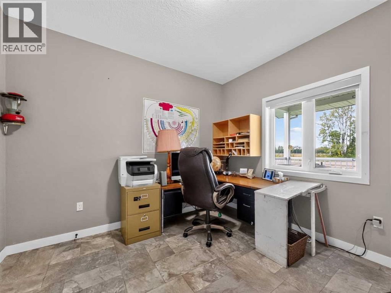
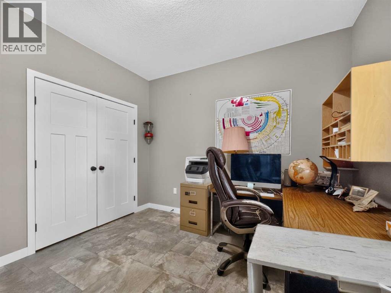
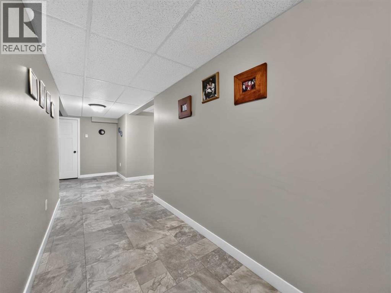
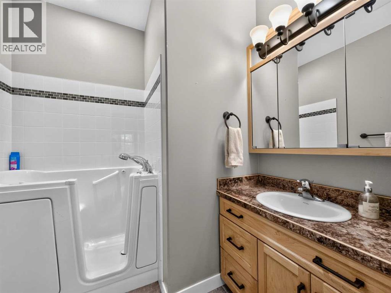
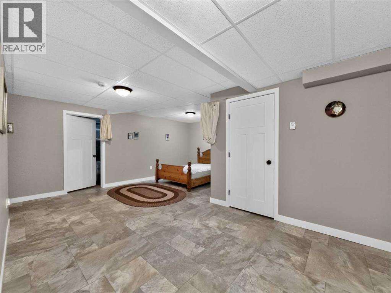
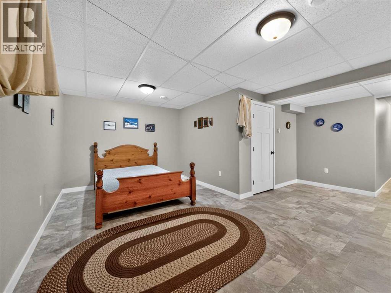
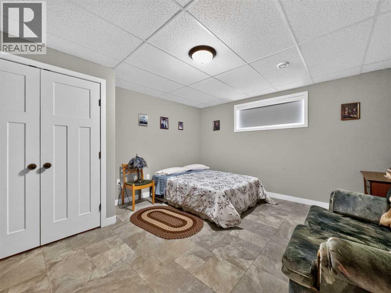
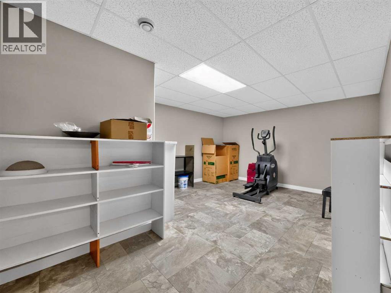
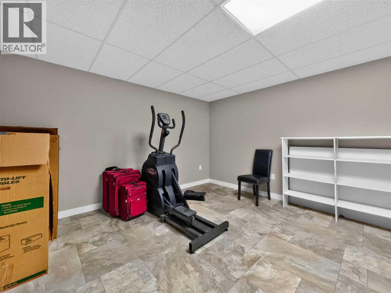
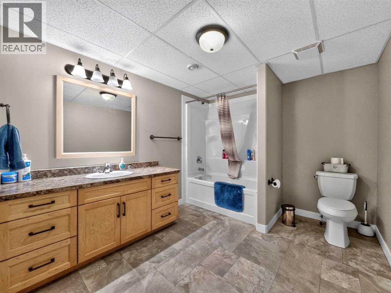
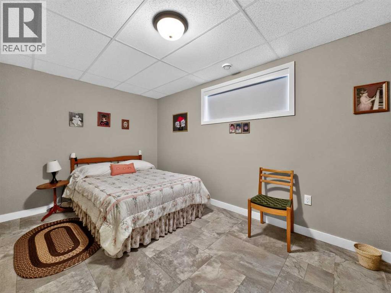
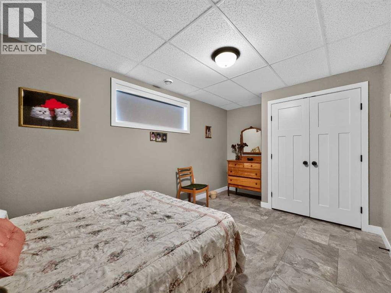
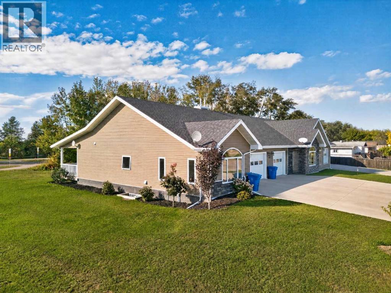
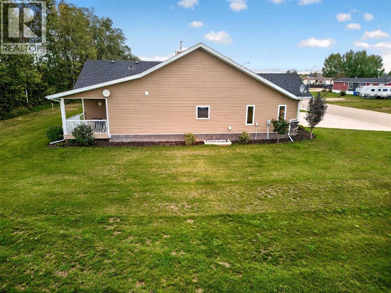
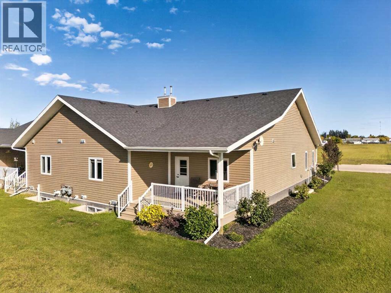
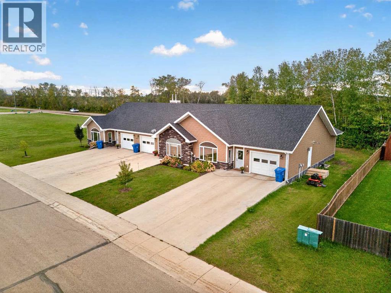
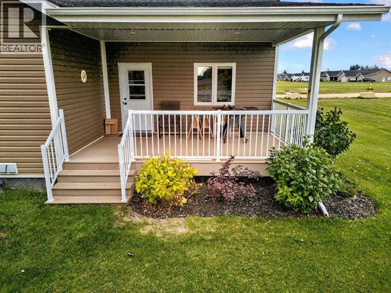
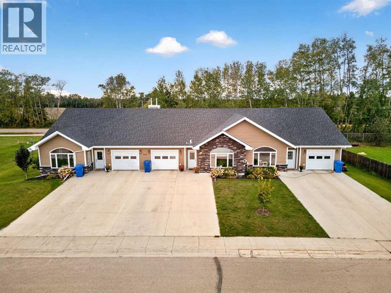
Welcome to this spacious 4-bedroom, 3-bath condo unit in a triplex, offering 1,370 sq. ft. of comfortable living space plus the rare bonus of a fully finished basement—something you don’t often find in condo living. The additional lower-level space gives you plenty of flexibility for family living, guests, recreation, or storage. Located in a quiet, low-traffic area, this home offers a great combination of space, privacy, and convenience. Enjoy the covered back deck for relaxing or entertaining, along with a generous 14' x 23' additional space that provides even more versatility. Another standout feature is the backup generator hookup, adding extra peace of mind and convenience year-round. If you’ve been looking for a condo with the space and functionality of a larger home, this property is a rare opportunity. (id:61582)
| MLS® Number | A2346628 |
| Property Type | Single Family |
| Parking Space Total | 3 |
| Plan | 1621966 |
| Structure | Porch |
| Bathroom Total | 3 |
| Bedrooms Above Ground | 2 |
| Bedrooms Below Ground | 2 |
| Bedrooms Total | 4 |
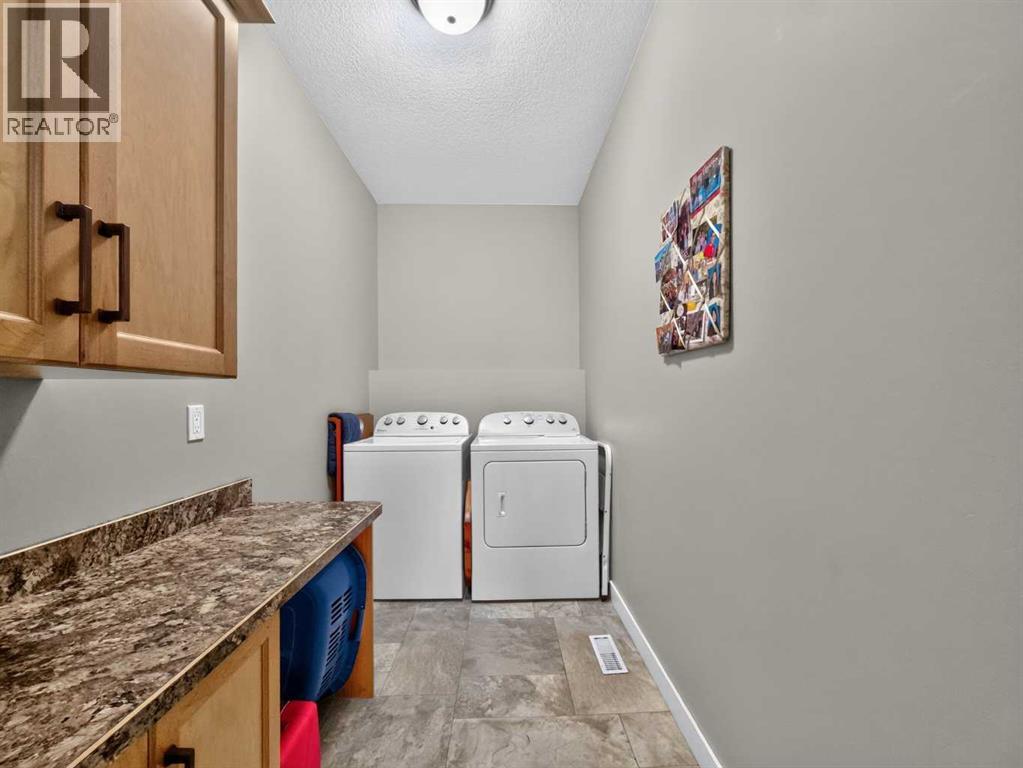
| Appliances | Refrigerator, Dishwasher, Stove, Washer & Dryer |
| Basement Development | Finished |
| Basement Type | Full (finished) |
| Constructed Date | 2016 |
| Construction Material | Wood Frame |
| Construction Style Attachment | Attached |
| Cooling Type | None |
| Flooring Type | Vinyl |
| Foundation Type | See Remarks |
| Heating Type | Central Heating |
| Stories Total | 1 |
| Size Interior | 1,370 Ft2 |
| Total Finished Area | 1370 Sqft |
| Type | Row / Townhouse |
| Attached Garage | 1 |
| Acreage | No |
| Fence Type | Not Fenced |
| Land Disposition | Cleared |
| Landscape Features | Lawn |
| Size Frontage | 17.16 M |
| Size Irregular | 0.15 |
| Size Total | 0.15 Ac|4,051 - 7,250 Sqft |
| Size Total Text | 0.15 Ac|4,051 - 7,250 Sqft |
| Zoning Description | H-r2 |
| Level | Type | Length | Width | Dimensions |
|---|---|---|---|---|
| Basement | Bedroom | 9.67 Ft x 15.00 Ft | ||
| Basement | 3pc Bathroom | 10.42 Ft x 11.83 Ft | ||
| Basement | Bedroom | 11.67 Ft x 14.00 Ft | ||
| Main Level | Laundry Room | 13.25 Ft x 5.67 Ft | ||
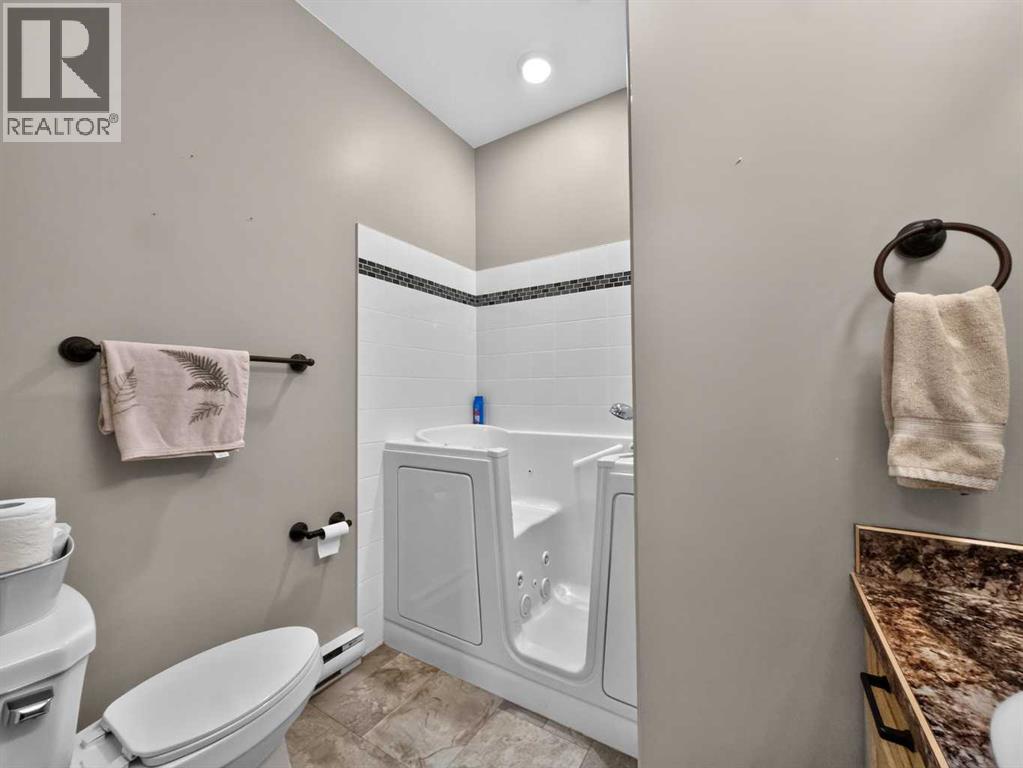
| Main Level | 4pc Bathroom | 13.25 Ft x 5.42 Ft | ||
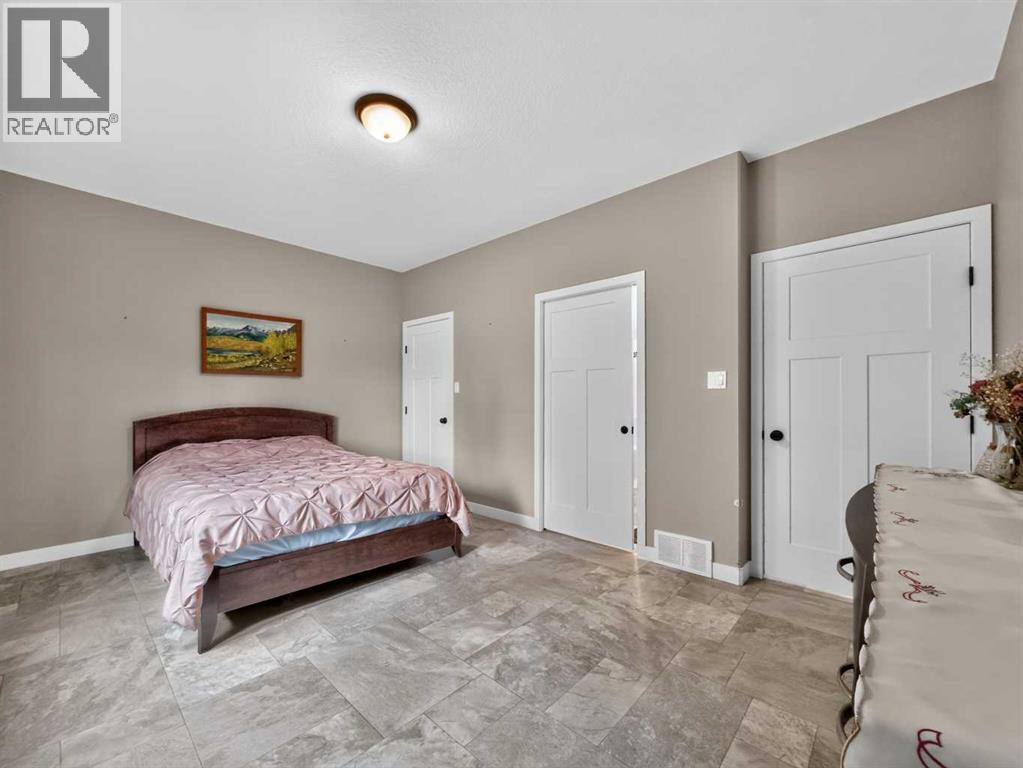
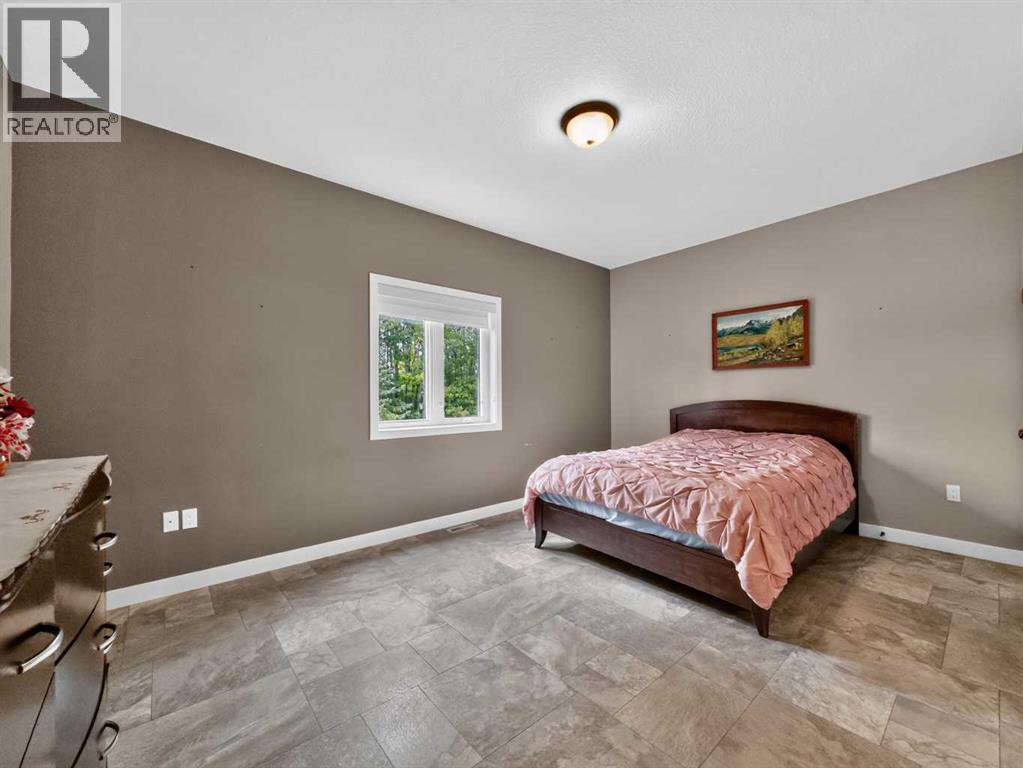
| Main Level | Primary Bedroom | 11.67 Ft x 17.00 Ft | ||
| Main Level | 4pc Bathroom | 6.42 Ft x 7.00 Ft | ||
| Main Level | Bedroom | 11.83 Ft x 10.42 Ft |
Contact us for more information
(833) 477-6687
grassrootsrealtygroup.ca/

The trademarks REALTOR®, REALTORS®, and the REALTOR® logo are controlled by The Canadian Real Estate Association (CREA) and identify real estate professionals who are members of CREA. The trademarks MLS®, Multiple Listing Service® and the associated logos are owned by The Canadian Real Estate Association (CREA) and identify the quality of services provided by real estate professionals who are members of CREA. The trademark DDF® is owned by The Canadian Real Estate Association (CREA) and identifies CREA's Data Distribution Facility (DDF®)
Don't have an account? Sign Up