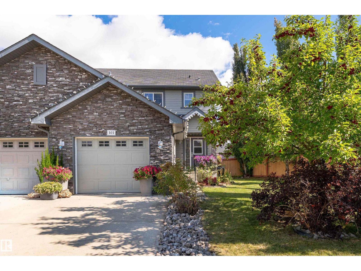
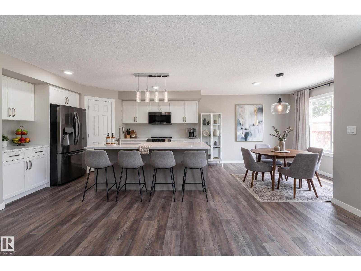
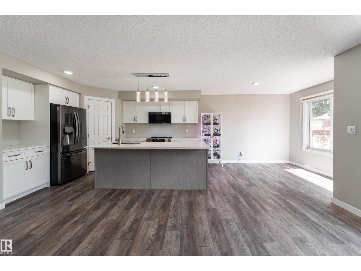
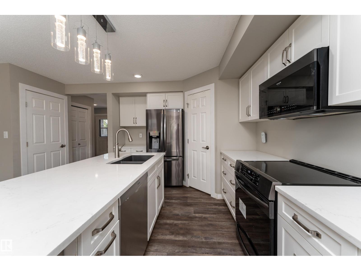
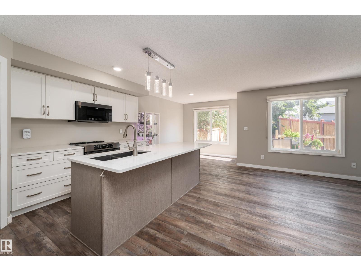
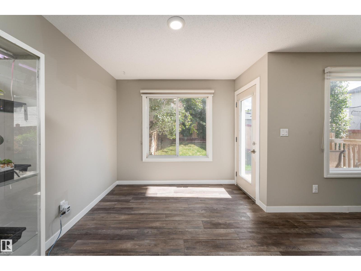
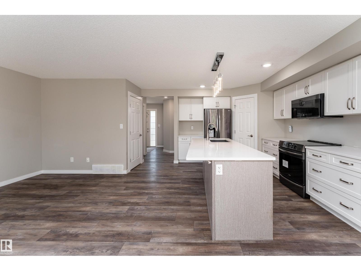
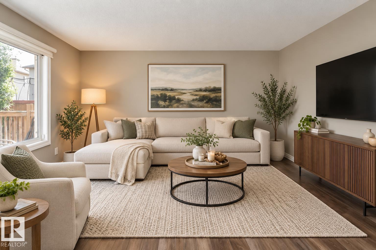
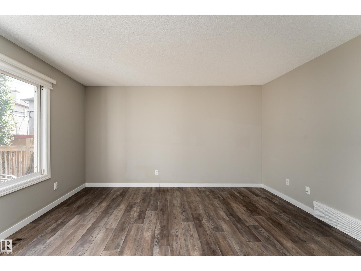
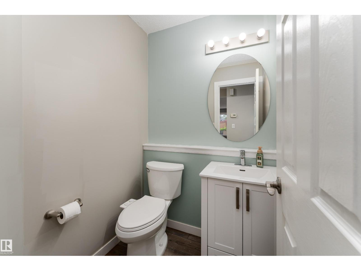
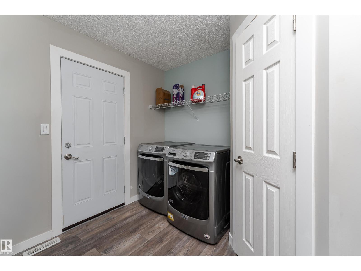
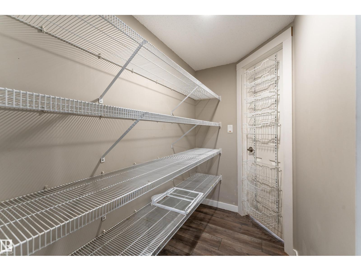
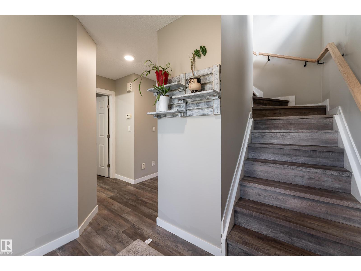
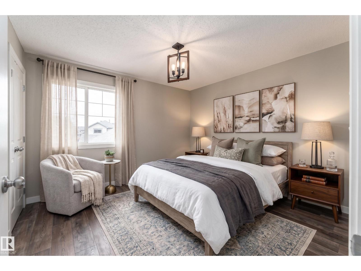
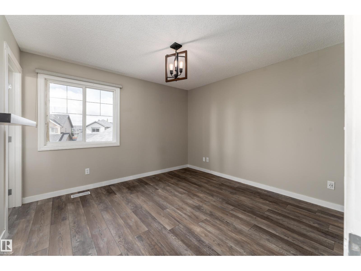
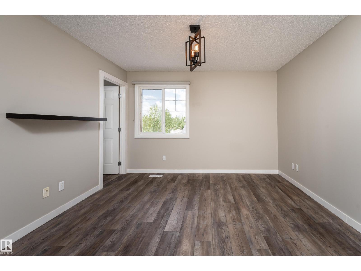
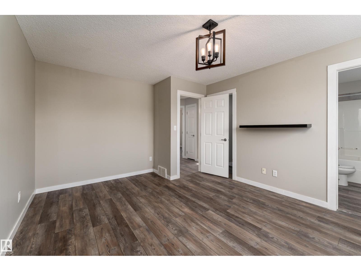
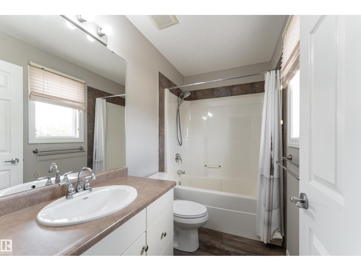
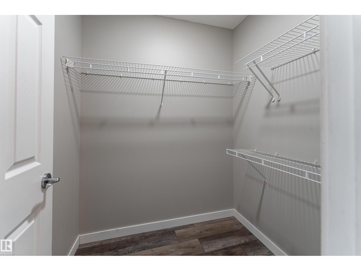
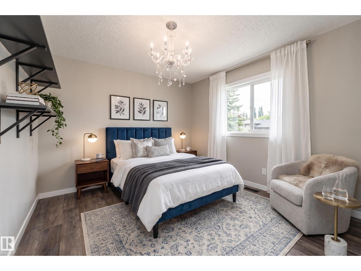
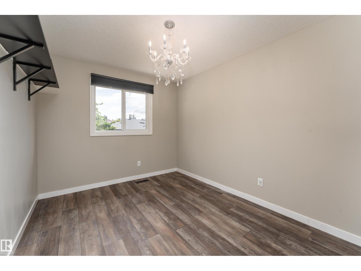
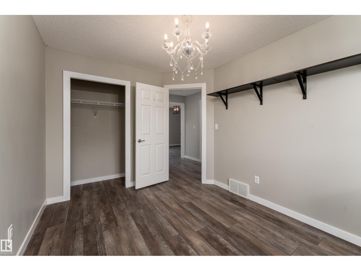
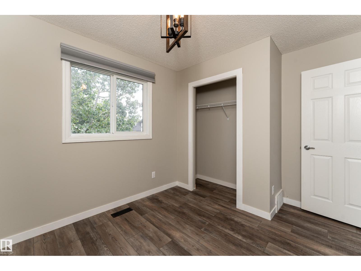
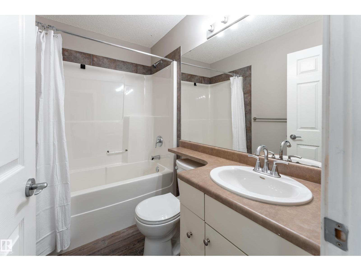
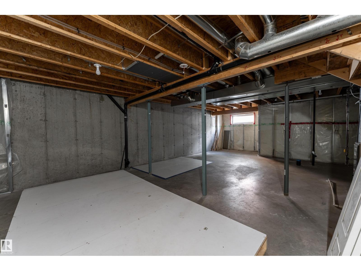
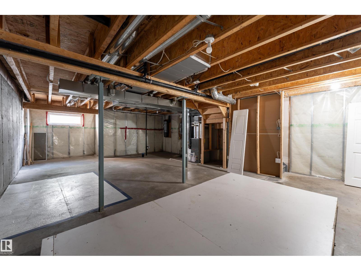
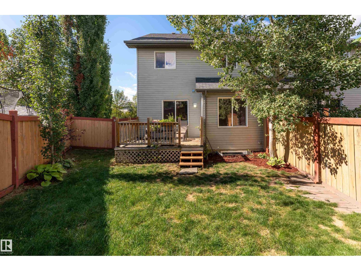
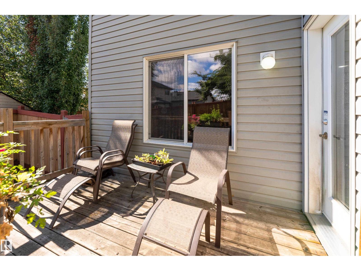
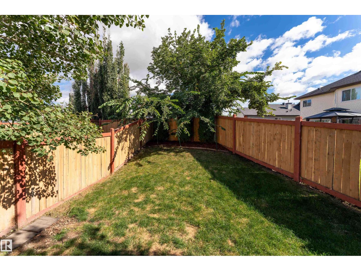
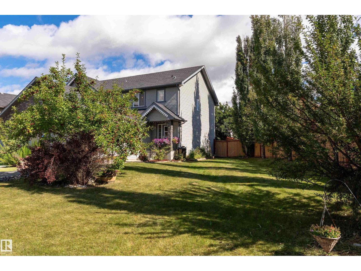
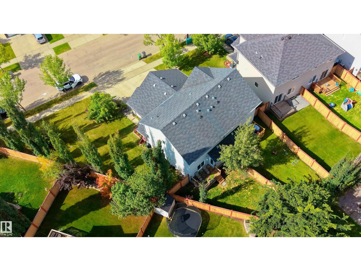
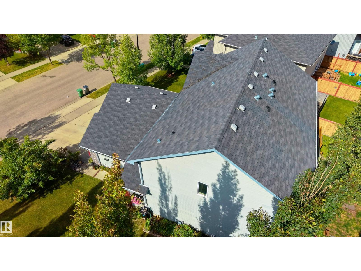
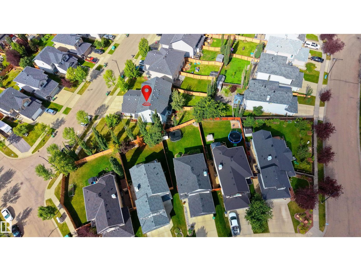
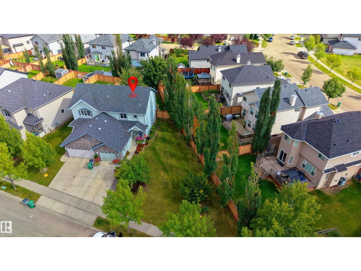
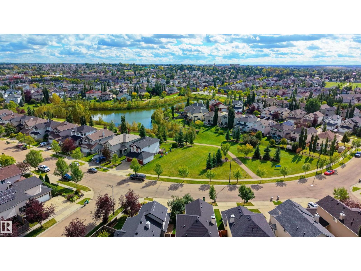
Your own greenspace right outside your front door ! If outdoor space is high on your list, this charming Beaumont half duplex is one you’ll want to see. The yard is generous, private & gives the rare feeling of having your own piece of paradise to enjoy whether it’s for the kids, the dog, gardening, or entertaining. Inside, you’ll find a bright & functional open-concept main floor, with the living, dining and kitchen areas flowing seamlessly together. The kitchen features updated countertops, appliances & a convenient walk-through pantry. Main floor laundry adds to the functionality, while updated flooring throughout equals no carpet. Upstairs offers 3 bedrooms, including a spacious primary bedroom with its own ensuite. The unfinished basement gives you the opportunity to add more living space once you’re ready. The front attached garage & great curb appeal make a lasting first impression. Located in Beaumont close to trails, ponds, parks & all amenities. Immediate possession available. (id:61582)
| MLS® Number | E4509449 |
| Property Type | Single Family |
| Neigbourhood | Montalet |
| Amenities Near By | Airport, Playground, Schools, Shopping |
| Features | Corner Site, No Back Lane, No Smoking Home |
| Structure | Deck, Porch |
| Bathroom Total | 3 |
| Bedrooms Total | 3 |
| Appliances | Dishwasher, Dryer, Garage Door Opener Remote(s), Garage Door Opener, Hood Fan, Microwave, Refrigerator, Stove, Washer, Window Coverings, Wine Fridge |
| Basement Development | Unfinished |
| Basement Type | Full (unfinished) |
| Constructed Date | 2008 |
| Construction Style Attachment | Semi-detached |
| Half Bath Total | 1 |
| Heating Type | Forced Air |
| Stories Total | 2 |
| Size Interior | 1,385 Ft2 |
| Type | Duplex |
| Attached Garage |
| Acreage | No |
| Fence Type | Fence |
| Land Amenities | Airport, Playground, Schools, Shopping |
| Size Irregular | 543.85 |
| Size Total | 543.85 M2 |
| Size Total Text | 543.85 M2 |
| Level | Type | Length | Width | Dimensions |
|---|---|---|---|---|
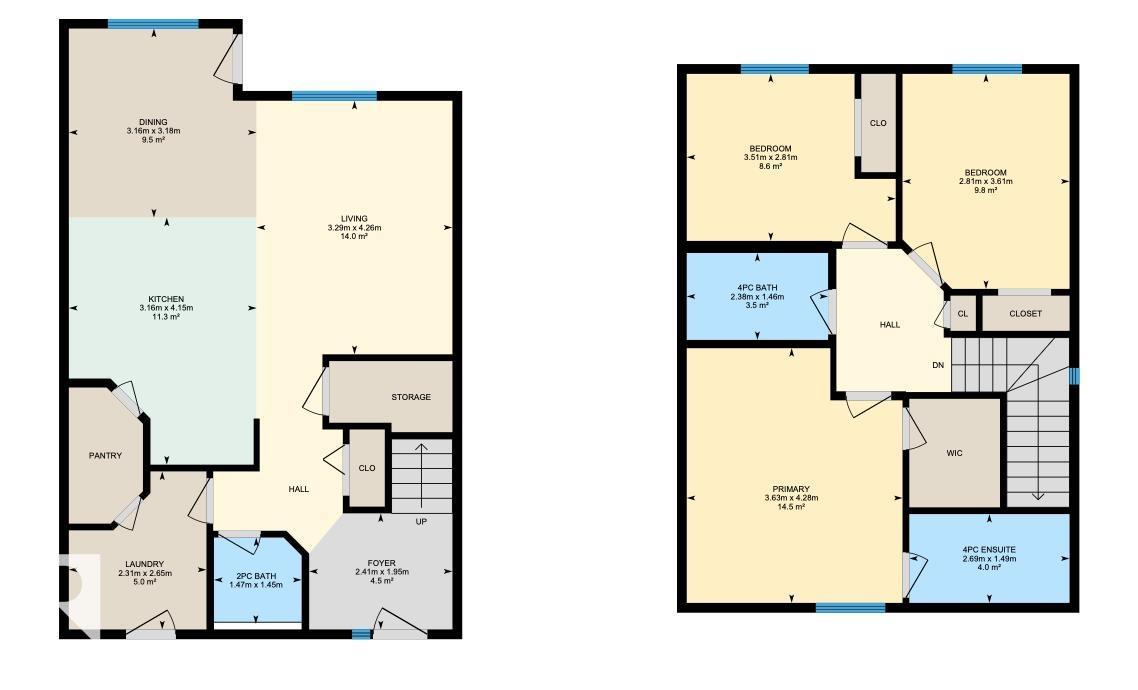
| Main Level | Living Room | 3.29 m | 4.26 m | 3.29 m x 4.26 m |
| Main Level | Dining Room | 3.16 m | 3.18 m | 3.16 m x 3.18 m |
| Main Level | Kitchen | 3.16 m | 4.15 m | 3.16 m x 4.15 m |
| Upper Level | Primary Bedroom | 3.63 m | 4.28 m | 3.63 m x 4.28 m |
| Upper Level | Bedroom 2 | 3.51 m | 2.81 m | 3.51 m x 2.81 m |
| Upper Level | Bedroom 3 | 2.81 m | 3.61 m | 2.81 m x 3.61 m |
Contact us for more information
(403) 262-7653

The trademarks REALTOR®, REALTORS®, and the REALTOR® logo are controlled by The Canadian Real Estate Association (CREA) and identify real estate professionals who are members of CREA. The trademarks MLS®, Multiple Listing Service® and the associated logos are owned by The Canadian Real Estate Association (CREA) and identify the quality of services provided by real estate professionals who are members of CREA. The trademark DDF® is owned by The Canadian Real Estate Association (CREA) and identifies CREA's Data Distribution Facility (DDF®)
Don't have an account? Sign Up