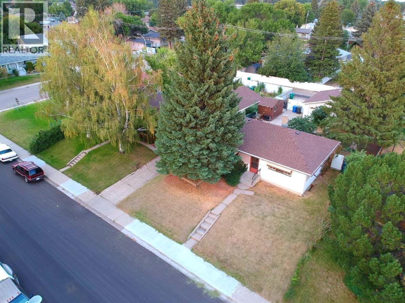
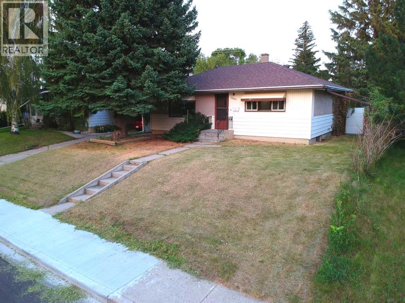
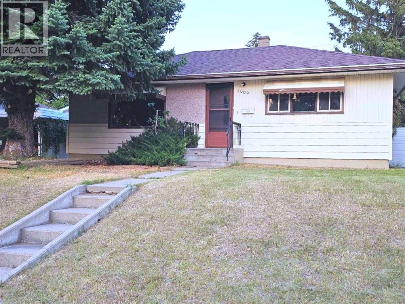
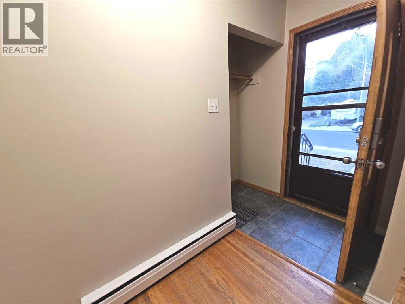
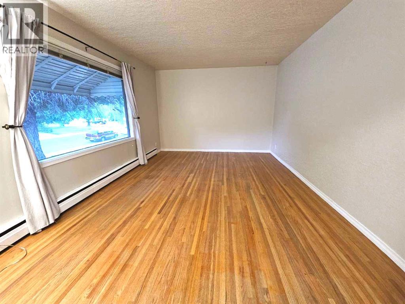
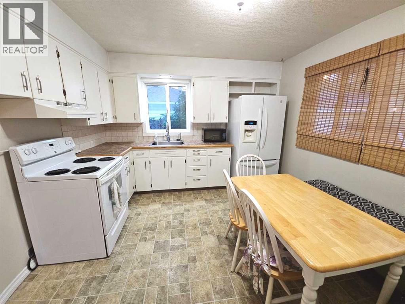
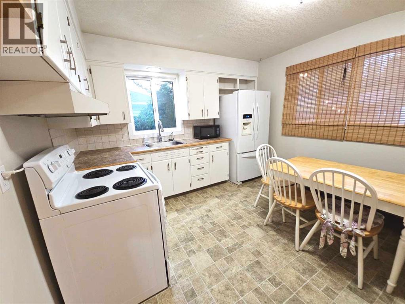
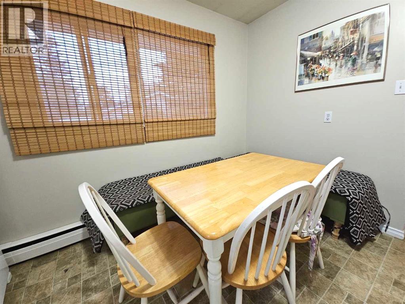
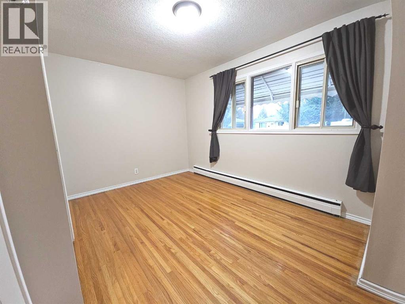
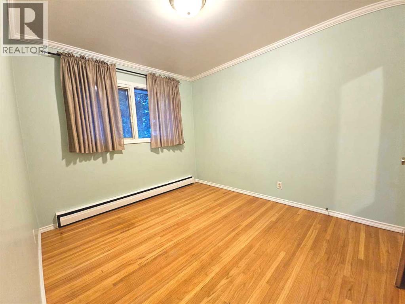
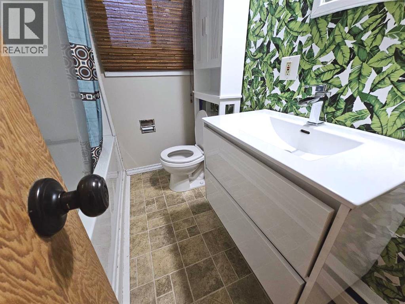
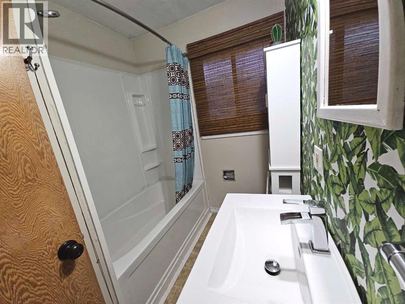
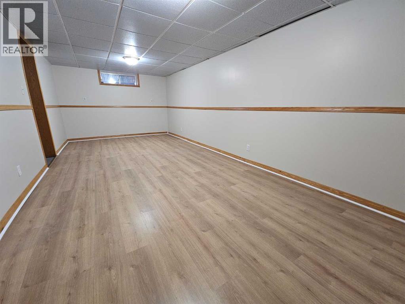
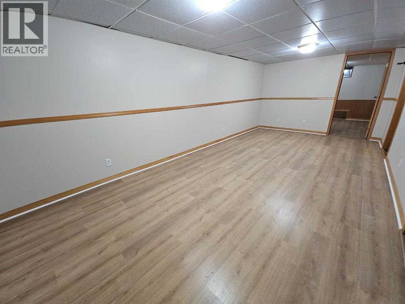
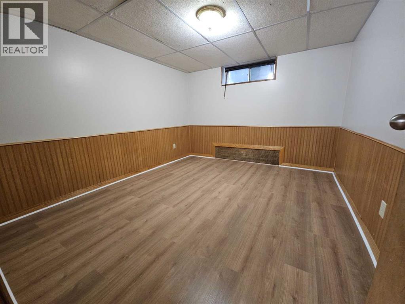
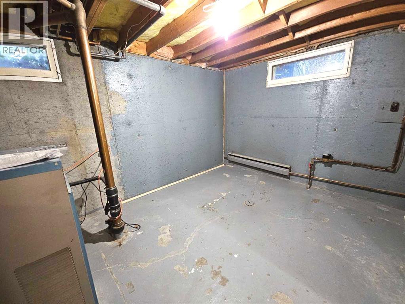
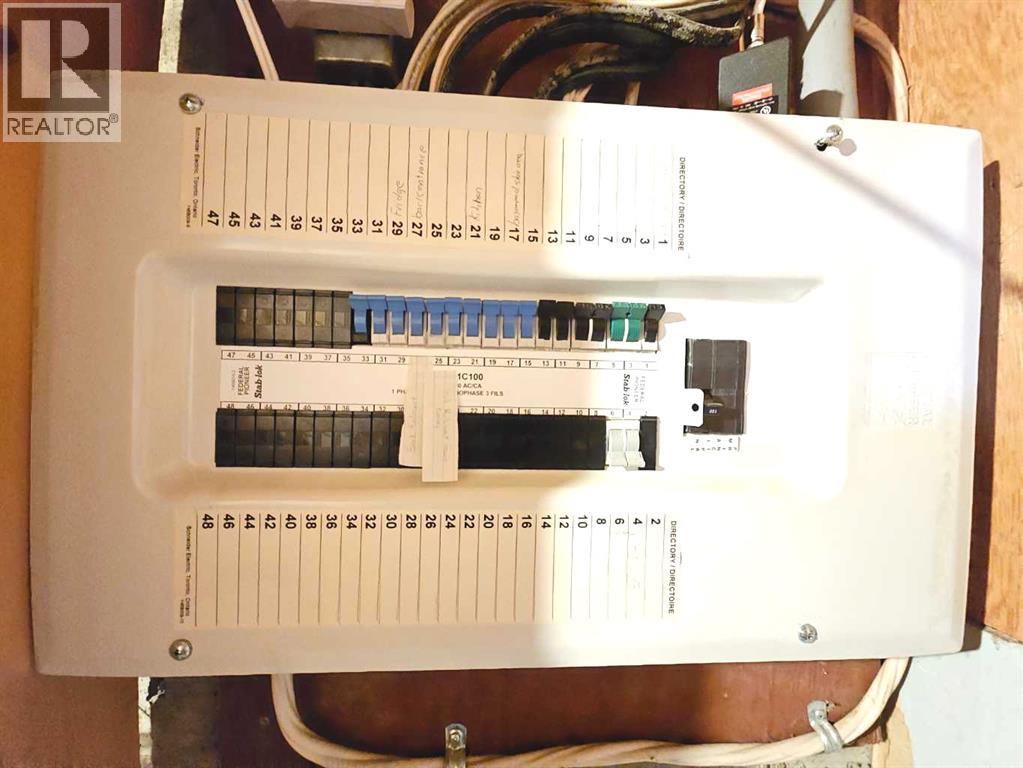
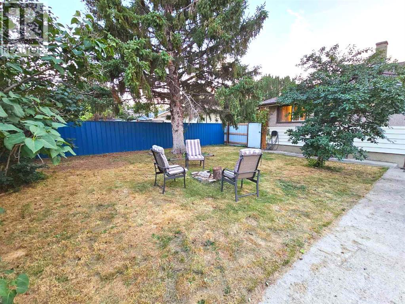
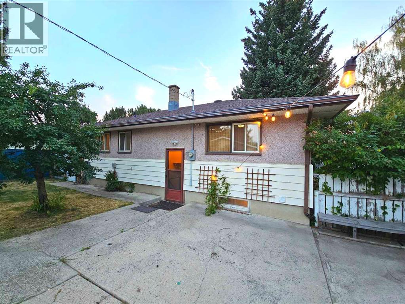
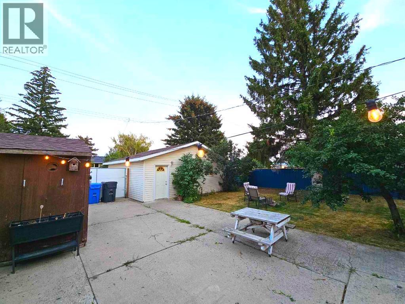
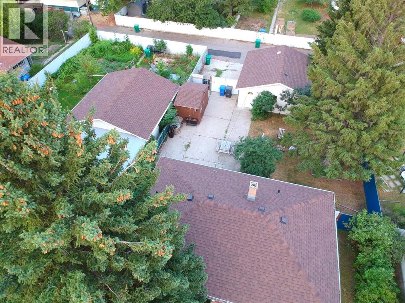
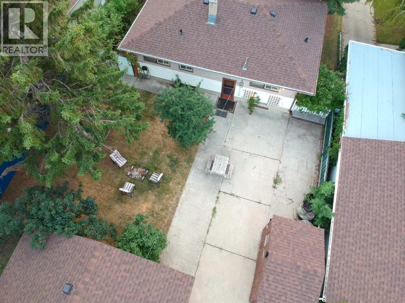
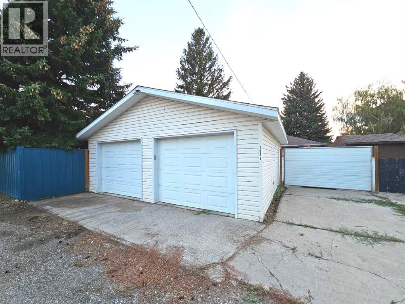
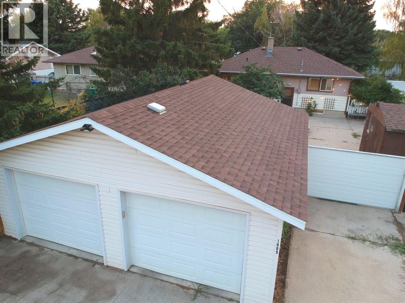
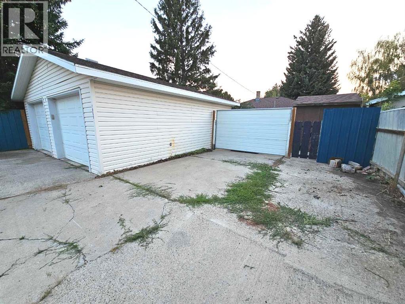
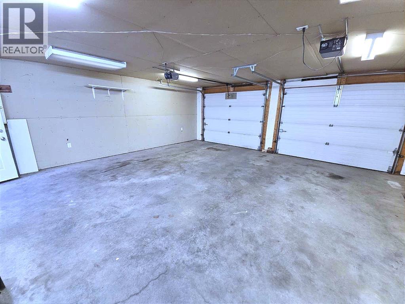
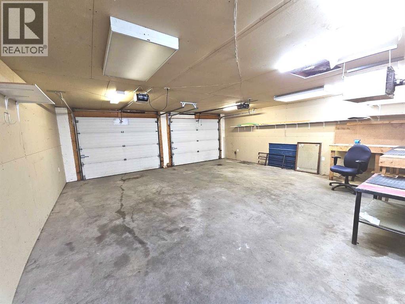
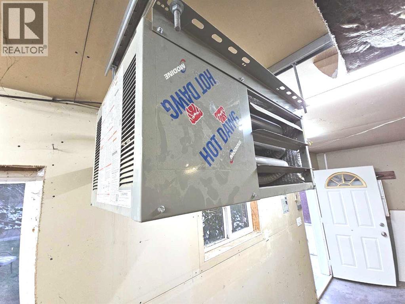
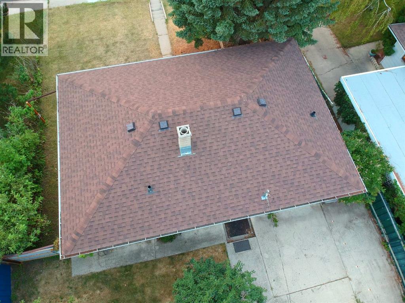
NOTE: THE BASEMENT FLOORING WAS JUST UPGRADED THIS WEEK! This well-maintained and nicely updated home delivers an exceptional living experience, featuring beautiful hardwood floors, a bright and inviting floor plan, and a stylishly remodelled bathroom. Offering incredible value at this price point, the property also includes an impressive, oversized 24 x 24 foot heated double garage located off the paved back lane, and a highly coveted, sheltered, East-facing backyard. The central, yet remarkably quiet neighbourhood is close to schools, parks, and public transit, and the neighbours are fantastic! This is a wonderful home in a superb location!!! Please note that the basement bedroom window does not currently meet egress requirements. (id:61582)
| MLS® Number | A2338699 |
| Property Type | Single Family |
| Community Name | Winston Churchill |
| Amenities Near By | Playground, Schools |
| Features | Back Lane |
| Parking Space Total | 2 |
| Plan | 1357gy |
| Bathroom Total | 1 |
| Bedrooms Above Ground | 2 |
| Bedrooms Below Ground | 1 |
| Bedrooms Total | 3 |
| Appliances | Refrigerator, Stove, Window Coverings, Washer & Dryer |
| Architectural Style | Bungalow |
| Basement Development | Partially Finished |
| Basement Features | Separate Entrance |
| Basement Type | Full (partially Finished) |
| Constructed Date | 1958 |
| Construction Material | Poured Concrete, Wood Frame |
| Construction Style Attachment | Detached |
| Cooling Type | None |
| Exterior Finish | Concrete |
| Flooring Type | Hardwood, Linoleum, Tile |
| Foundation Type | Poured Concrete |
| Heating Fuel | Natural Gas |
| Stories Total | 1 |
| Size Interior | 864 Ft2 |
| Total Finished Area | 864 Sqft |
| Type | House |
| Detached Garage | 2 |
| Garage | |
| Heated Garage | |
| Parking Pad |
| Acreage | No |
| Fence Type | Fence |
| Land Amenities | Playground, Schools |
| Landscape Features | Landscaped |
| Size Depth | 36.88 M |
| Size Frontage | 17.37 M |
| Size Irregular | 6867.00 |
| Size Total | 6867 Sqft|4,051 - 7,250 Sqft |
| Size Total Text | 6867 Sqft|4,051 - 7,250 Sqft |
| Zoning Description | R-l |
| Level | Type | Length | Width | Dimensions |
|---|---|---|---|---|
| Lower Level | Family Room | 21.33 Ft x 10.50 Ft | ||
| Lower Level | Bedroom | 12.00 Ft x 10.50 Ft | ||
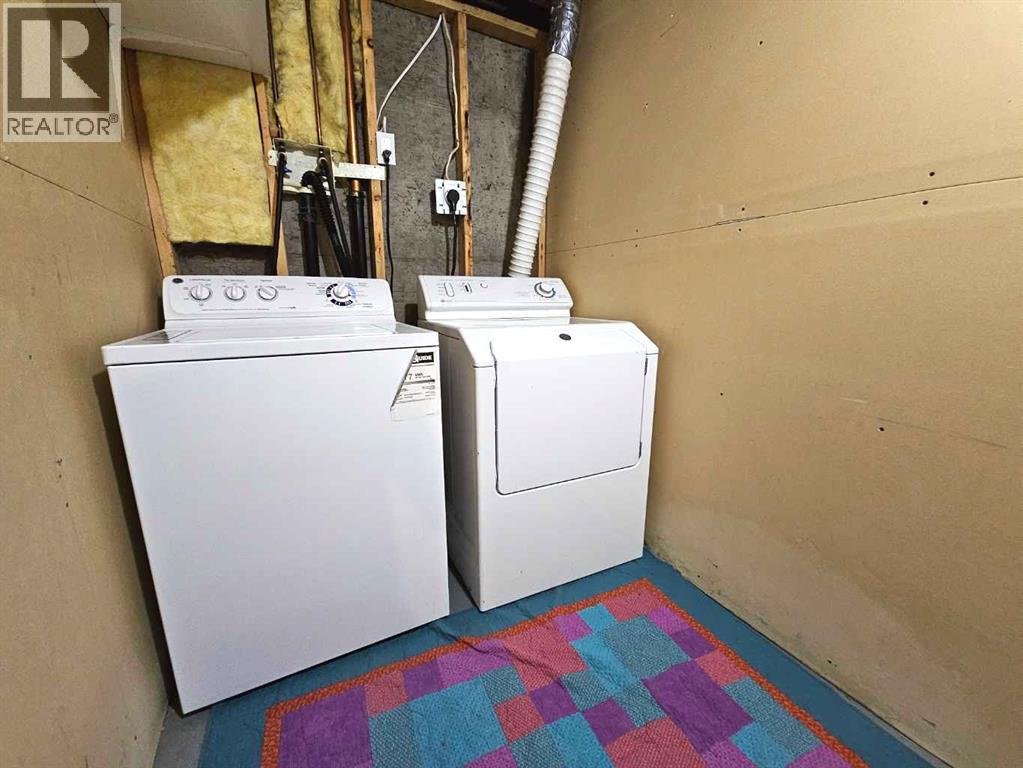
| Lower Level | Laundry Room | 6.83 Ft x 5.17 Ft | ||
| Lower Level | Storage | 10.00 Ft x 5.50 Ft | ||
| Main Level | Living Room | 16.50 Ft x 11.42 Ft | ||
| Main Level | Kitchen | 12.17 Ft x 11.42 Ft | ||
| Main Level | Primary Bedroom | 12.00 Ft x 9.50 Ft | ||
| Main Level | Bedroom | 11.00 Ft x 9.17 Ft | ||
| Main Level | 4pc Bathroom | Measurements not available |
Contact us for more information
(403) 320-6411
suttonhomesforsale.com/

The trademarks REALTOR®, REALTORS®, and the REALTOR® logo are controlled by The Canadian Real Estate Association (CREA) and identify real estate professionals who are members of CREA. The trademarks MLS®, Multiple Listing Service® and the associated logos are owned by The Canadian Real Estate Association (CREA) and identify the quality of services provided by real estate professionals who are members of CREA. The trademark DDF® is owned by The Canadian Real Estate Association (CREA) and identifies CREA's Data Distribution Facility (DDF®)
Don't have an account? Sign Up