Maintenance, Common Area Maintenance, Ground Maintenance, Reserve Fund Contributions
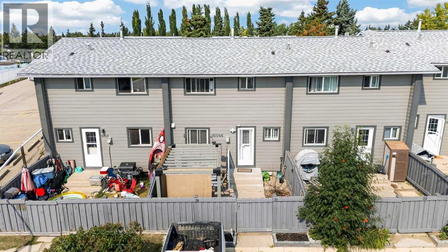
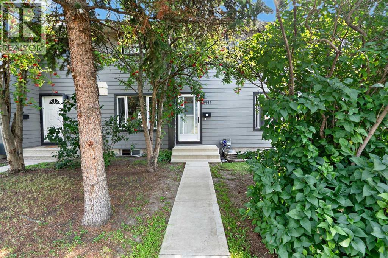
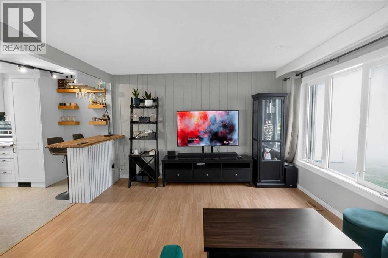
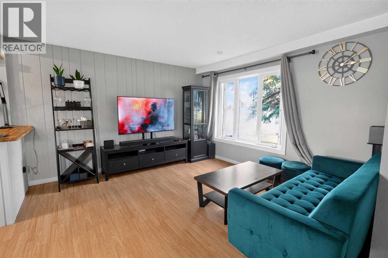
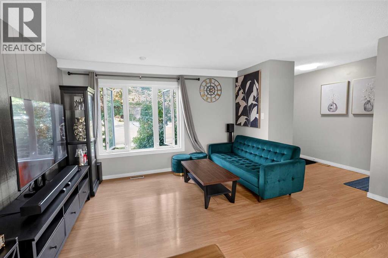
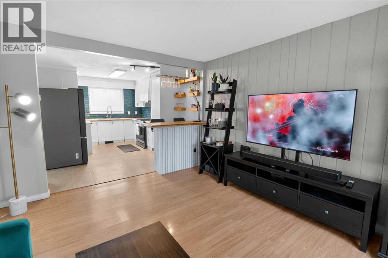
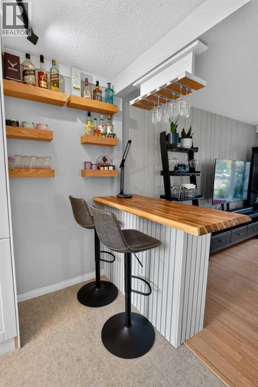
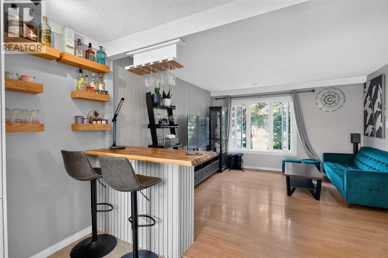
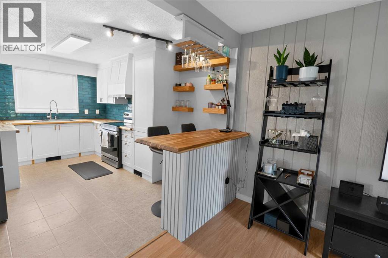
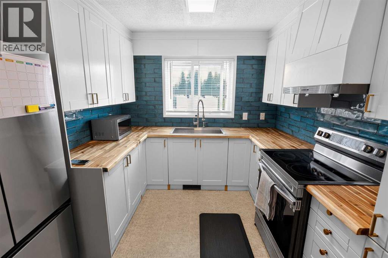
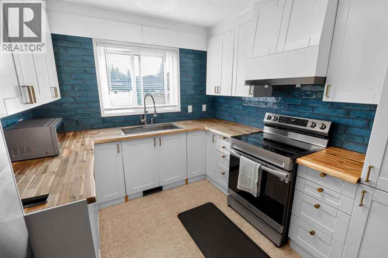
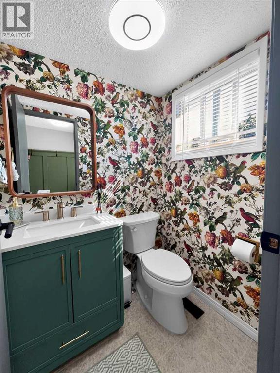
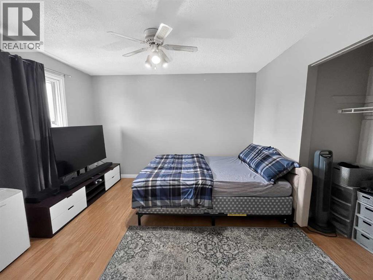
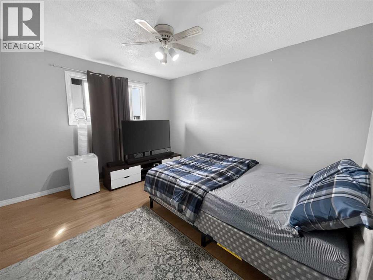
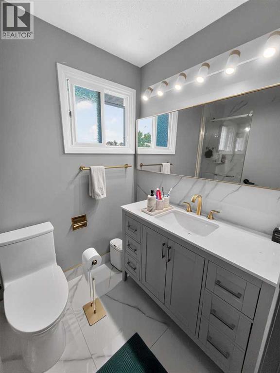
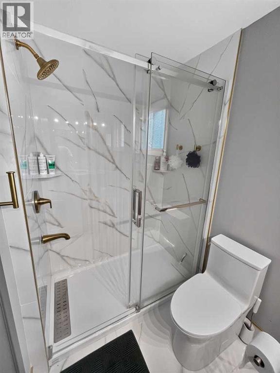
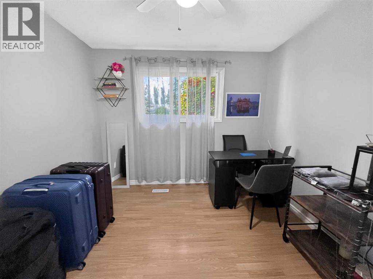
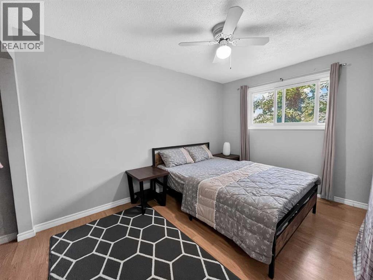
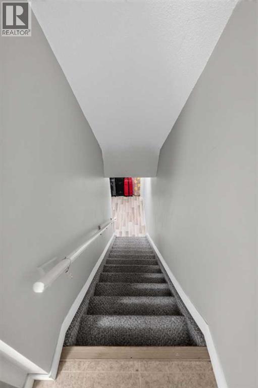
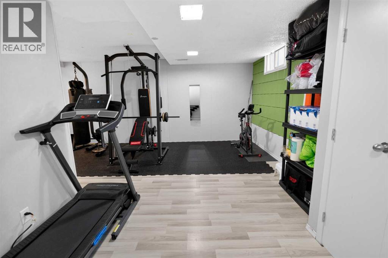
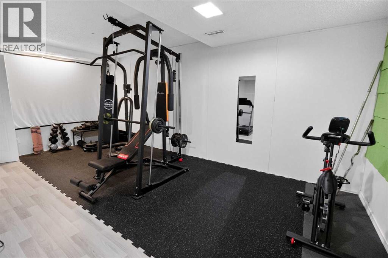
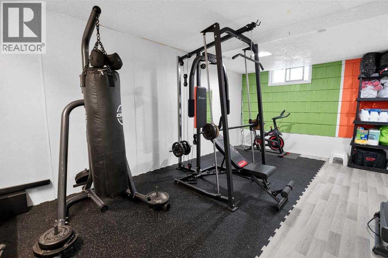
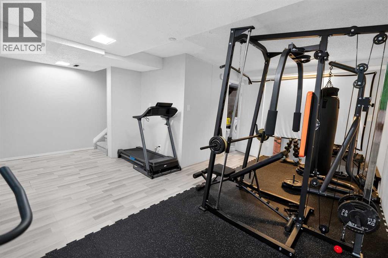
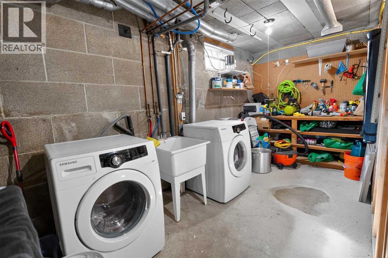
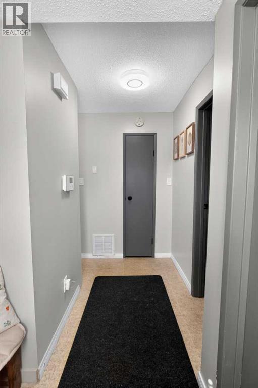
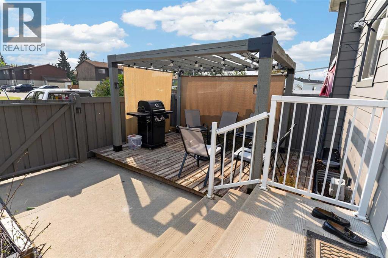
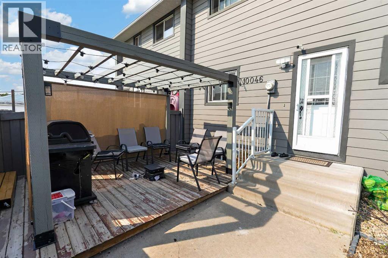
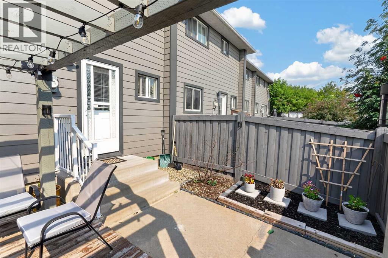
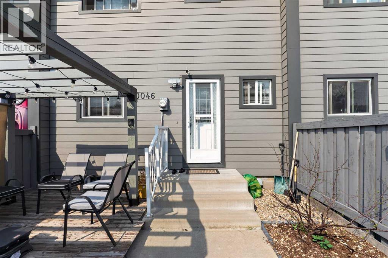
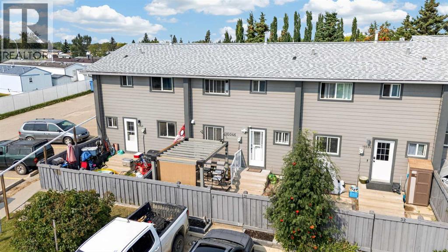
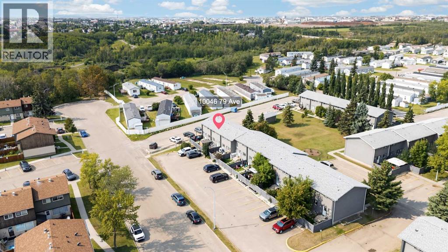
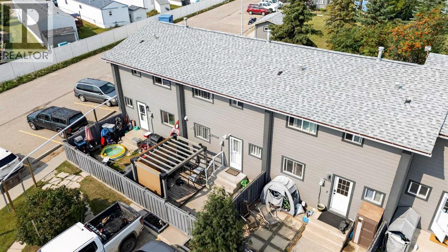
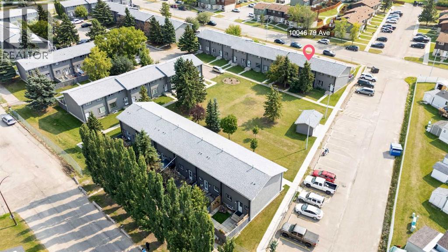
$375.00 MonthlyWelcome to Southwood Place! This beautifully updated 3-bedroom, 1.5-bath townhome has undergone extensive improvements and is truly move-in ready. The main floor offers a bright and spacious living area along with a refreshed kitchen featuring white cabinetry, butcher-block style countertops, modern hardware, stainless steel appliances and a striking tile backsplash. Just off the kitchen, the custom-built bar and entertaining area adds character and provides the perfect spot for hosting family and friends.Both bathrooms have been beautifully updated, including a stylish main-floor half bath and an impressive upper-level full bathroom featuring a modern vanity, large-format tile, glass shower enclosure and upgraded fixtures. Upstairs you'll find three bedrooms along with the renovated bathroom, making this a functional layout for families, first-time buyers or investors.The developed basement provides even more usable living space and is currently set up with a large recreation and home gym area, along with laundry and additional storage. Outside, enjoy your own fenced rear yard with a ground-level deck and pergola-style entertaining space — a great place to BBQ, relax and enjoy the warmer months.Previous exterior improvements include upgraded windows, shingles and exterior components. Conveniently located on the south side of Grande Prairie near shopping, schools, transit and everyday amenities.With extensive interior updates, great use of space and an affordable entry point into homeownership, this is one you’ll want to see in person. Book your showing today! (id:61582)
| MLS® Number | A2341367 |
| Property Type | Single Family |
| Community Name | Southview |
| Amenities Near By | Park, Playground, Schools, Shopping |
| Community Features | Pets Allowed With Restrictions |
| Features | Other, No Animal Home, No Smoking Home |
| Parking Space Total | 2 |
| Plan | 7521067 |
| Structure | Deck |
| Bathroom Total | 2 |
| Bedrooms Above Ground | 3 |
| Bedrooms Total | 3 |
| Amenities | Other |
| Appliances | Washer, Refrigerator, Range - Electric, Dryer |
| Basement Development | Finished |
| Basement Type | Full (finished) |
| Constructed Date | 1975 |
| Construction Style Attachment | Attached |
| Cooling Type | None |
| Exterior Finish | See Remarks |
| Flooring Type | Carpeted, Laminate, Linoleum, Vinyl |
| Foundation Type | Poured Concrete |
| Half Bath Total | 1 |
| Heating Type | Forced Air |
| Stories Total | 2 |
| Size Interior | 1,060 Ft2 |
| Total Finished Area | 1060 Sqft |
| Type | Row / Townhouse |
| Parking Pad |
| Acreage | No |
| Fence Type | Fence |
| Land Amenities | Park, Playground, Schools, Shopping |
| Landscape Features | Landscaped |
| Size Total Text | Unknown |
| Zoning Description | Rm |
| Level | Type | Length | Width | Dimensions |
|---|---|---|---|---|
| Second Level | 3pc Bathroom | 5.17 Ft x 5.50 Ft | ||
| Basement | Family Room | 15.42 Ft x 5.08 Ft | ||
| Main Level | 2pc Bathroom | 4.17 Ft x 5.00 Ft | ||
| Upper Level | Primary Bedroom | 8.92 Ft x 15.42 Ft | ||
| Upper Level | Bedroom | 8.75 Ft x 9.83 Ft | ||
| Upper Level | Bedroom | 10.83 Ft x 12.33 Ft |
Contact us for more information
(780) 538-4747
(780) 539-6740
www.gpremax.com/

The trademarks REALTOR®, REALTORS®, and the REALTOR® logo are controlled by The Canadian Real Estate Association (CREA) and identify real estate professionals who are members of CREA. The trademarks MLS®, Multiple Listing Service® and the associated logos are owned by The Canadian Real Estate Association (CREA) and identify the quality of services provided by real estate professionals who are members of CREA. The trademark DDF® is owned by The Canadian Real Estate Association (CREA) and identifies CREA's Data Distribution Facility (DDF®)
Don't have an account? Sign Up