Maintenance, Common Area Maintenance, Property Management, Reserve Fund Contributions
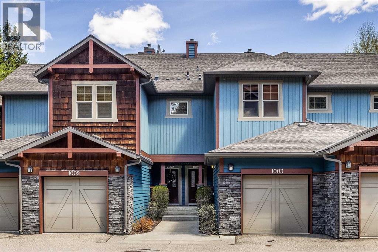
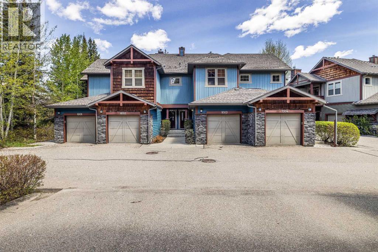
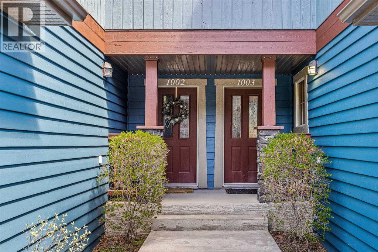
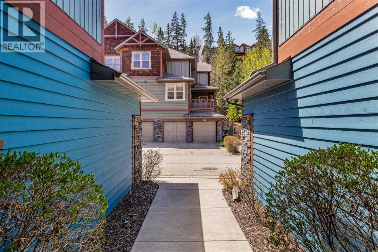
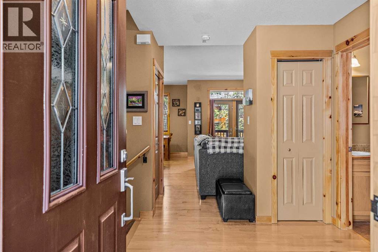
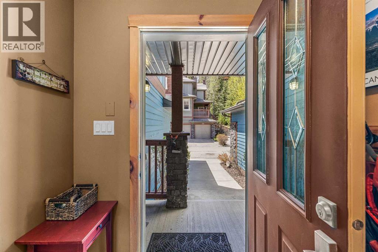
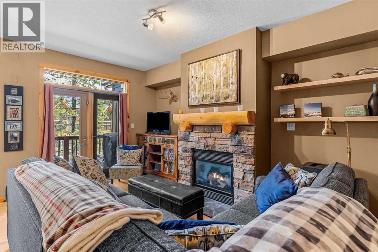
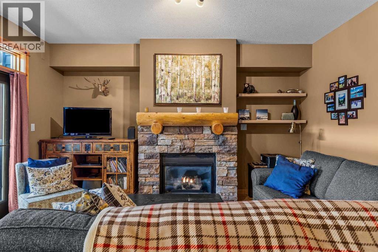
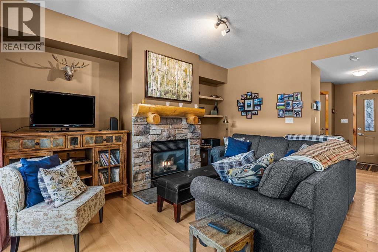
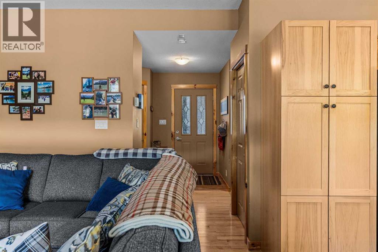
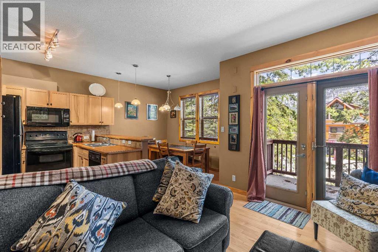
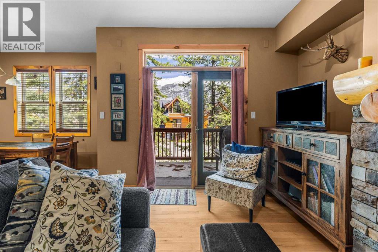
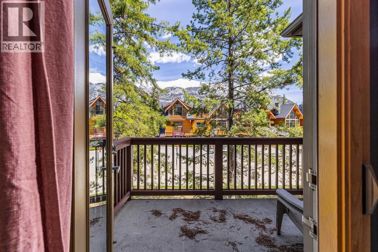
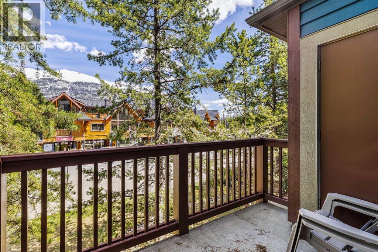
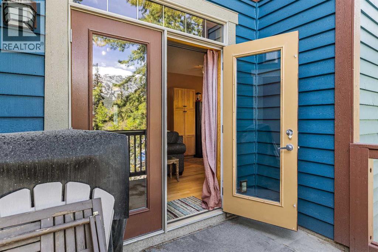
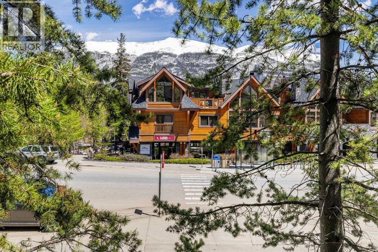
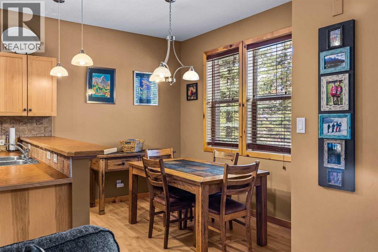
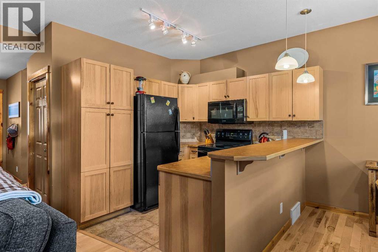
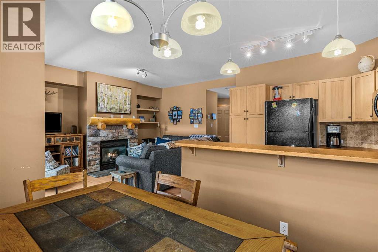
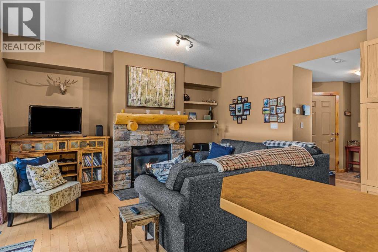
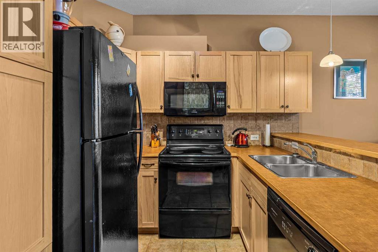
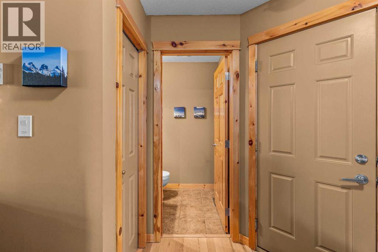
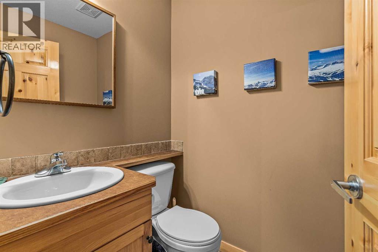
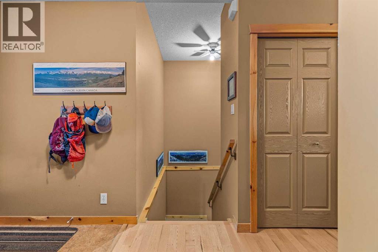
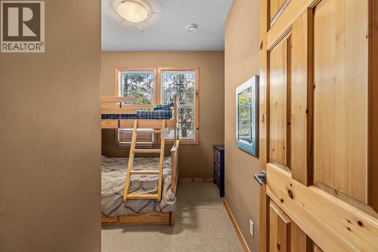
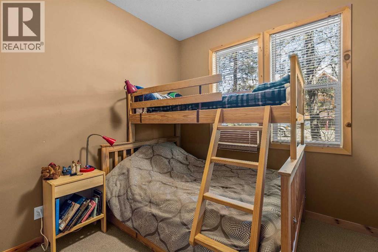
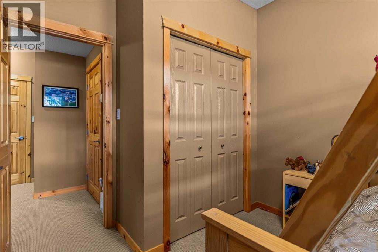
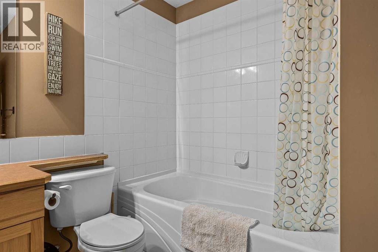
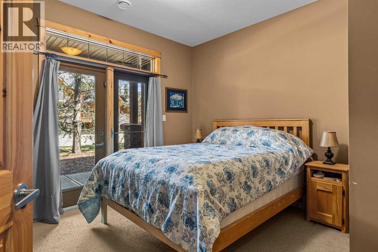
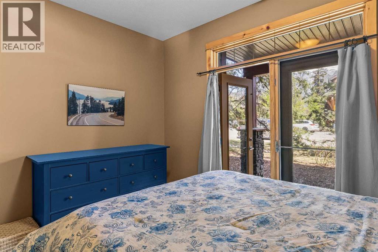
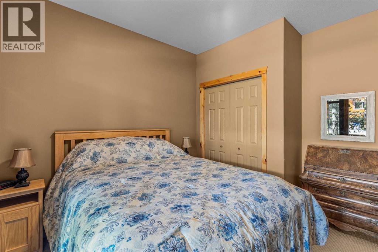
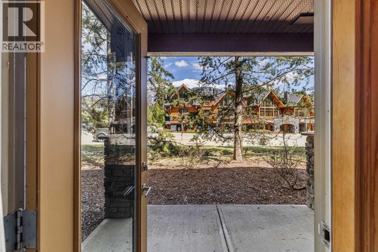
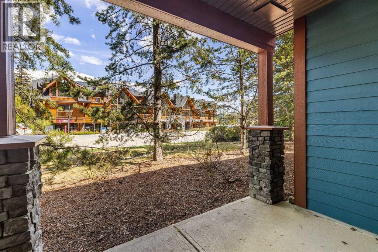
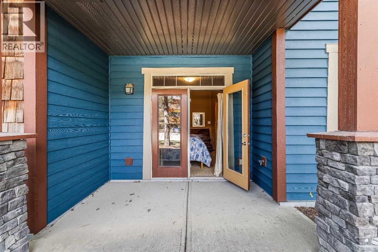
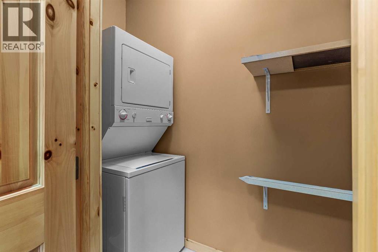
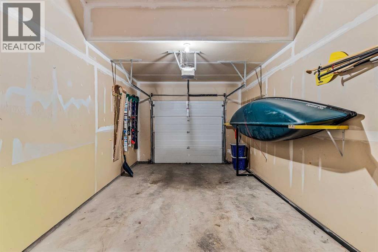
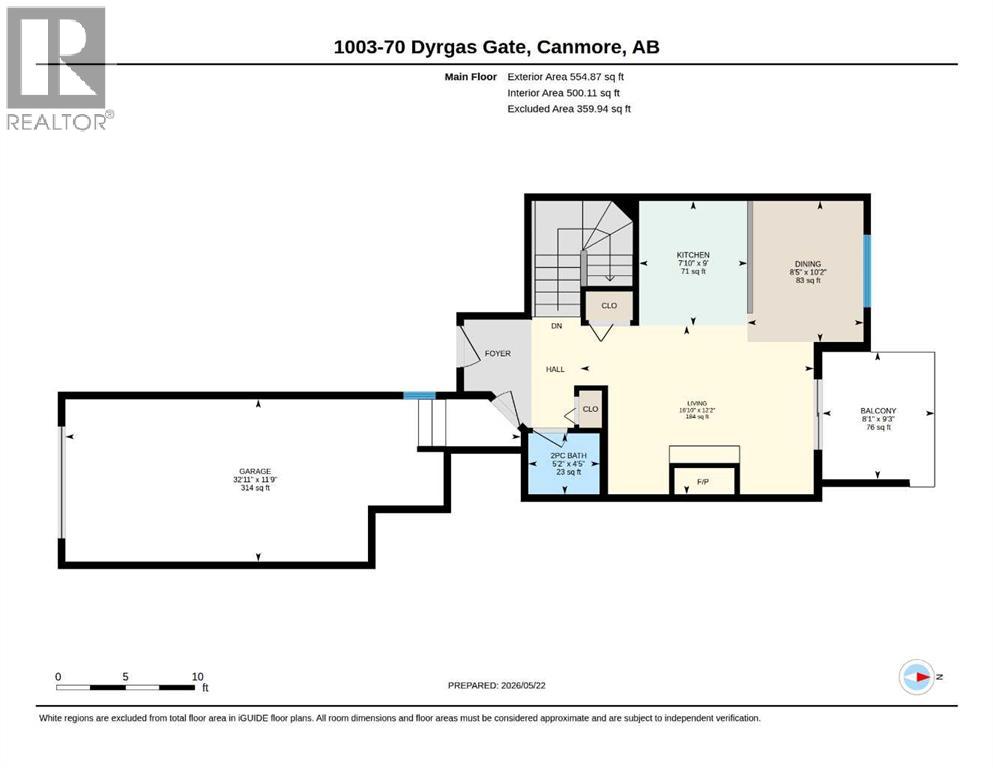
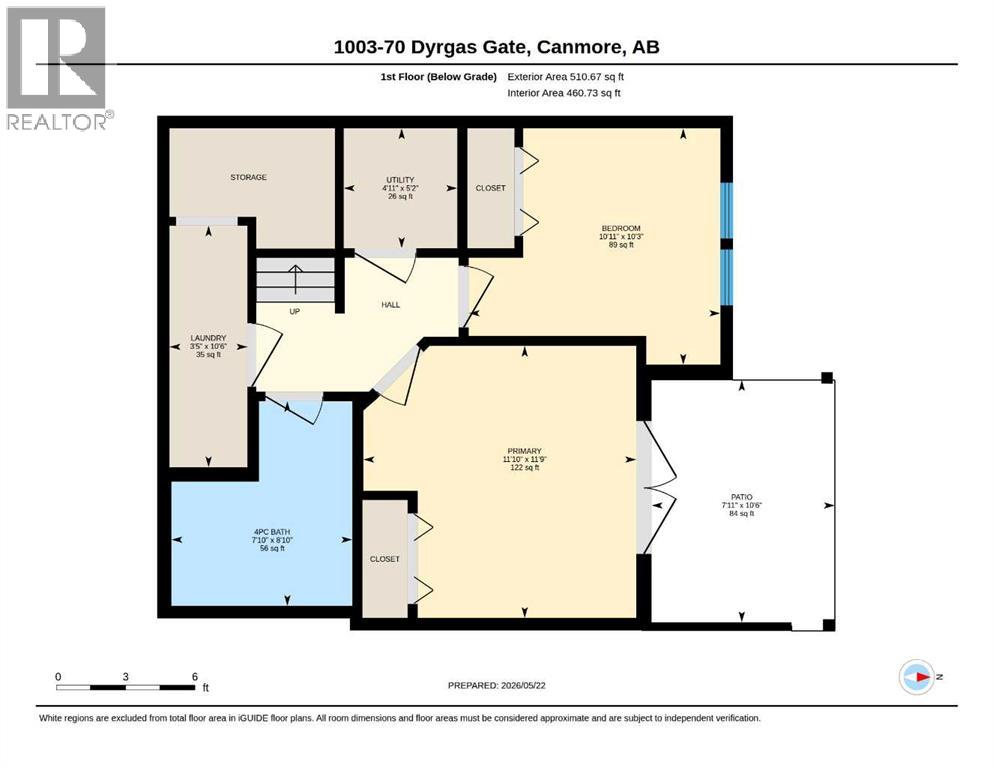
$462.00 MonthlyTucked into the desirable community of Three Sisters, this wonderful townhome in Colliers Ridge offers a functional layout with a natural separation between the entertaining spaces and bedroom level. The main floor features an open-concept kitchen, dining, and living area filled with natural light, creating an inviting atmosphere for everyday living and hosting guests. Step outside onto the private balcony to take in mountain views and the added privacy of the surrounding trees. A convenient 2-piece bathroom completes this level. The lower level is dedicated to the home’s two bedrooms, laundry, and direct access to the rear patio, offering a comfortable sense of privacy and separation from the main living area. A single attached garage provides excellent storage for bikes, skis, and all your mountain toys, making this home an ideal home for enjoying the Canmore lifestyle. Located within close proximity to the evolving Three Sisters Gateway development, this home offers easy access to existing shops, dining, and amenities. This unit is not zoned for short term rentals. (id:61582)
| MLS® Number | A2313920 |
| Property Type | Single Family |
| Community Name | Three Sisters |
| Amenities Near By | Schools, Shopping |
| Community Features | Pets Allowed With Restrictions |
| Features | Parking |
| Parking Space Total | 1 |
| Plan | 0312962 |
| Structure | None |
| View Type | View |
| Bathroom Total | 2 |
| Bedrooms Below Ground | 2 |
| Bedrooms Total | 2 |
| Appliances | Washer, Refrigerator, Dishwasher, Stove, Dryer, Window Coverings, Garage Door Opener |
| Basement Type | None |
| Constructed Date | 2004 |
| Construction Material | Wood Frame |
| Construction Style Attachment | Attached |
| Cooling Type | None |
| Exterior Finish | Wood Siding |
| Fireplace Present | Yes |
| Fireplace Total | 1 |
| Flooring Type | Carpeted |
| Foundation Type | Poured Concrete |
| Half Bath Total | 1 |
| Heating Type | Forced Air |
| Stories Total | 2 |
| Size Interior | 555 Ft2 |
| Total Finished Area | 554.87 Sqft |
| Type | Row / Townhouse |
| Attached Garage | 1 |
| Acreage | No |
| Fence Type | Not Fenced |
| Land Amenities | Schools, Shopping |
| Size Total Text | Unknown |
| Zoning Description | Res Multi |
| Level | Type | Length | Width | Dimensions |
|---|---|---|---|---|
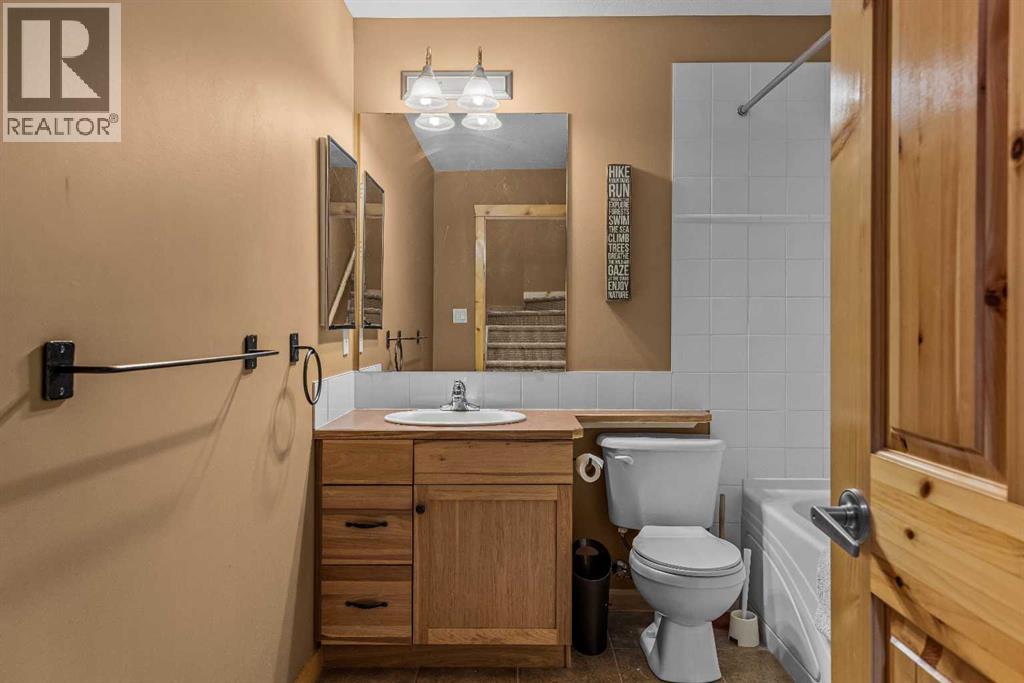
| Lower Level | 4pc Bathroom | 8.83 Ft x 7.83 Ft | ||
| Lower Level | Bedroom | 10.25 Ft x 10.92 Ft | ||
| Lower Level | Laundry Room | 10.50 Ft x 3.42 Ft | ||
| Lower Level | Primary Bedroom | 11.75 Ft x 11.83 Ft | ||
| Lower Level | Furnace | 5.17 Ft x 4.92 Ft | ||
| Main Level | 2pc Bathroom | 4.42 Ft x 5.17 Ft | ||
| Main Level | Other | 9.25 Ft x 8.08 Ft | ||
| Main Level | Dining Room | 10.17 Ft x 8.42 Ft | ||
| Main Level | Kitchen | 9.00 Ft x 7.83 Ft | ||
| Main Level | Living Room | 12.17 Ft x 16.83 Ft |
Contact us for more information
(403) 678-5890
(403) 678-6524
(403) 678-5890
(403) 678-6524

The trademarks REALTOR®, REALTORS®, and the REALTOR® logo are controlled by The Canadian Real Estate Association (CREA) and identify real estate professionals who are members of CREA. The trademarks MLS®, Multiple Listing Service® and the associated logos are owned by The Canadian Real Estate Association (CREA) and identify the quality of services provided by real estate professionals who are members of CREA. The trademark DDF® is owned by The Canadian Real Estate Association (CREA) and identifies CREA's Data Distribution Facility (DDF®)
Don't have an account? Sign Up