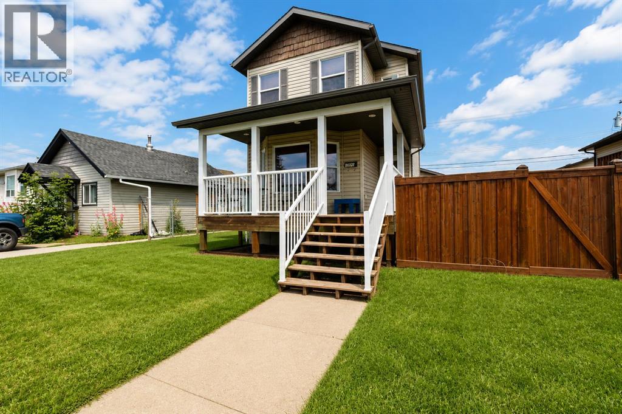
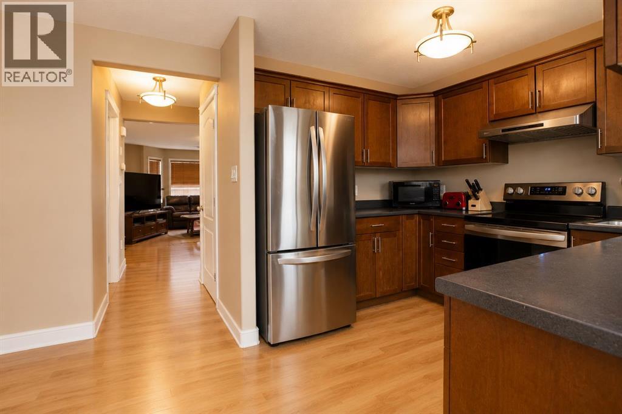
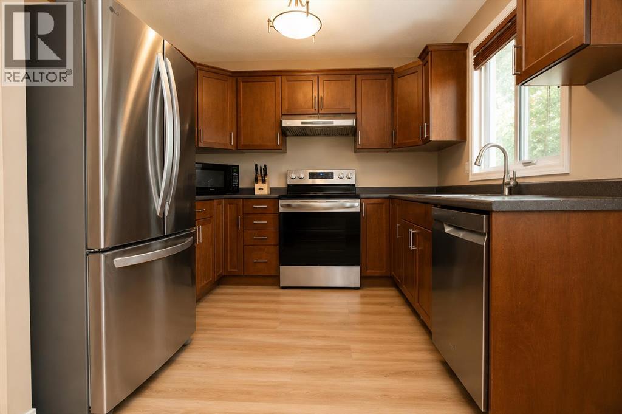
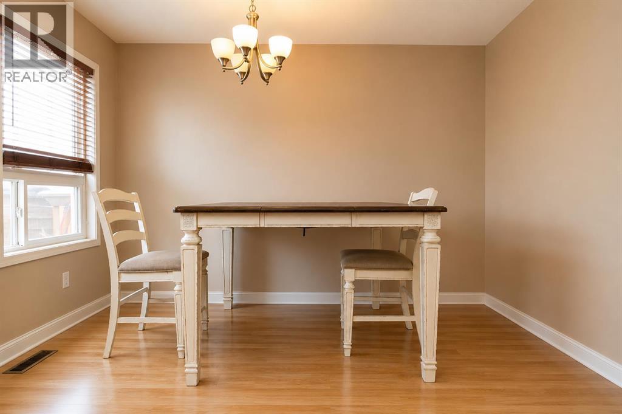
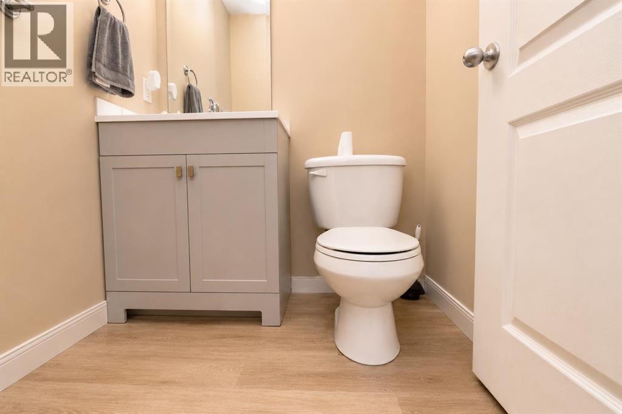
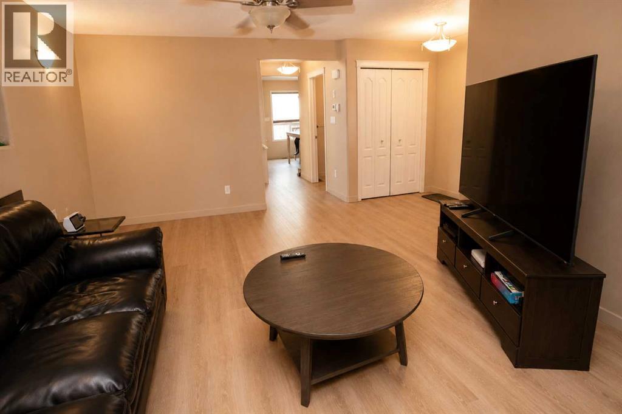
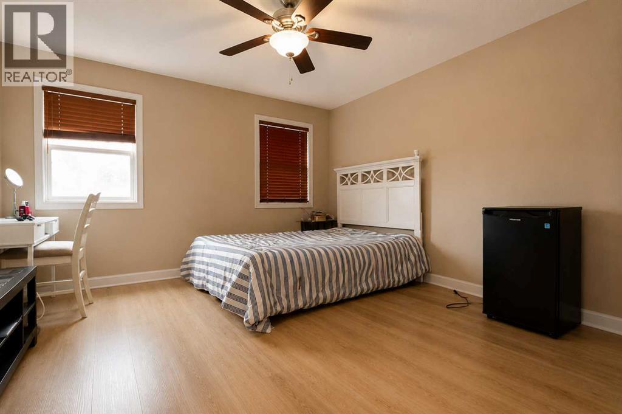
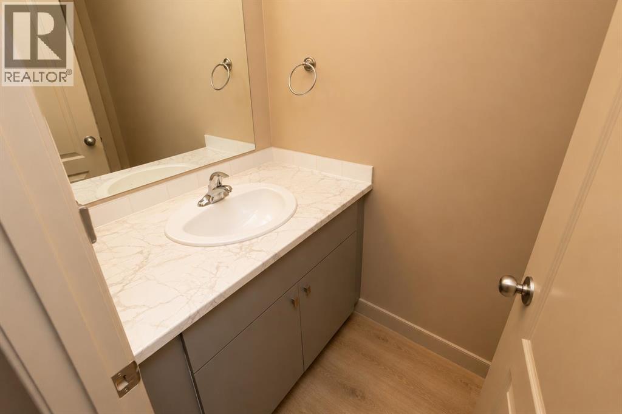
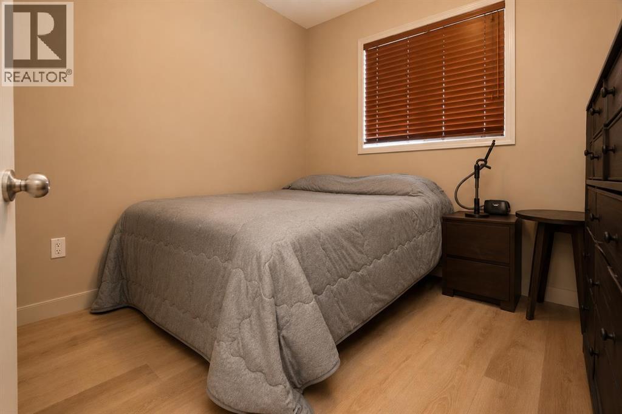
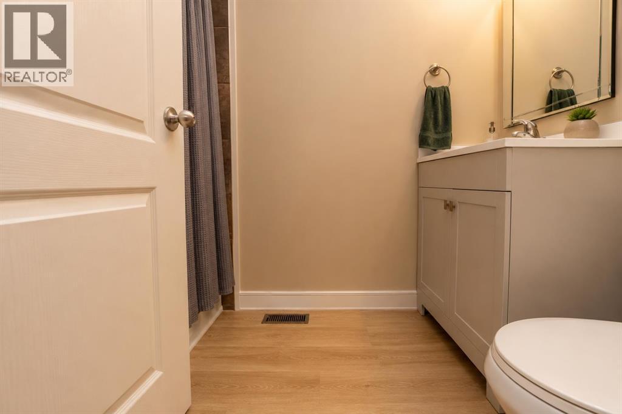
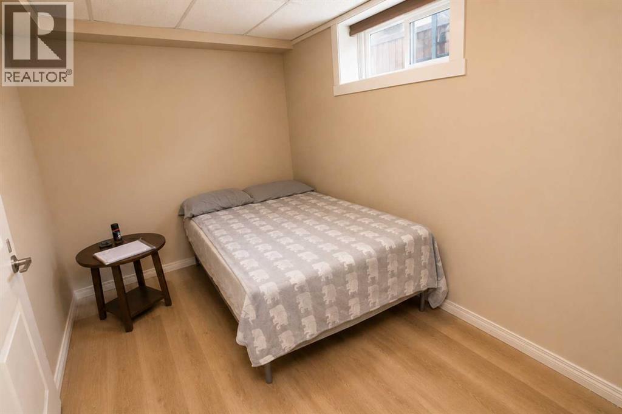
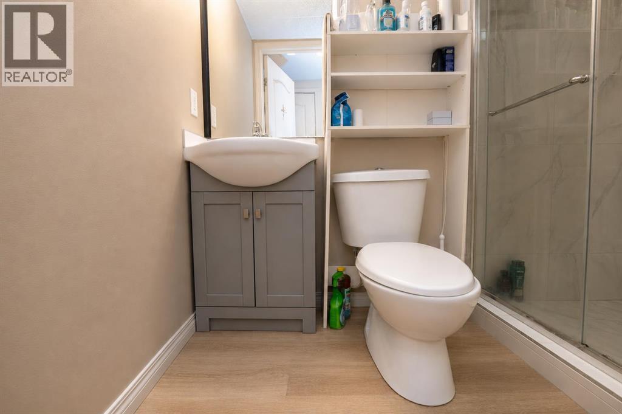
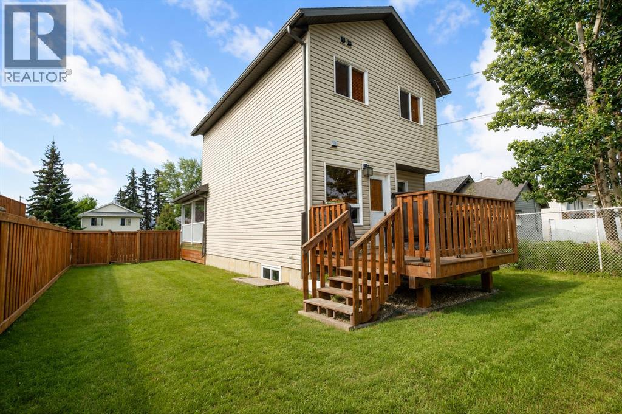
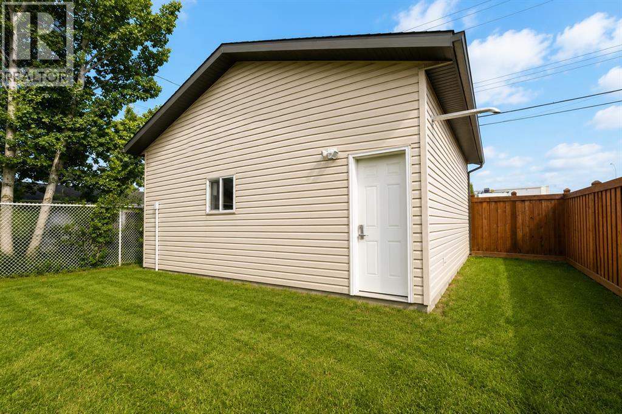
Cute 2 newer story home with detached heated garage in great Swanavon location! This spacious 5 bedroom property with fenced back yard offers plenty of room for families. The lovely covered front veranda is a great place for relaxing. The main floor offers a spacious front living room, 1/2 bath, and a rear kitchen and dining room with door to the back deck and yard and detached garage. The upstairs has 2 bedrooms, a full bathroom. plus a large primary bedroom with 2pc ensuite. There are 2 more bedrooms and a 3pc bath in the developed basement.Investor buyers - this property is located close to downtown amenities, shopping, restaurants, schools, parks, and other everyday conveniences, this property offers the accessibility many renters are looking for. *Note - photos have been edited to remove tenant belongings. (id:61582)
| MLS® Number | A2326132 |
| Property Type | Single Family |
| Community Name | Swanavon |
| Features | See Remarks, Other |
| Parking Space Total | 4 |
| Plan | 0522196 |
| Structure | Deck |
| Bathroom Total | 4 |
| Bedrooms Above Ground | 3 |
| Bedrooms Below Ground | 2 |
| Bedrooms Total | 5 |
| Appliances | Refrigerator, Oven, Washer & Dryer |
| Basement Development | Finished |
| Basement Type | Full (finished) |
| Constructed Date | 2007 |
| Construction Style Attachment | Detached |
| Cooling Type | None |
| Exterior Finish | Vinyl Siding |
| Fireplace Present | Yes |
| Fireplace Total | 1 |
| Flooring Type | Vinyl Plank |
| Foundation Type | Poured Concrete |
| Half Bath Total | 2 |
| Heating Type | Forced Air |
| Stories Total | 2 |
| Size Interior | 1,232 Ft2 |
| Total Finished Area | 1232 Sqft |
| Type | House |
| Detached Garage | 2 |
| Acreage | No |
| Fence Type | Fence |
| Size Frontage | 12.58 M |
| Size Irregular | 0.12 |
| Size Total | 0.12 Ac|4,051 - 7,250 Sqft |
| Size Total Text | 0.12 Ac|4,051 - 7,250 Sqft |
| Zoning Description | Rr |
| Level | Type | Length | Width | Dimensions |
|---|---|---|---|---|
| Basement | Bedroom | 15.25 Ft x 11.00 Ft | ||
| Basement | Bedroom | 11.00 Ft x 7.83 Ft | ||
| Basement | 3pc Bathroom | Measurements not available | ||
| Main Level | 2pc Bathroom | Measurements not available | ||
| Upper Level | Primary Bedroom | 13.50 Ft x 13.00 Ft | ||
| Upper Level | Bedroom | 7.00 Ft x 8.00 Ft | ||
| Upper Level | Bedroom | 8.50 Ft x 9.25 Ft | ||
| Upper Level | 2pc Bathroom | .00 Ft x .00 Ft | ||
| Upper Level | 4pc Bathroom | .00 Ft x .00 Ft |
Contact us for more information
(780) 538-4747
(780) 539-6740
www.gpremax.com/

The trademarks REALTOR®, REALTORS®, and the REALTOR® logo are controlled by The Canadian Real Estate Association (CREA) and identify real estate professionals who are members of CREA. The trademarks MLS®, Multiple Listing Service® and the associated logos are owned by The Canadian Real Estate Association (CREA) and identify the quality of services provided by real estate professionals who are members of CREA. The trademark DDF® is owned by The Canadian Real Estate Association (CREA) and identifies CREA's Data Distribution Facility (DDF®)
Don't have an account? Sign Up