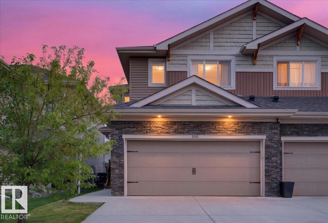
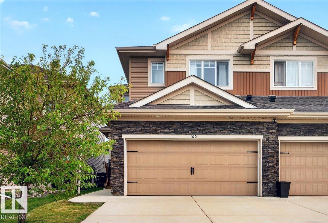
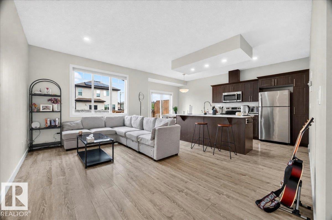
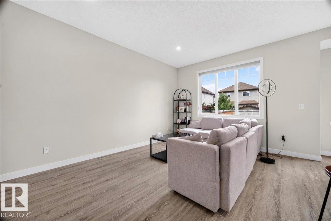
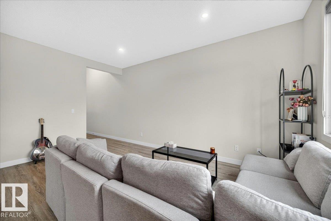
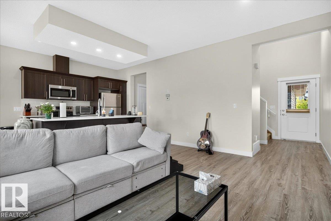
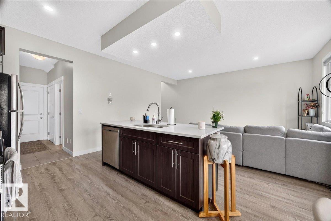
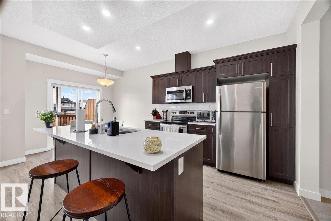
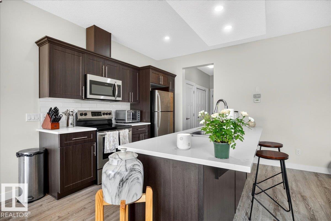
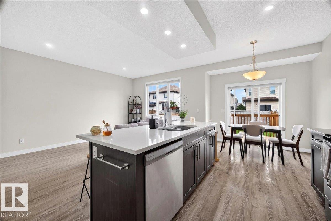
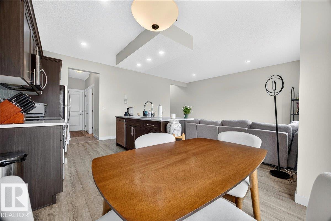
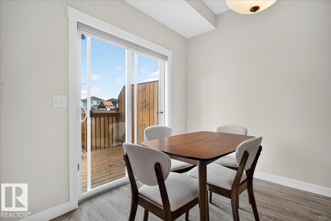
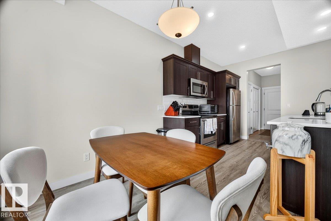
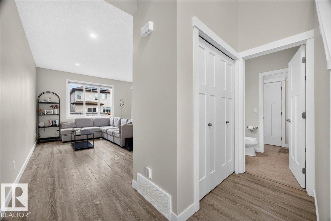
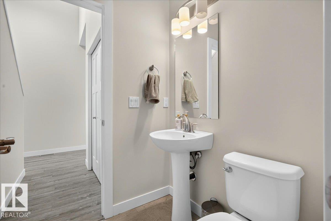
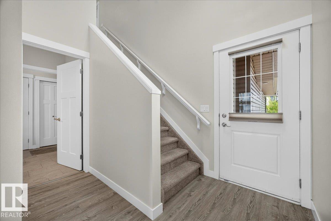
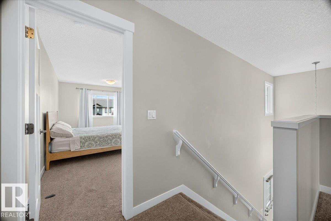
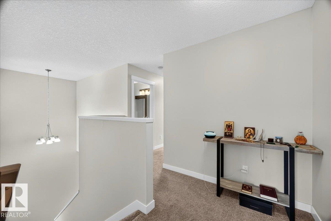
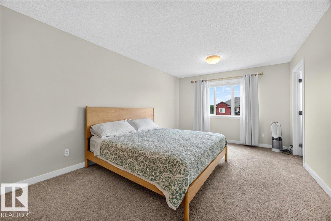
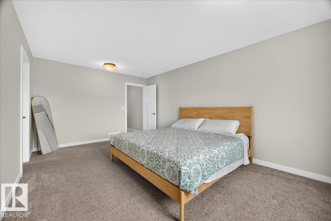
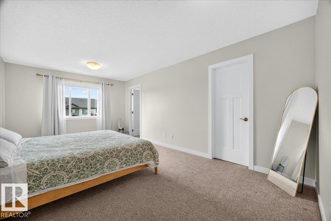
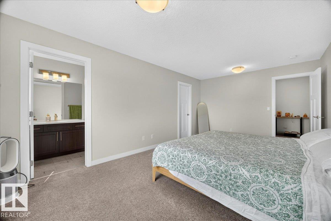
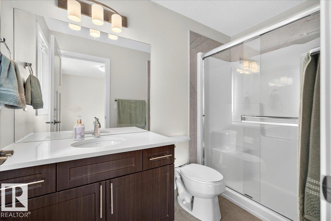
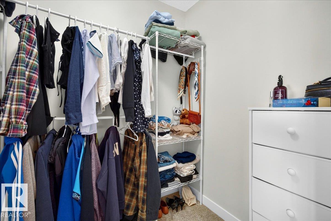
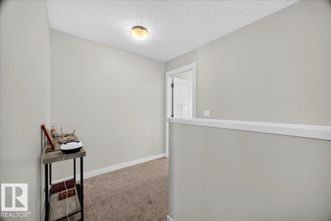
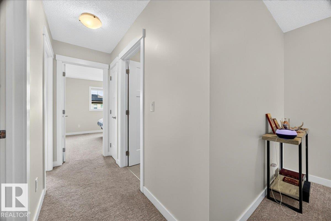
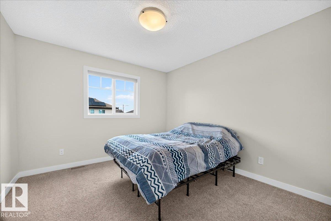
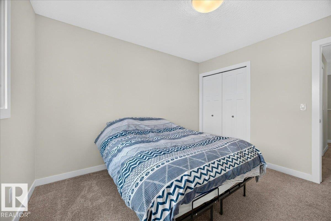
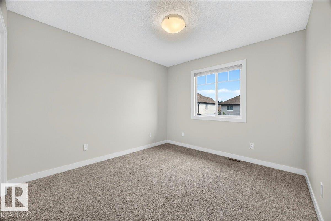
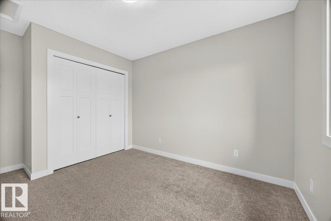
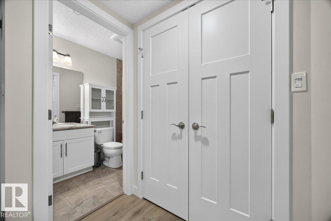
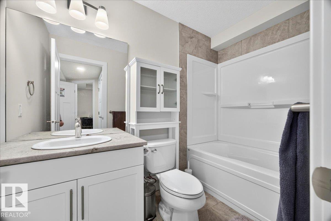
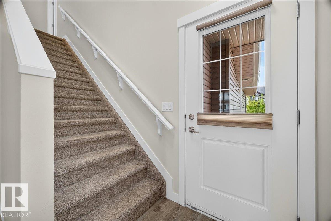
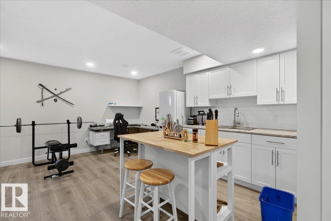
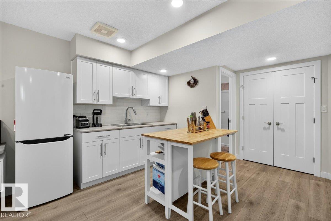
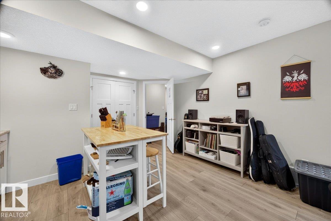
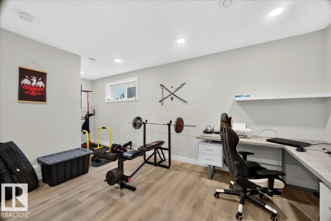
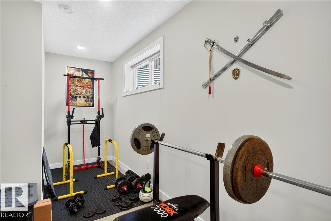
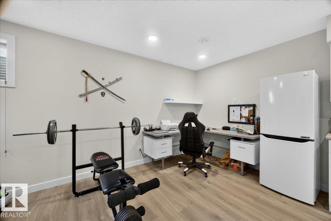
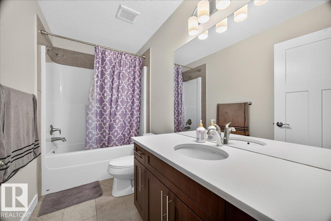
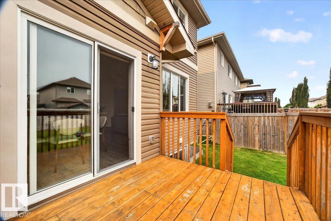
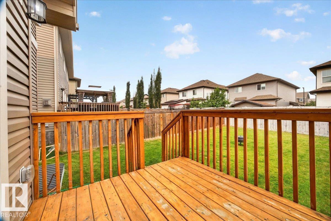
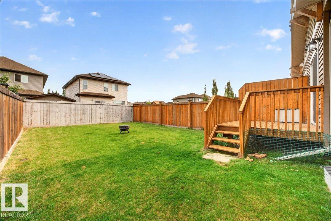
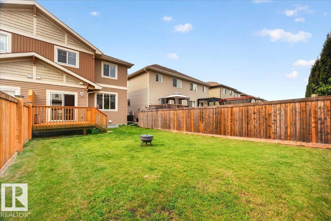
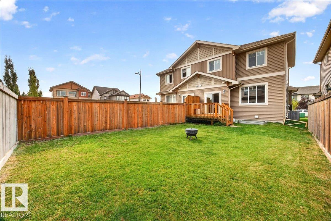
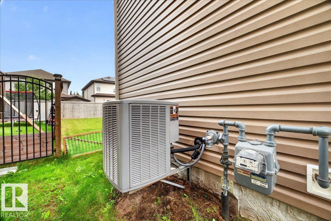
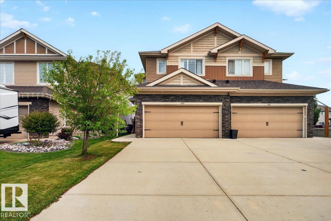
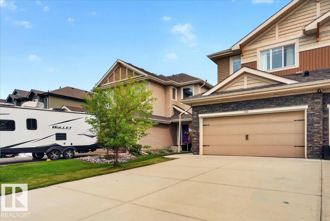
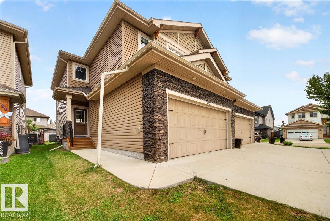
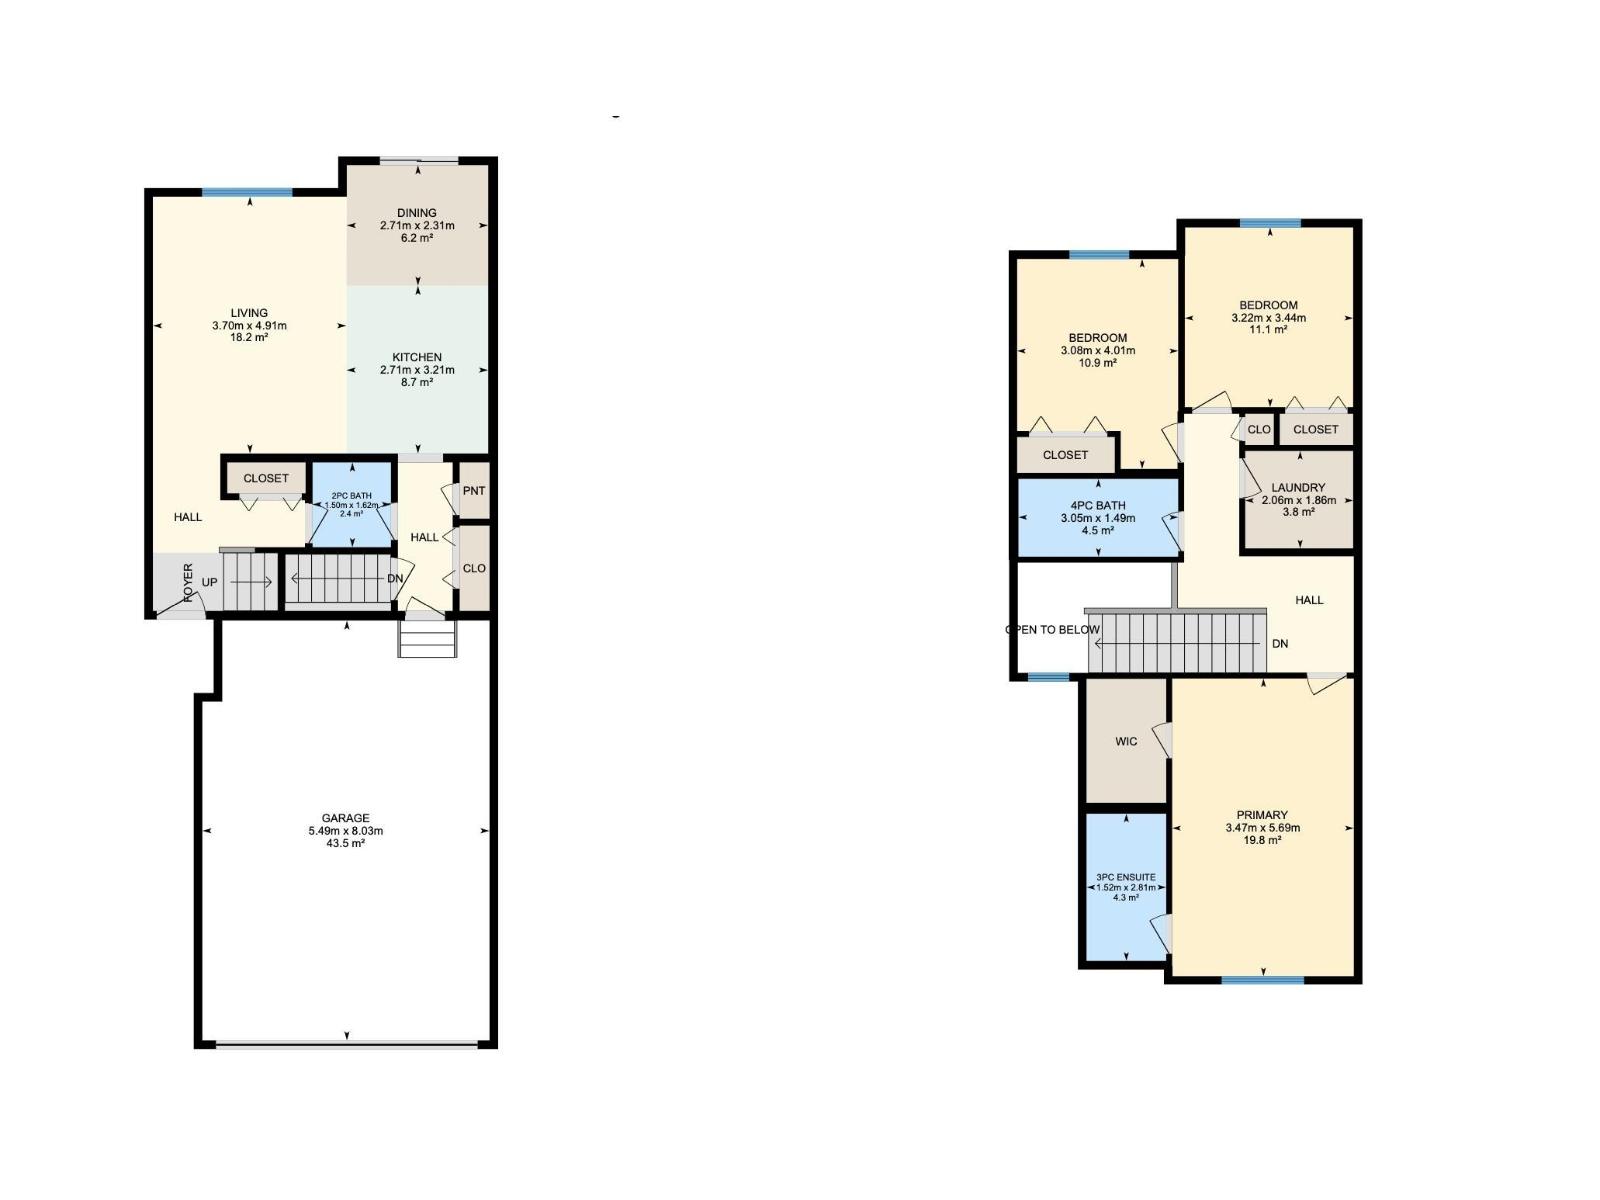
IMMACULATE 1,532 sq. ft. two-storey half duplex with a DOUBLE ATTACHED GARAGE and a 33 FT. DRIVEWAY, in sought after McLaughlin. This 3 bedroom, 3.5 bathroom home features a FINISHED basement with a SECOND KITCHEN. The open-concept main floor showcases 9 FT CEILINGS, QUARTZ countertops, UPGRADED kitchen cabinetry and a bright, functional layout that's perfect for everyday living and entertaining. Upstairs, the spacious primary bedroom includes a walk-in closet and a private 3 piece ensuite, while two additional bedrooms and a 4 piece bathroom complete the upper level. The finished basement offers flexibility with a SECOND KITCHEN and a 4 piece bathroom, making it ideal for extended family or additional living space. Enjoy the comfort of CENTRAL AIR conditioning, plus the neighbourhood playground across the street. Move-in ready (id:61582)
| MLS® Number | E4510754 |
| Property Type | Single Family |
| Neigbourhood | McLaughlin_SPGR |
| Amenities Near By | Playground, Public Transit, Schools, Shopping |
| Community Features | Public Swimming Pool |
| Features | No Animal Home, No Smoking Home |
| Parking Space Total | 4 |
| Structure | Deck, Fire Pit |
| Bathroom Total | 4 |
| Bedrooms Total | 3 |
| Amenities | Ceiling - 9ft, Vinyl Windows |
| Appliances | Dishwasher, Dryer, Garage Door Opener Remote(s), Garage Door Opener, Microwave Range Hood Combo, Stove, Washer, Window Coverings, See Remarks, Two Refrigerators |
| Basement Development | Finished |
| Basement Type | Full (finished) |
| Constructed Date | 2017 |
| Construction Style Attachment | Semi-detached |
| Cooling Type | Central Air Conditioning |
| Half Bath Total | 1 |
| Heating Type | Forced Air |
| Stories Total | 2 |
| Size Interior | 1,532 Ft2 |
| Type | Duplex |
| Attached Garage |
| Acreage | No |
| Fence Type | Fence |
| Land Amenities | Playground, Public Transit, Schools, Shopping |
| Size Irregular | 286.14 |
| Size Total | 286.14 M2 |
| Size Total Text | 286.14 M2 |
| Level | Type | Length | Width | Dimensions |
|---|---|---|---|---|
| Basement | Second Kitchen | Measurements not available | ||
| Main Level | Living Room | 3.7 m | 4.91 m | 3.7 m x 4.91 m |
| Main Level | Dining Room | 2.71 m | 2.31 m | 2.71 m x 2.31 m |
| Main Level | Kitchen | 2.71 m | 3.21 m | 2.71 m x 3.21 m |
| Main Level | Primary Bedroom | 3.47 m | 5.69 m | 3.47 m x 5.69 m |
| Main Level | Bedroom 2 | 3.22 m | 3.44 m | 3.22 m x 3.44 m |
| Main Level | Bedroom 3 | 3.08 m | 4.01 m | 3.08 m x 4.01 m |
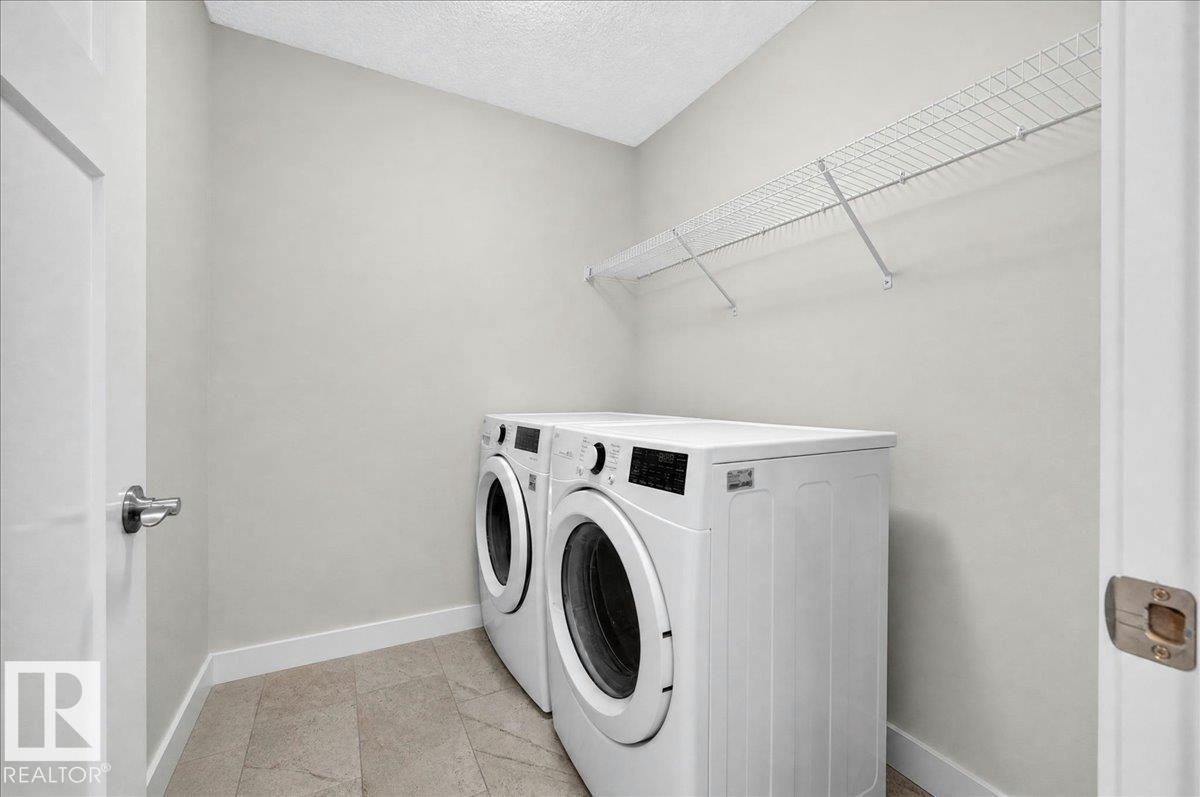
| Upper Level | Laundry Room | Measurements not available |
Contact us for more information
(403) 262-7653

The trademarks REALTOR®, REALTORS®, and the REALTOR® logo are controlled by The Canadian Real Estate Association (CREA) and identify real estate professionals who are members of CREA. The trademarks MLS®, Multiple Listing Service® and the associated logos are owned by The Canadian Real Estate Association (CREA) and identify the quality of services provided by real estate professionals who are members of CREA. The trademark DDF® is owned by The Canadian Real Estate Association (CREA) and identifies CREA's Data Distribution Facility (DDF®)
Don't have an account? Sign Up