Maintenance, Heat, Insurance, Ground Maintenance, Parking, Property Management, Reserve Fund Contributions, Sewer, Waste Removal, Water
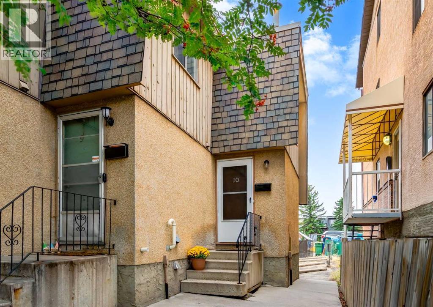
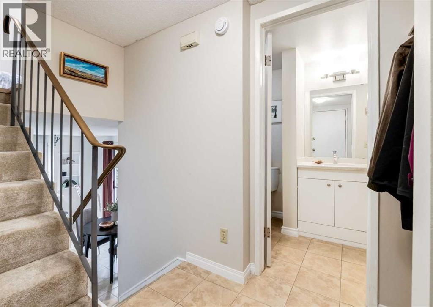
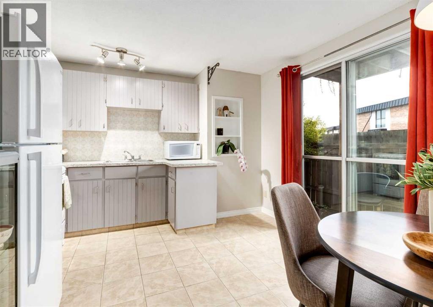
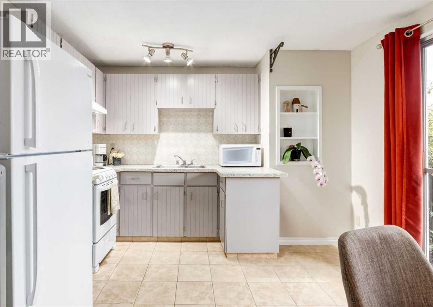
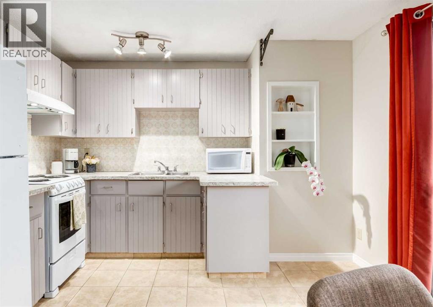
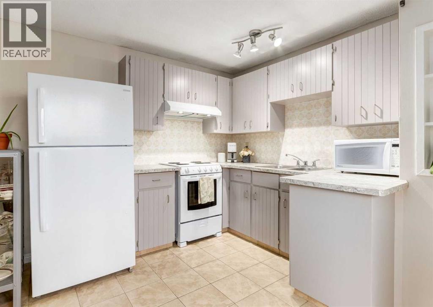
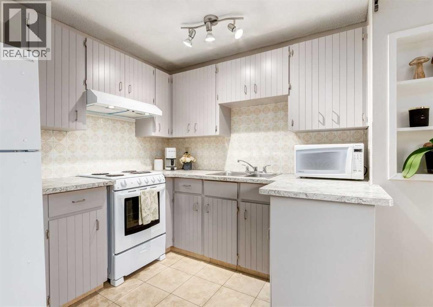
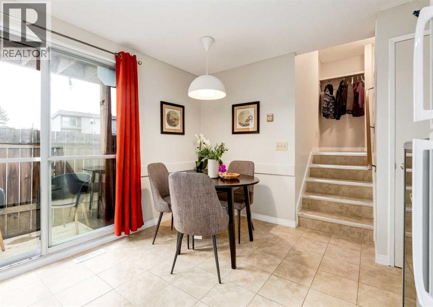
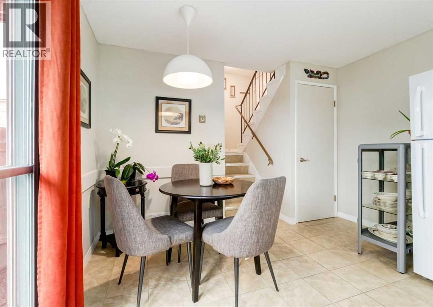
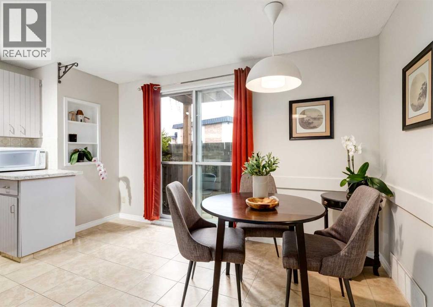
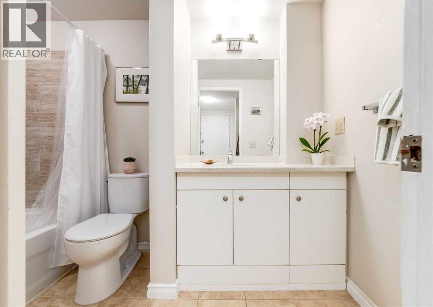
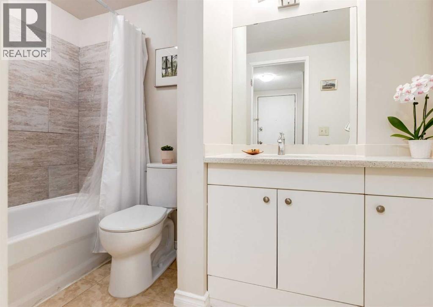
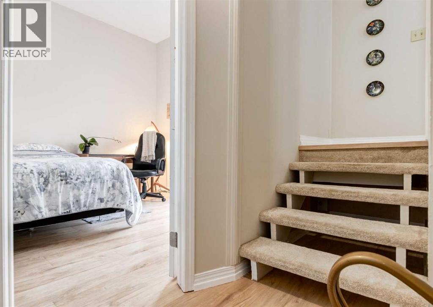
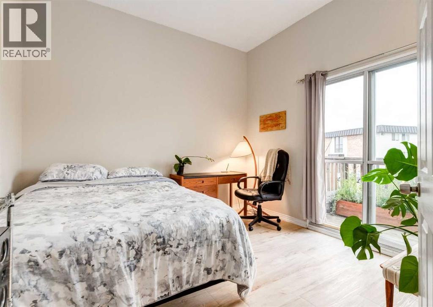
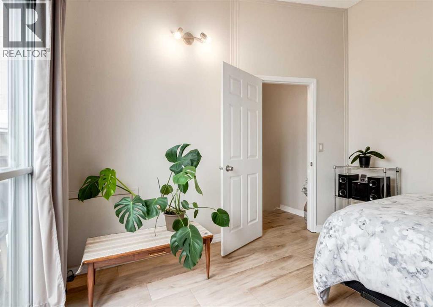
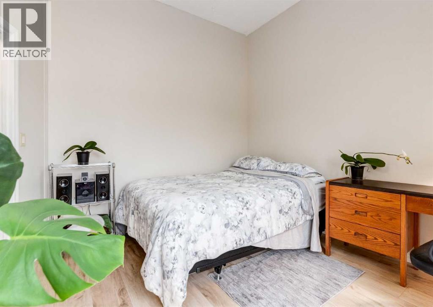
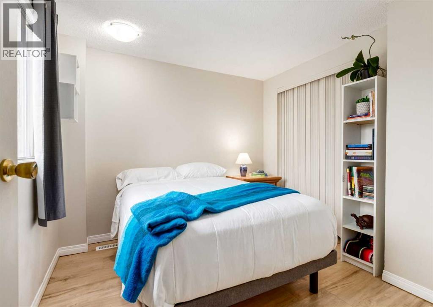
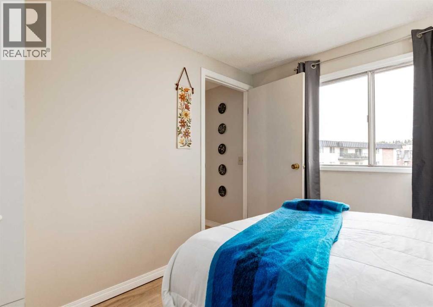
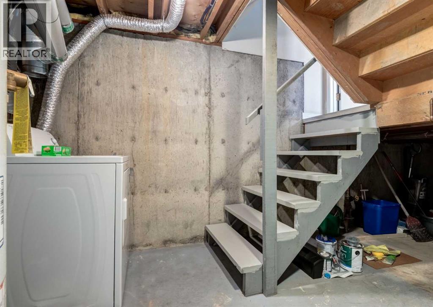
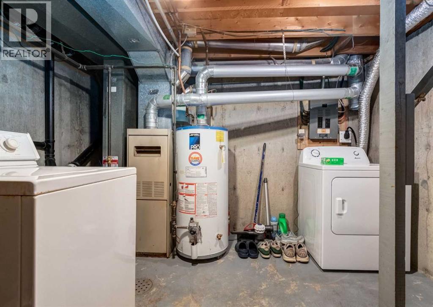
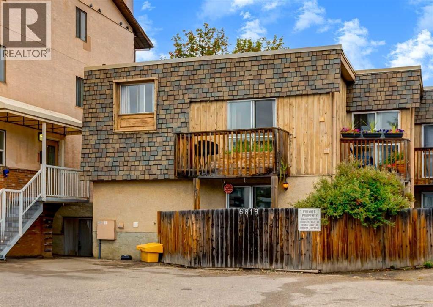
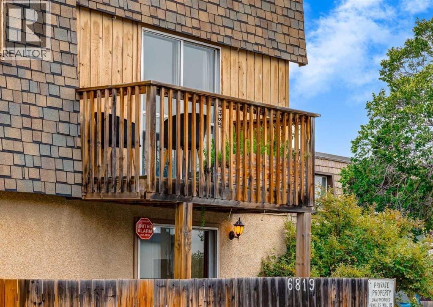
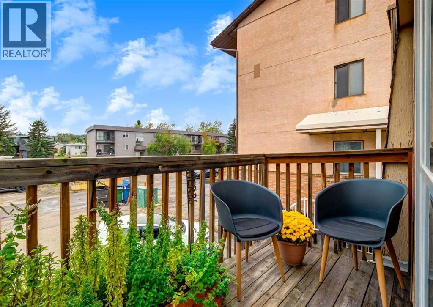
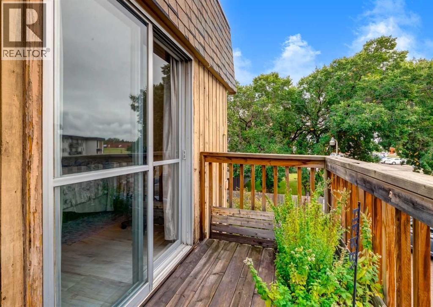
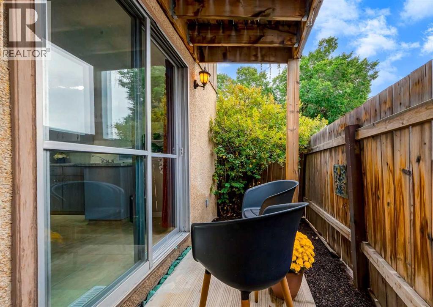
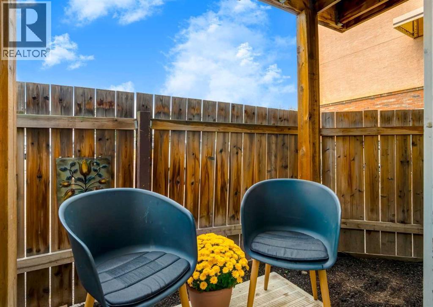
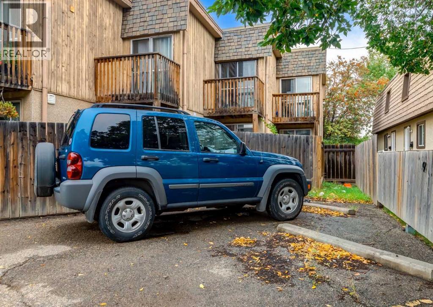
$473.44 MonthlyEnd-unit positioning gives this distinctive multi-level home an added sense of privacy along with a layout that feels refreshingly different from the typical condo. A 4-level split separates everyday living, sleeping and utility spaces while making smart use of each floor. Off the entry, a 4-piece bathroom keeps daily routines convenient and easily accessible from every level of the home. One level above, the well-planned kitchen and dining area accommodates everyday meals, casual entertaining and plenty of room for a full dining table. Patio sliders extend the living space onto a private outdoor patio, making summer dinners and fresh-air breaks part of the daily routine. Upstairs, the primary retreat turns its entire level into an inviting escape with laminate flooring and grand 10’ ceilings overhead. A private west-facing balcony opens directly from the bedroom for a quiet spot to unwind outdoors at the end of the day. On the 4th level, a second bedroom brings valuable flexibility for guests, a home office, hobbies or a comfortable hangout space. Downstairs, the unfinished basement works behind the scenes with full-size laundry, utilities and useful storage space. Assigned parking adds everyday convenience, while condo fees cover both heat and water to simplify monthly expenses. Nearby, Thornhill Aquatic & Recreation Centre puts swimming, fitness and recreation exceptionally close to home and the Centre Street location connects easily with surrounding shopping, services and transit. With 2 private outdoor spaces, defined living zones and an end-unit setting, this home balances convenience with the separation and versatility of a much more traditional floor plan. (id:61582)
| MLS® Number | A2345959 |
| Property Type | Single Family |
| Community Name | Huntington Hills |
| Amenities Near By | Park, Playground, Recreation Nearby, Schools |
| Community Features | Pets Allowed With Restrictions |
| Features | See Remarks, Parking |
| Parking Space Total | 2 |
| Plan | 0811938 |
| Bathroom Total | 1 |
| Bedrooms Above Ground | 2 |
| Bedrooms Total | 2 |
| Appliances | Washer, Refrigerator, Stove, Dryer, Window Coverings |
| Architectural Style | 4 Level |
| Basement Development | Unfinished |
| Basement Type | Full (unfinished) |
| Constructed Date | 1973 |
| Construction Material | Wood Frame |
| Construction Style Attachment | Attached |
| Cooling Type | None |
| Exterior Finish | Stucco, Wood Siding |
| Flooring Type | Carpeted, Tile, Vinyl Plank |
| Foundation Type | Poured Concrete |
| Heating Type | Forced Air |
| Size Interior | 604 Ft2 |
| Total Finished Area | 603.8 Sqft |
| Type | Row / Townhouse |
| Oversize |
| Acreage | No |
| Fence Type | Fence |
| Land Amenities | Park, Playground, Recreation Nearby, Schools |
| Landscape Features | Landscaped |
| Size Total Text | Unknown |
| Zoning Description | M-c1 |
| Level | Type | Length | Width | Dimensions |
|---|---|---|---|---|
| Second Level | Foyer | 5.83 Ft x 4.17 Ft | ||
| Second Level | 4pc Bathroom | 9.17 Ft x 4.50 Ft | ||
| Third Level | Primary Bedroom | 11.25 Ft x 11.25 Ft | ||
| Fourth Level | Bedroom | 11.58 Ft x 9.42 Ft | ||
| Basement | Storage | 14.42 Ft x 11.08 Ft | ||
| Basement | Laundry Room | 11.08 Ft x 9.00 Ft | ||
| Main Level | Kitchen | 14.42 Ft x 11.25 Ft | ||
| Main Level | Dining Room | 5.83 Ft x 6.25 Ft |
Contact us for more information
(403) 245-0773
(403) 229-0239

The trademarks REALTOR®, REALTORS®, and the REALTOR® logo are controlled by The Canadian Real Estate Association (CREA) and identify real estate professionals who are members of CREA. The trademarks MLS®, Multiple Listing Service® and the associated logos are owned by The Canadian Real Estate Association (CREA) and identify the quality of services provided by real estate professionals who are members of CREA. The trademark DDF® is owned by The Canadian Real Estate Association (CREA) and identifies CREA's Data Distribution Facility (DDF®)
Don't have an account? Sign Up